
Metro Denver Luxury Homes For Sale

Property Description

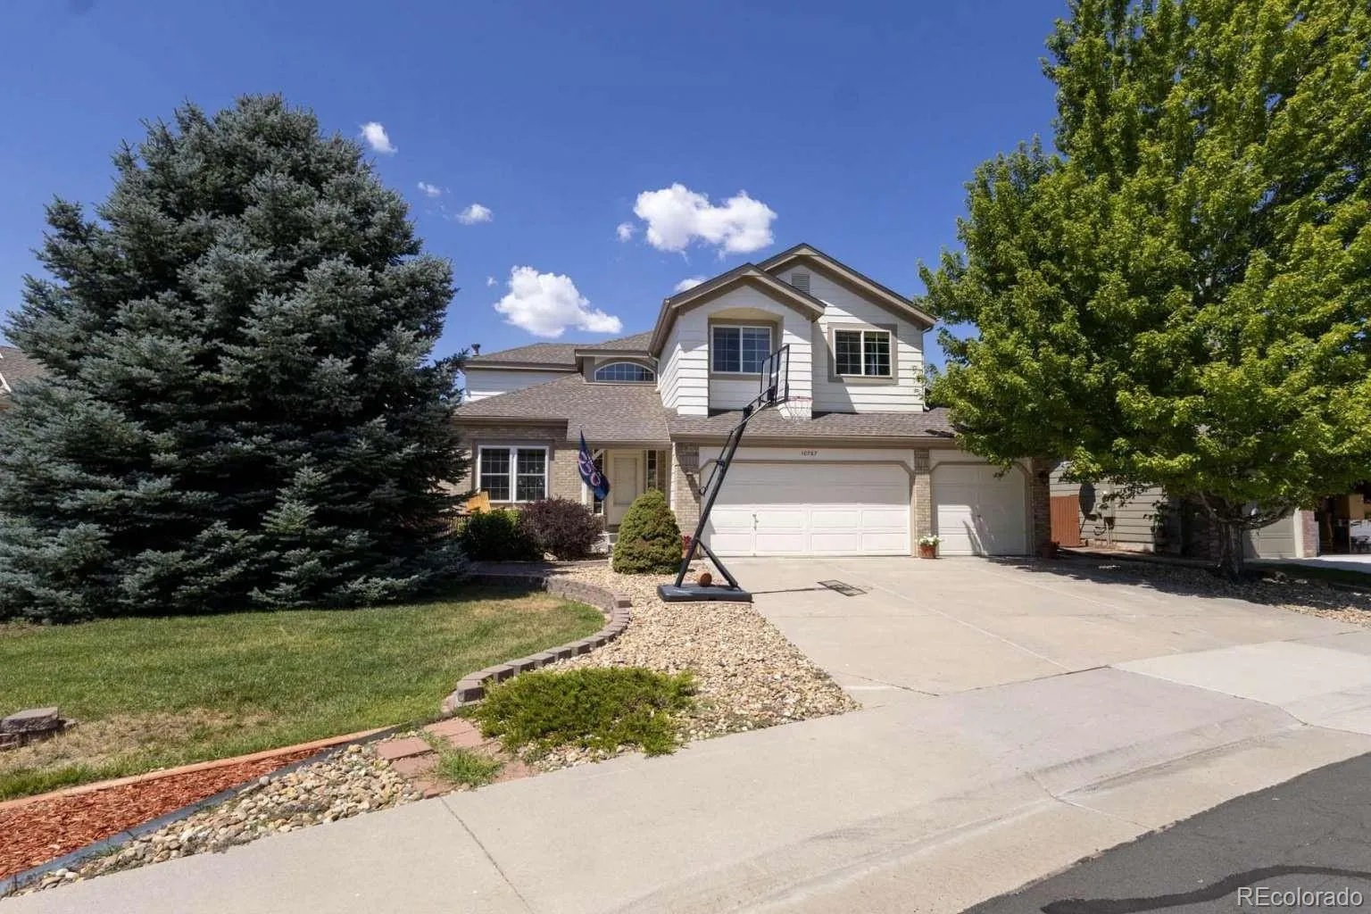
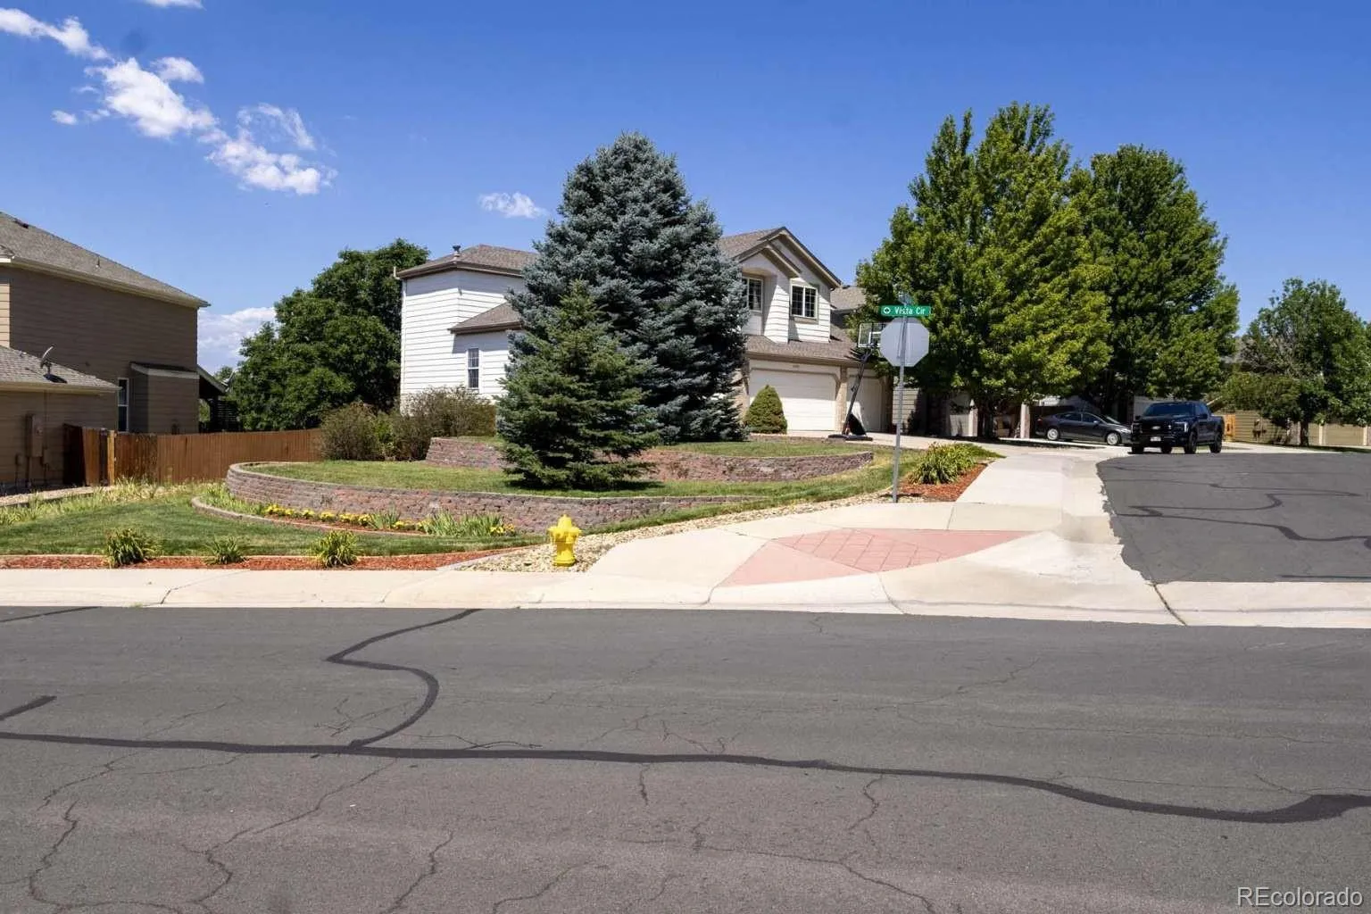
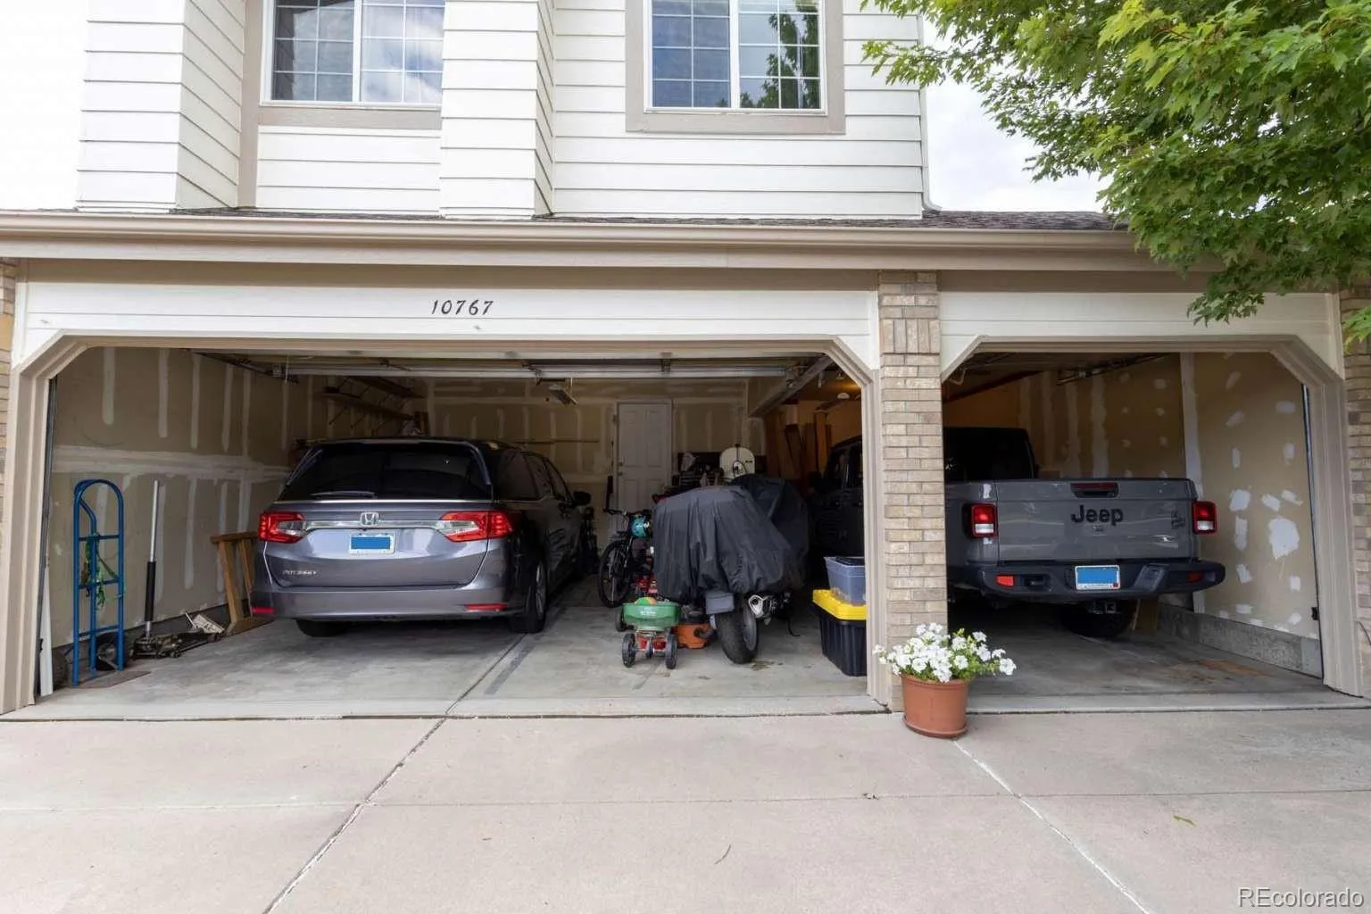
Enjoy the perfect blend of Colorado views, thoughtful updates, and flexible living spaces in this beautifully maintained Parker Vista home. Situated on a spacious lot with peaceful Front Range views, this home offers an open floor plan, abundant natural light, three-car garage, and inviting indoor and outdoor spaces.

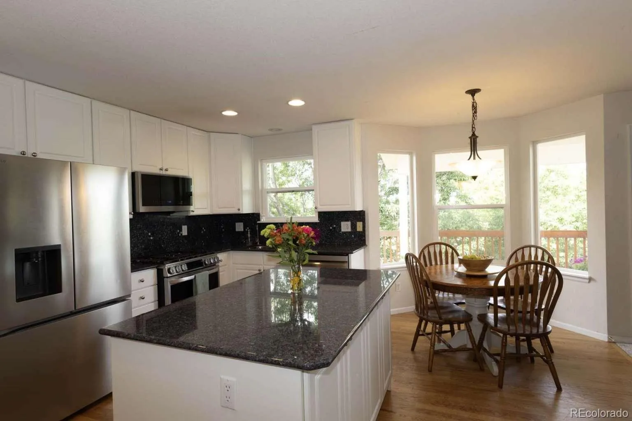
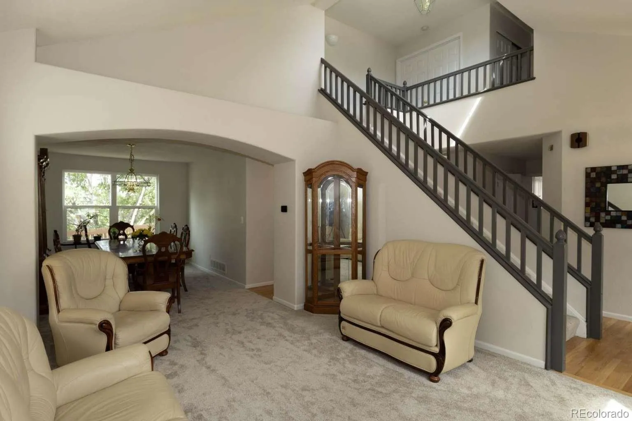
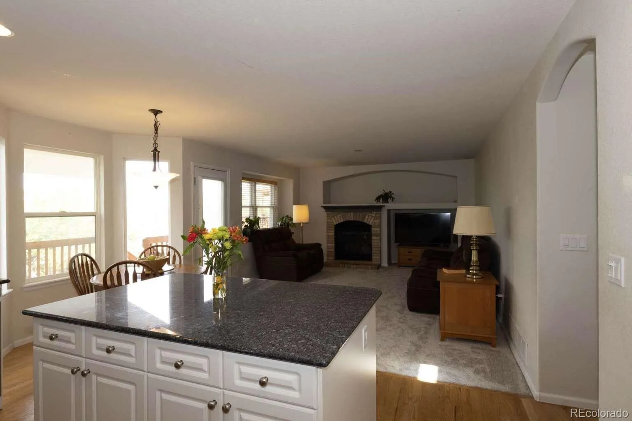
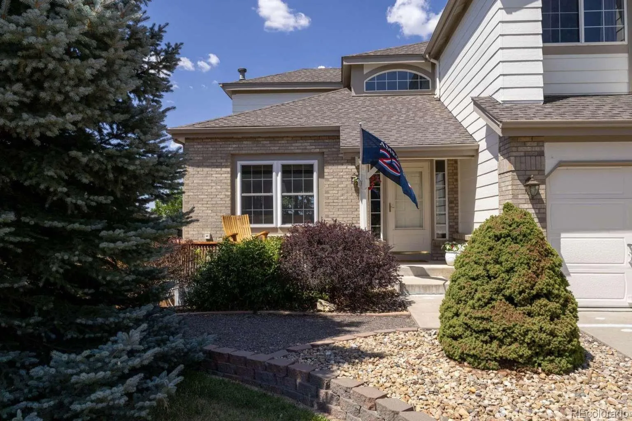
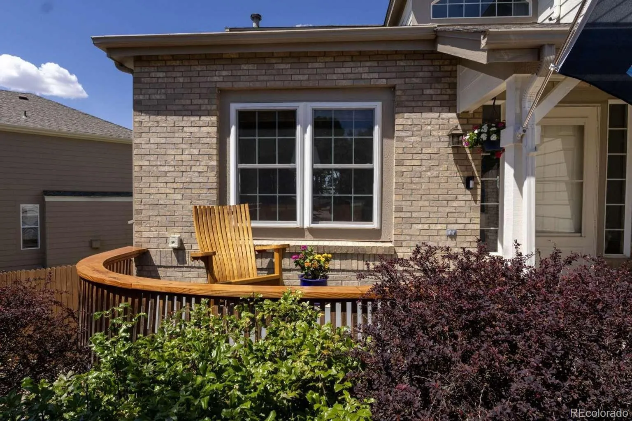
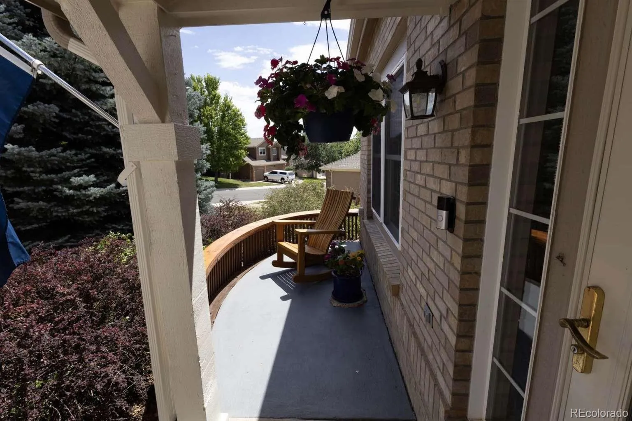
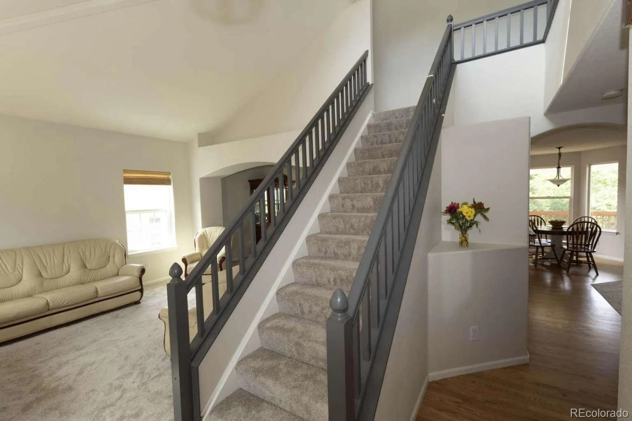
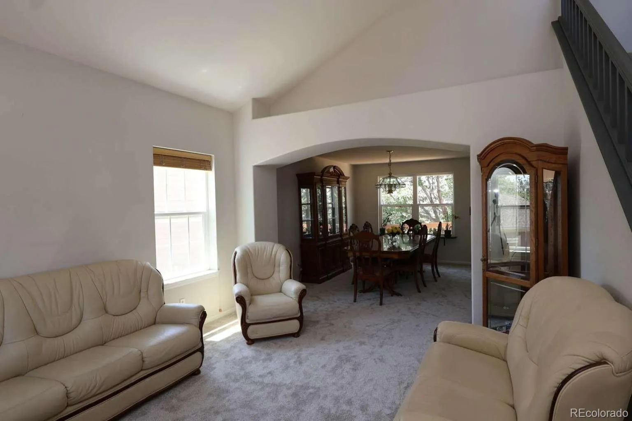
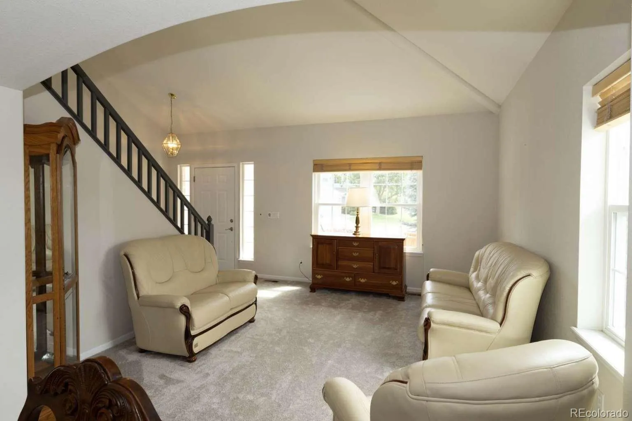
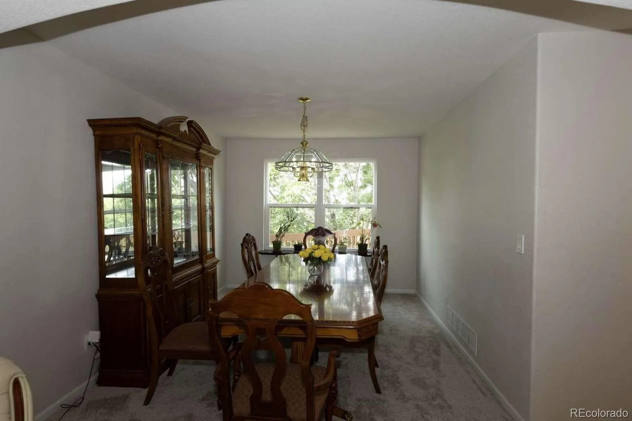
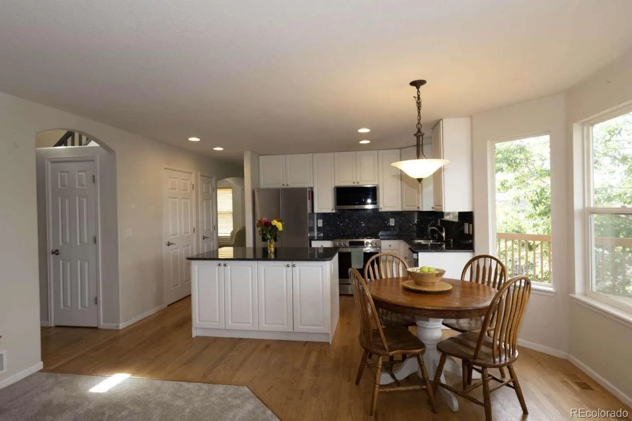
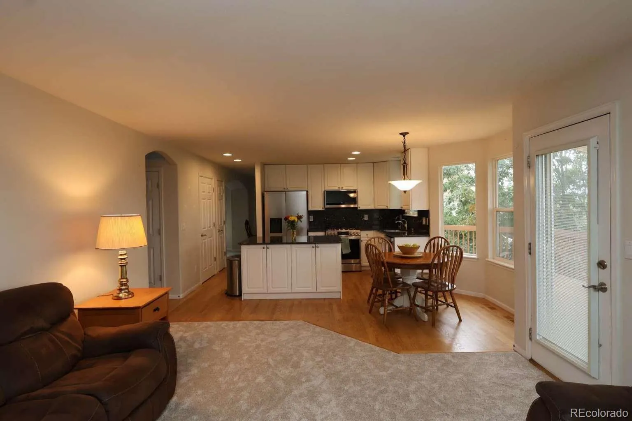
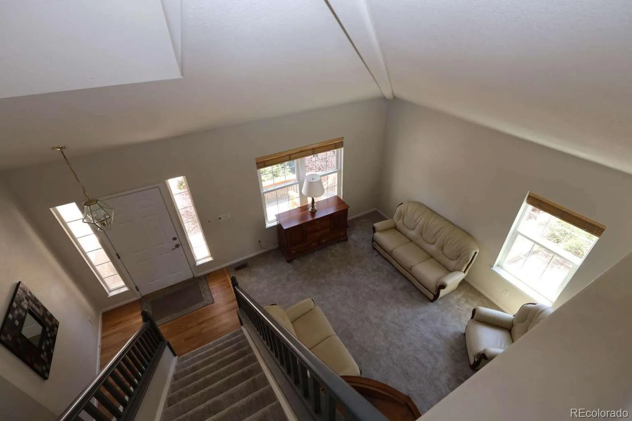
From the welcoming front porch, step into a bright foyer featuring hardwood floors and a dramatic two-story vaulted living room. The formal dining room showcases a large picture window with mountain views. The updated kitchen features 42-inch cabinetry, granite countertops, center island, pantry, breakfast nook, and LG stainless steel appliances. The kitchen flows into the family room with a brick-surround gas fireplace.

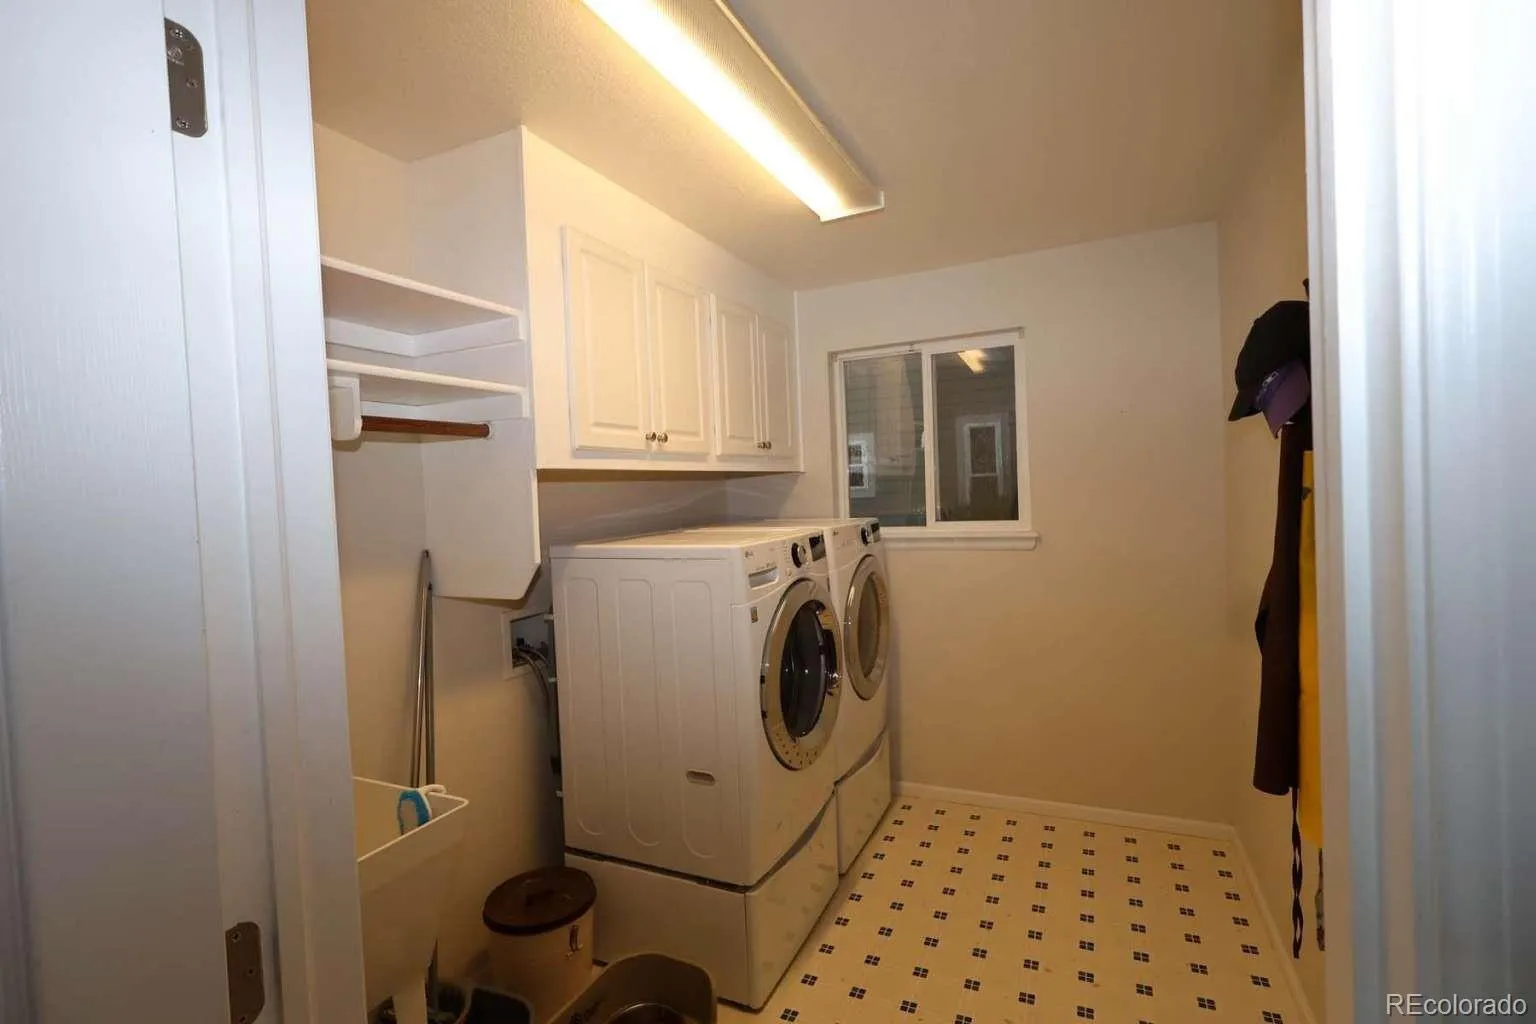
The main level includes an updated powder room, spacious laundry room with utility sink and storage, and smart thermostat with multi-room sensors.

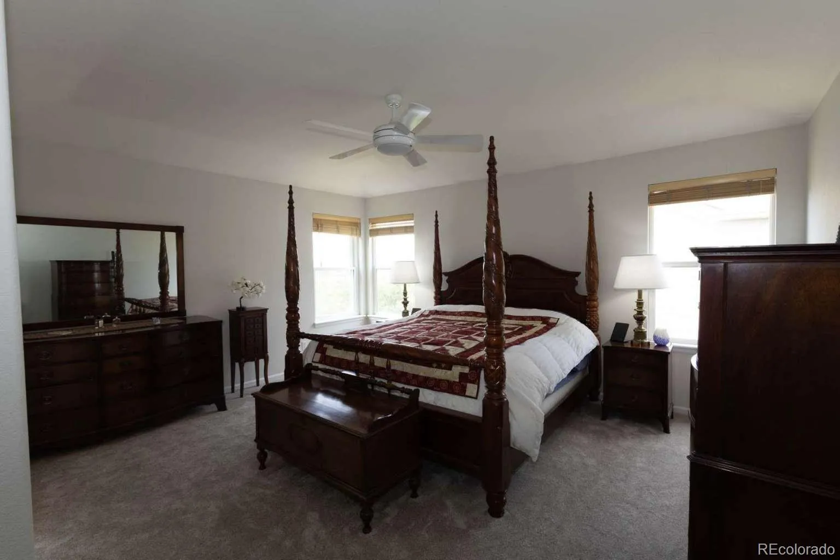
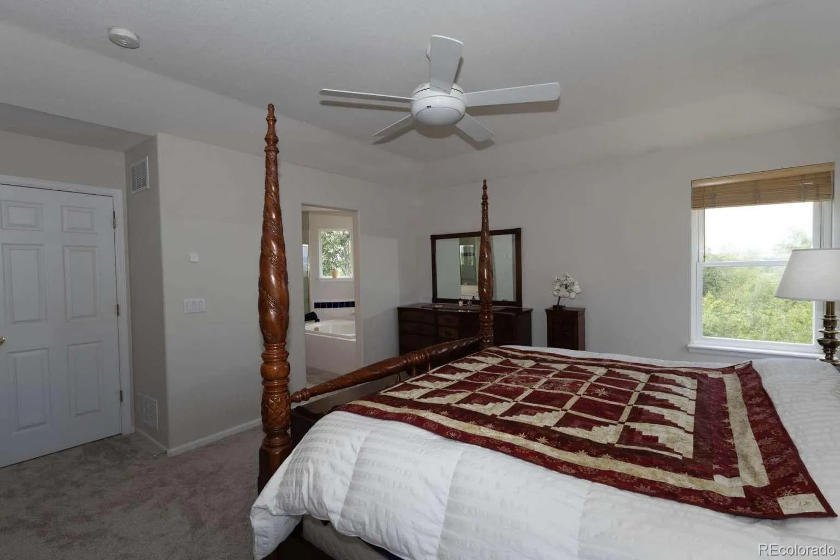
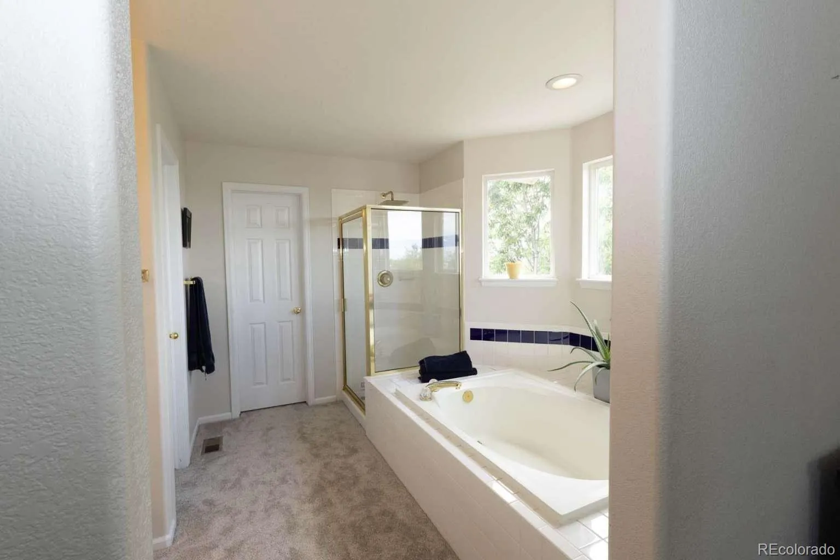
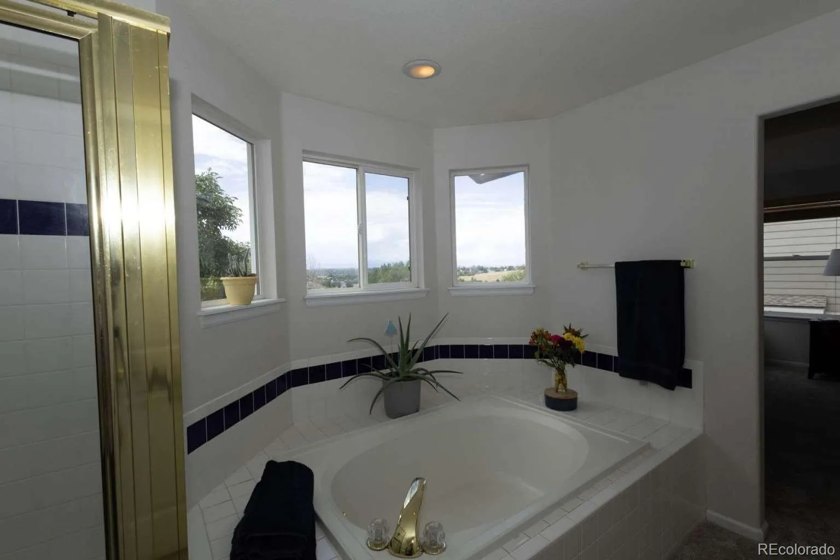
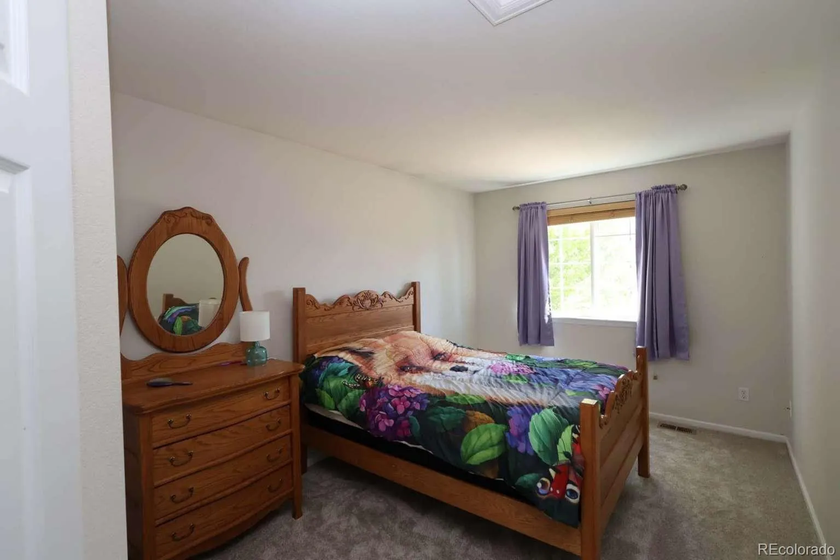
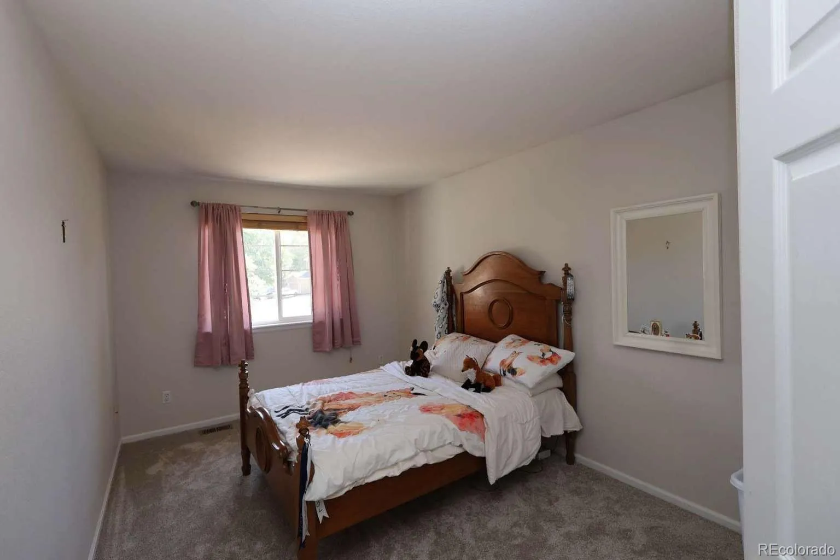
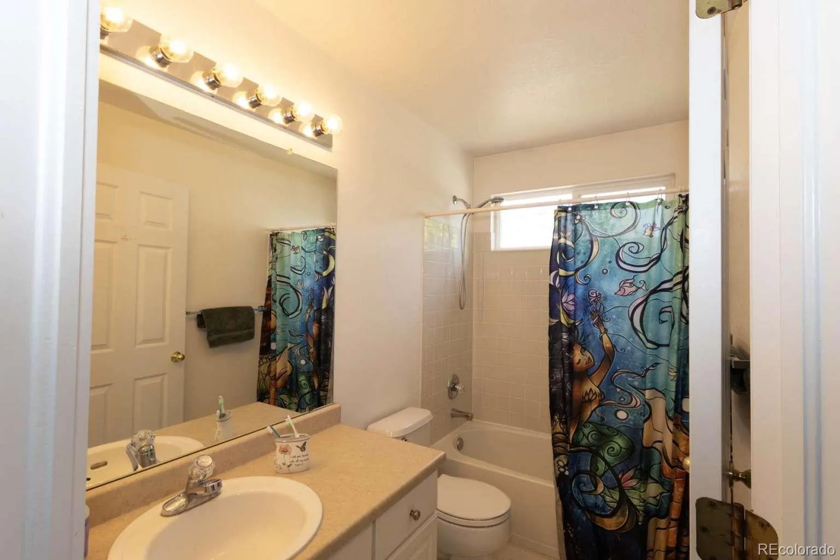
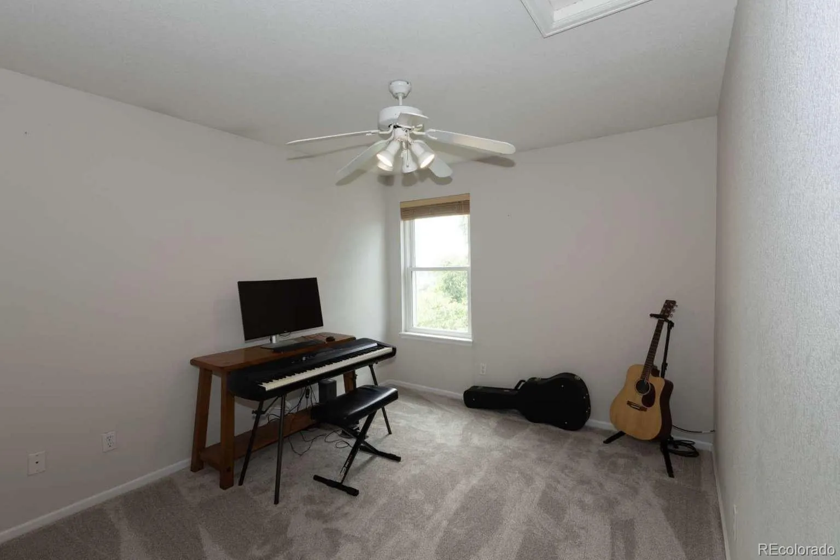
Upstairs, the primary suite offers expansive windows, a five-piece bath, and large walk-in closet. Three additional bedrooms provide flexibility for family, guests, or office space, with one secondary bedroom also enjoying mountain views.

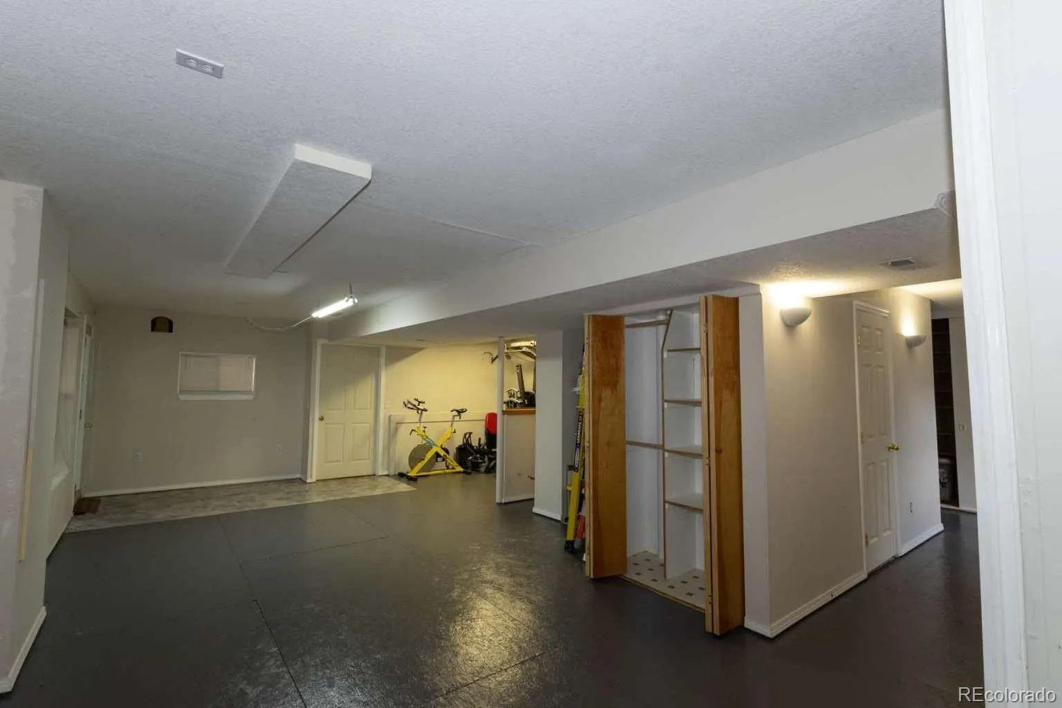
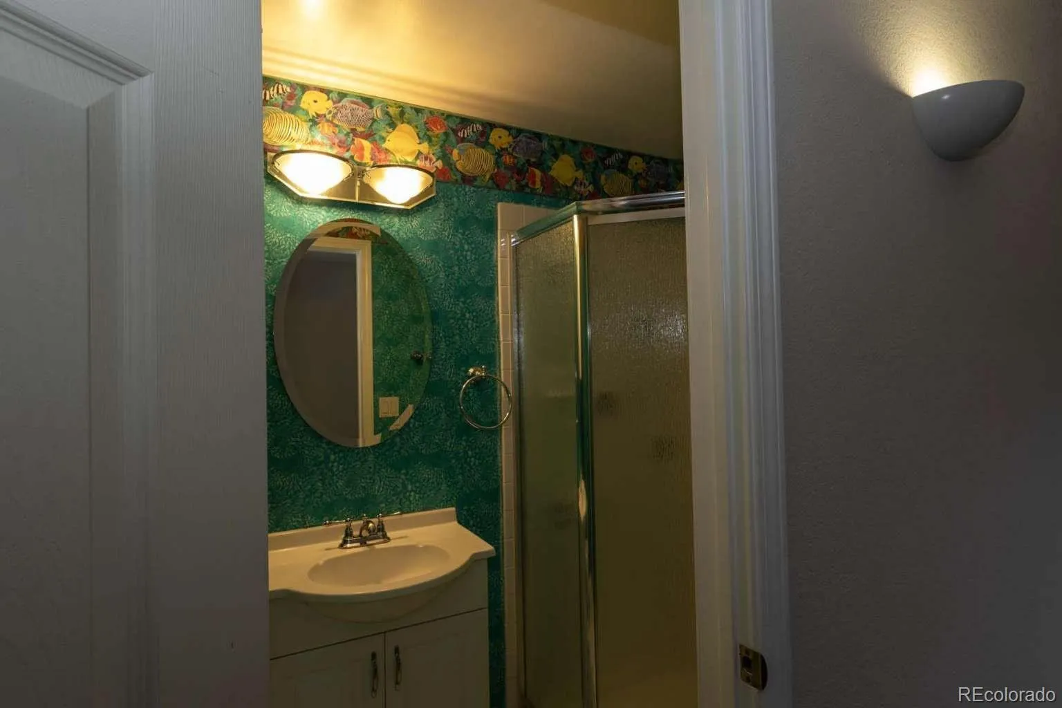
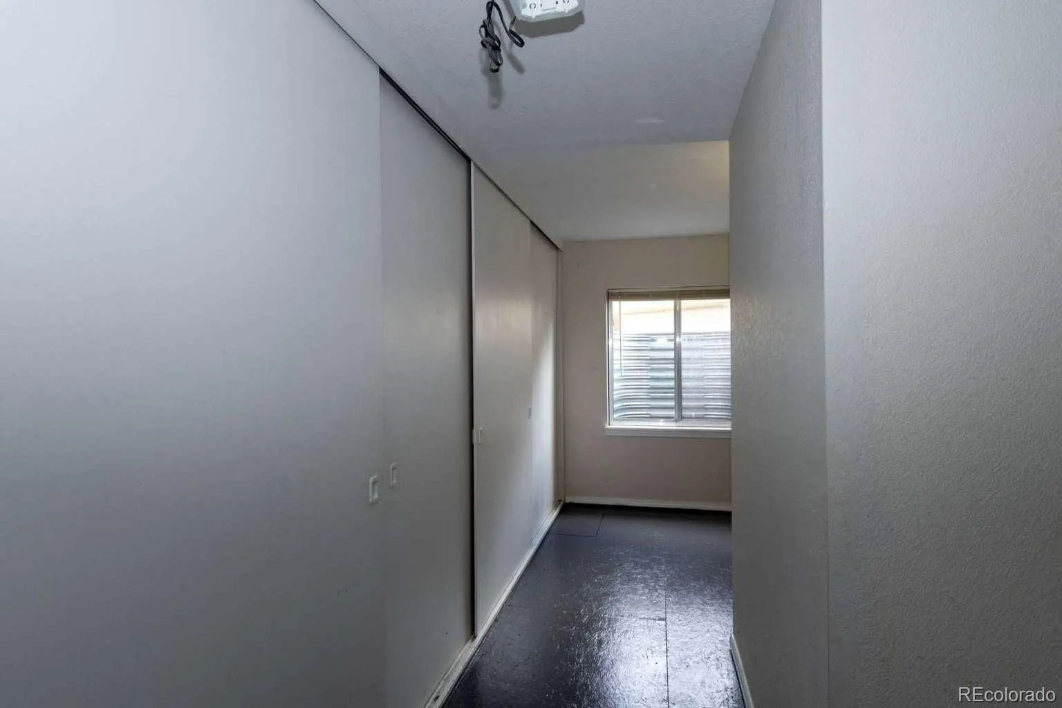
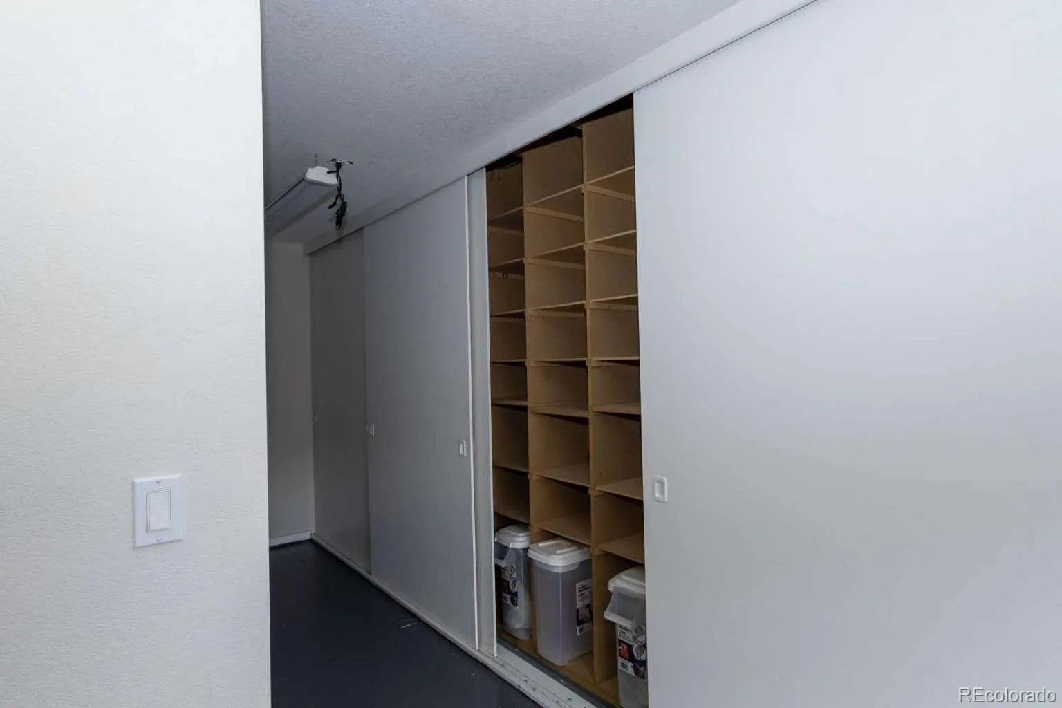
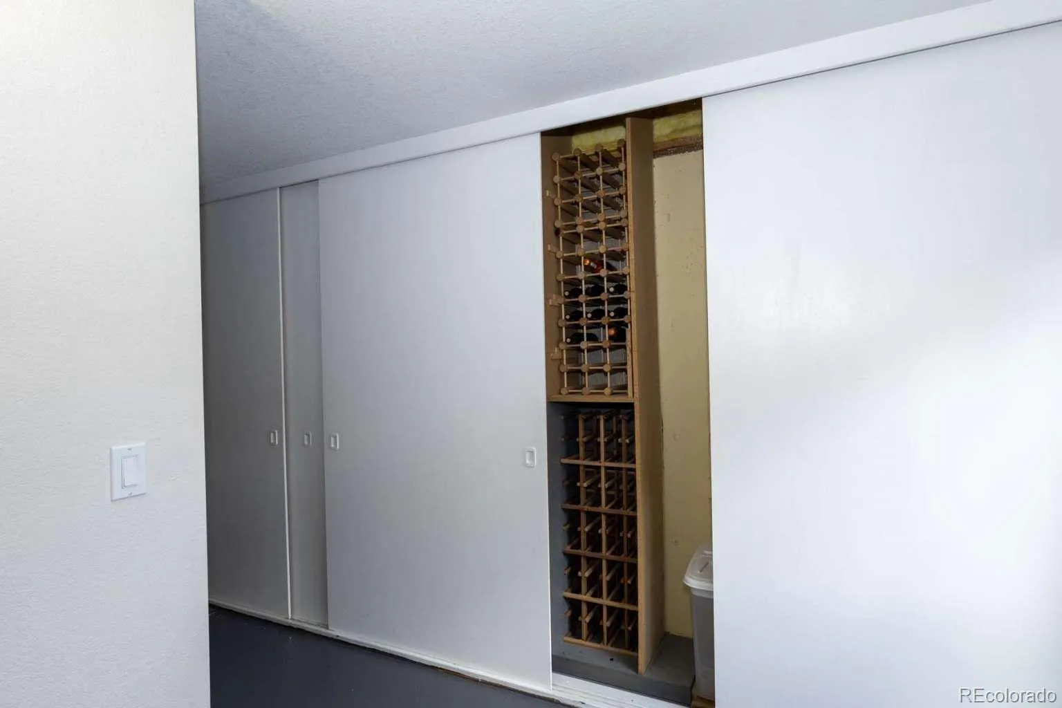
The walkout basement adds valuable living space with a 3/4 bathroom, built-in shelving, sliding doors, and integrated wine storage. Currently used as a home gym and office, this versatile area can become a recreation room, media space, studio, or additional living area.

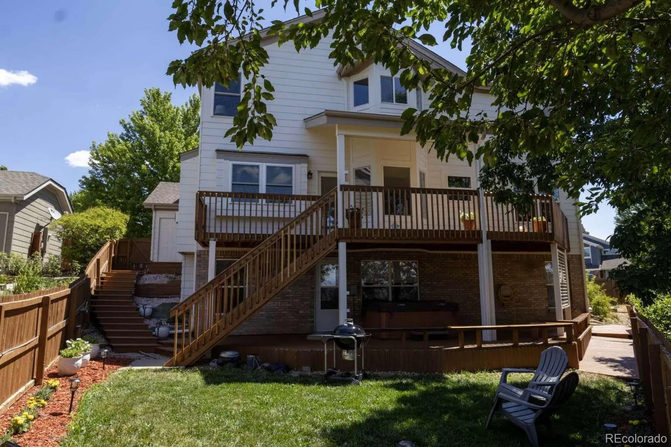
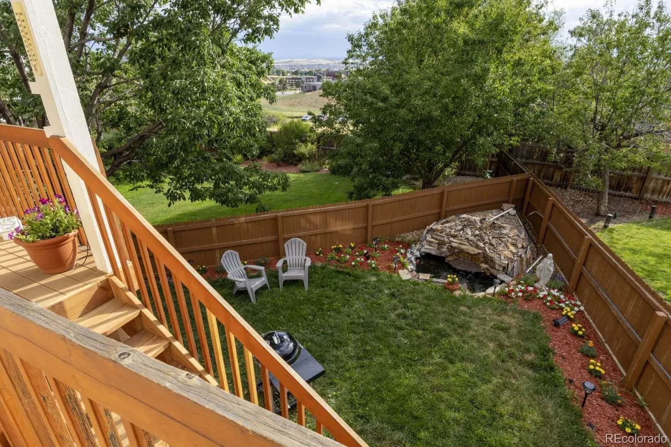
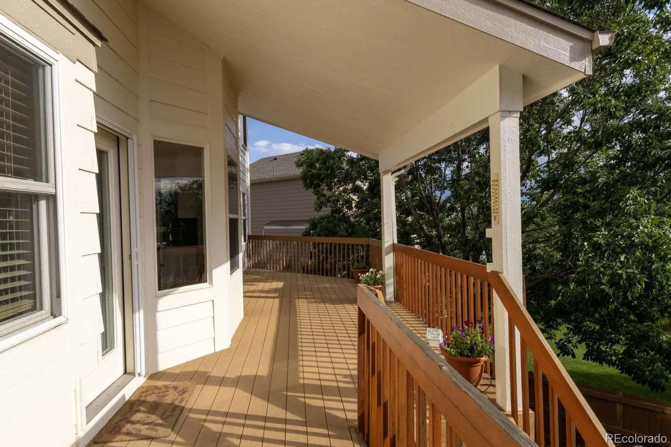
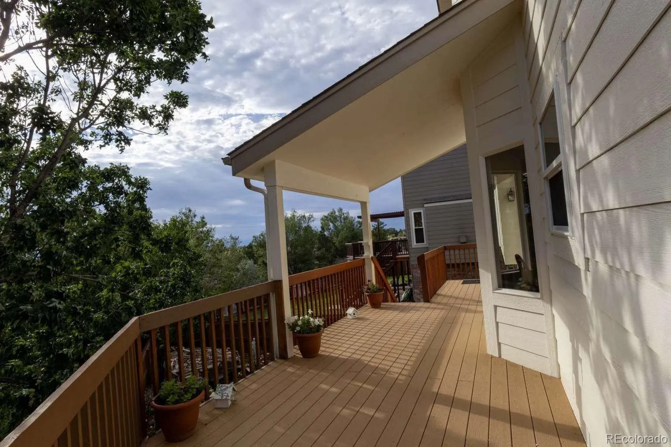
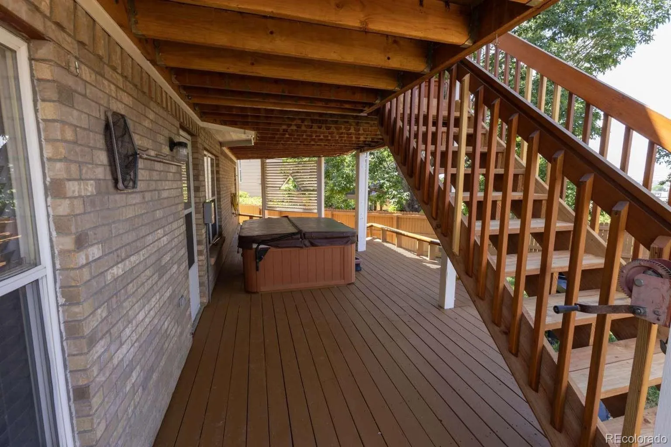
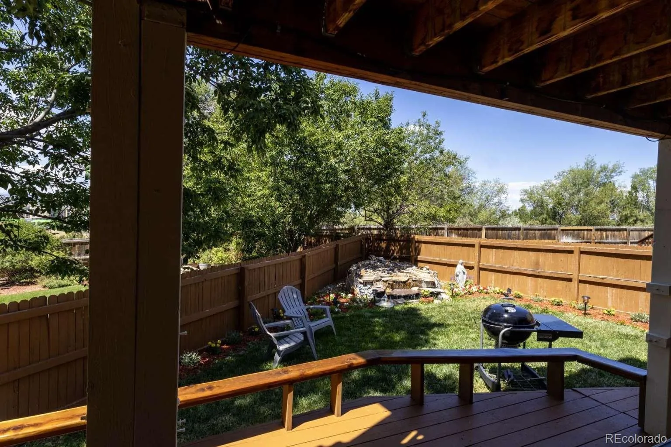
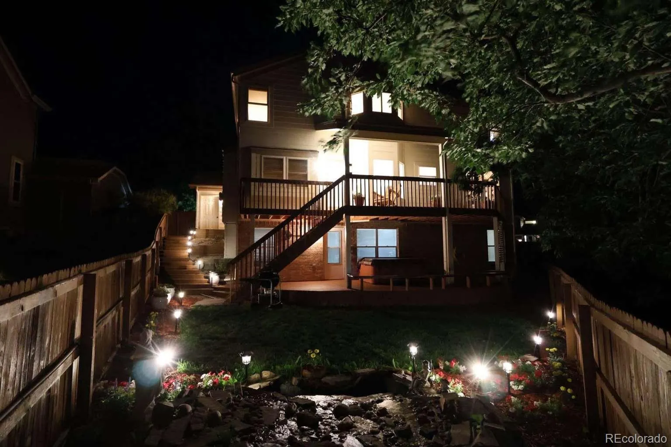
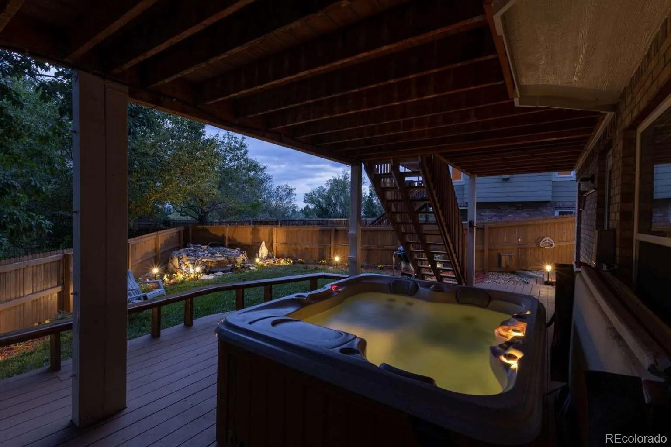
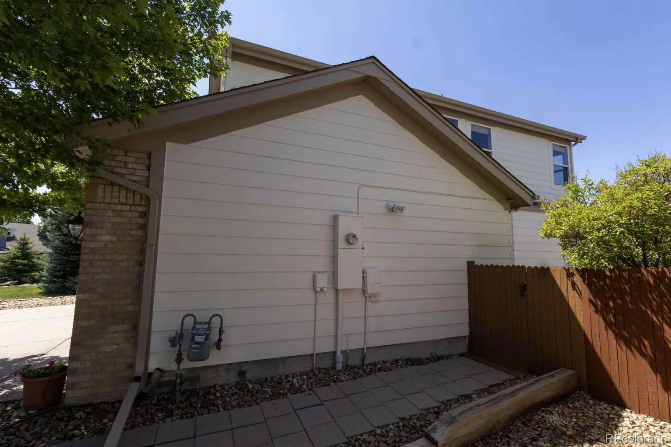
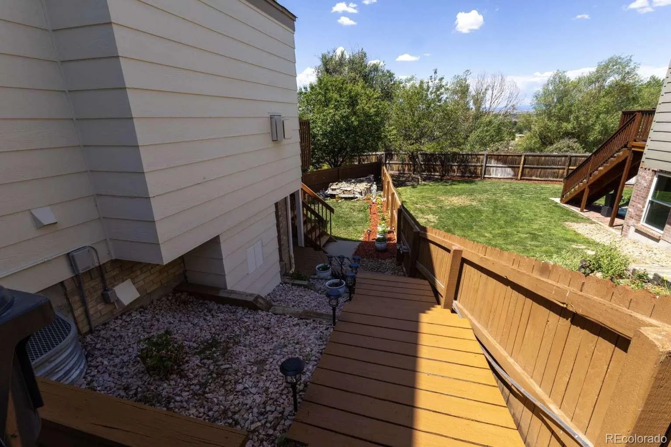
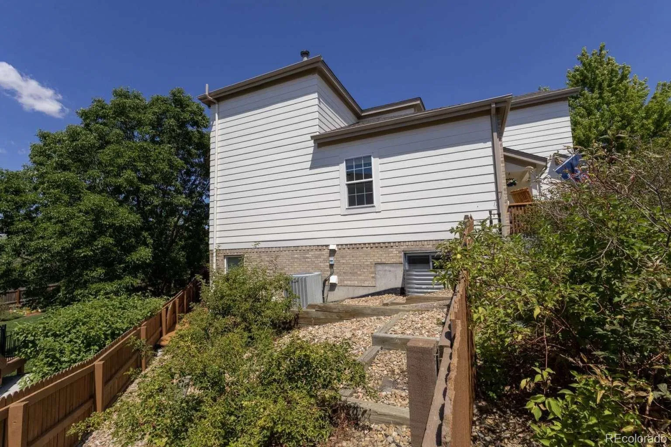
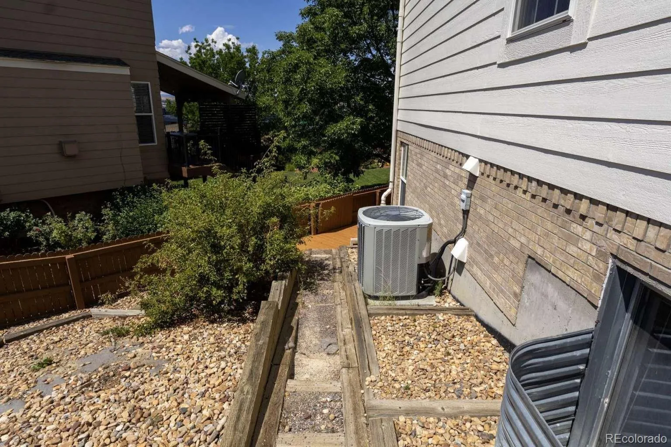
Enjoy Colorado outdoor living with upper and lower decks, mature landscaping, custom pathways, tranquil water feature, and space for future gardens.

Recent improvements include exterior paint with six-year warranty, new carpet, LG stainless steel appliances, reverse osmosis drinking water system, fiber internet, and new deck stairs.

Located in Parker Vista with easy access to O’Brien Park and Pool, trails, Downtown Parker, Parker Arts, restaurants, shopping, and Douglas County schools. Enjoy stunning sunsets and Colorado skies from your private outdoor spaces.

Features
: Forced Air, Natural Gas
: Central Air
: Finished, Full, Exterior Entry, Interior Entry, Walk-Out Access, Bath/Stubbed
: Partial
: Mountain(s)
: Gas, Family Room
: Carbon Monoxide Detector(s), Smoke Detector(s), Video Doorbell, Smart Cameras, Air Quality Monitor
: Covered, Deck, Front Porch
: 3
: Unfurnished
: Dishwasher, Disposal, Microwave, Range, Refrigerator, Range Hood, Self Cleaning Oven, Gas Water Heater, Oven, Convection Oven, Humidifier, Water Purifier, Smart Appliance(s)
: Traditional
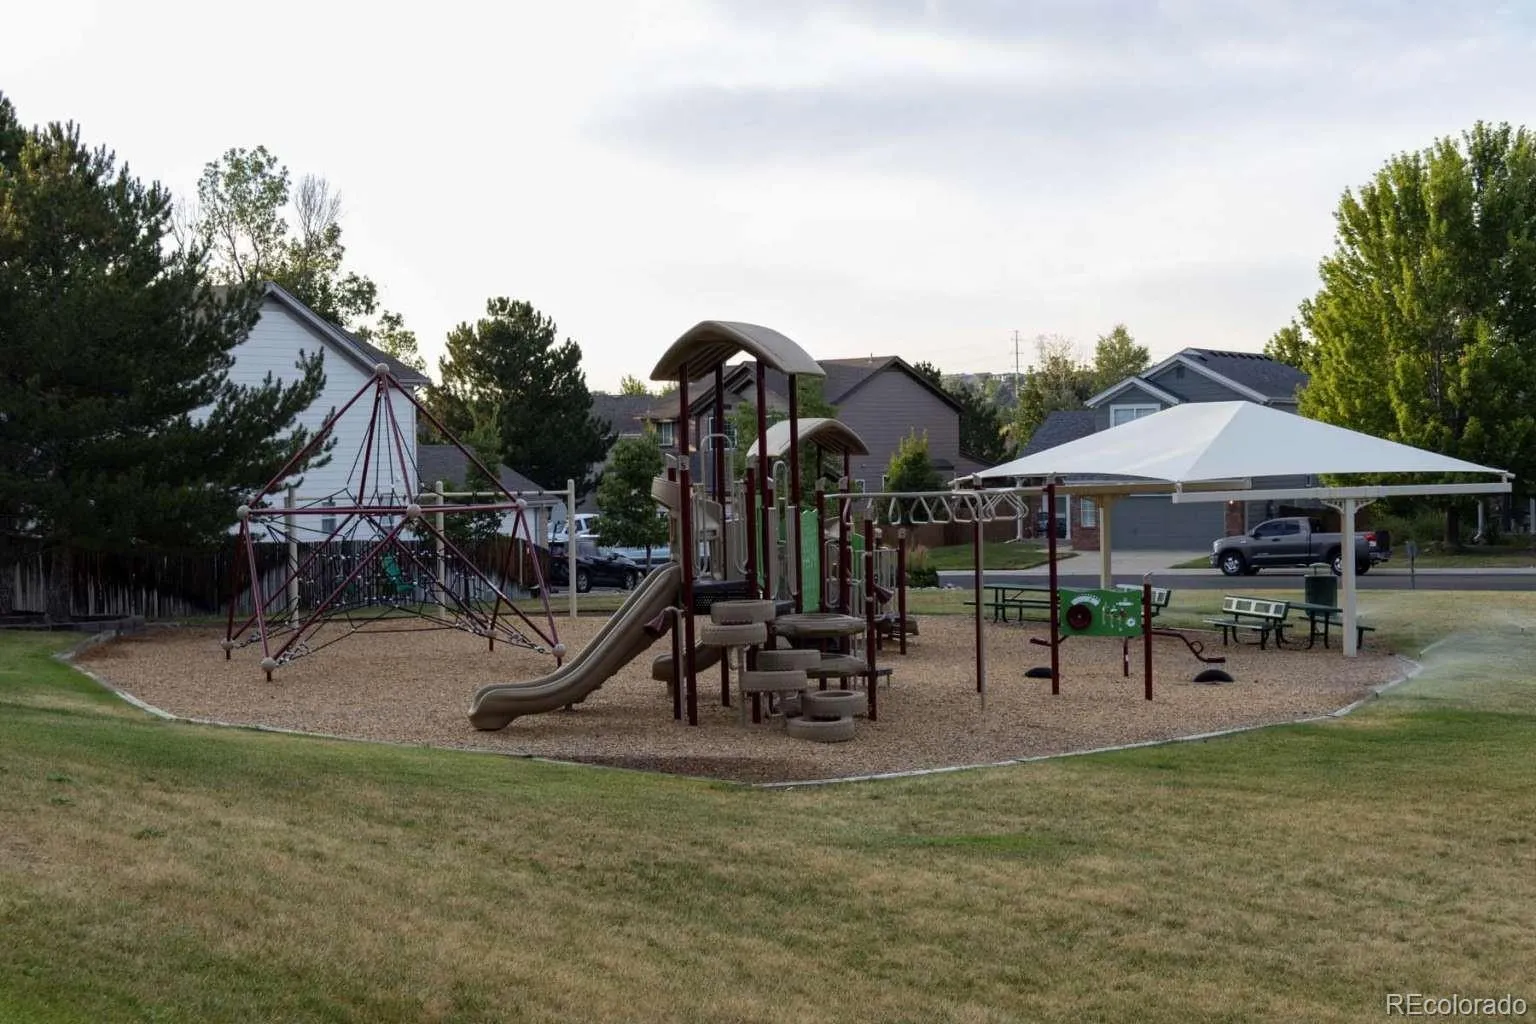
: Playground, Park, Trail(s)
: Concrete
: Shingle
: Public Sewer
Address Map
CO
Douglas
Parker
80138
Pikeview
10767
Lane
W105° 14' 57.8''
N39° 31' 14.7''
Additional Information
$75
Monthly
: Brick, Wood Siding
East
From E-470, exit onto CO-83 S/Parker Rd. Turn left on E Lincoln Ave, right on N Pine Dr, continue onto E Mainstreet. Turn left on Stonehenge Way, then Parker Vista Rd, Vista Cir, and Pikeview Ln. Home is on the left.
Pioneer
: Lighting, Private Yard, Rain Gutters, Playground, Water Feature, Spa/Hot Tub
: Carpet, Wood, Vinyl
3
Legend
: Pantry, High Ceilings, Open Floorplan, Quartz Counters, Granite Counters, Smoke Free, Kitchen Island, Vaulted Ceiling(s), Smart Thermostat, High Speed Internet, Entrance Foyer, Laminate Counters, Tile Counters, Primary Suite, Five Piece Bath, Radon Mitigation System, Hot Tub, Walk-In Closet(s), Breakfast Bar
Yes
Yes
Cash, Conventional, FHA, VA Loan
: Corner Lot, Sprinklers In Front, Landscaped, Sprinklers In Rear, Master Planned, Irrigated, Cul-De-Sac
Cimarron
Home Sold Realty, LLC
R0404561
: None
: House
PARKER VISTA
$4,140
2025
: Cable Available, Electricity Connected, Natural Gas Connected, Phone Connected, Internet Access (Wired)
: Double Pane Windows, Bay Window(s)
PUD
07/27/2026
3211
Active
Yes
1
Douglas RE-1
Concrete Perimeter
Douglas RE-1
Sink
Douglas RE-1
07/28/2026
07/27/2026
Public
: Two

PARKER VISTA

10767 Pikeview Lane, Parker, CO 80138

4 Bedrooms
4 Total Baths
3,012 Square Feet
$724,900
Listing ID #9512135
Basic Details
Property Type : Residential
Listing Type : For Sale
Listing ID : 9512135
Price : $724,900
Bedrooms : 4
Rooms : 12
Total Baths : 4
Full Bathrooms : 2
3/4 Bathrooms : 1
1/2 Bathrooms : 1
Square Footage : 3,012 Square Feet
Year Built : 1999
Lot Area : 8,145.72 Acres
Lot Acres : 0.19
Property Sub Type : Single Family Residence
Status : Active
Originating System Name : REcolorado
Mortgage Calculator
$
$ %
years
%
$ %per year
$ %per year

$
Contact Agent
Open Dates
  • 1. 2026-08-01 (Start time: 2026-08-01T17:00:00Z - End time: 2026-08-01T20:00:00Z)
  • 2. 2026-08-02 (Start time: 2026-08-02T18:00:00Z - End time: 2026-08-02T21:00:00Z)

