
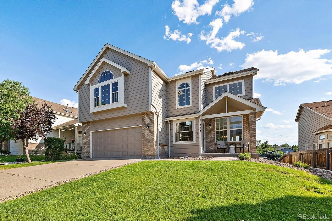
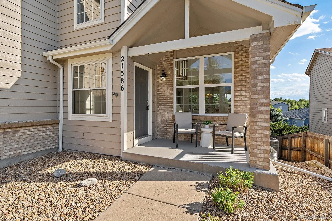
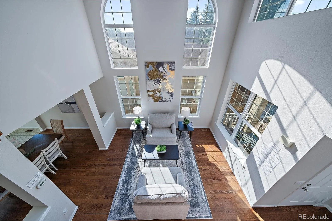
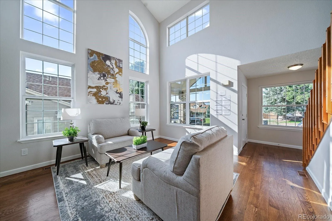
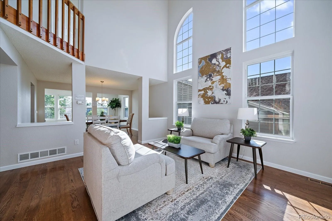
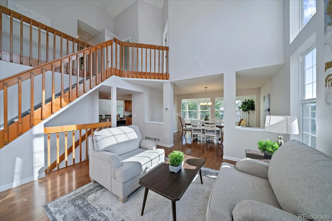
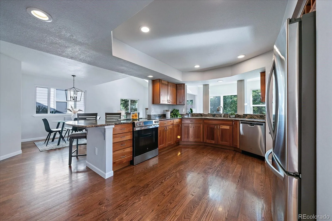
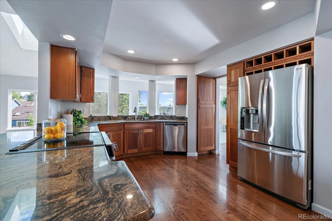
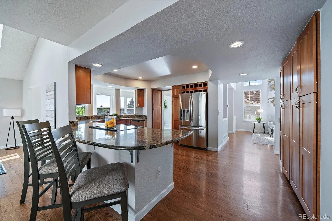
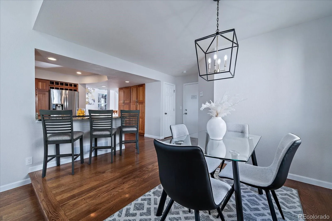
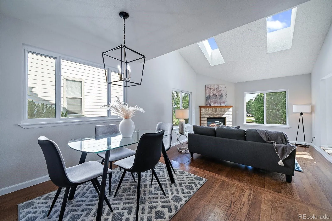
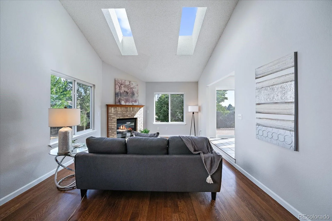
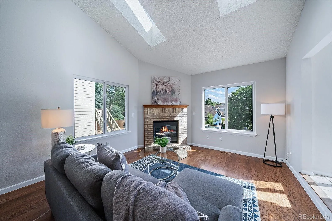
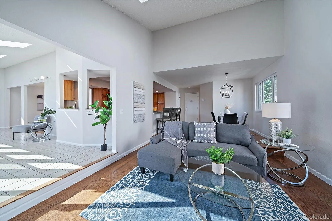
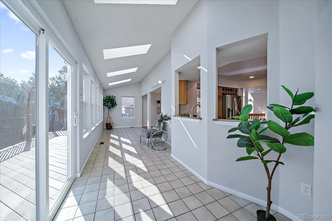
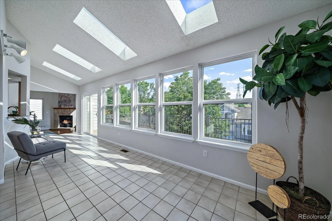
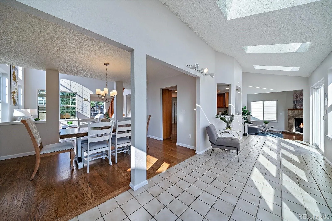
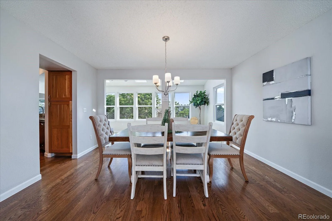
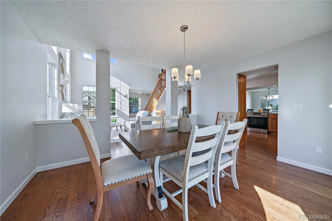
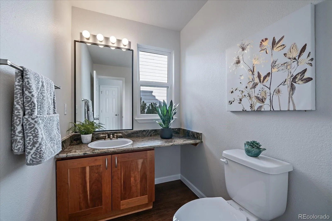
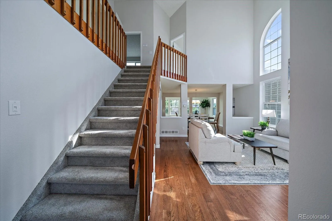
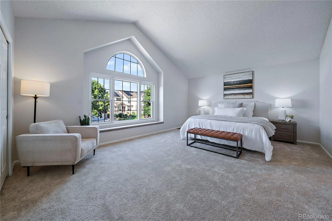
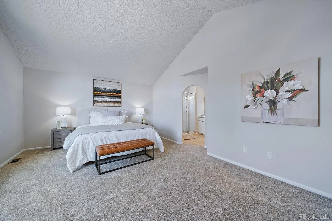
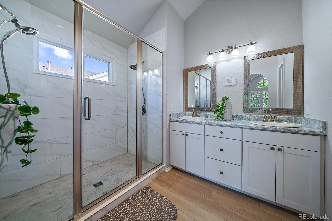
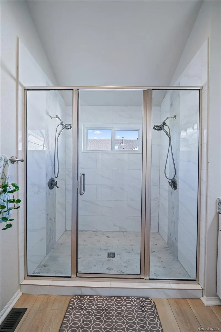
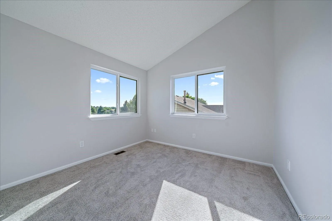
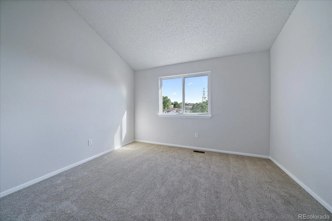
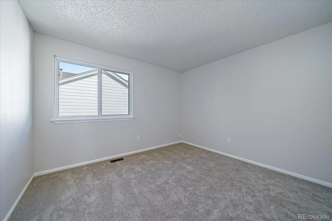
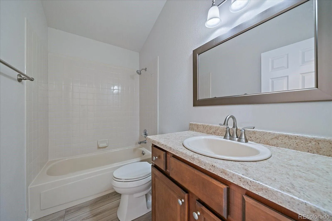
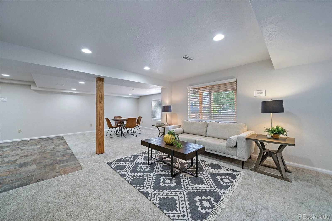
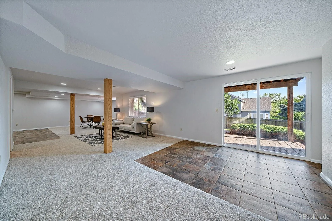
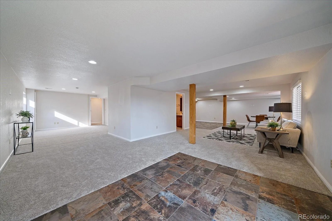
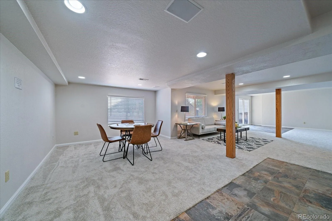
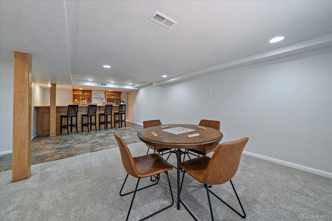
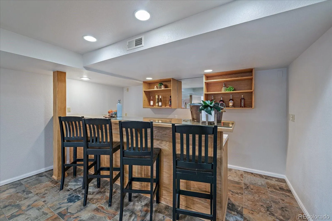
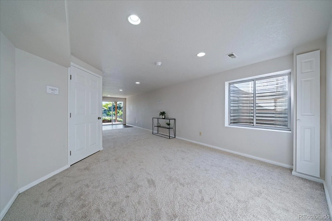
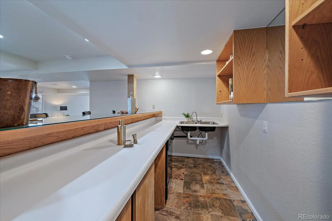
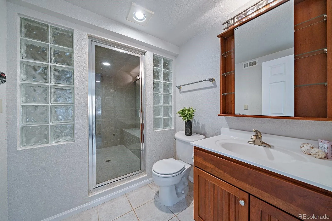
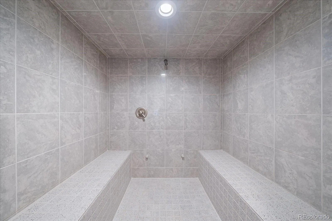
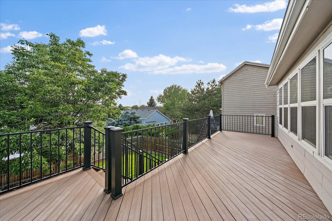
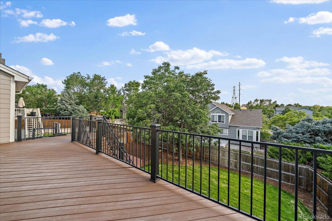
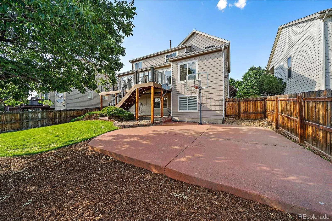
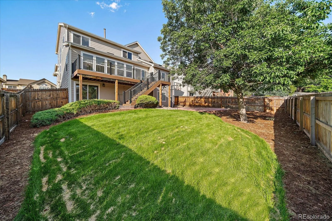
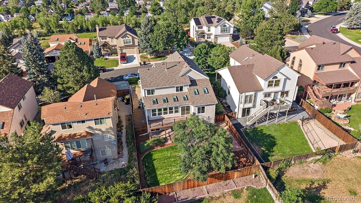
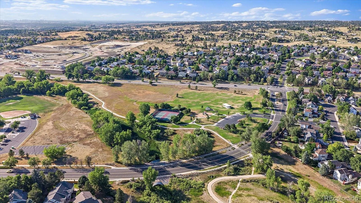
Welcome to this beautifully updated 4 bedroom, 4 bathroom home offering 3,784 finished square feet, a fully finished walk-out basement and the largest floor plan in the neighborhood! Fresh interior paint and brand new carpet make this home completely move-in ready. The inviting main level features hardwood floors, a spacious gourmet kitchen with maple cabinets, granite countertops, center island, electric cooktop, oversized pantry and sunny breakfast nook. The family room offers a cozy gas fireplace and skylights, while the formal living and dining rooms feature vaulted ceilings. The oversized sunroom is perfect for morning coffee, a home office or yoga studio. A powder bath and oversized 2-car garage with built-in workbench complete the main level. Upstairs you’ll find four spacious bedrooms including a private primary suite with vaulted ceilings, dual closets including a walk-in closet, and an updated bath with dual sinks and a large glass enclosed shower with dual shower heads. One secondary bedroom features vaulted ceilings and unobstructed mountain views, while the remaining bedrooms are generously sized. A full bath and convenient upstairs laundry complete the upper level. The finished walk-out basement is designed for entertaining with a huge recreation room, game area, wet bar, flush-mounted speakers and an impressive 5′ x 6′ steam shower with dual bench seating. Space is available to easily add a fifth bedroom. Enjoy mountain views from the composite deck overlooking the professionally landscaped backyard with cobblestone patio and half-court basketball court. Ideally located just steps from the community pool, clubhouse, parks, trails and schools, and only minutes to Downtown Parker, I-25, DTC and DIA. This exceptional home offers incredible space, thoughtful updates, breathtaking mountain views, outstanding indoor and outdoor living, and an unbeatable location in one of Parker’s most desirable communities. A rare opportunity you won’t want to miss!
Villages of Parker
21586 Omaha Avenue, Parker, CO 80138


- 1. 2026-07-18 (Start time: 2026-07-18T18:00:00Z - End time: 2026-07-18T20:00:00Z)
