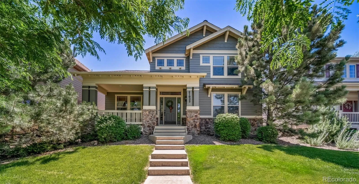
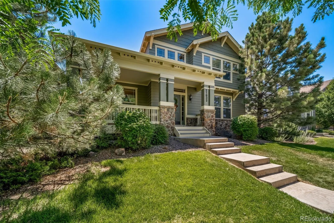
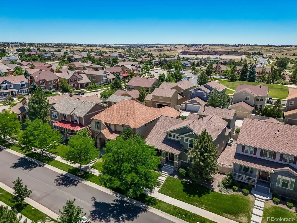
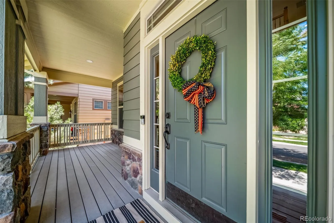
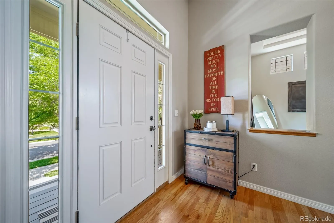
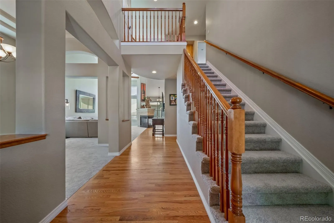
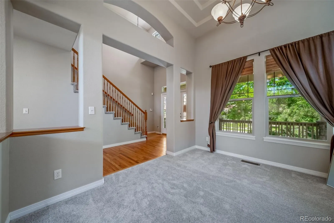
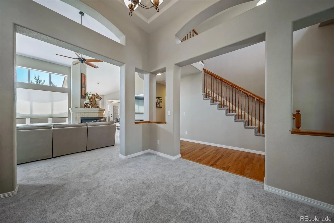
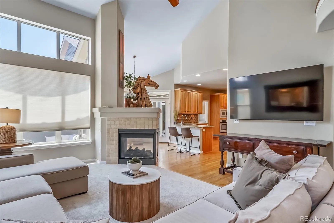
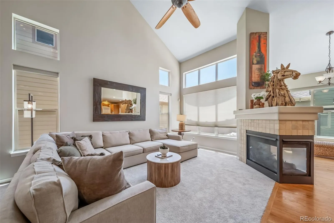
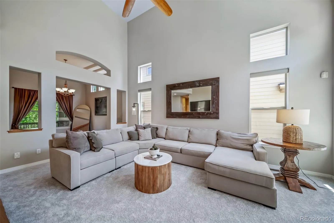
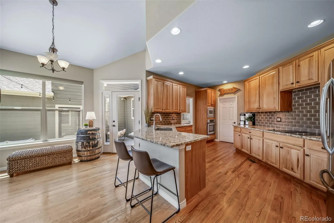
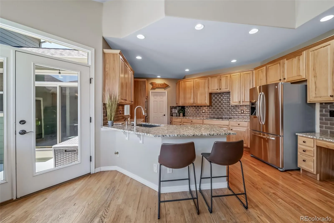
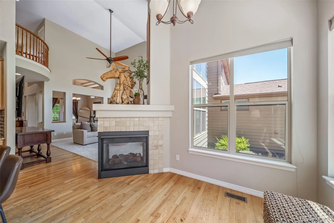
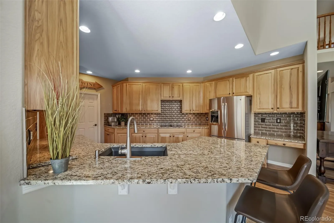
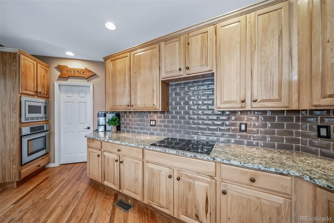
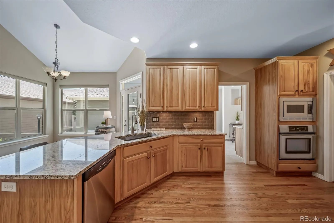
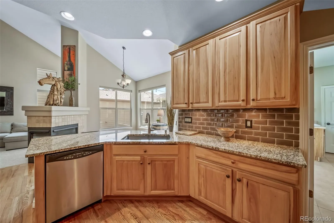
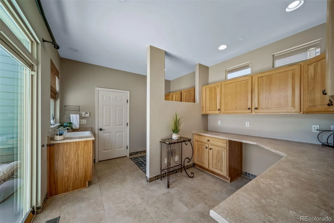
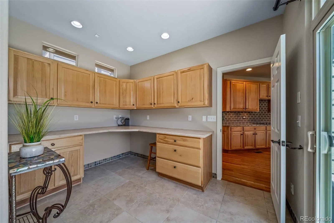
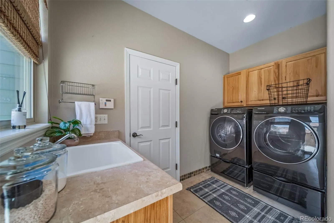
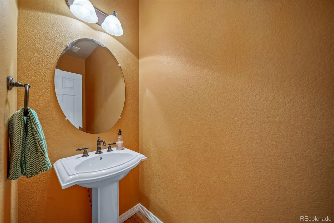
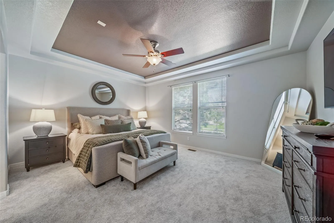
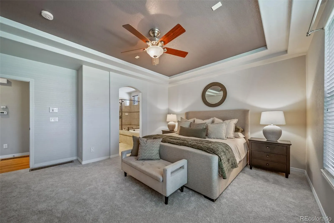
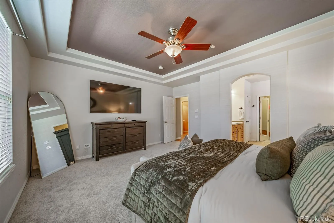
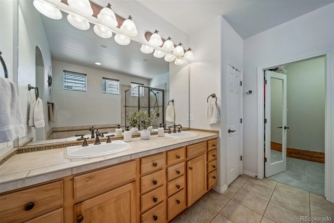
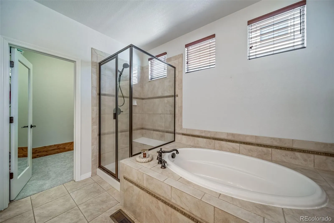
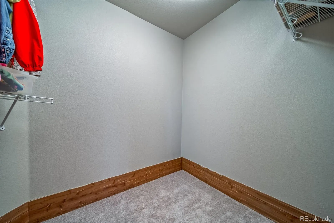
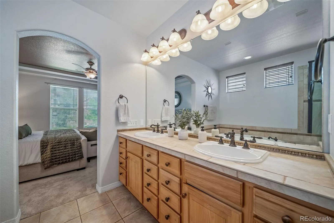
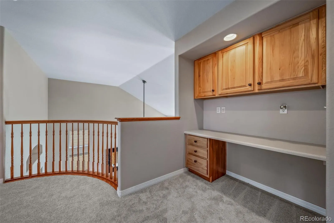
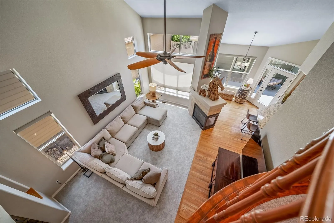
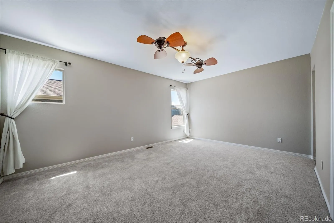
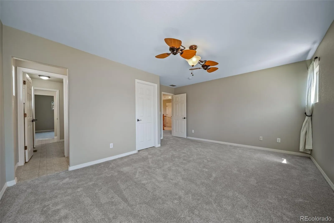
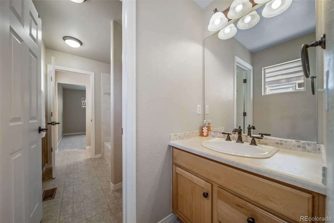
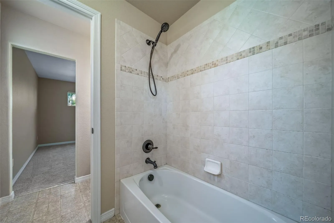
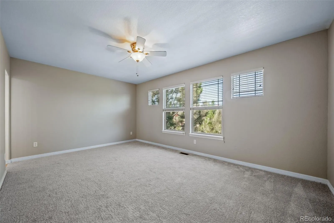
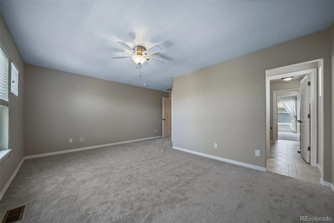
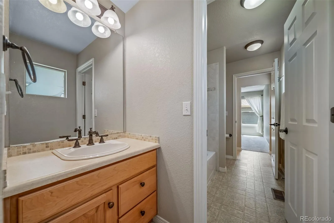
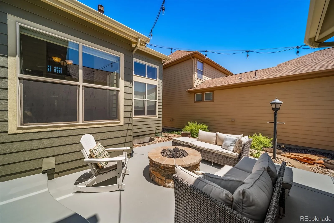
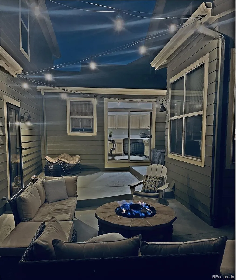
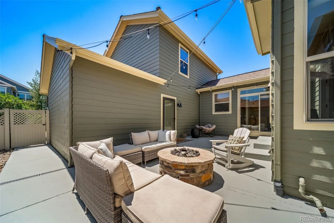
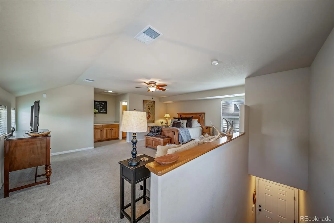
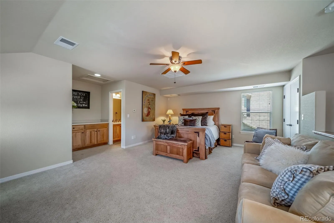
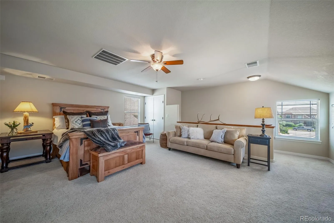
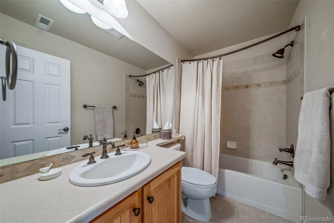
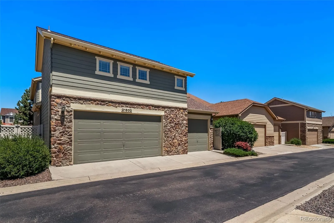
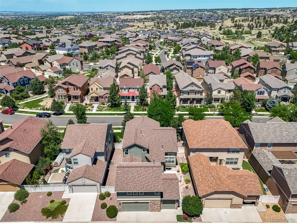
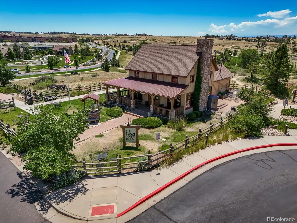
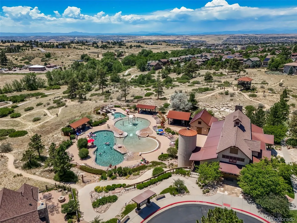
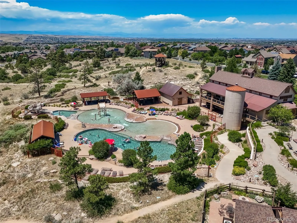
Welcome to this beautiful well-appointed home in the coveted Idyllwilde development. This low maintenance home has 4 bedrooms and four baths, oversized 3 car garage. It features a main floor primary suite with large walk in closet, tray ceilings, five piece master bath. Abundant Hickory cabinets complete with crown molding, glass subway tile backsplash, walk-in pantry, rollouts, under cabinet lighting, granite countertops wood floors, office nook, breakfast bar and dining area complete the kitchen. The craft/ study room and spacious laundry room with utility sink and cabinets are directly off kitchen. Two-story family room has vaulted ceiling, shared fireplace with tons of natural sunlight. Dining room with tray ceiling could easily be a main floor study. Upper level has 2 spacious secondary bedrooms with walk in closets and shared bath with private vanities. Loft area has built in study nook with hickory cabinets. The rare carriage house with private entrance off the patio could be guest suite, home theater or nanny quarters, It has its own bedroom and sitting area, walk in closet and full bath. The basement has high ceilings, structural floor. The oversized, finished 3 car garage has cabinets, refrigerator and extra storage area. The HOA maintains, for this home, front landscaping, snow removal for front and back alley, front irrigation(water cost for this irrigation included in HOA fee) along with award winning pool gym and access to the grand hall. Located within walking distance to Fika Coffee House, neighborhood parks, scenic walking trails, the community pool, clubhouse, and fitness center, all part of the Idyllwilde lifestyle. Enjoy the convenience of all levels of highly rated schools located within the neighborhood, while still being just minutes from the charm, dining, shopping, and entertainment of downtown Parker. Come live in one of Parker’s most sought-after communities.

Advanced Home Search
Search by square footage, location, price, bedrooms, bathrooms and more.Just Listed
These homes just hit the market. Be among the first to see them. Schedule a showing, too.New Construction
See brand new homes and homes under construction now and available soon.Features & Amenities
Find homes with views or pools, in gated communities & with other desirable features.Cities
Take a look at luxury homes in each city in Metro Denver.Neighborhoods
Find the ideal neighborhood and the home that best fits you.Counties
Have your eye on a specific county? Browse these listings.Zip Codes
Start here to find a luxury home in a particular zip code.Single-Family Homes
See photos of single-family homes, get prices, neighborhood information & more.Townhomes
Get all the details about luxury townhomes for sale now throughout Metro Denver.Condos
Are you drawn to the low-maintenance, luxury lifestyle of condo living? Start here.One-Story Homes
Looking for a main floor master? Ranch-style homes may be perfect for your lifestyle.Featured Price Ranges
We’ve done the searching for you. Find homes in popular luxury price ranges.55-Plus
Explore beautiful homes and enviable amenities available in 55-and-over communities.Your Free MLS Search Account
Create and manage saved searches and properties with the Property Organizer.Schedule a Personal Consultation
We’re happy to help any time! Schedule a no-obligation 15-minute call.


