
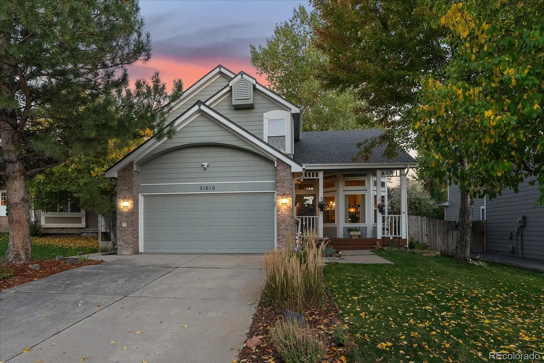
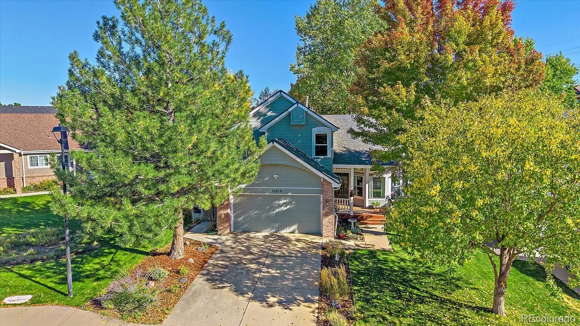
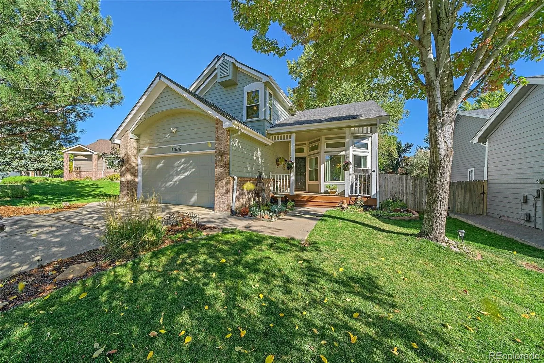
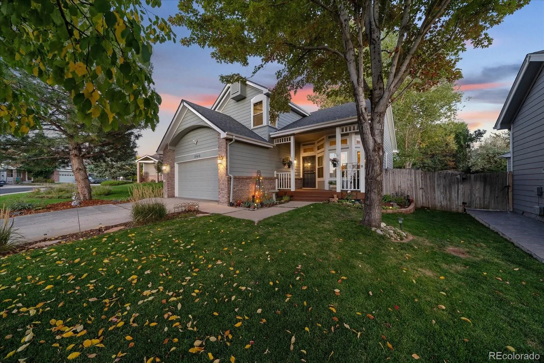
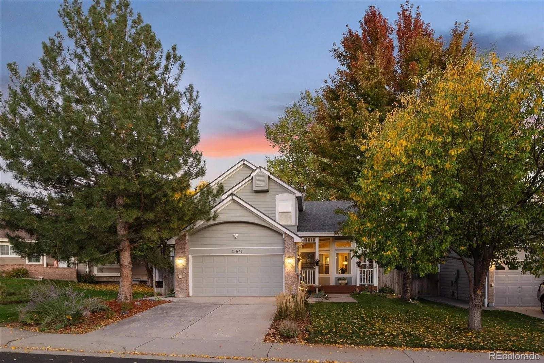
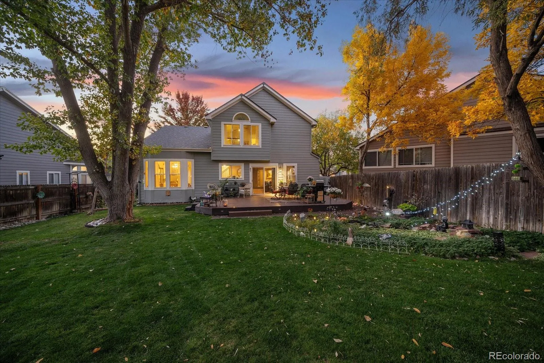
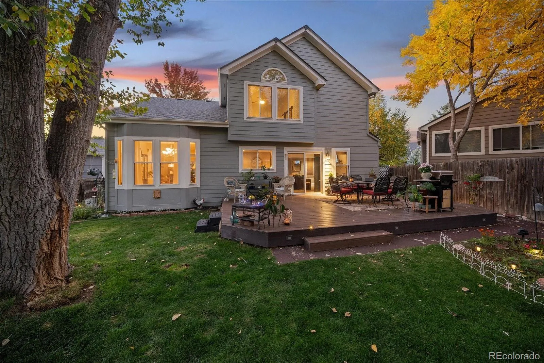
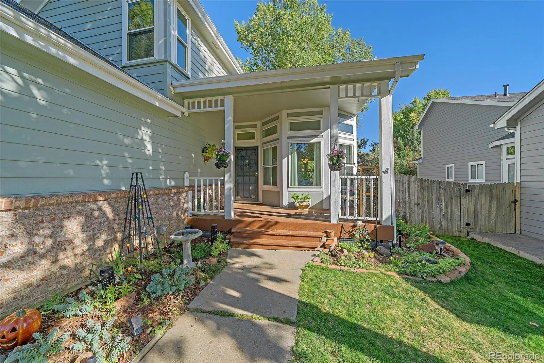
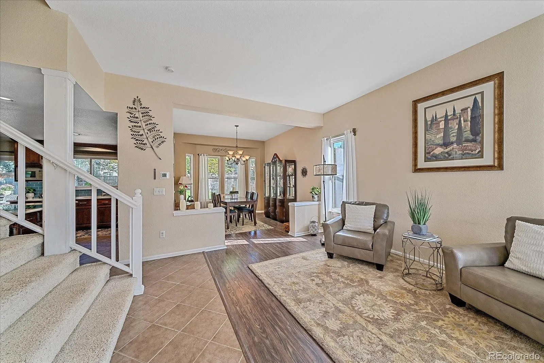
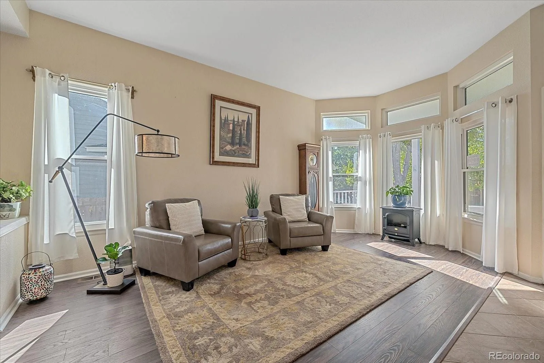
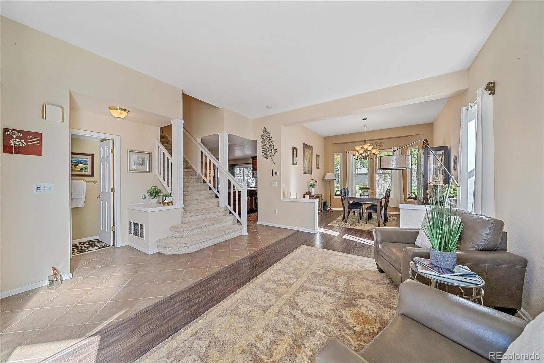
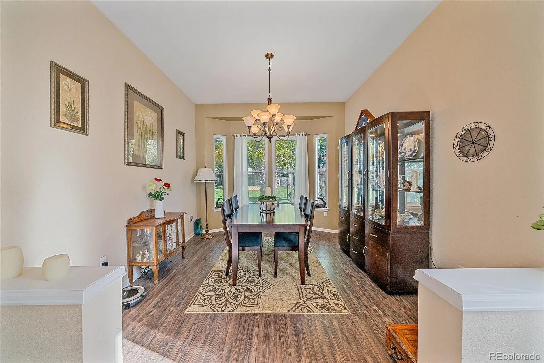
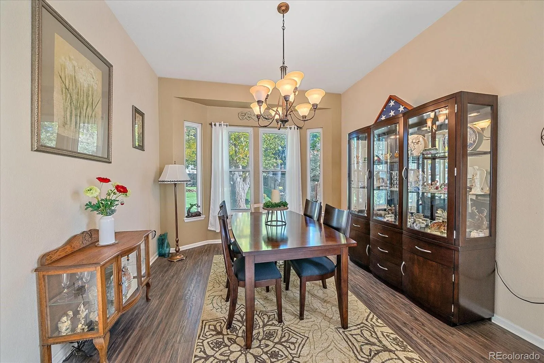
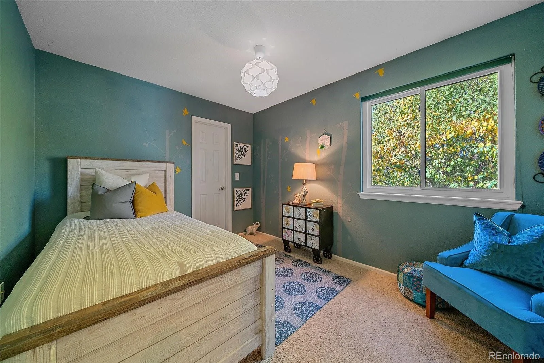
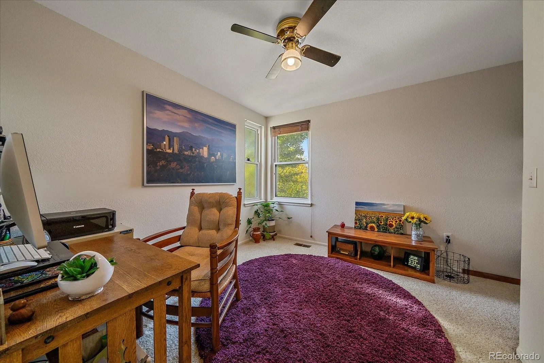
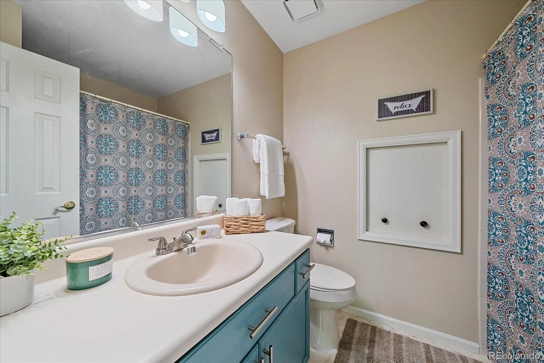
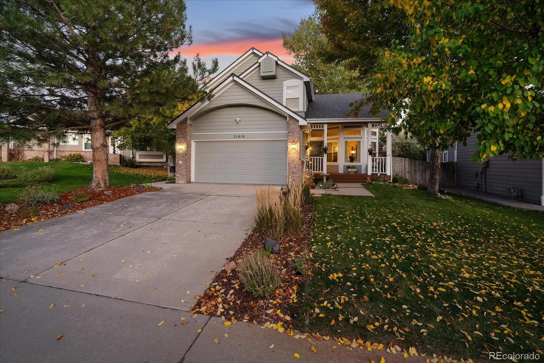
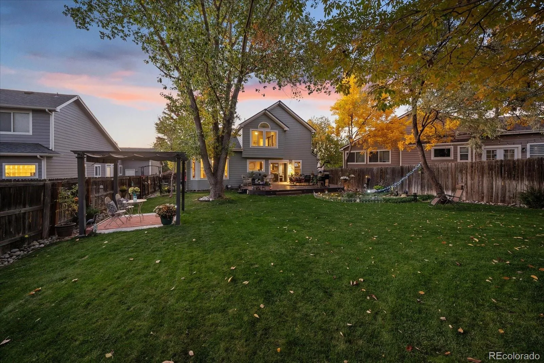
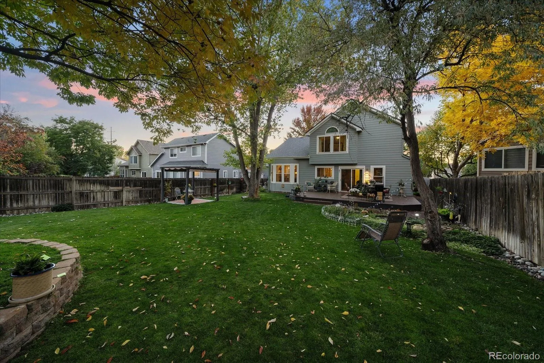
Lovingly maintained by its nearly original owner since 1994, this beautifully updated home in the Canterberry Crossing community combines timeless charm, thoughtful updates, and exceptional pride of ownership. Offering 4 bedrooms, 4 bathrooms, and nearly 2,900 finished square feet, this inviting two-story home is designed for comfortable everyday living and effortless entertaining.
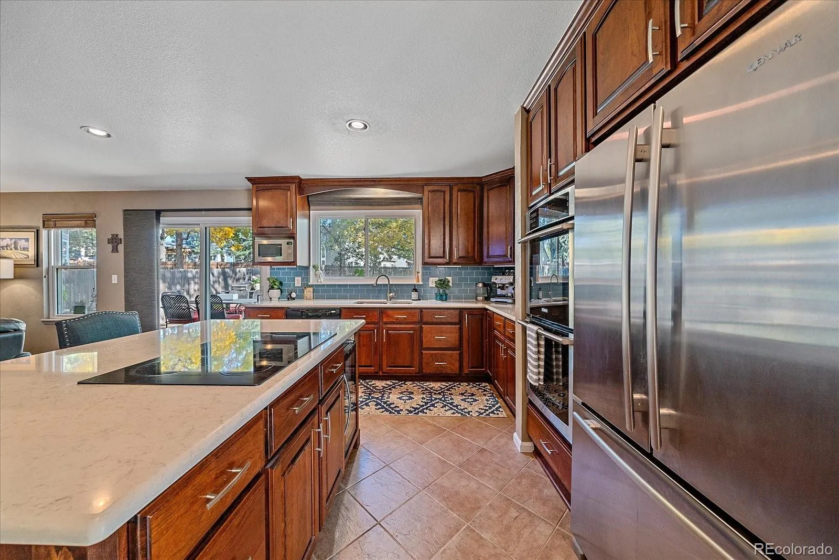
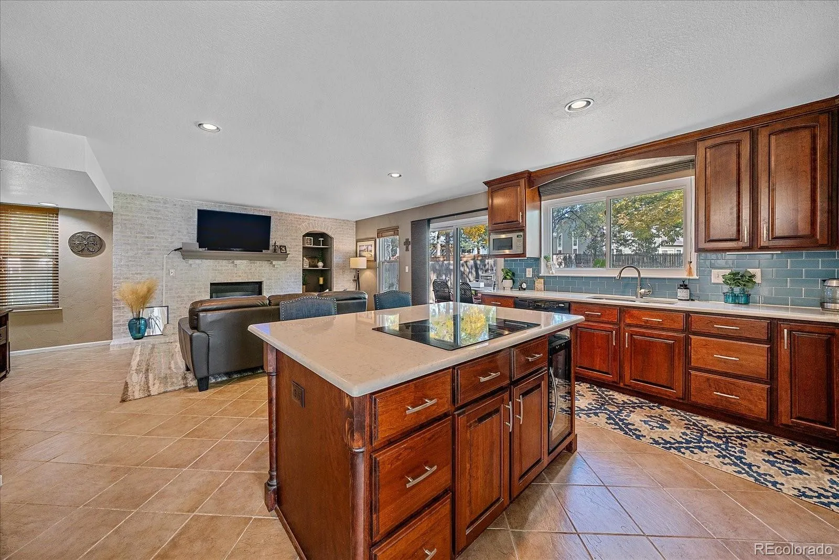
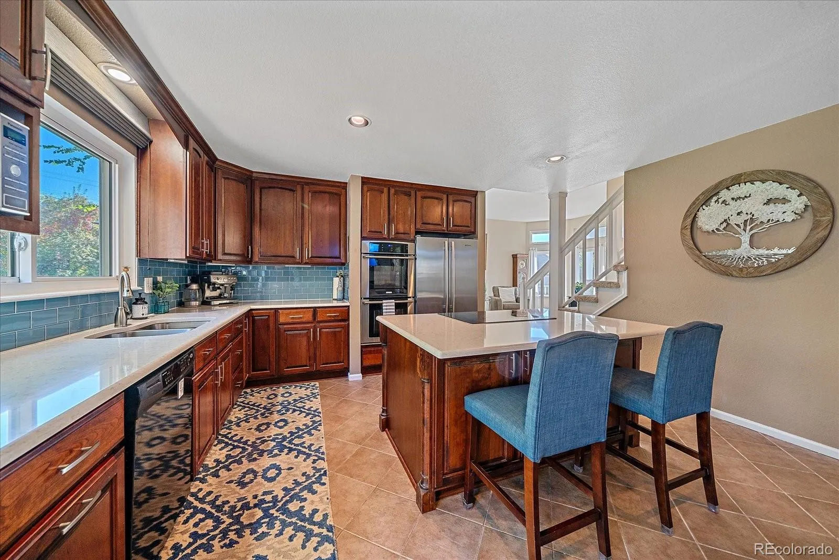
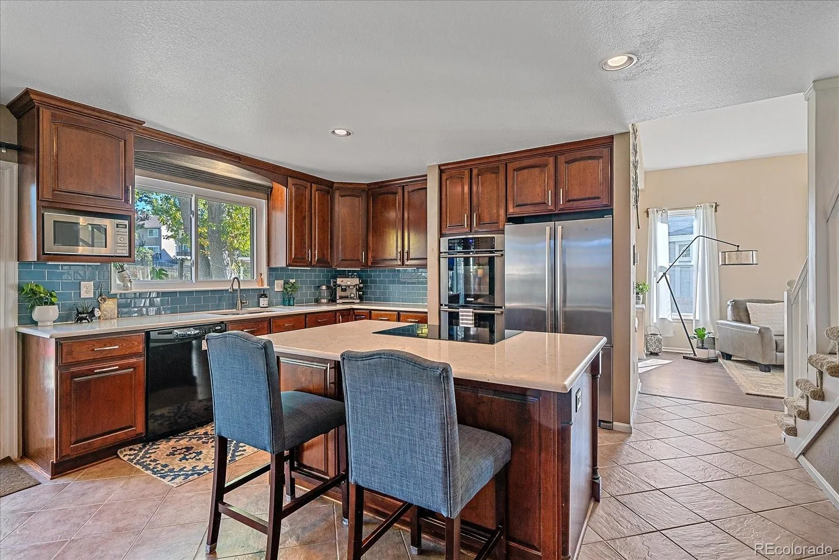
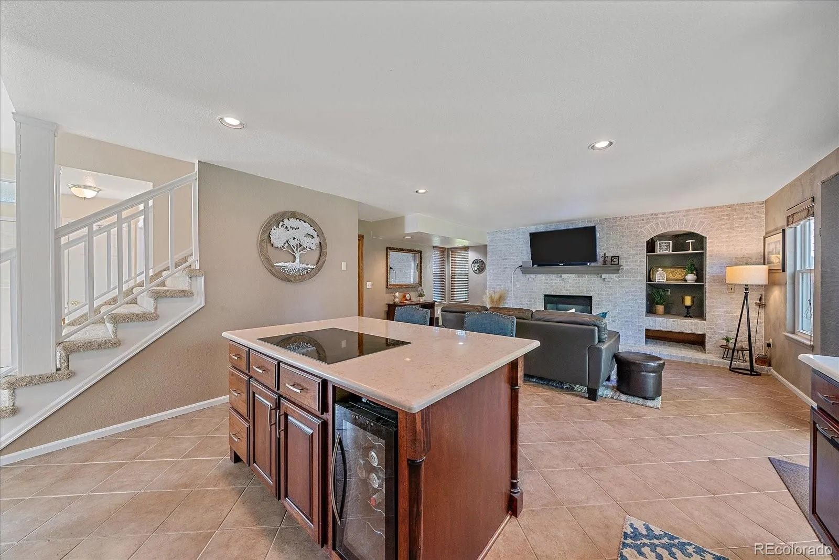
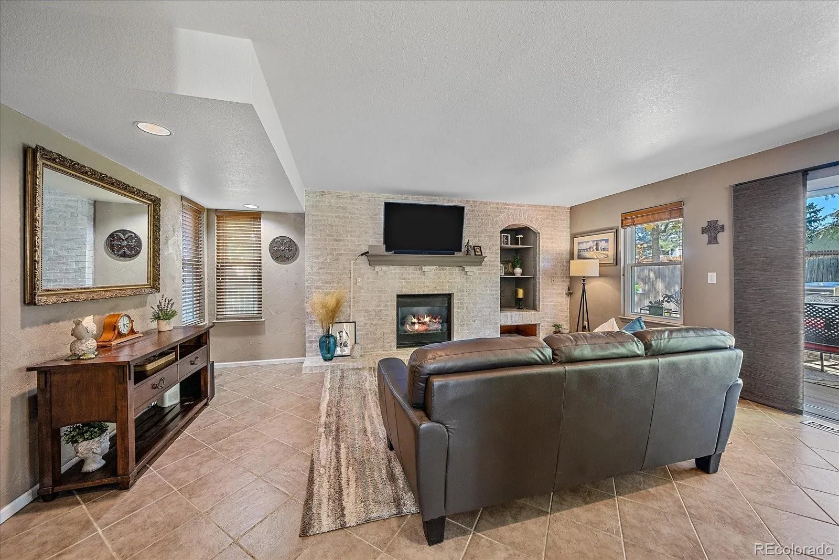
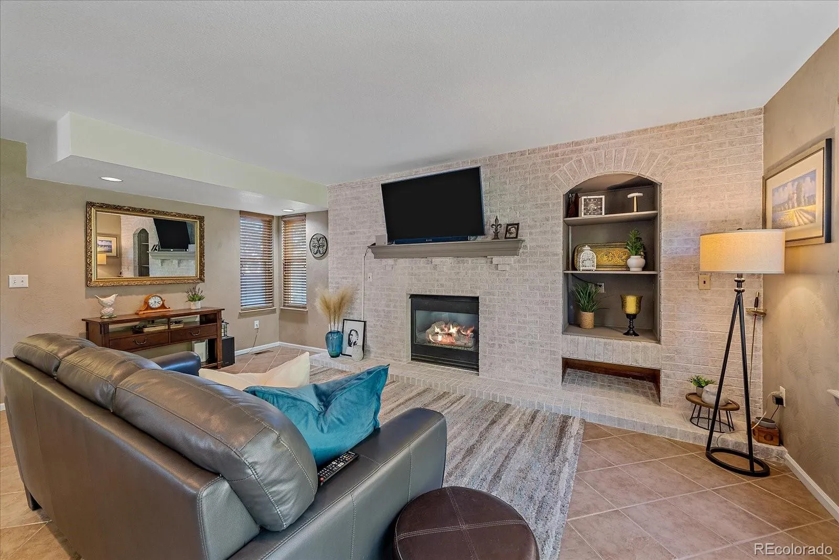
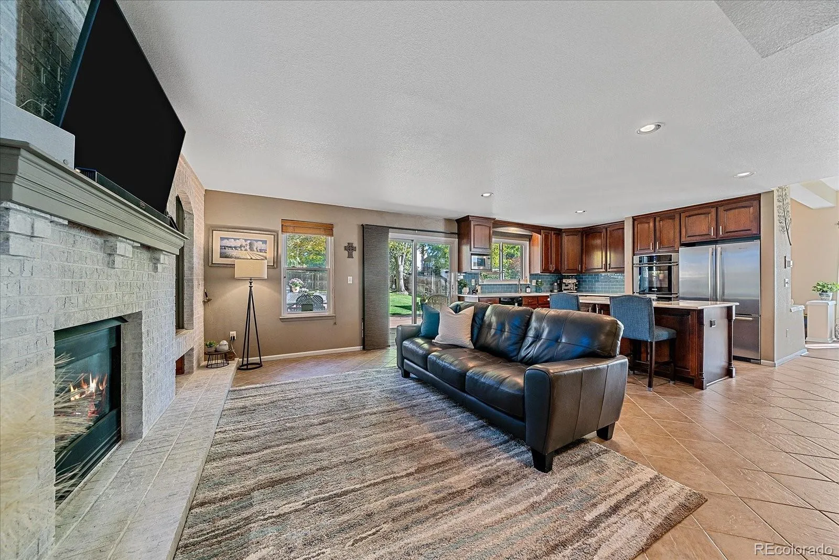
The updated kitchen features elegant quartz countertops, contemporary tile backsplash, a double oven, a newer refrigerator, center island, and a spacious pantry. The kitchen opens to the inviting family room, appointed with a cozy gas fireplace.
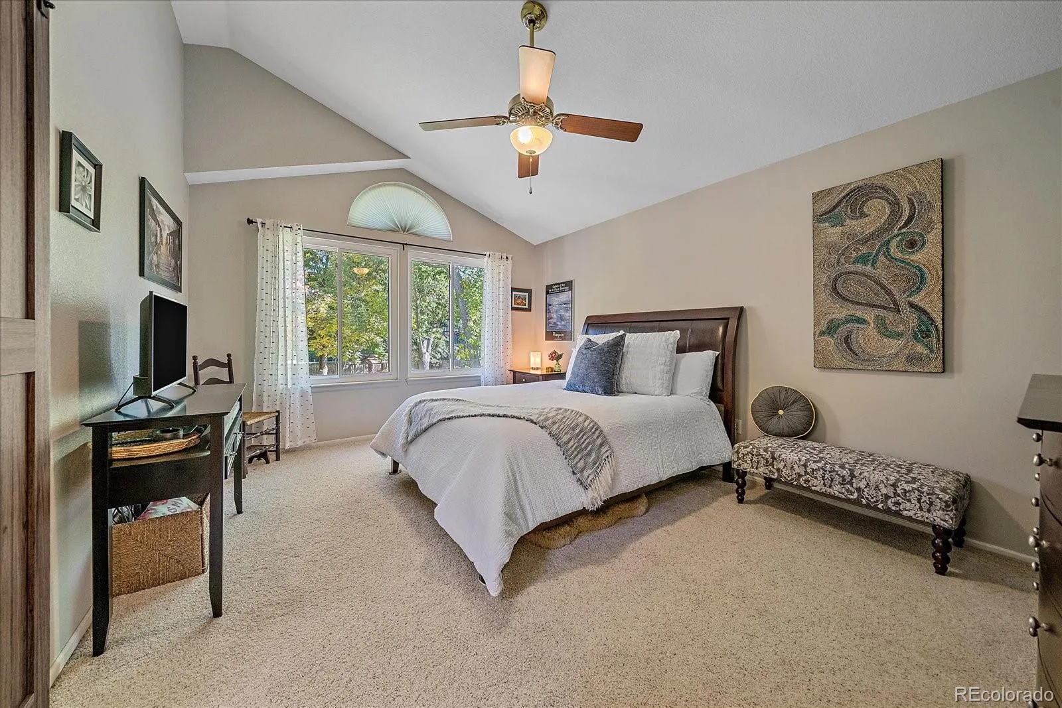
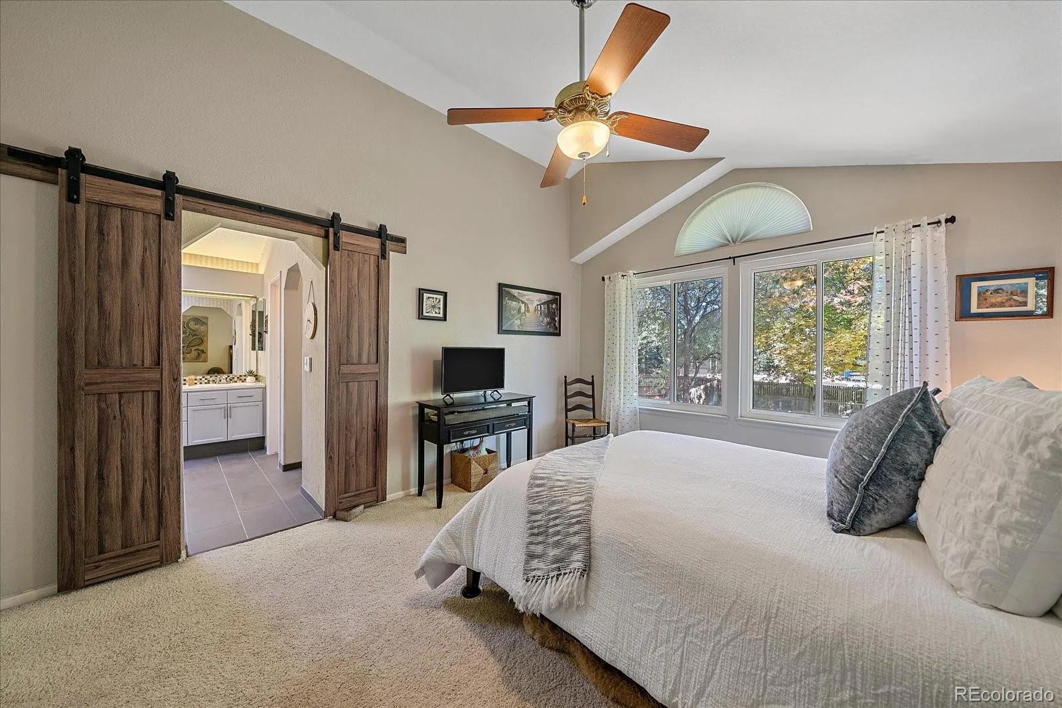
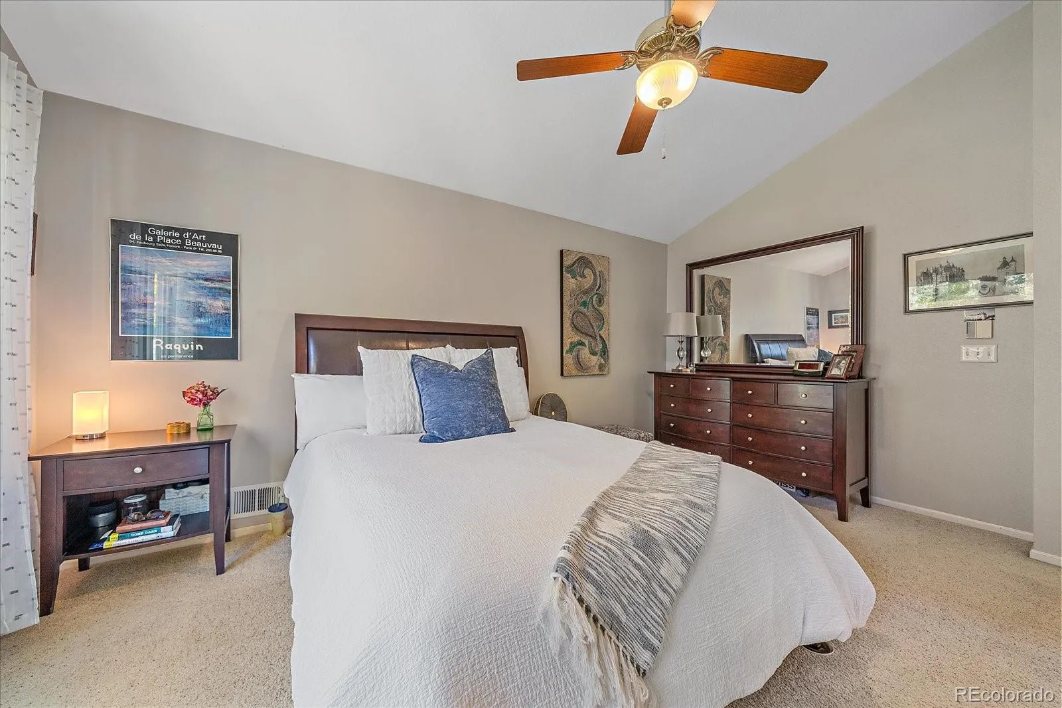
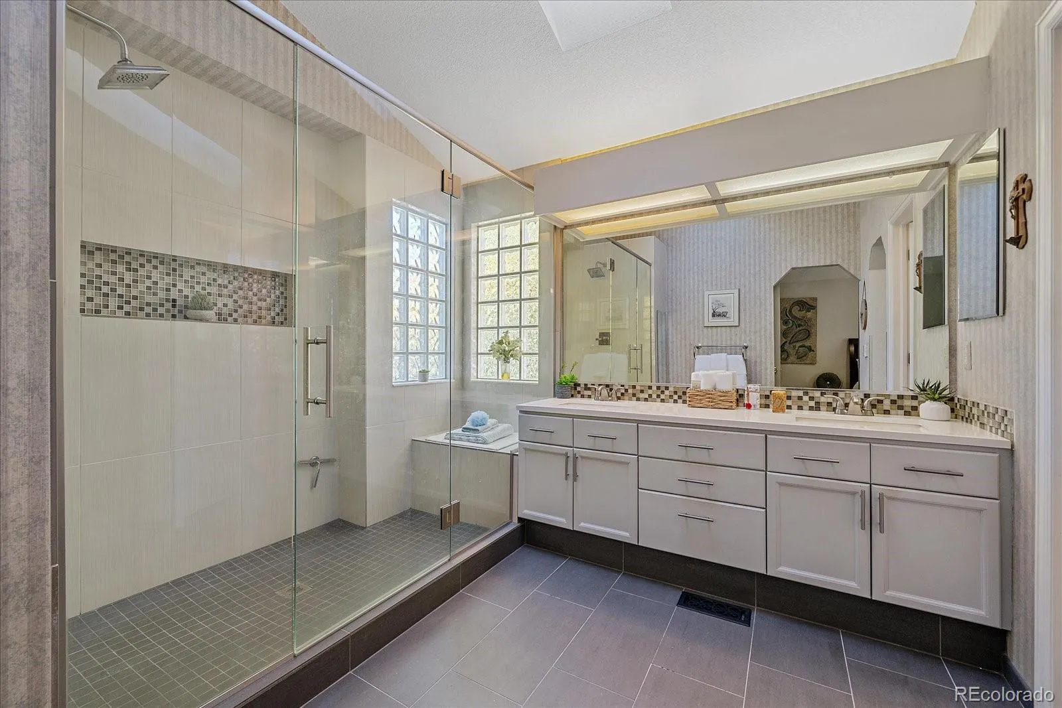
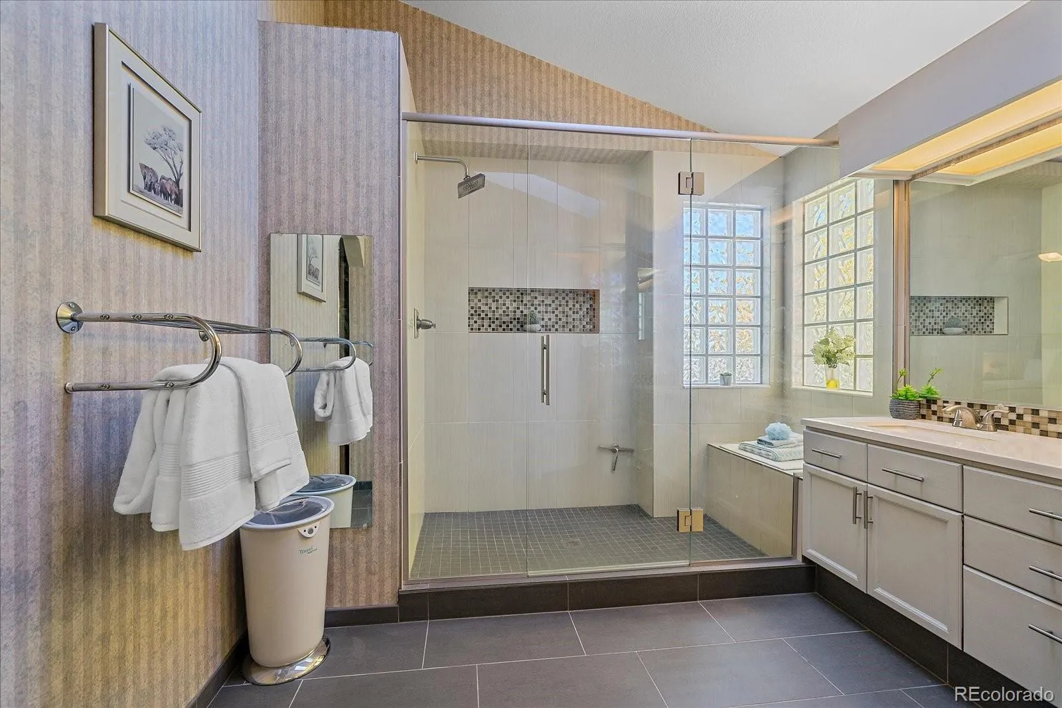
Upstairs, the spacious primary suite offers soaring ceilings, a walk-in closet, and a beautifully updated ensuite bath with a spa-inspired walk-in shower. Two additional bedrooms and a full bath complete the upper level.
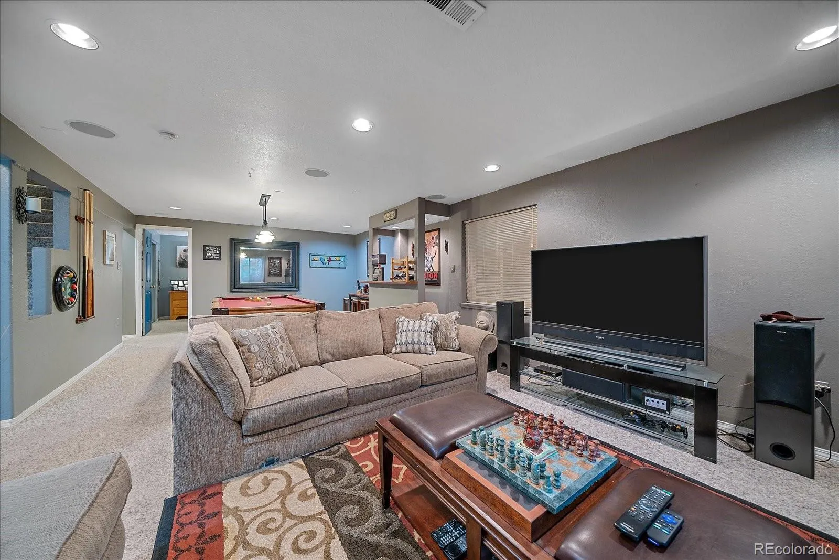
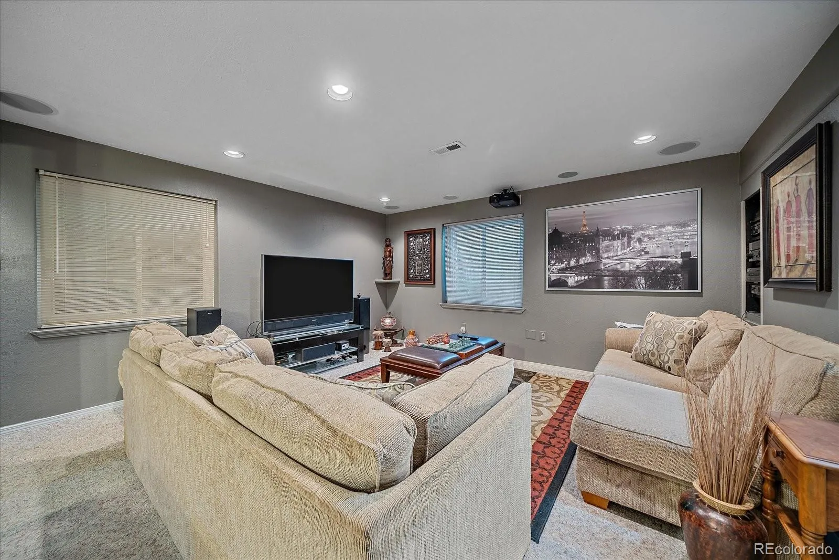
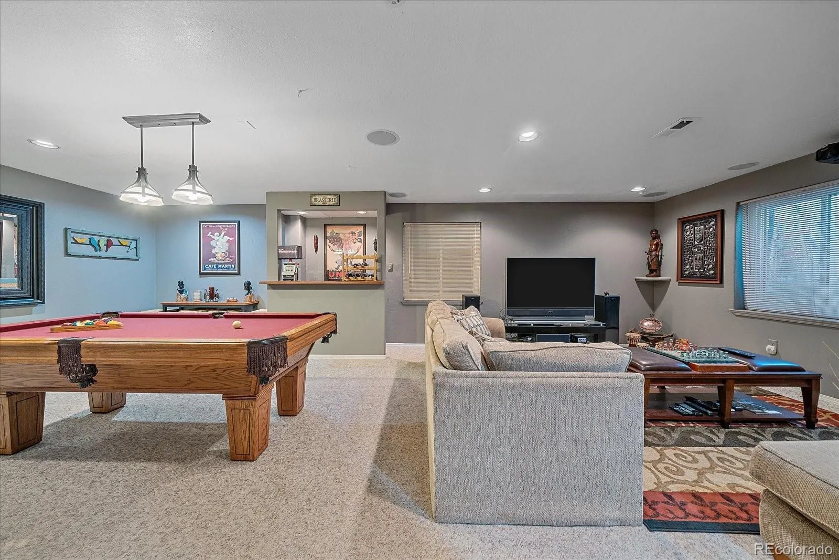
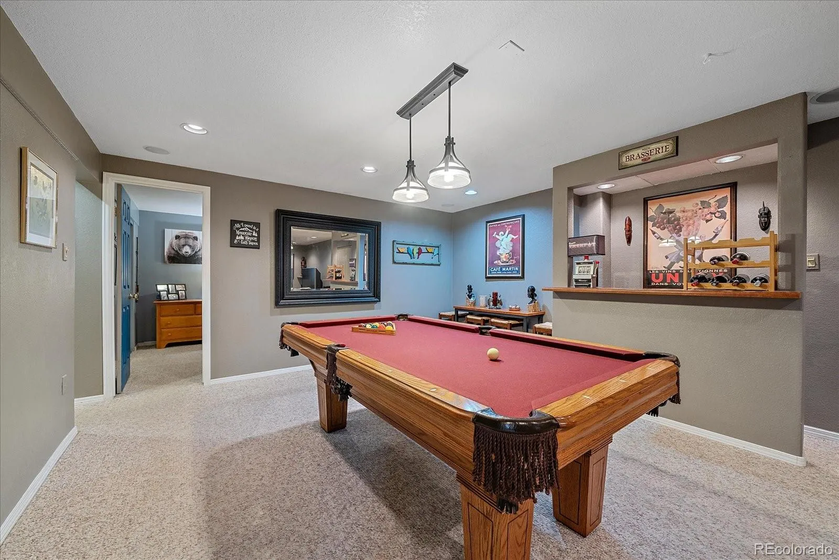
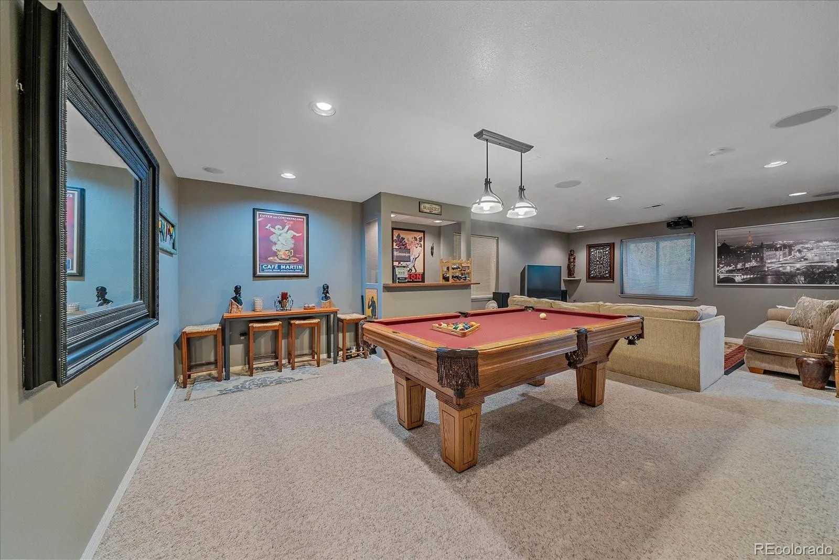
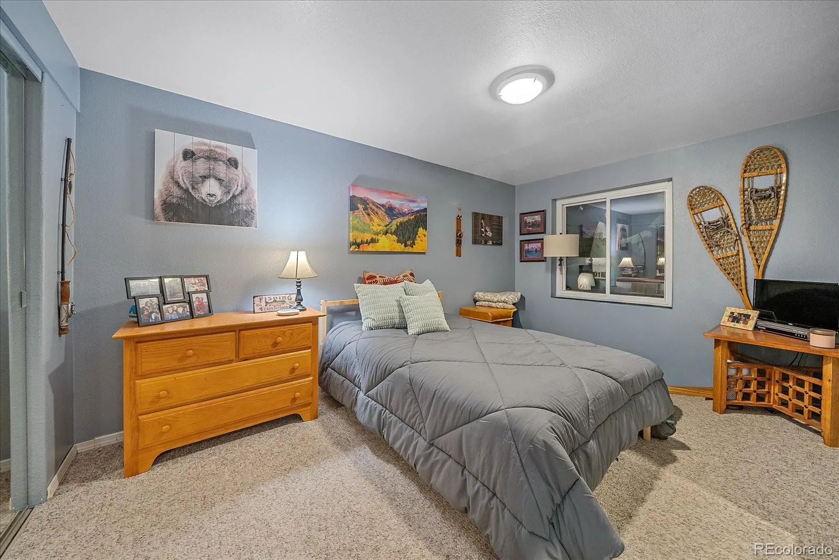
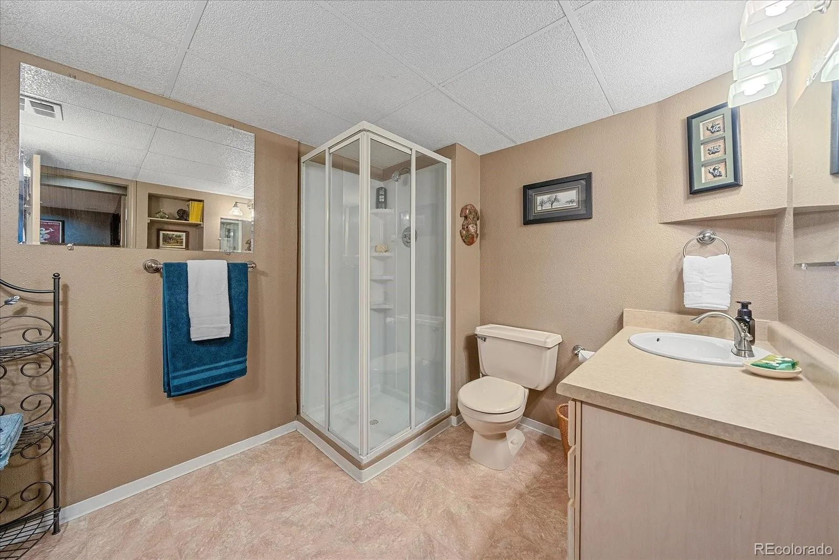
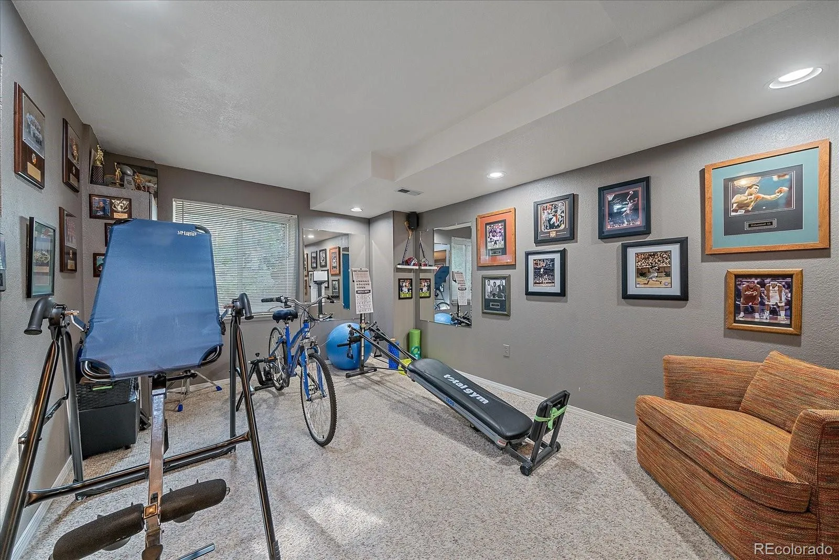
The finished basement provides exceptional flexibility with a spacious recreation/movie or game area, included pool table, fourth bedroom, and three-quarter bath.
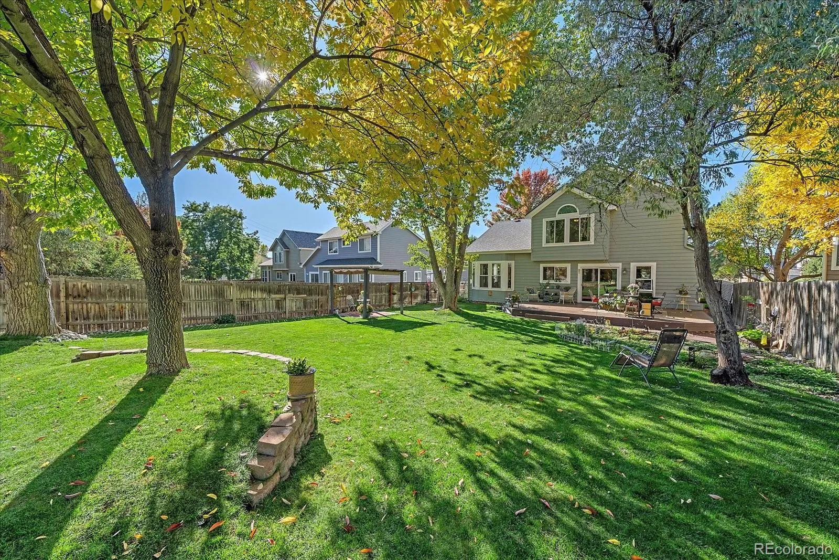
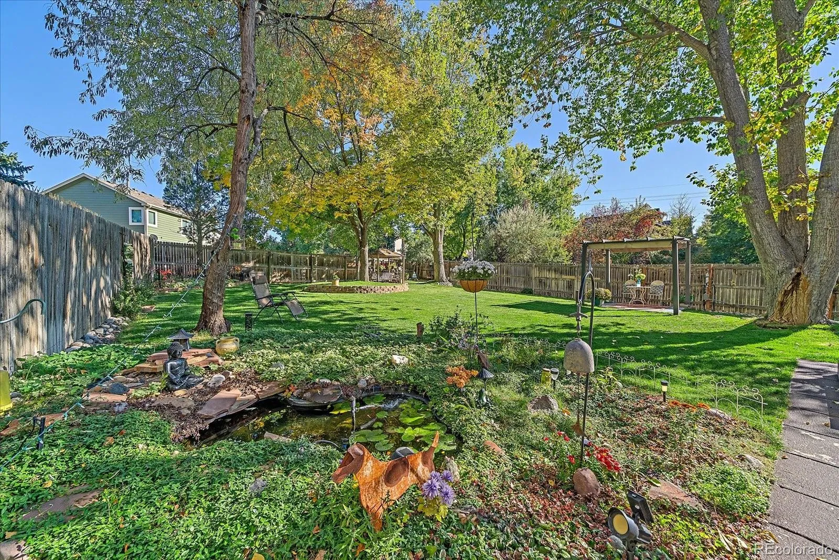
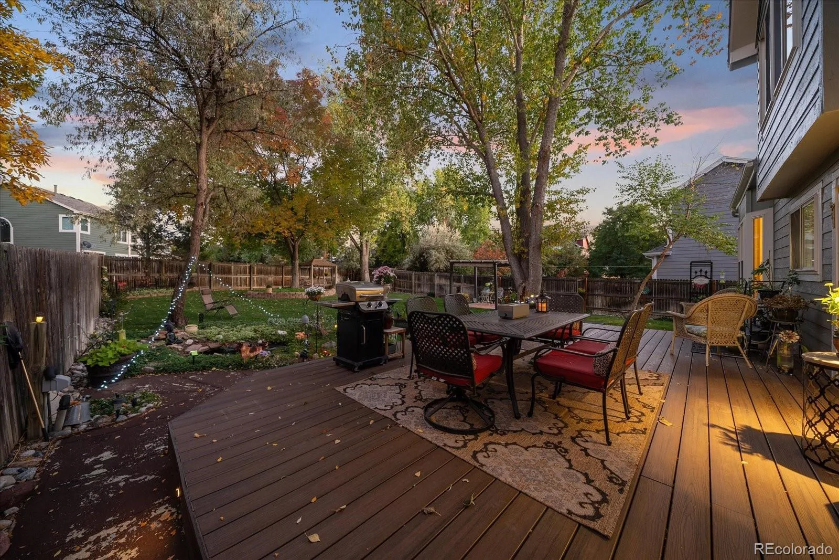
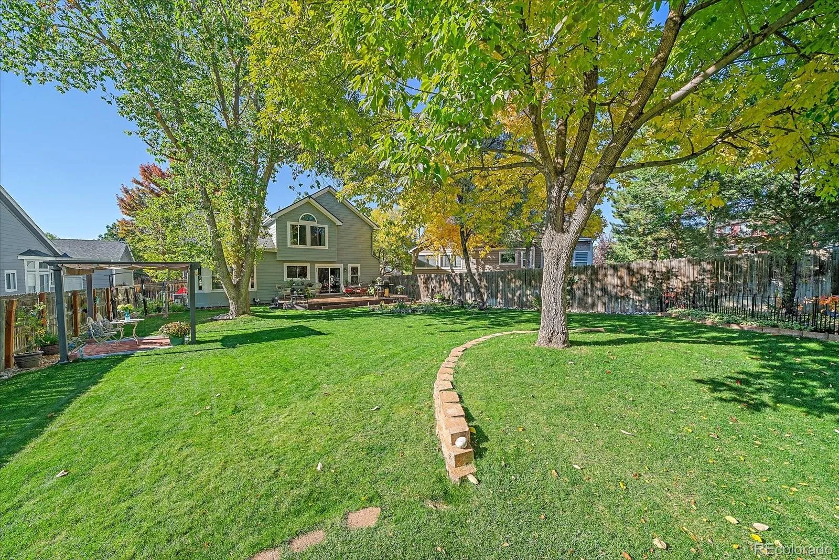
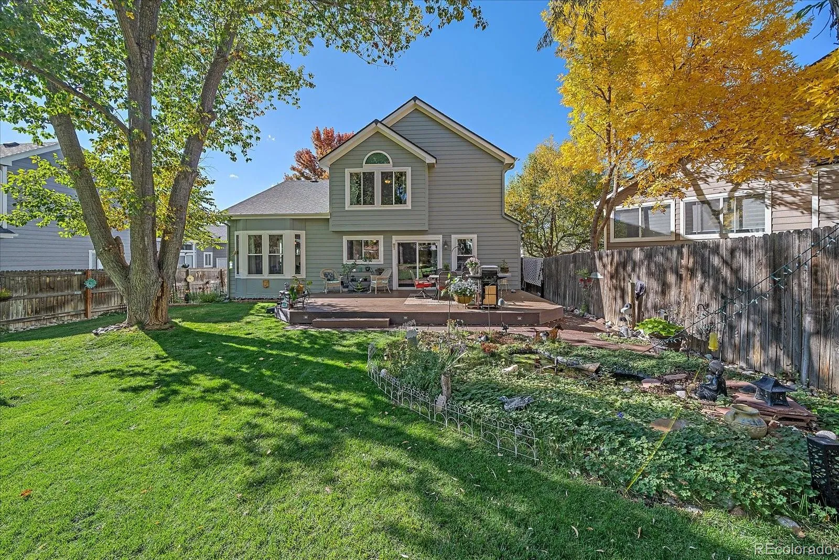
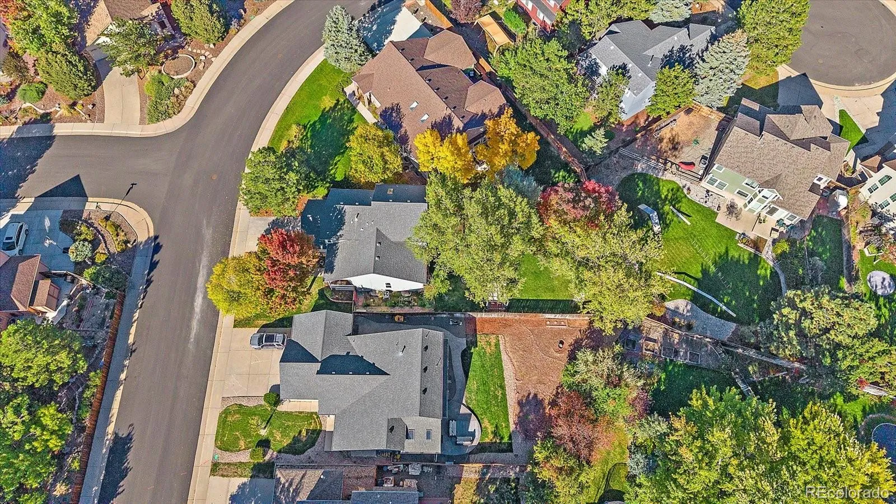
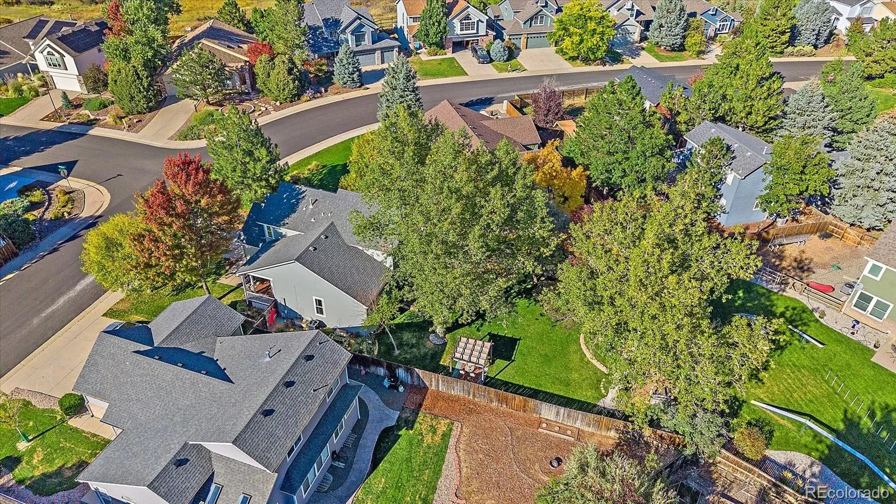
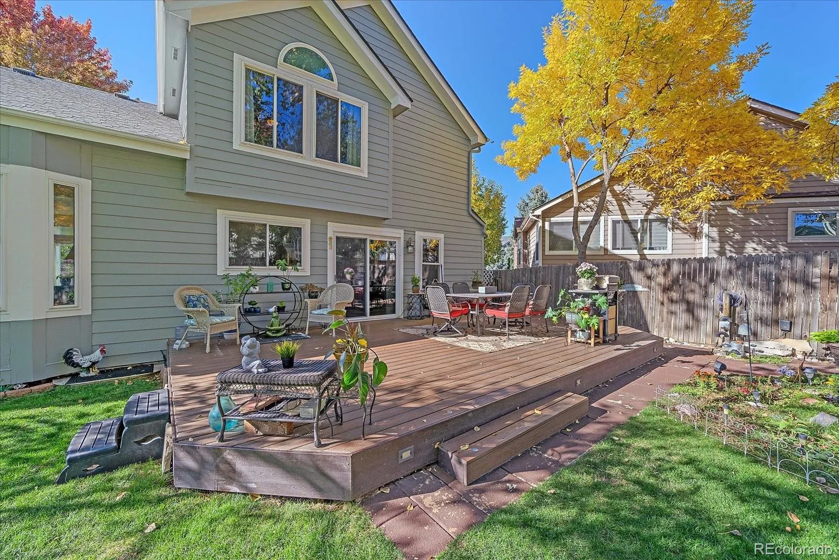
Step outside to discover what may become your favorite part of the home. This private backyard retreat showcases mature shade trees, meticulously maintained landscaping, a picturesque year-round koi pond, and a spacious deck—creating the perfect place to enjoy your morning coffee, entertain friends, or simply unwind after a long day.
Major updates include Champion windows throughout the home (2014), exterior paint (2024), and a new furnace and central air conditioning system (2024). For even greater peace of mind, the seller will install a brand-new roof prior to closing.
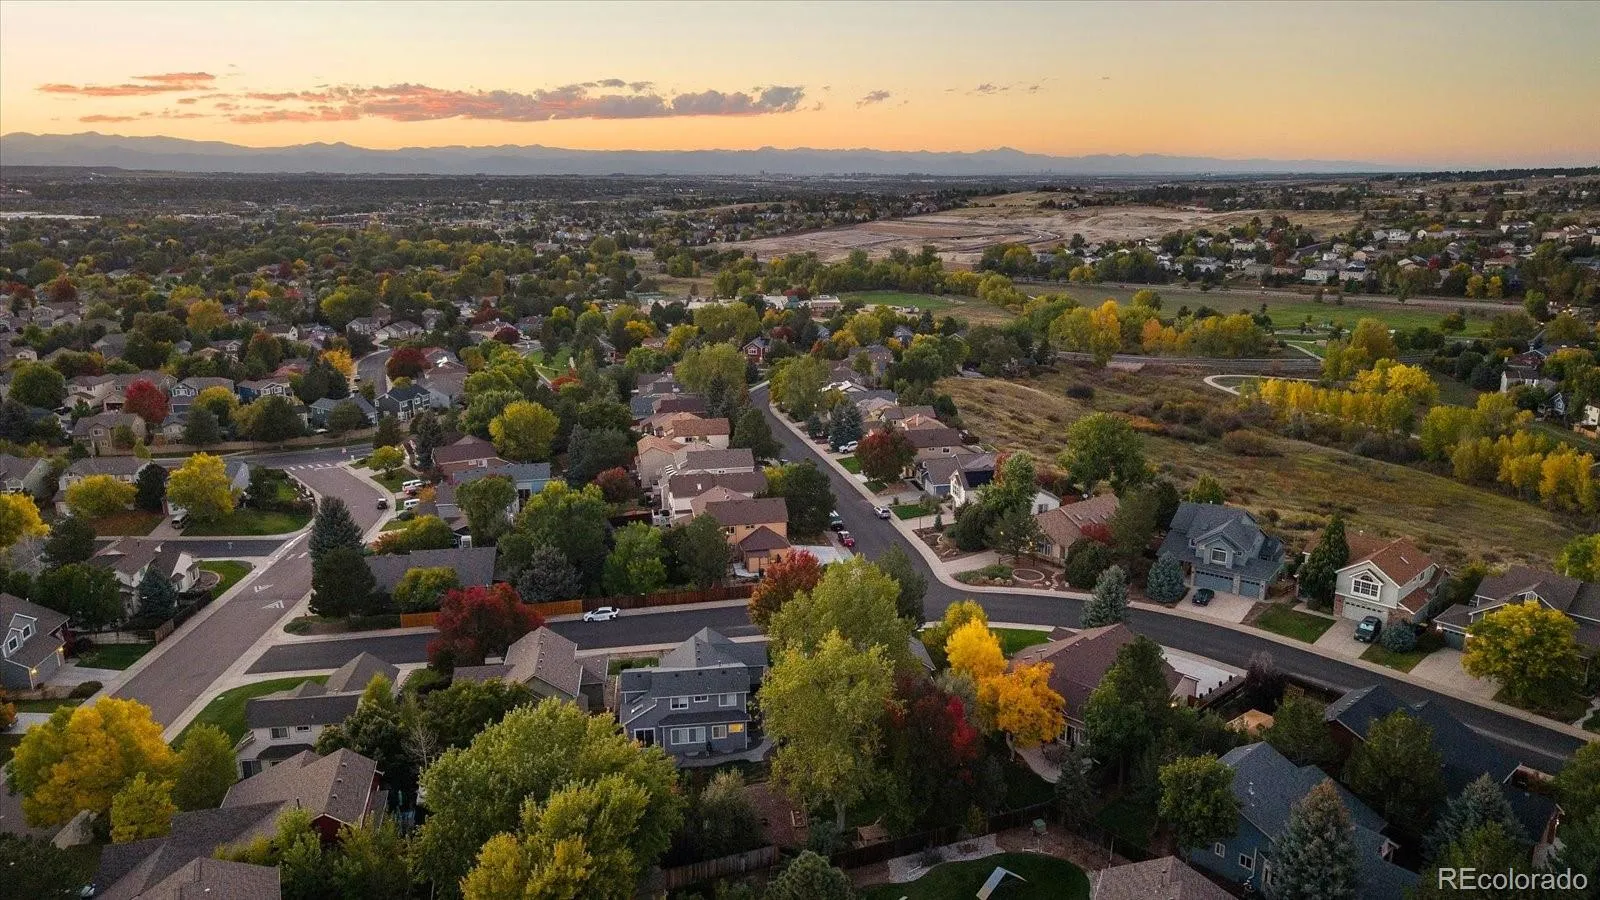
Residents of Canterberry Crossing enjoy a community pool, parks, tennis courts, and miles of scenic trails, just minutes from lovely downtown Parker, E-470, shopping, dining, and Denver International Airport. Even better, this section of Canterberry offers the added benefit of no metro district, helping keep property taxes surprisingly low compared to many newer communities.


