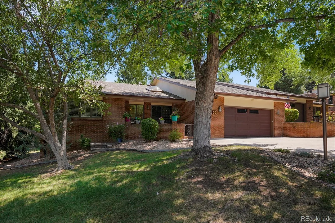
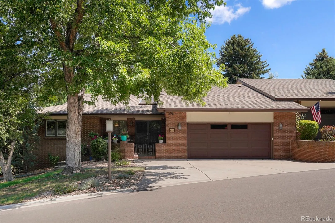
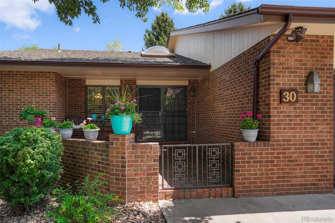
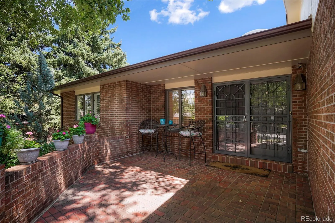
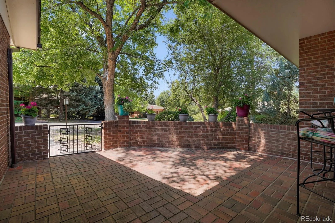
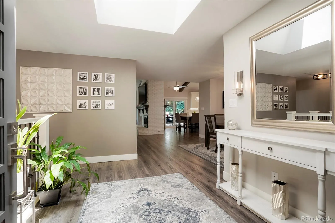
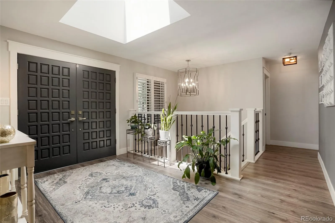
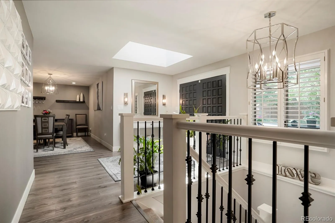
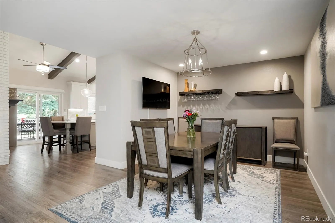

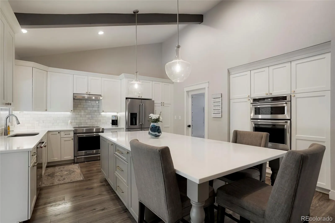
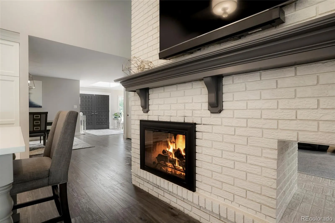
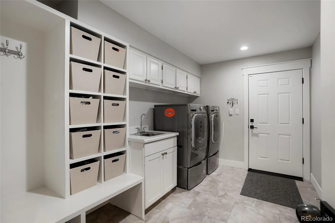
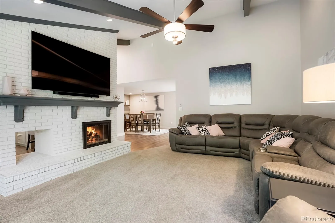
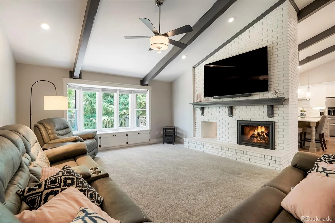
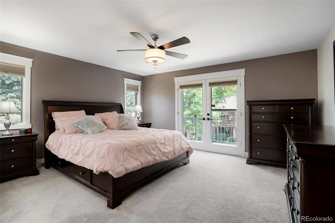
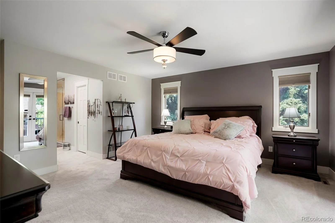
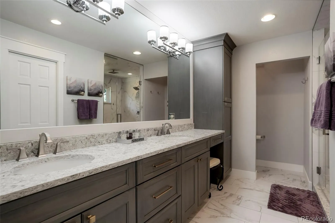
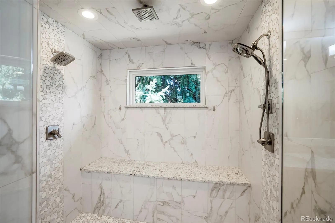
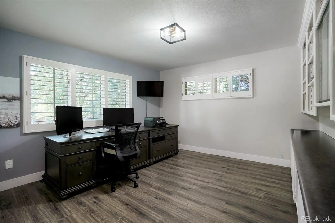
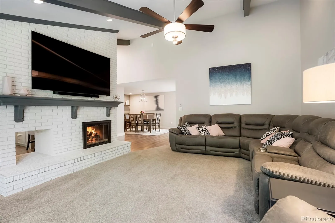
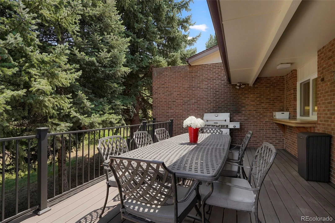
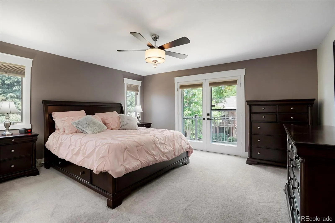
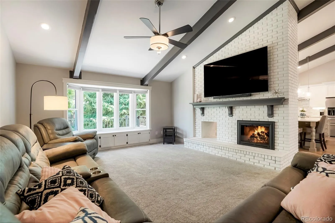
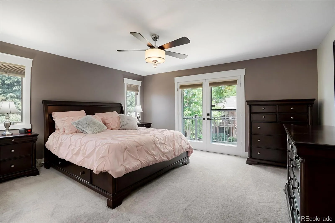
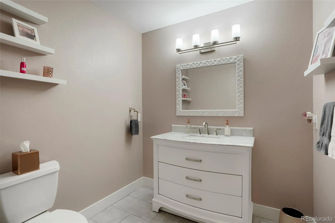
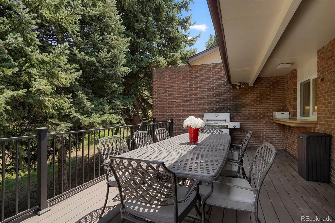
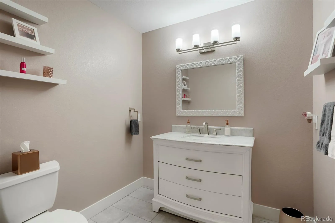
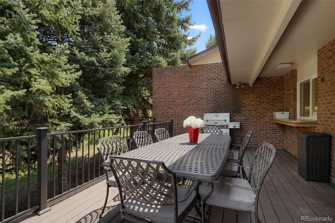
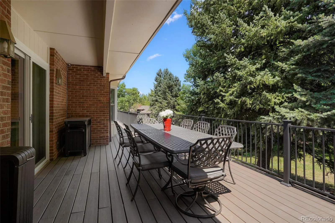
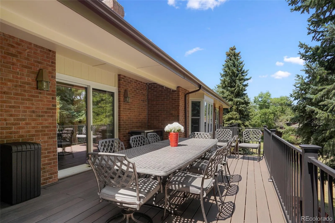
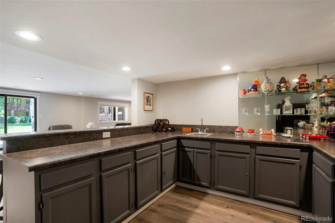
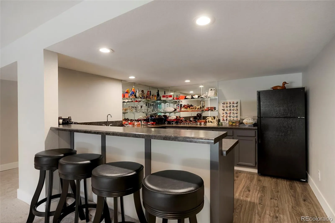
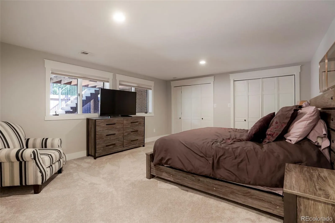
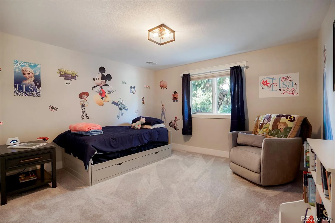
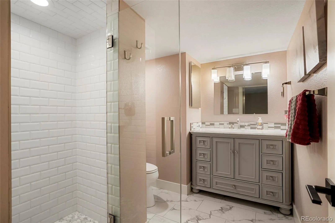
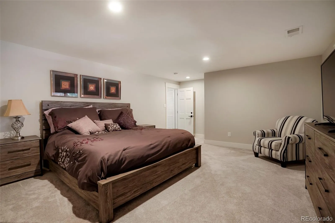
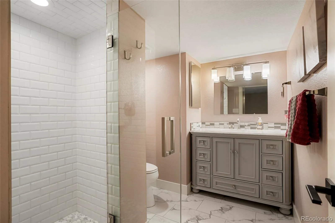
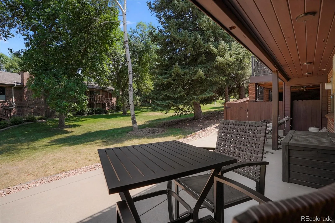
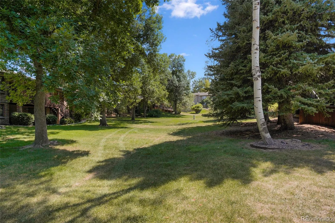
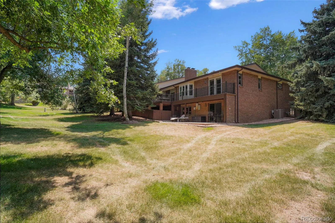
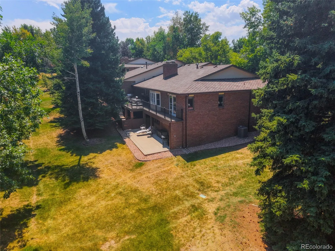
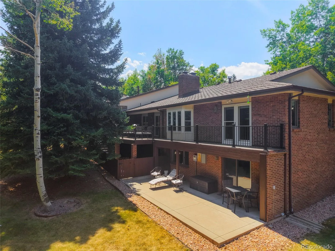
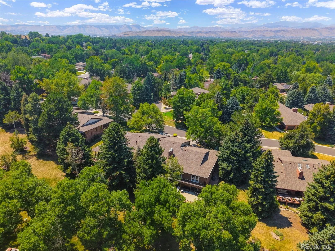
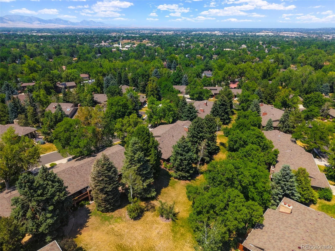
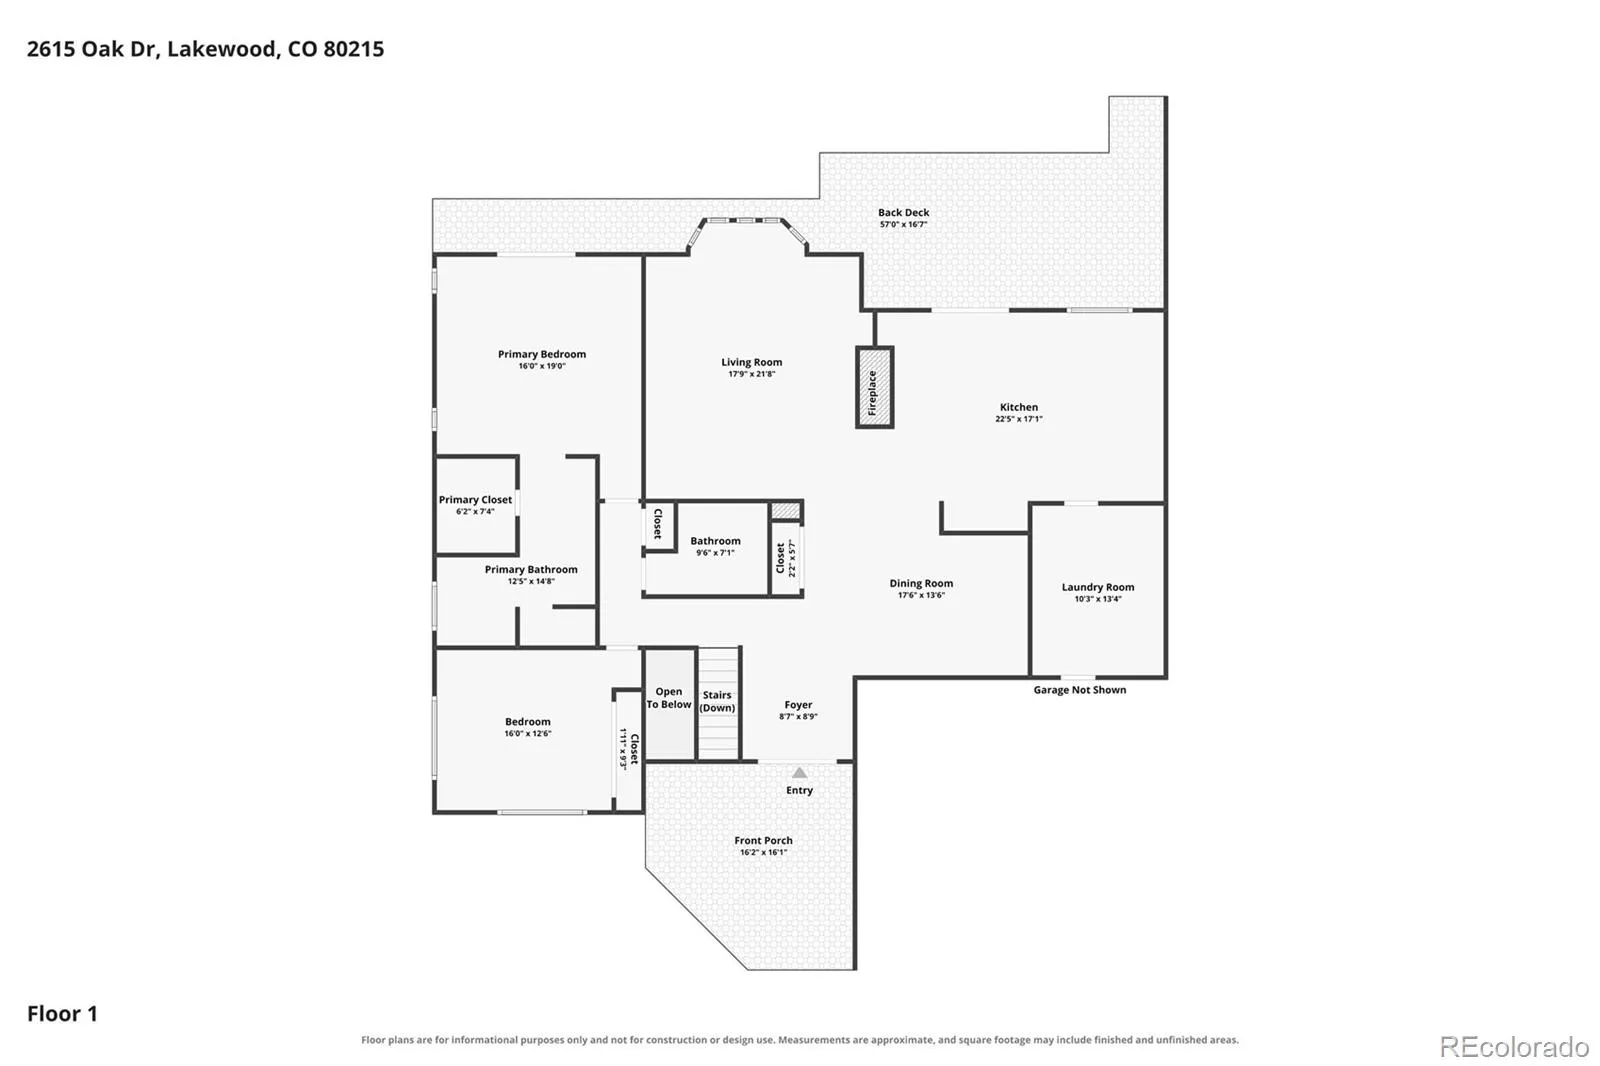
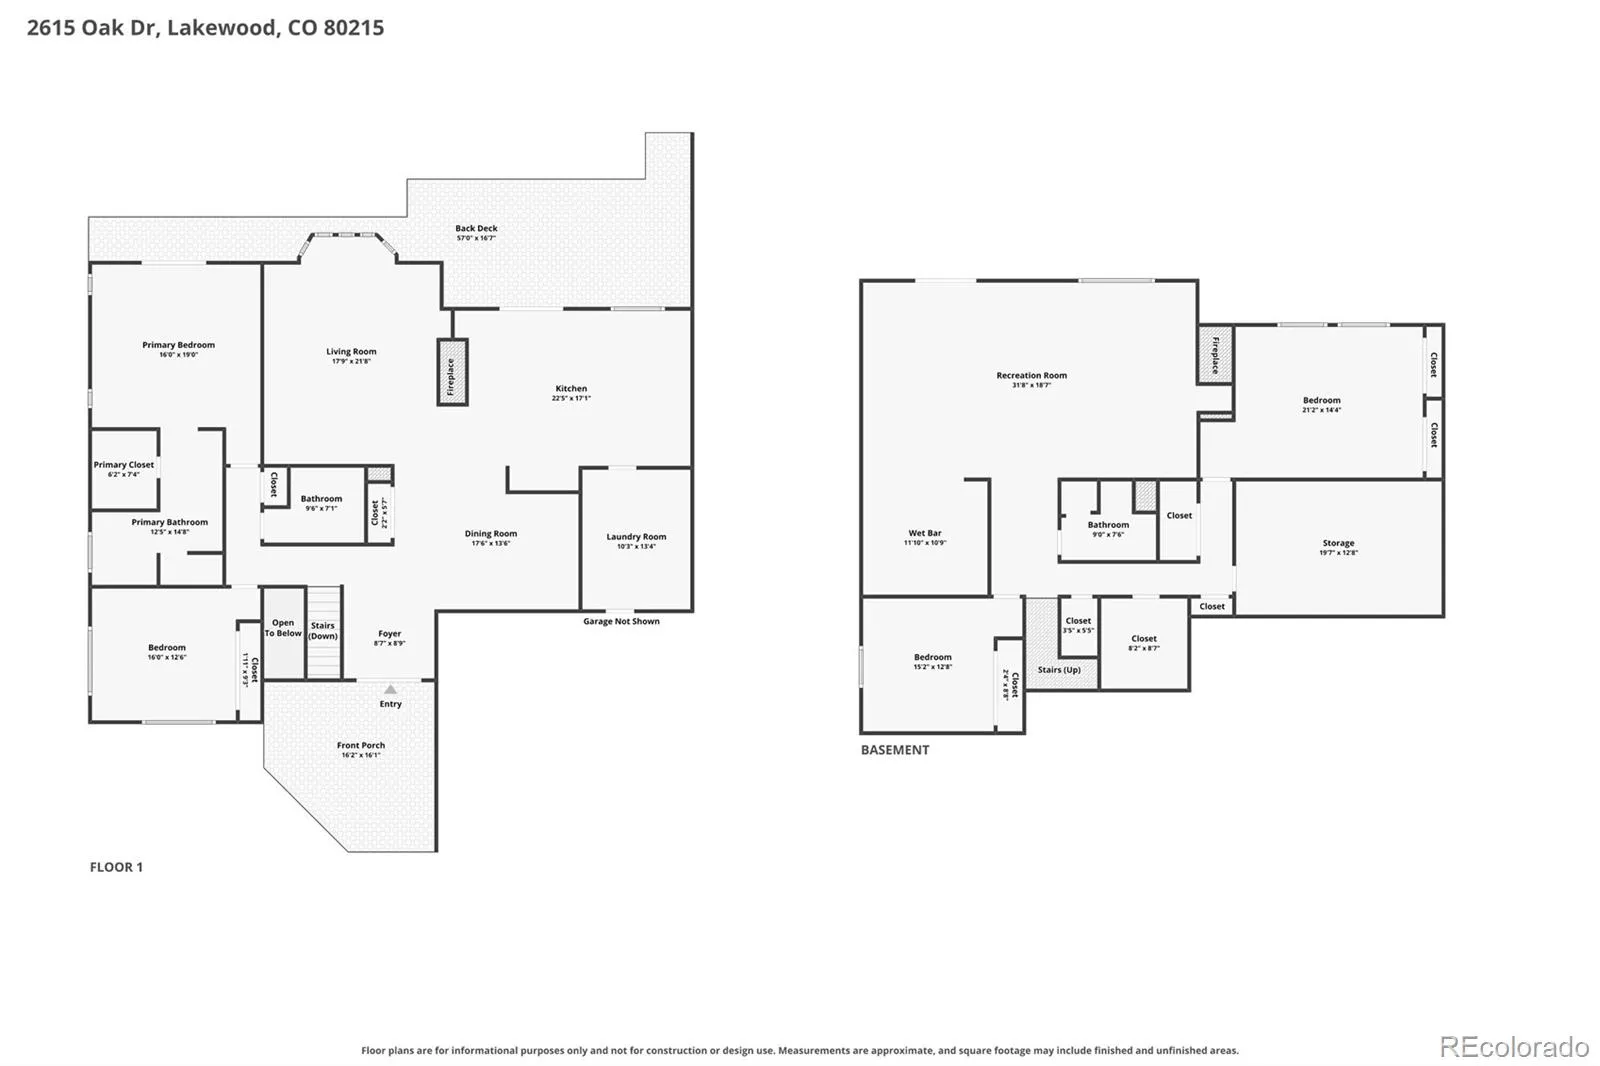
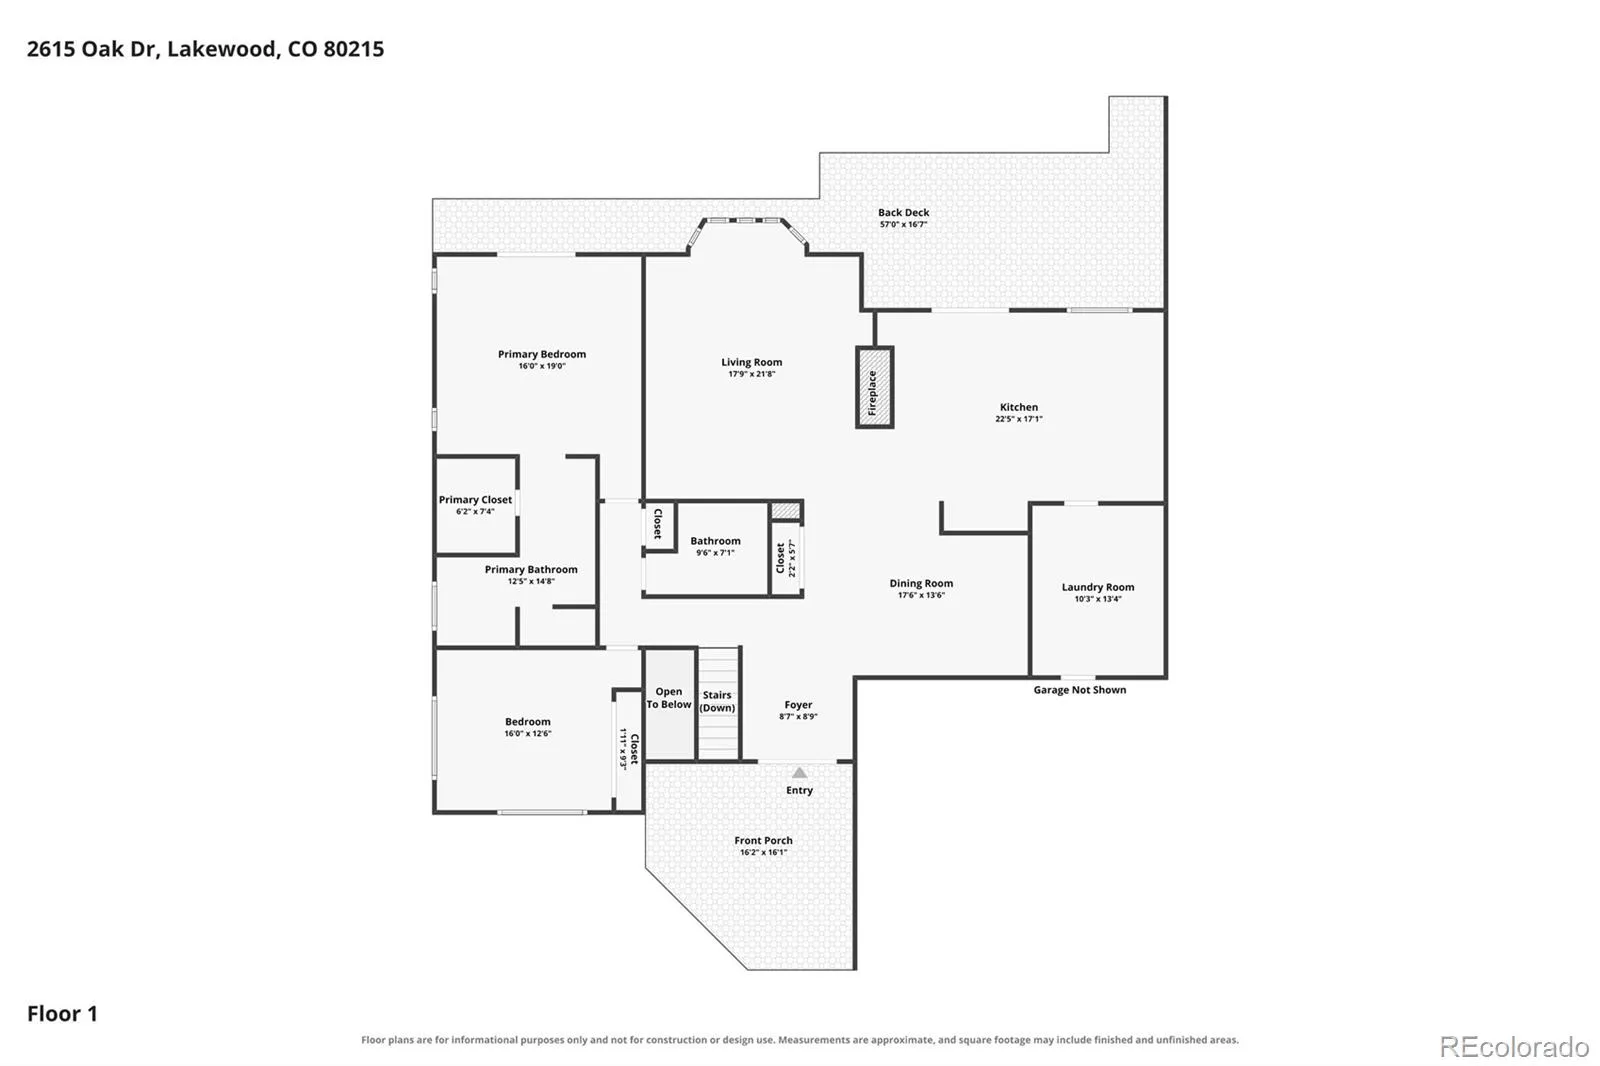
Exceptional 4-bedroom, 3-bath paired home located in the exclusive 26 Oaks subdivision, offering over 3,800 finished sq. ft. in a beautifully updated and meticulously maintained walk-out ranch. This home exemplifies low-maintenance living without compromising on space, quality, or style. The main level features striking vaulted, beamed ceilings that enhance both the living room and kitchen, creating an open and inviting atmosphere. The living room features a classic brick-surround gas fireplace and bay window that fills the space with natural light. The fully renovated gourmet kitchen is both elegant and functional, showcasing quartz countertops, a spacious center island, a distinctive see-through brick fireplace, and direct access to a private balcony and deck—ideal for both everyday living and entertaining. Adjacent to kitchen is lovely formal dining room area. Luxury vinyl plank flooring extends throughout the home, adding durability and a cohesive aesthetic. The generously sized primary suite offers private access to the balcony and an ensuite bath with dual vanities and oversized custom walk-in shower. The main level is completed by a secondary bedroom, currently utilized as a study, an additional (½) bath, and a well-designed laundry area with utility sink and ample storage. The finished walk-out lower level provides an equally impressive extension of living space, featuring a large family room with wet bar, a wood-burning fireplace with brick hearth, and walk-out access to a private patio. This level also includes two additional bedrooms, a ¾ bath, a dedicated craft room, a cedar closet, and abundant storage options. Ideally situated with convenient access to major highways, dining, shopping, and recreational amenities. Located just minutes from Clear Creek Crossing, including proximity to Lutheran Hospital, Lifetime Fitness, and ongoing area development. A truly distinguished property offering comfort and refined living—this home is not to be missed!

Advanced Home Search
Search by square footage, location, price, bedrooms, bathrooms and more.Just Listed
These homes just hit the market. Be among the first to see them. Schedule a showing, too.New Construction
See brand new homes and homes under construction now and available soon.Features & Amenities
Find homes with views or pools, in gated communities & with other desirable features.Cities
Take a look at luxury homes in each city in Metro Denver.Neighborhoods
Find the ideal neighborhood and the home that best fits you.Counties
Have your eye on a specific county? Browse these listings.Zip Codes
Start here to find a luxury home in a particular zip code.Single-Family Homes
See photos of single-family homes, get prices, neighborhood information & more.Townhomes
Get all the details about luxury townhomes for sale now throughout Metro Denver.Condos
Are you drawn to the low-maintenance, luxury lifestyle of condo living? Start here.One-Story Homes
Looking for a main floor master? Ranch-style homes may be perfect for your lifestyle.Featured Price Ranges
We’ve done the searching for you. Find homes in popular luxury price ranges.55-Plus
Explore beautiful homes and enviable amenities available in 55-and-over communities.Your Free MLS Search Account
Create and manage saved searches and properties with the Property Organizer.Schedule a Personal Consultation
We’re happy to help any time! Schedule a no-obligation 15-minute call.


