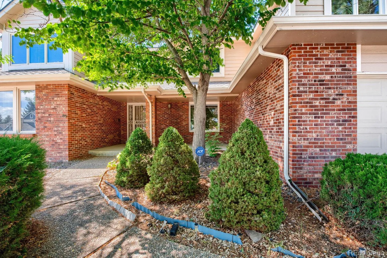
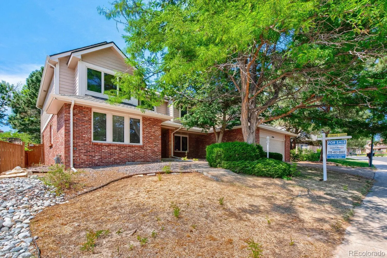
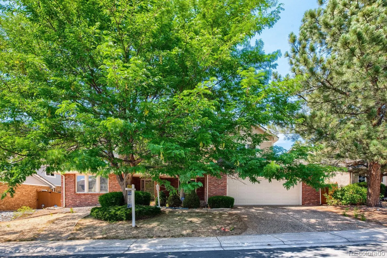
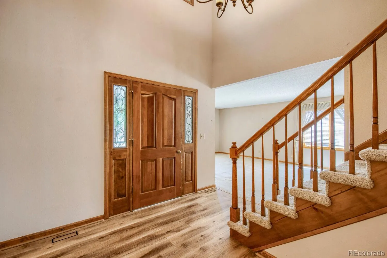
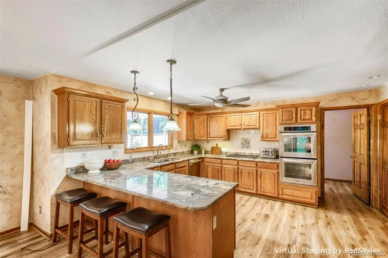
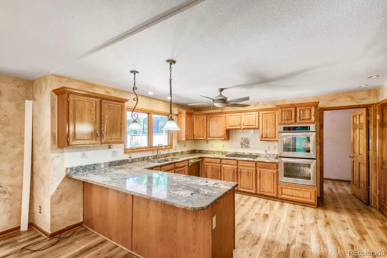
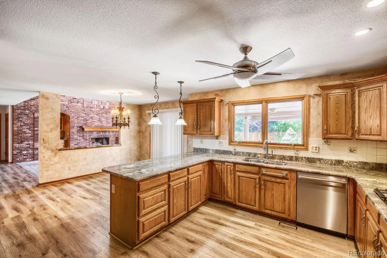
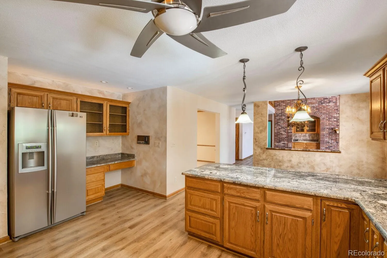
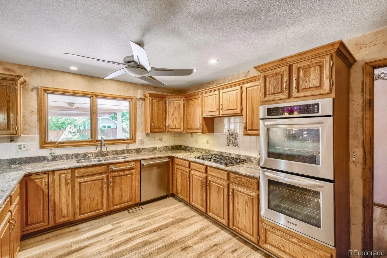
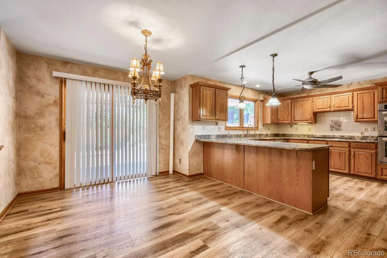
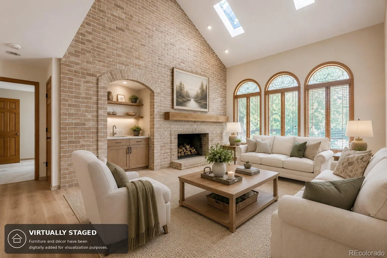
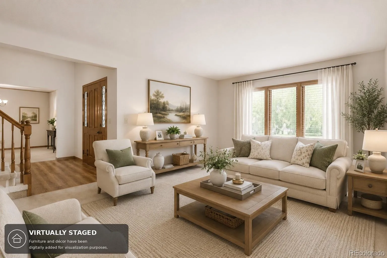
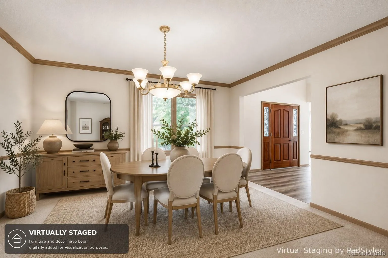
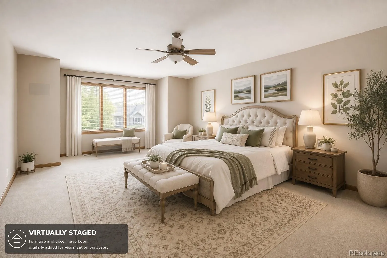
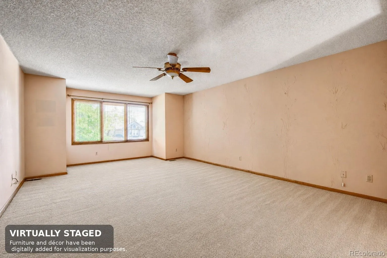
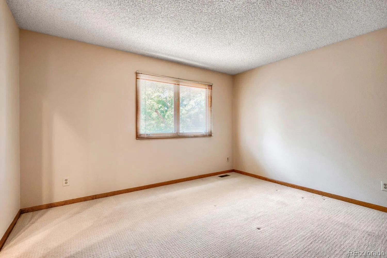
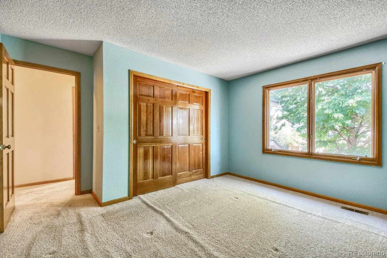
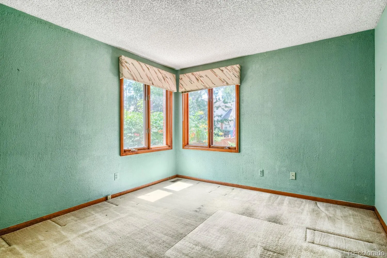
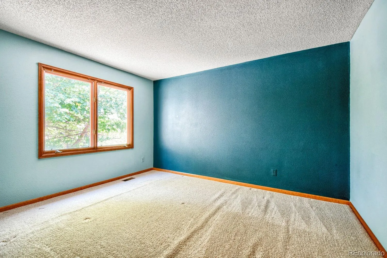
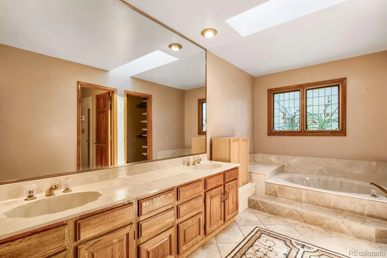
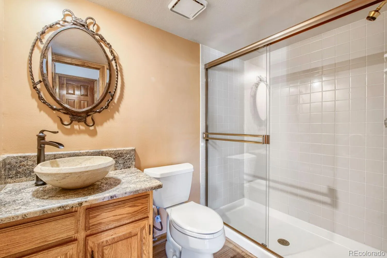
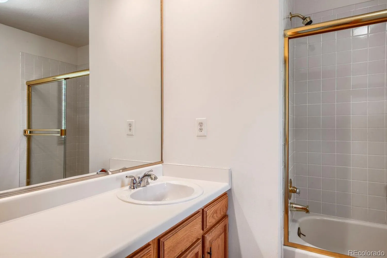
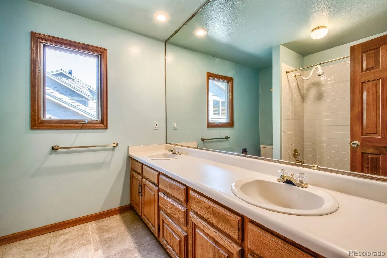
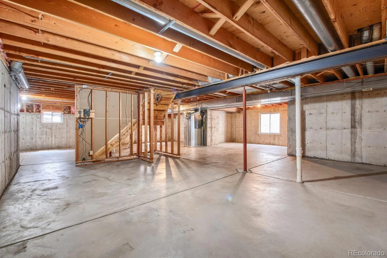
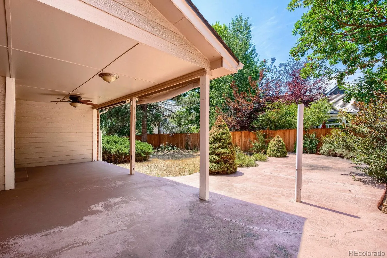
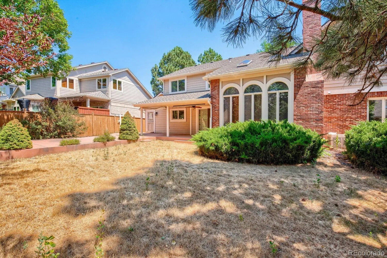
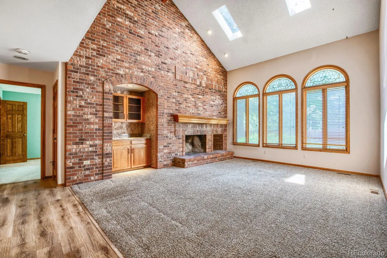
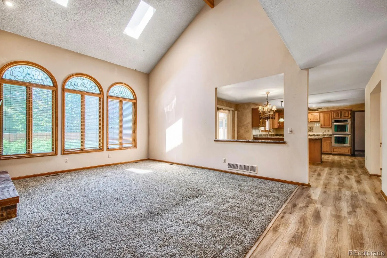
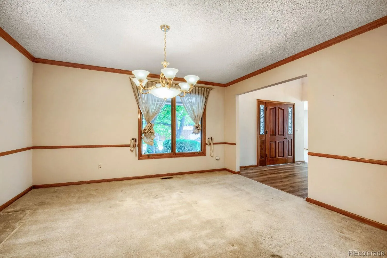
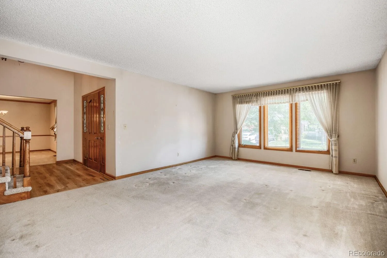
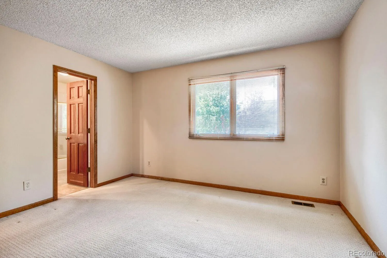
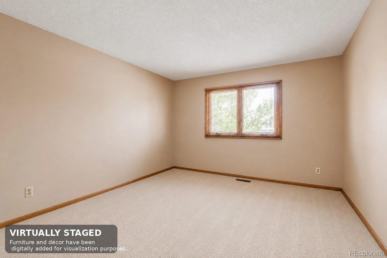
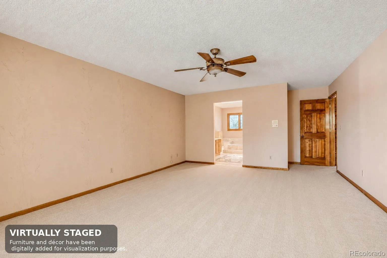
Buy This Home & We’ll Buy Yours!* Welcome to this freshly updated 2-story home in highly sought-after Piney Creek, featuring NEW INTERIOR PAINT and NEW CARPET! Offering 5 bedrooms, 4 baths, 3,262 finished sq ft, a tandem 3-car garage and newer roof (2024), this home delivers space, comfort and flexibility. The bright kitchen features stainless-steel appliances, granite countertops, center island and sunny breakfast nook opening to the family room with brick fireplace. The main level includes a bedroom or private home office with access to a ¾ bath, plus formal living and dining rooms. Upstairs are 4 spacious bedrooms, including a primary suite with 5-piece bath, a secondary bedroom with private bath and 2 bedrooms sharing a full bath. The nearly 1,500-sq-ft unfinished basement offers excellent future potential. Enjoy a large partially covered patio and private backyard. Located in the Cherry Creek School District near parks, trails, shopping, dining and commuter routes. Everyday Open House—call for dates and times. For added peace of mind, this home includes a 12-Month Home Warranty and our 24-Month Buyer Satisfaction Guarantee—if your needs change, we’ll sell it for free. If this home isn’t the perfect fit, contact the Listing Agent to discuss your home search criteria. Community Appreciation Benefits may also be available. Need to sell first? Our Buy This Home & We’ll Buy Yours program can help you avoid owning two homes. Monthly Payment: $3,627 @ 6.963% APR. 20% Down, 30 Years for those who Qualify. Taxes & insurance are not included. Rates as of August 2026. Qualified buyers may have access to 0% down, closing cost assistance, or preferred rate incentives.* Contact the Listing Agent for details and discover how you can move up with confidence! Conditions apply.

Advanced Home Search
Search by square footage, location, price, bedrooms, bathrooms and more.Just Listed
These homes just hit the market. Be among the first to see them. Schedule a showing, too.New Construction
See brand new homes and homes under construction now and available soon.Features & Amenities
Find homes with views or pools, in gated communities & with other desirable features.Cities
Take a look at luxury homes in each city in Metro Denver.Neighborhoods
Find the ideal neighborhood and the home that best fits you.Counties
Have your eye on a specific county? Browse these listings.Zip Codes
Start here to find a luxury home in a particular zip code.Single-Family Homes
See photos of single-family homes, get prices, neighborhood information & more.Townhomes
Get all the details about luxury townhomes for sale now throughout Metro Denver.Condos
Are you drawn to the low-maintenance, luxury lifestyle of condo living? Start here.One-Story Homes
Looking for a main floor master? Ranch-style homes may be perfect for your lifestyle.Featured Price Ranges
We’ve done the searching for you. Find homes in popular luxury price ranges.55-Plus
Explore beautiful homes and enviable amenities available in 55-and-over communities.Your Free MLS Search Account
Create and manage saved searches and properties with the Property Organizer.Schedule a Personal Consultation
We’re happy to help any time! Schedule a no-obligation 15-minute call.


