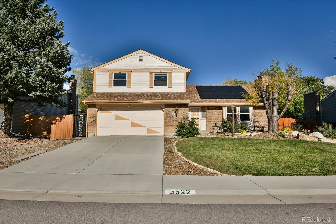
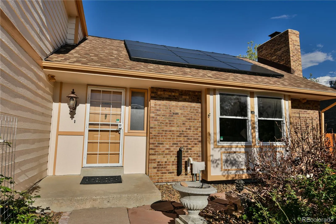
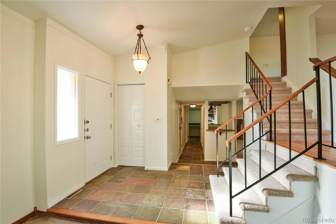
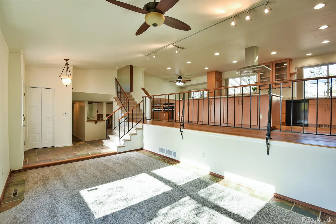
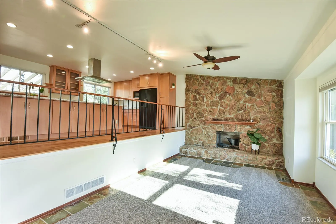
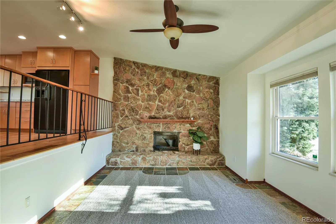
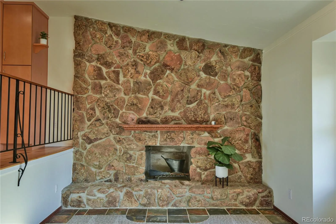
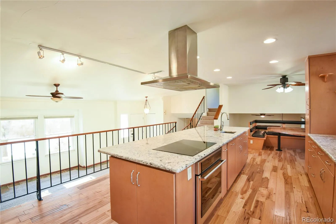
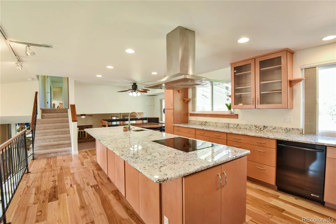
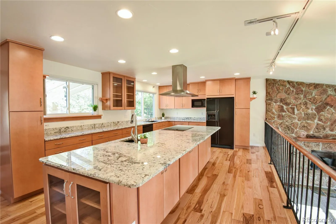
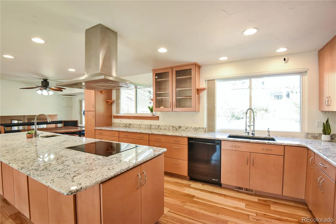
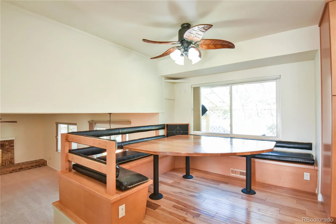
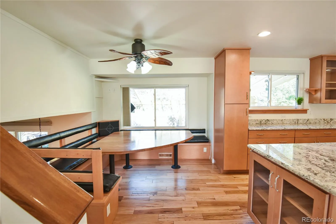
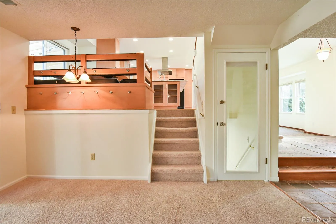
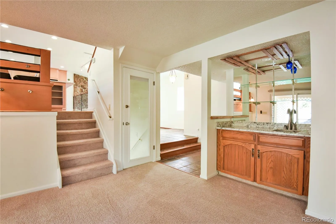
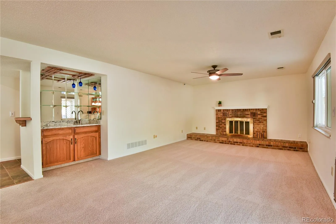
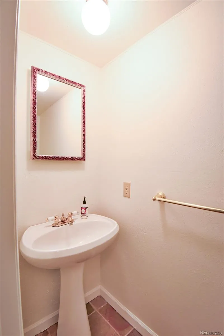
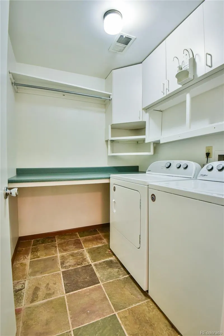
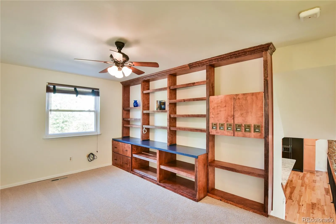
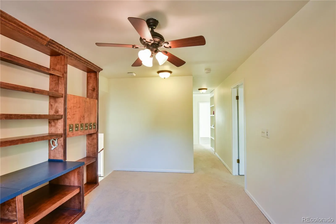
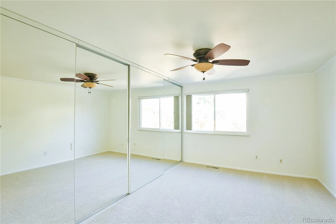
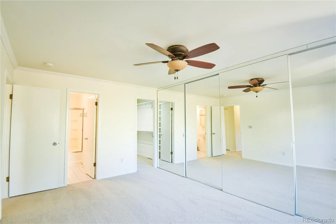
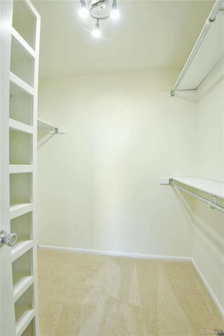
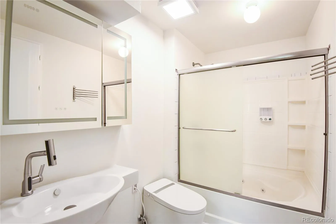
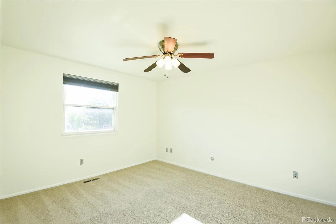
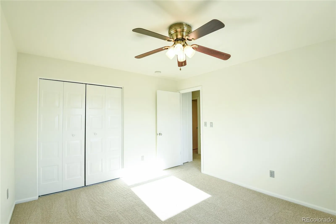
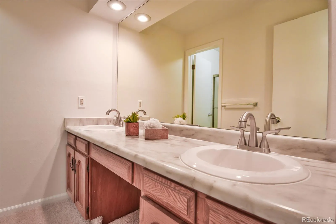
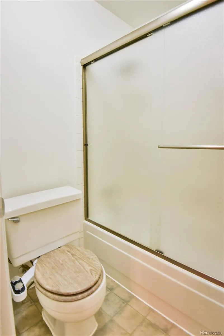
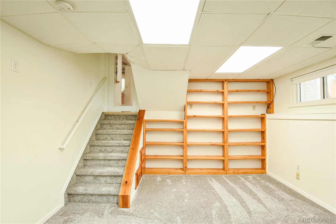
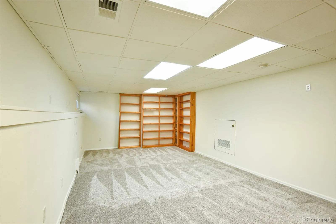
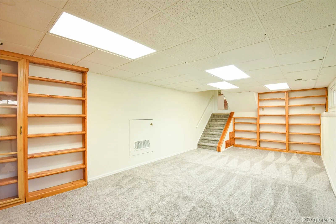
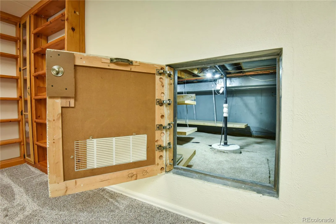
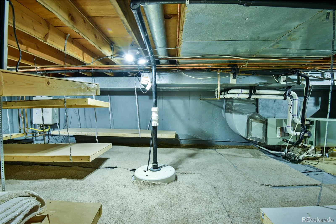
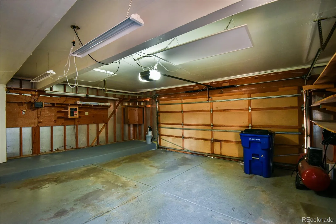
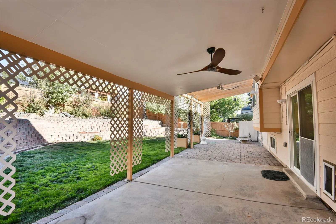
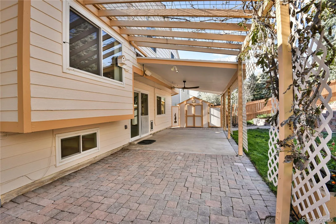
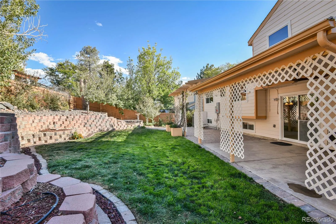
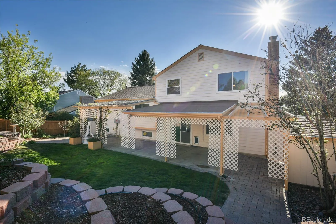
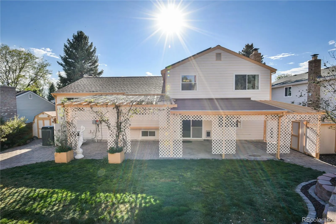
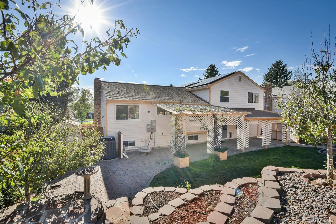
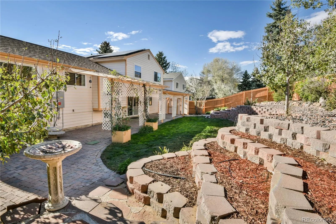
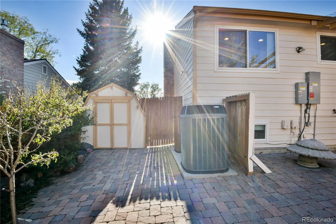
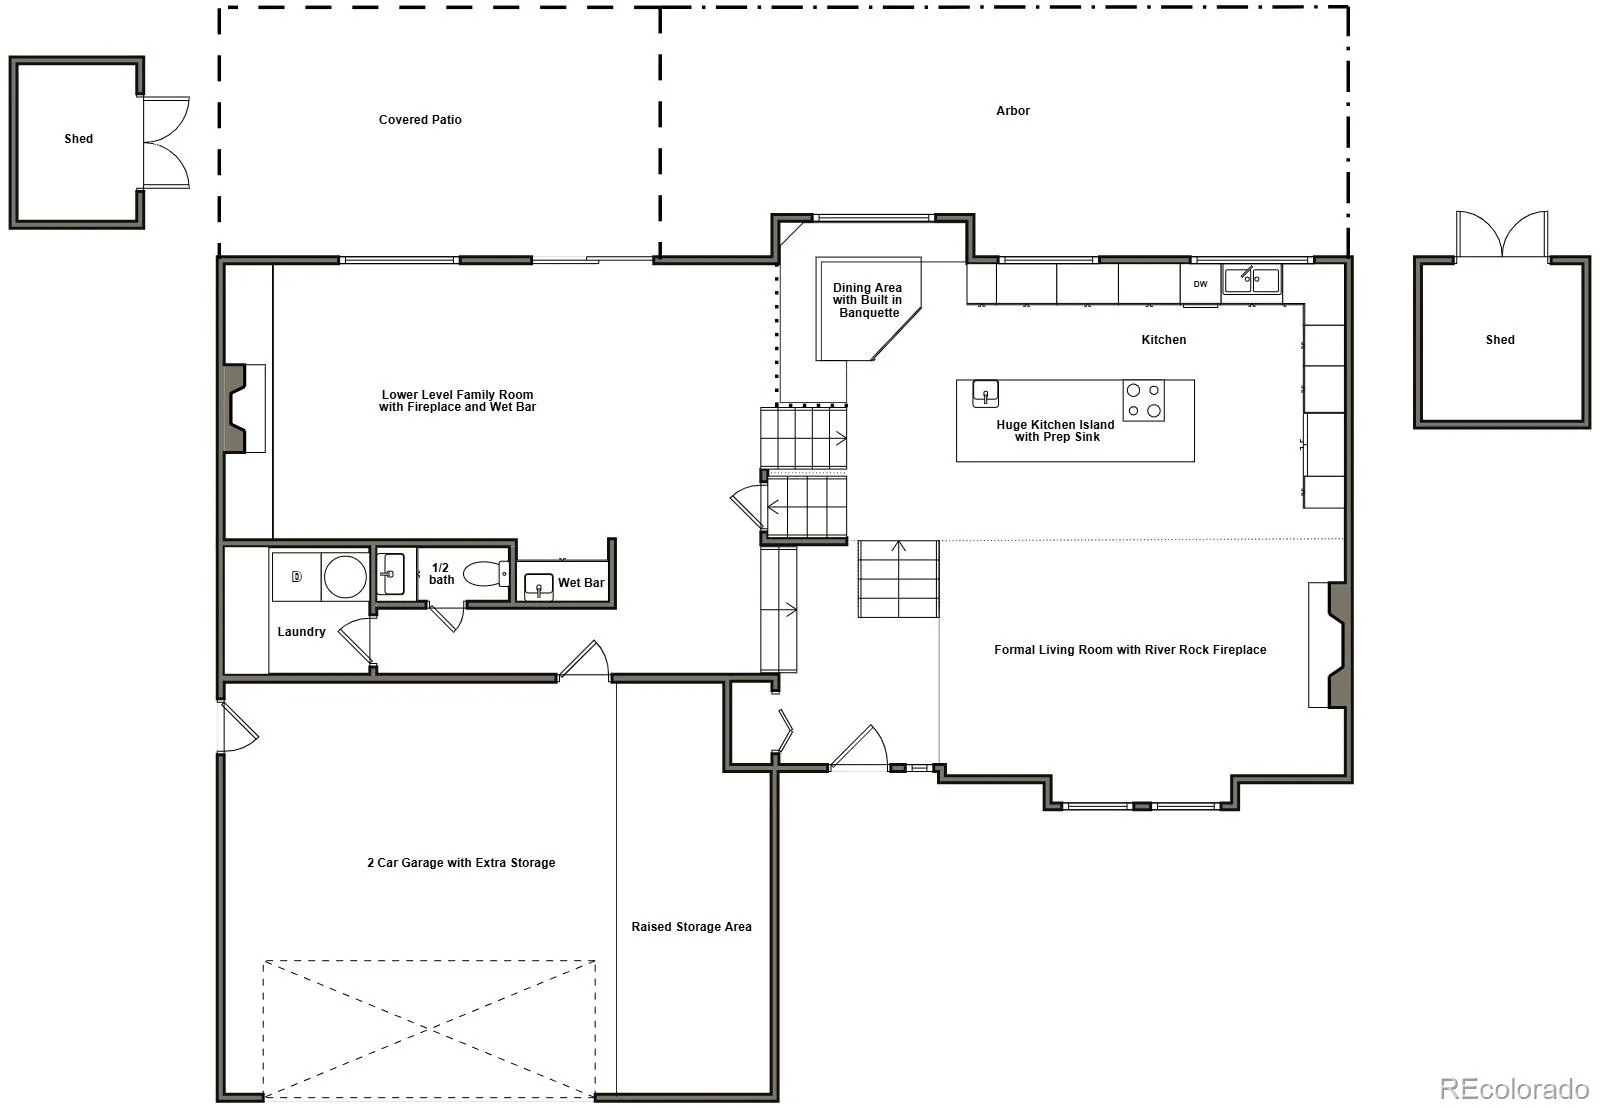
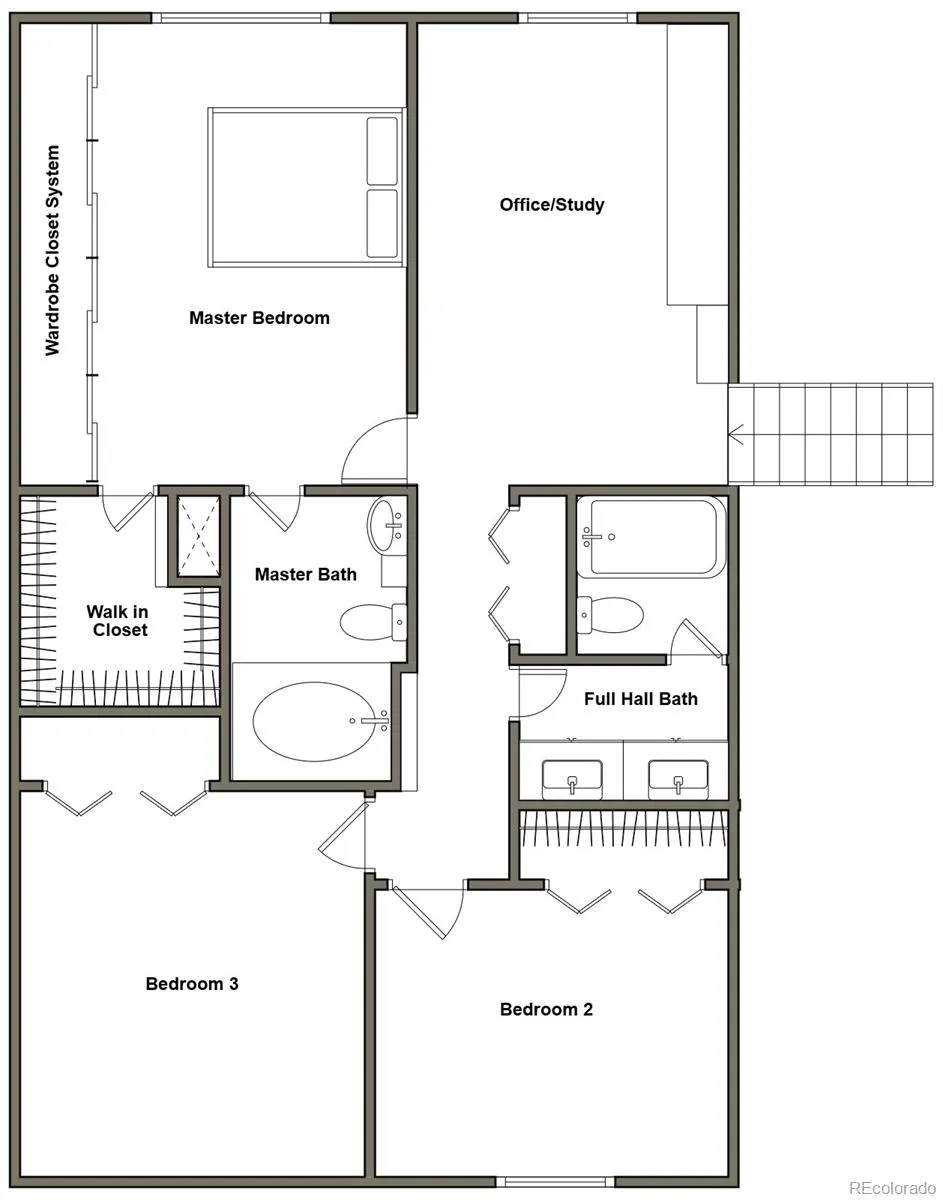
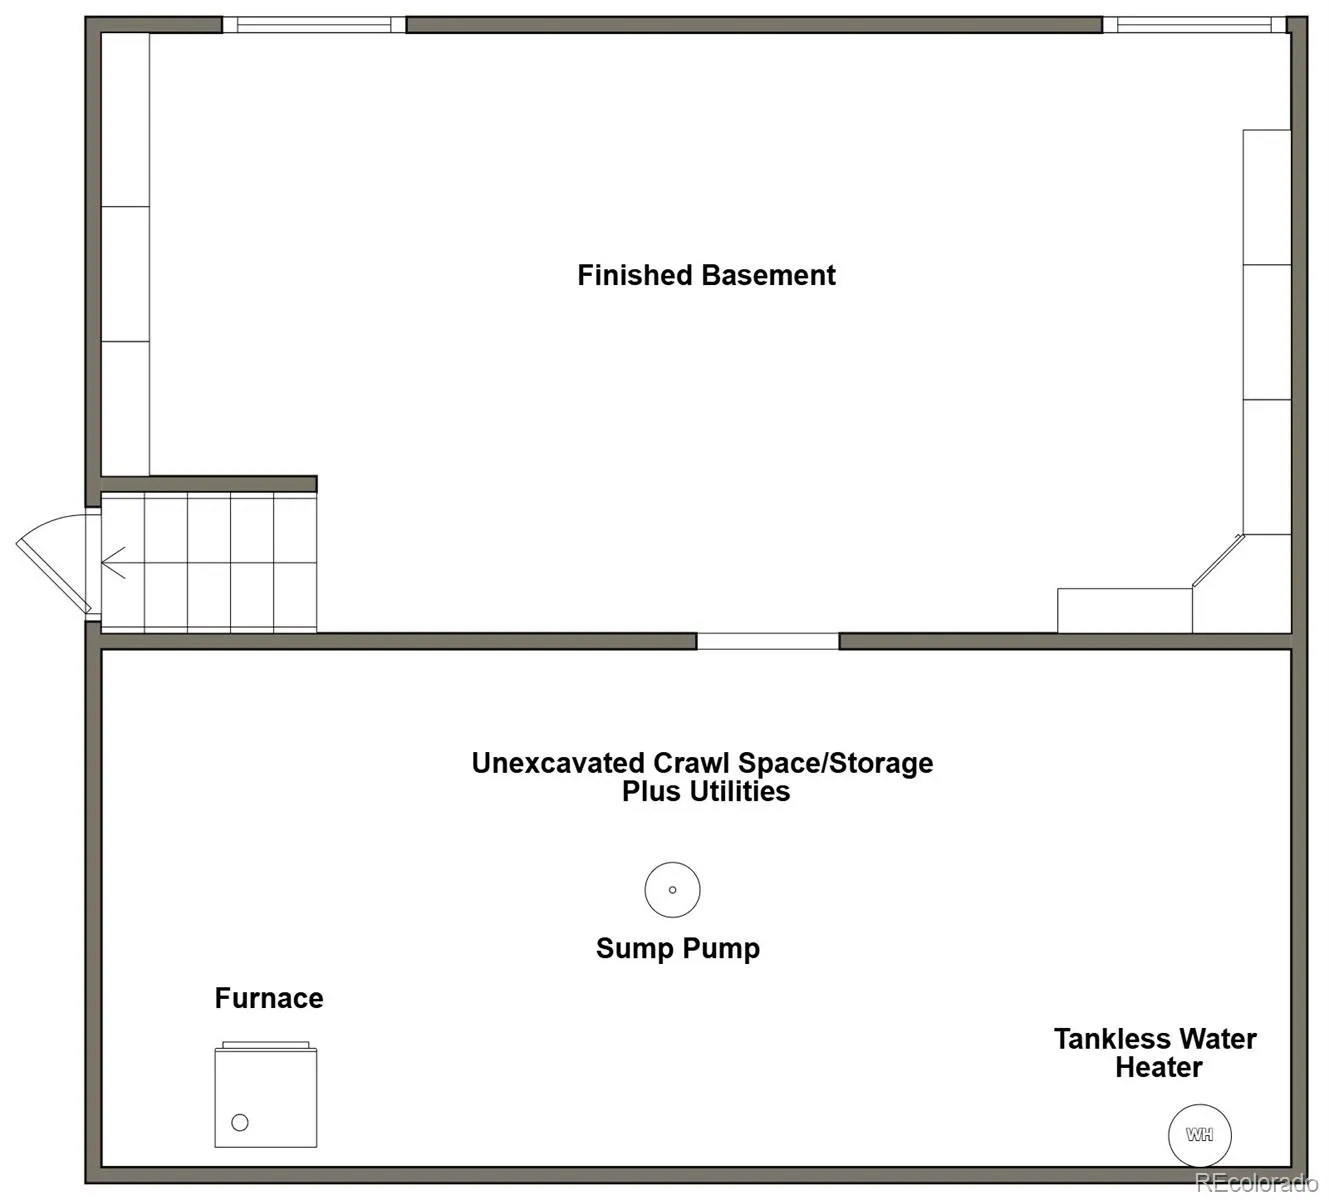
Welcome to 5522 S Rifle Street. All of the hard work has been done, just move in and enjoy! Recent updates are the Class 4 roof, newer gutters with leaf guards, Champion vinyl windows, new tankless water heater, newer driveway, off street 3 rd parking space, and a fully paid 25 panel solar system for super low energy bills. This home features a remodeled kitchen with extensive custom cabinetry, ample storage and a generous 4’ x 12’ kitchen island with a cooktop, vent hood and extra prep sink. The kitchen is finished out with Hickory hardwood floors, and a charming dining area with a built-in banquette and extra storage under the seats. The home features TWO wood burning fireplaces, for staying warm on those chilly Colorado nights. The lower-level family room has a wet bar, and a sliding glass door to access the patio and arbor. The finished basement has built in shelves and extra storage in the crawl space with cleverly suspended shelves. Upstairs, the master suite features 2 separate closets (one walk in, one wall wardrobe closet system); an en suite master bath with whirlpool garden tub, bidet and lighted anti-fog mirrors with USB ports and a laundry chute. Rounding out the upper level are 2 additional bedrooms, a full hall bath with dual sinks and a loft/office area with built in shelving. Out back you’ll find a beautifully arranged yard with mature landscaping, fruit trees, flower beds, a vine covered arbor, extensive paver patios and walk ways, terraces, and two sheds. Other valuable additions are additional attic insulation, a newer furnace, upgraded central AC and electrical system and newer interior and exterior paint. The home also has an oversized, 2.5 car garage as well as extensive storage throughout. The home is located in Smoky Hill, which features a super low HOA and is located in the CCSD school system. Everything is close at hand: public transit, shopping, schools, parks, community swimming pool, rec centers, medical. Schedule your showing today!

Advanced Home Search
Search by square footage, location, price, bedrooms, bathrooms and more.Just Listed
These homes just hit the market. Be among the first to see them. Schedule a showing, too.New Construction
See brand new homes and homes under construction now and available soon.Features & Amenities
Find homes with views or pools, in gated communities & with other desirable features.Cities
Take a look at luxury homes in each city in Metro Denver.Neighborhoods
Find the ideal neighborhood and the home that best fits you.Counties
Have your eye on a specific county? Browse these listings.Zip Codes
Start here to find a luxury home in a particular zip code.Single-Family Homes
See photos of single-family homes, get prices, neighborhood information & more.Townhomes
Get all the details about luxury townhomes for sale now throughout Metro Denver.Condos
Are you drawn to the low-maintenance, luxury lifestyle of condo living? Start here.One-Story Homes
Looking for a main floor master? Ranch-style homes may be perfect for your lifestyle.Featured Price Ranges
We’ve done the searching for you. Find homes in popular luxury price ranges.55-Plus
Explore beautiful homes and enviable amenities available in 55-and-over communities.Your Free MLS Search Account
Create and manage saved searches and properties with the Property Organizer.Schedule a Personal Consultation
We’re happy to help any time! Schedule a no-obligation 15-minute call.


