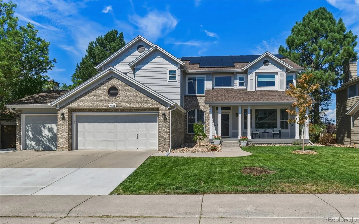
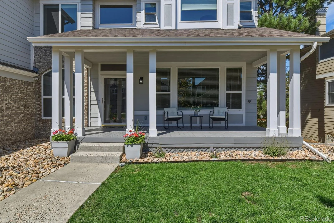
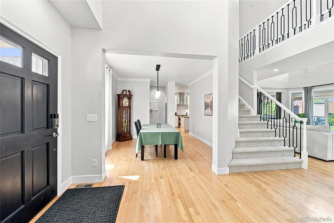
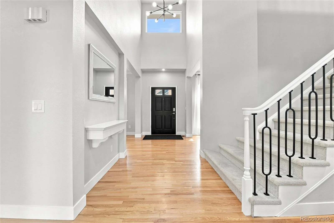
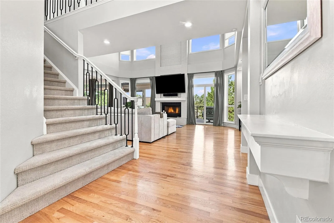
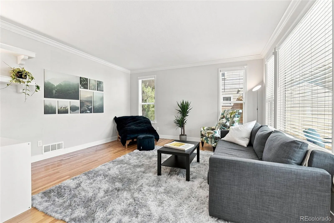
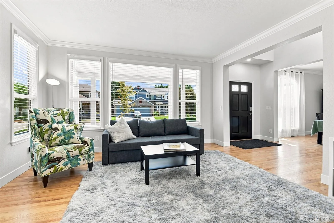
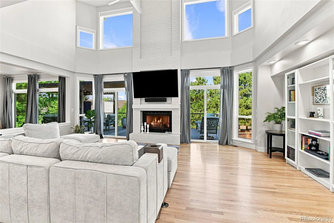
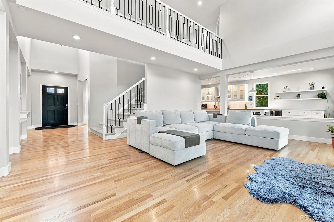
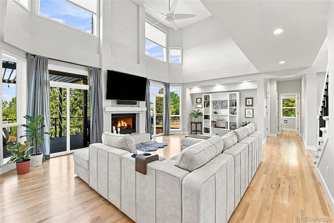
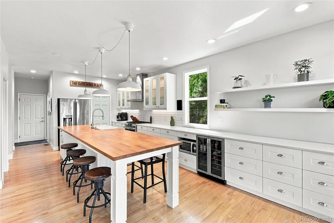
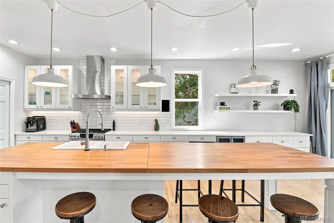
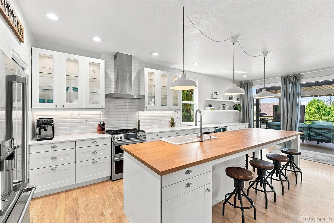
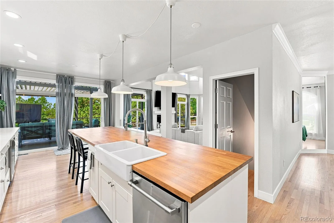
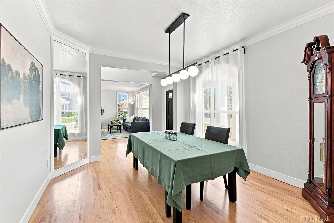
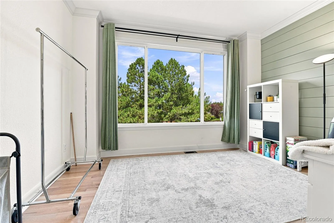
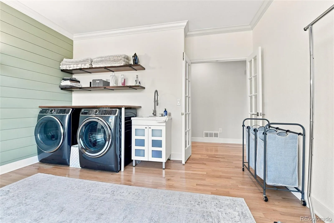
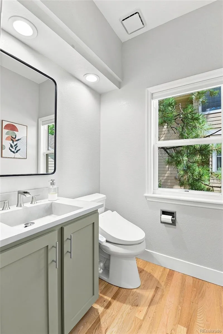
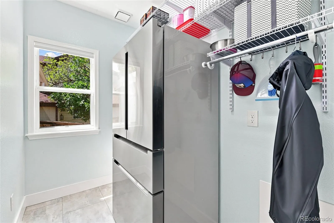
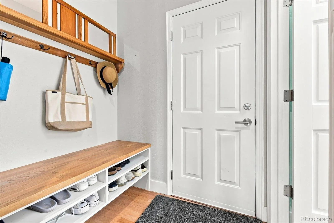
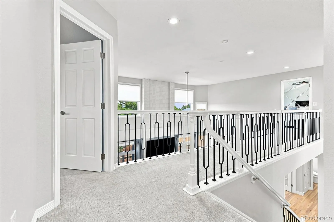
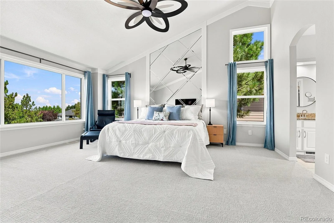
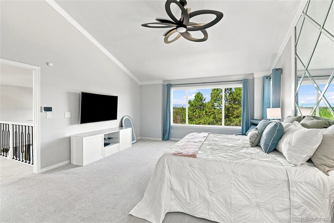
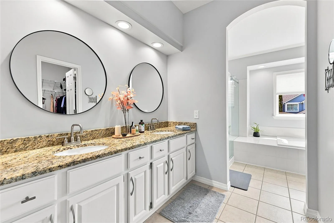
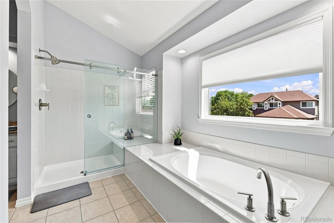
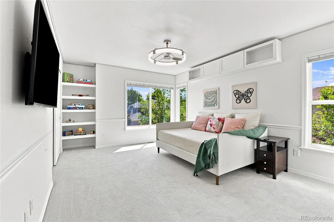
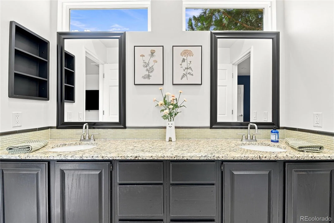
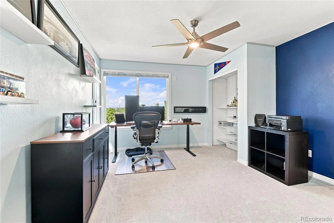
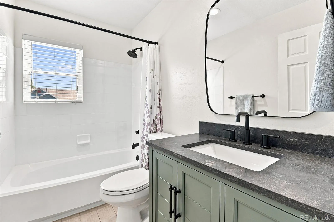
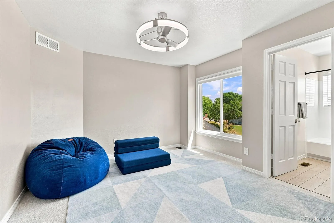
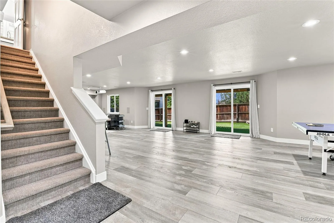
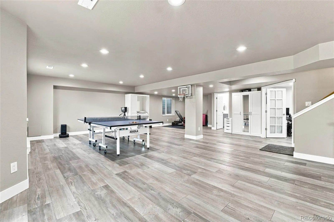
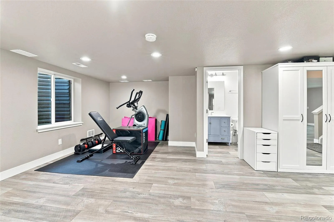
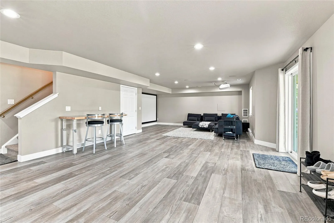
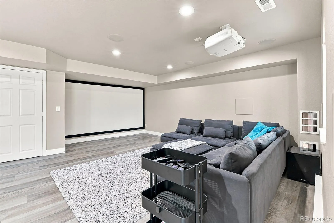
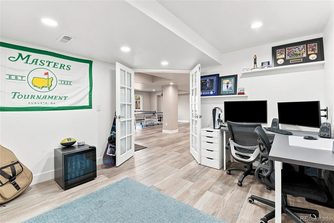
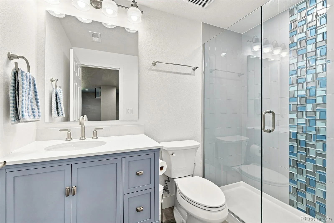
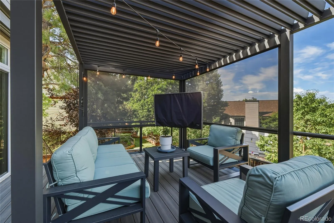
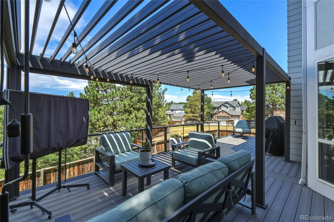
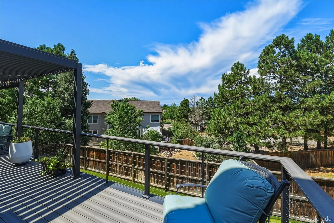
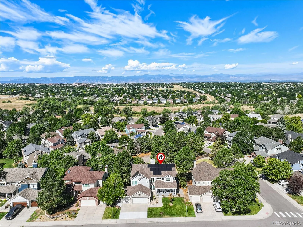
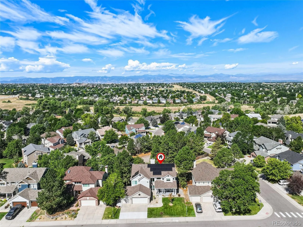
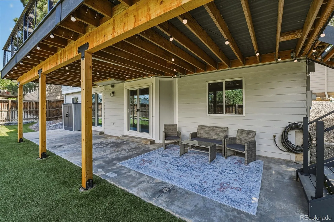
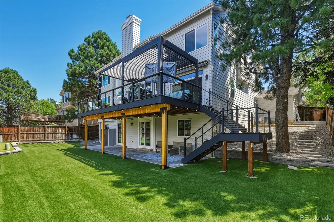
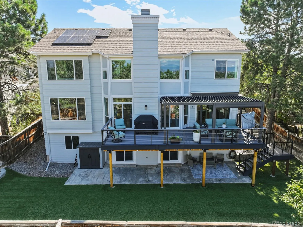
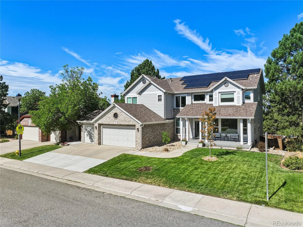
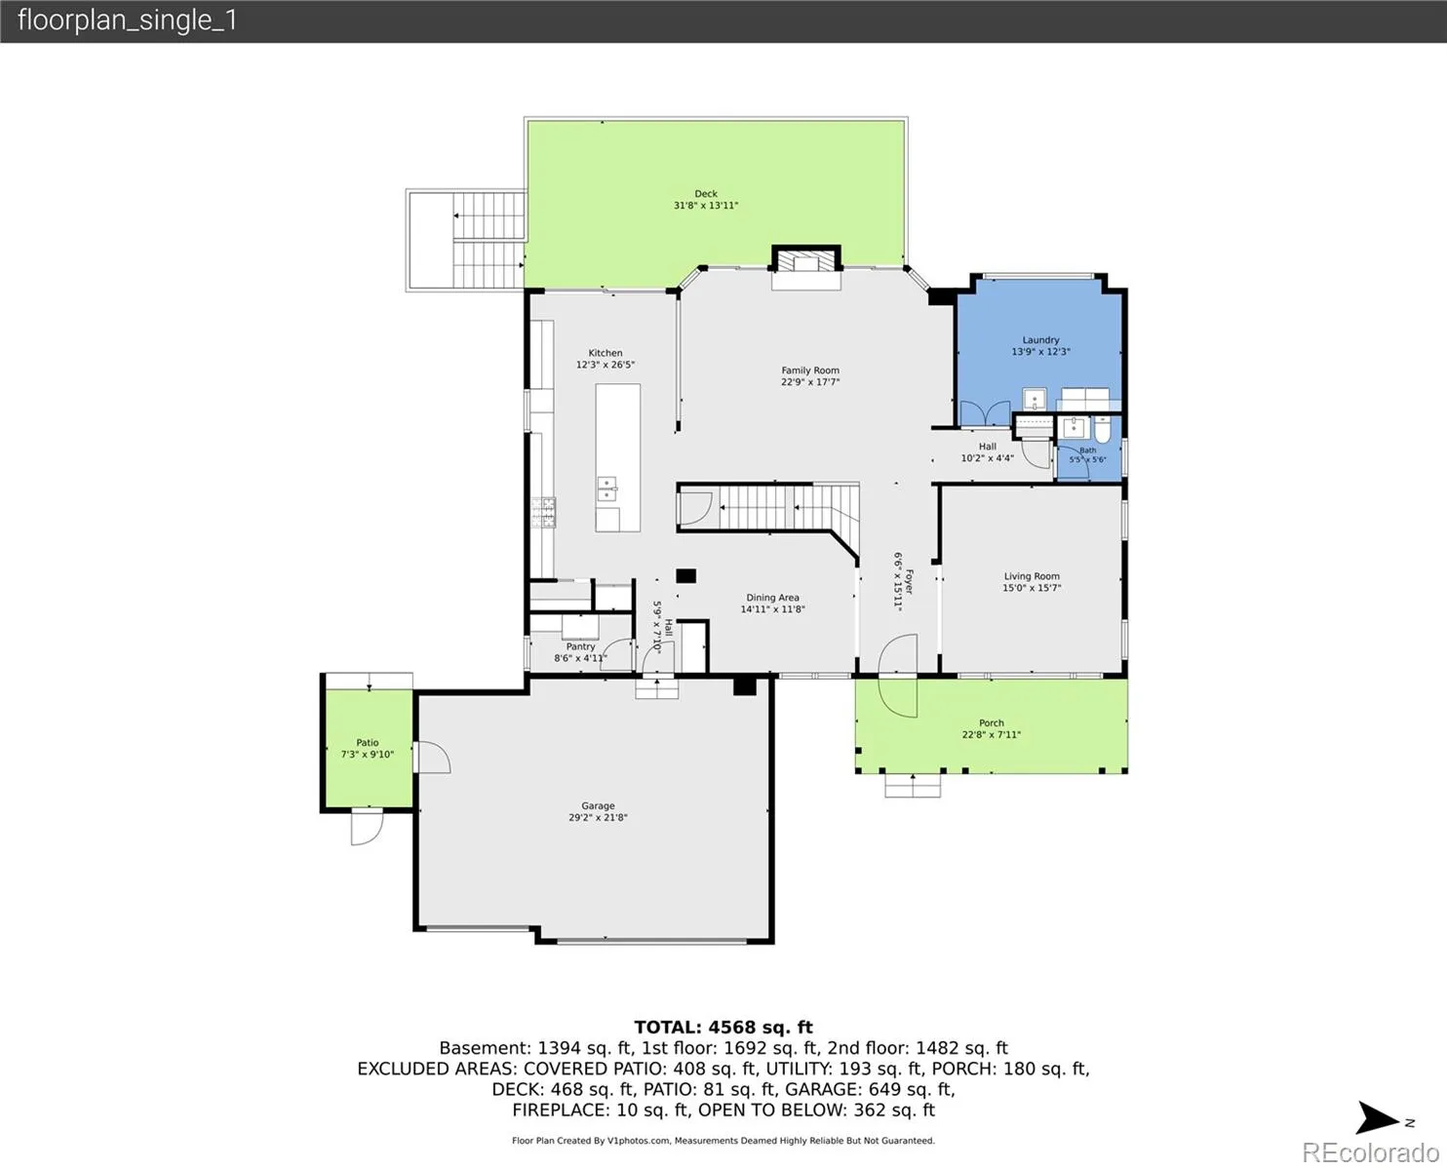
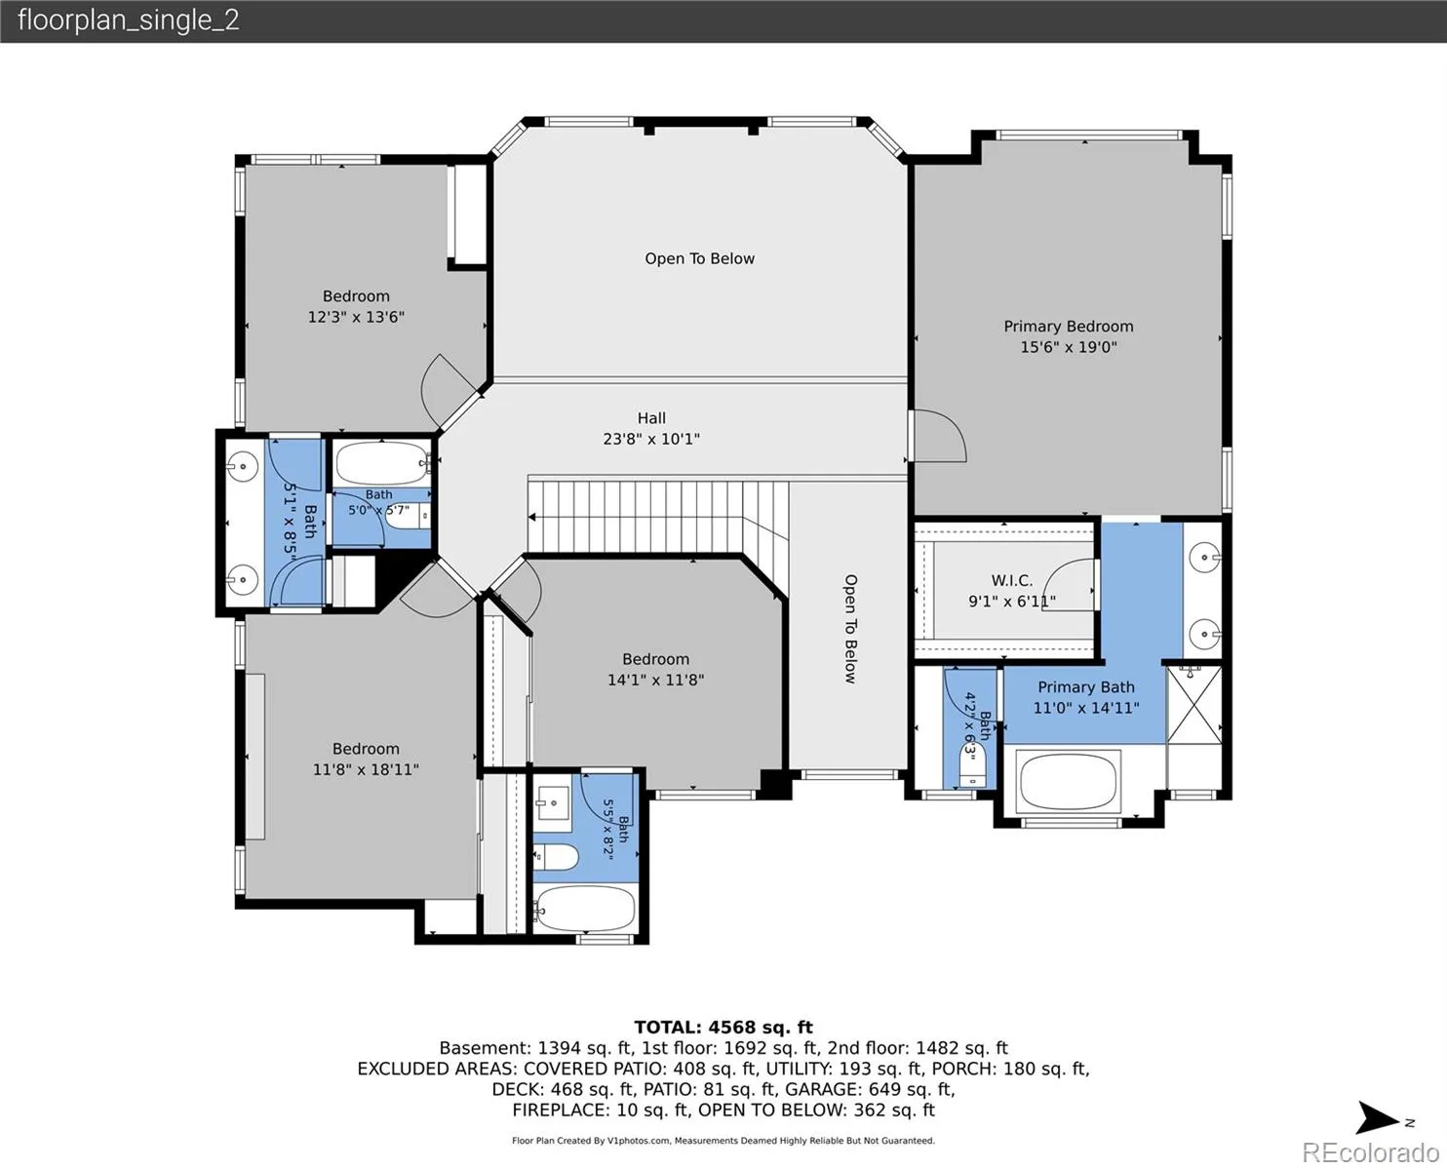
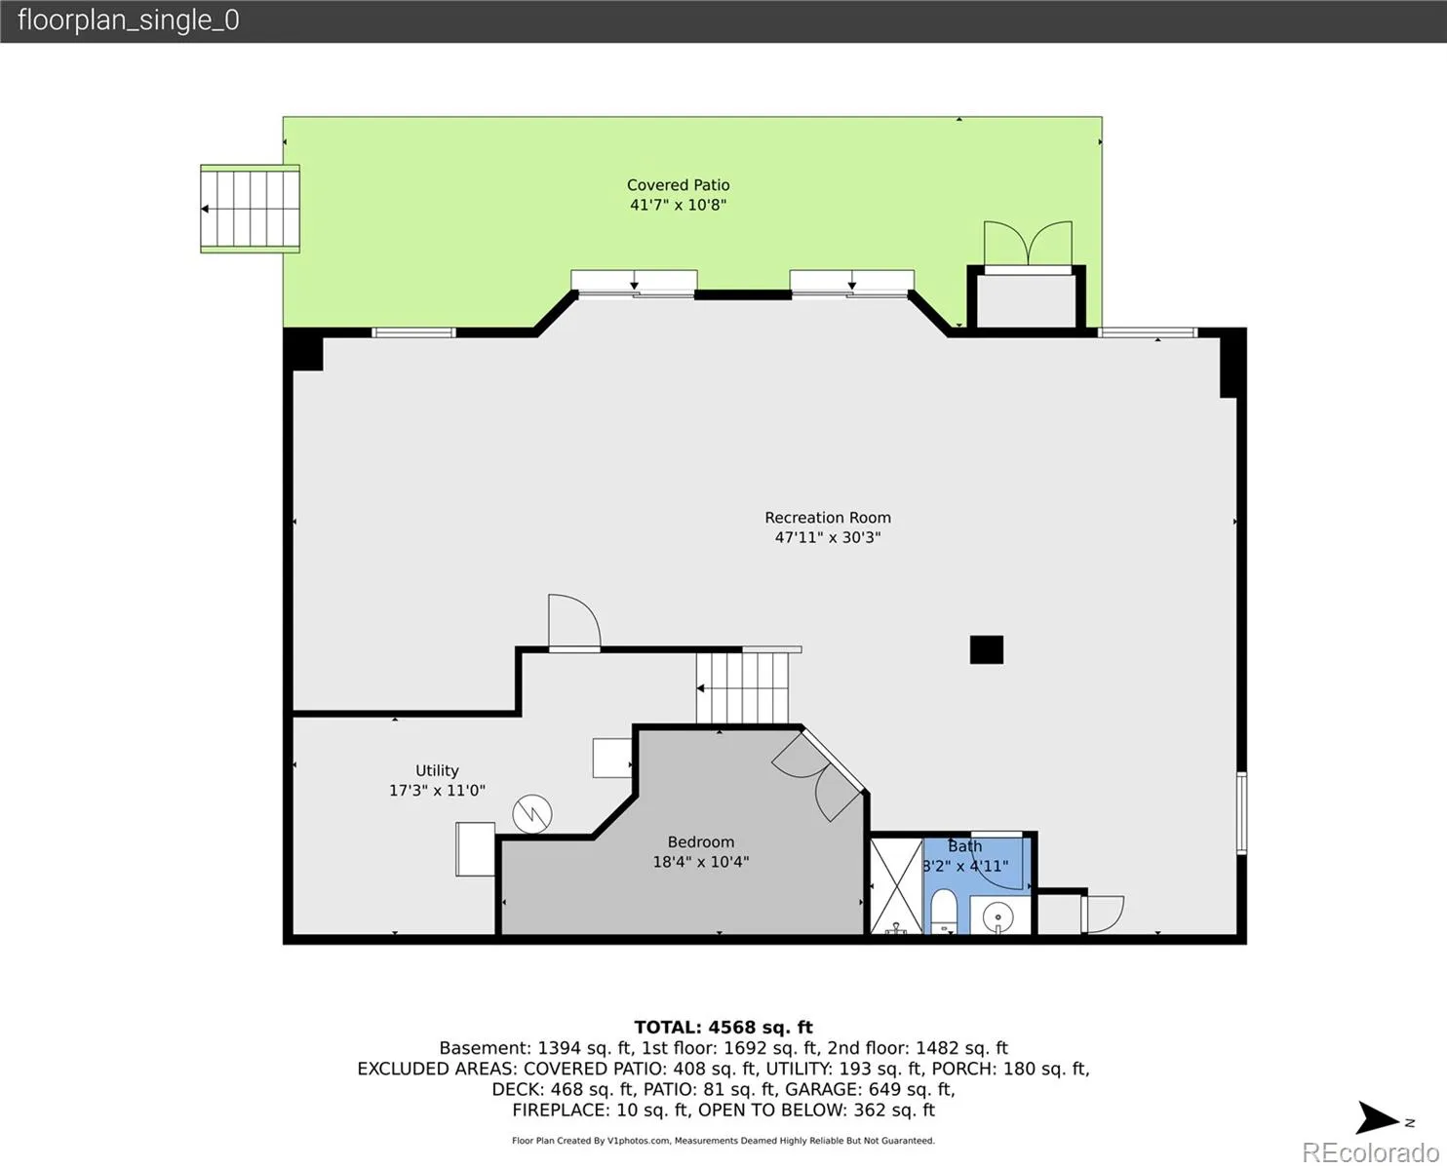
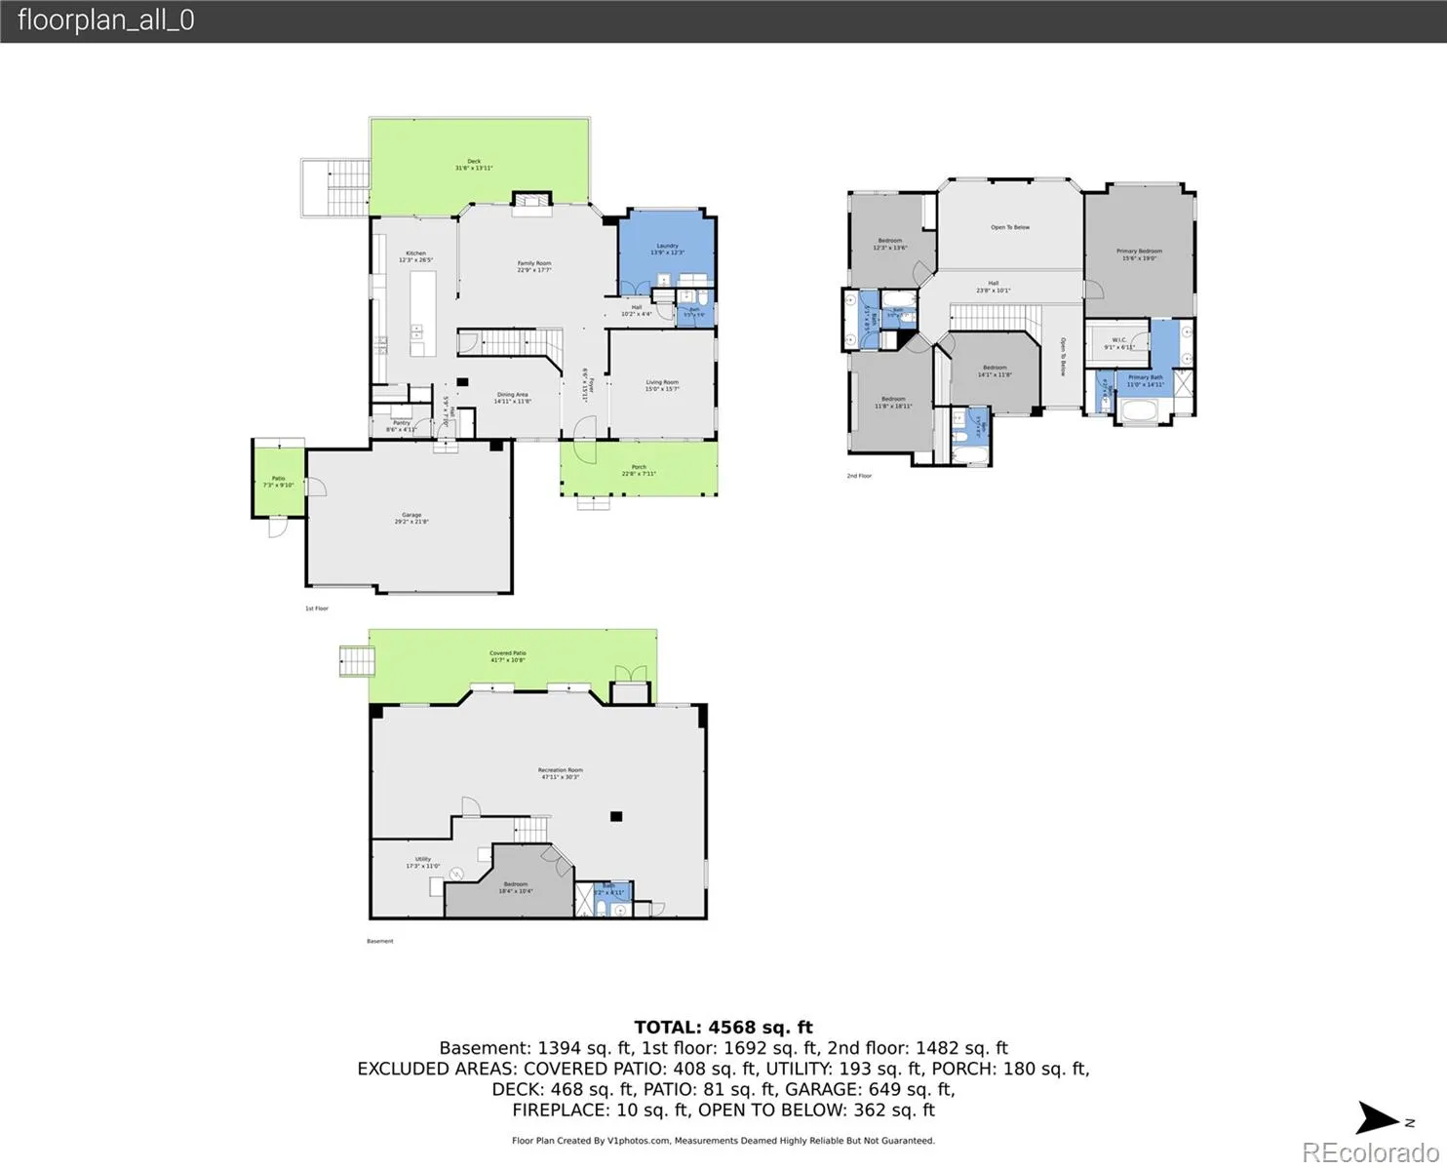
Wow! Welcome to this stunning remodeled home located in Highlands Ranch/Eastridge. With over $260K of improvements, this home looks and feels like new! Boasting over 4500 square feet of finished living space with 4 beds/5 baths, main floor office, remodeled kitchen, custom deck, unfinished storage and a finished walkout basement. Features include a 3-car garage w/EV charger, Cat5e wired rooms, newer HVAC, OWNED solar (significant energy savings!), maintenance free lawn/putting green and year round mountain views. The thoughtfully designed layout provides comfort and style in a suburban setting, complete with easy access to local amenities and outdoor activities. The large front porch leads into a bright foyer featuring elegant wood flooring and a vaulted ceiling that enhances the sense of space. The west facing family room boasts high ceilings, large windows w/smart shades, fireplace, creating an inviting atmosphere filled with natural light. The kitchen is a chef’s dream, featuring a large island w/butcher block and quartz countertops, stainless steel appliances and a 6 burner gas cooktop/griddle, wine fridge, and ample storage and pantry. The entry/mudroom sides to the original laundry (hookups still in place) and the main floor office can be also used as a large laundry room. Enjoy outdoor living on the expansive deck with a modern louvered pergola, perfect for entertaining or simply relaxing while enjoying the neighborhood views. The finished walkout basement offers space for working out, playing games or enjoying the included 120″ projection TV w/surround sound. An extra 5th non-conforming bedroom and 3/4 bath are a bonus. Step to the maintenance free turf yard with putting green located on a very private fenced backyard. Highlands Ranch offers a vibrant community with an array of parks, walking trails, and recreational facilities. Enjoy the convenience of nearby shopping and dining options including easy access to C-470, I-25, Park Meadows and the foothills.

Advanced Home Search
Search by square footage, location, price, bedrooms, bathrooms and more.Just Listed
These homes just hit the market. Be among the first to see them. Schedule a showing, too.New Construction
See brand new homes and homes under construction now and available soon.Features & Amenities
Find homes with views or pools, in gated communities & with other desirable features.Cities
Take a look at luxury homes in each city in Metro Denver.Neighborhoods
Find the ideal neighborhood and the home that best fits you.Counties
Have your eye on a specific county? Browse these listings.Zip Codes
Start here to find a luxury home in a particular zip code.Single-Family Homes
See photos of single-family homes, get prices, neighborhood information & more.Townhomes
Get all the details about luxury townhomes for sale now throughout Metro Denver.Condos
Are you drawn to the low-maintenance, luxury lifestyle of condo living? Start here.One-Story Homes
Looking for a main floor master? Ranch-style homes may be perfect for your lifestyle.Featured Price Ranges
We’ve done the searching for you. Find homes in popular luxury price ranges.55-Plus
Explore beautiful homes and enviable amenities available in 55-and-over communities.Your Free MLS Search Account
Create and manage saved searches and properties with the Property Organizer.Schedule a Personal Consultation
We’re happy to help any time! Schedule a no-obligation 15-minute call.


