
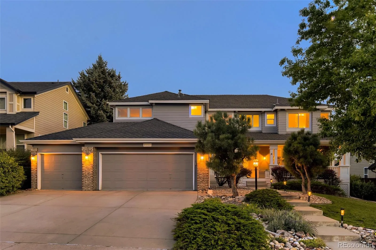
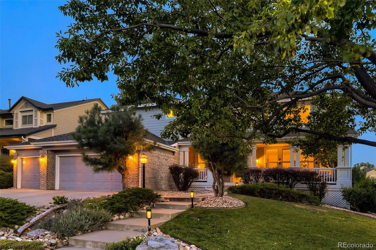
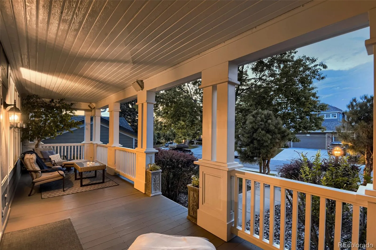
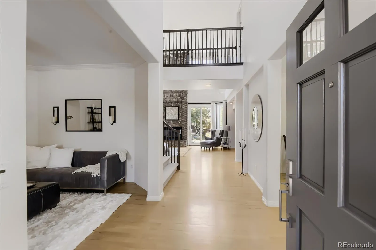
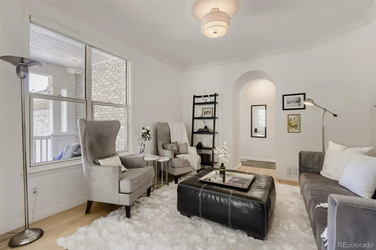
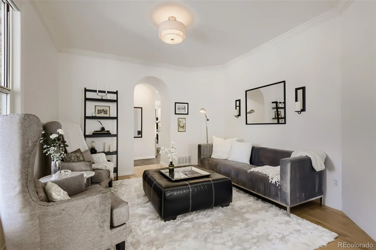
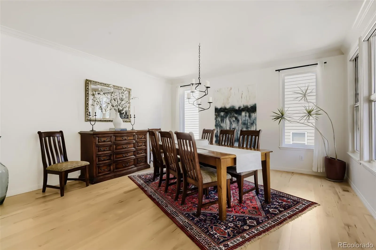
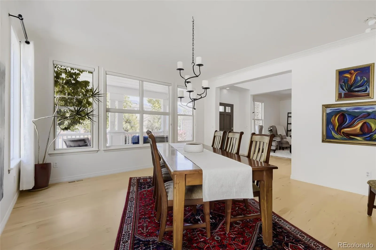
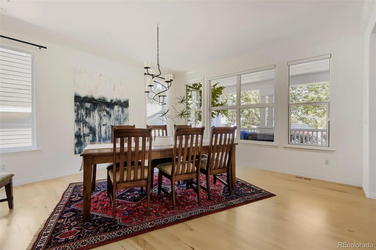
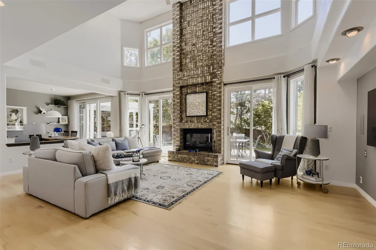
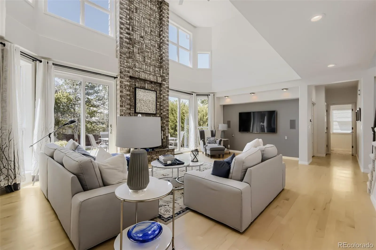
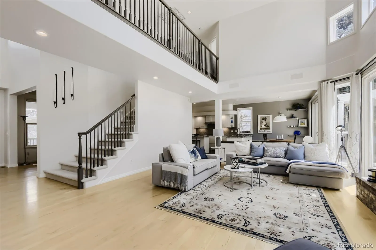
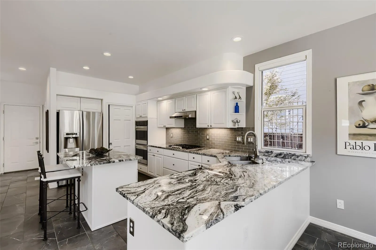
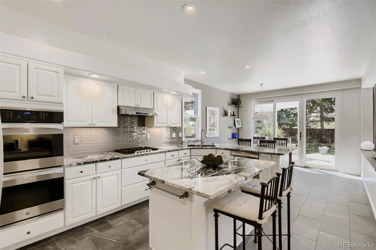
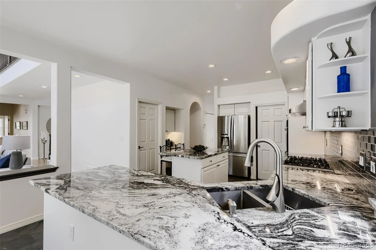
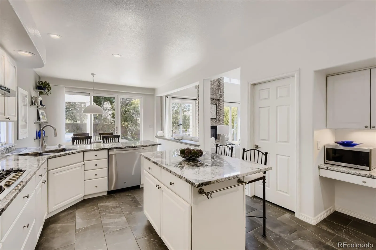
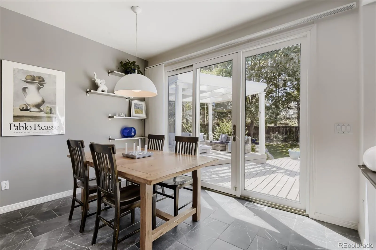
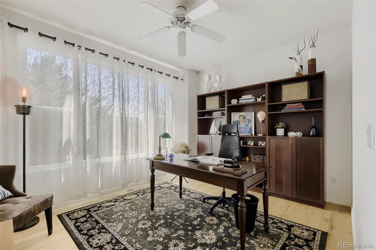
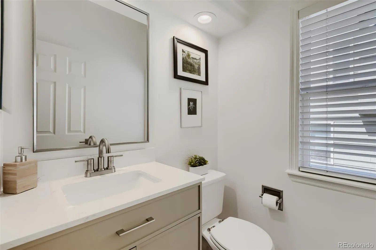
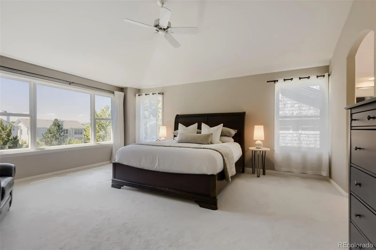
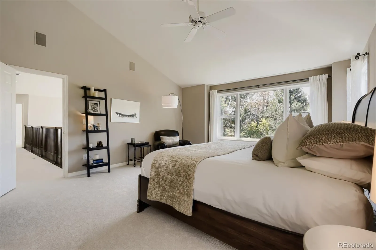
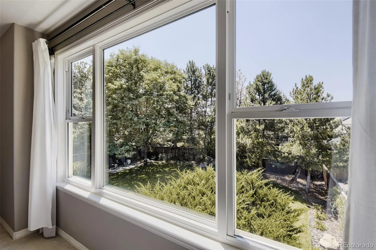
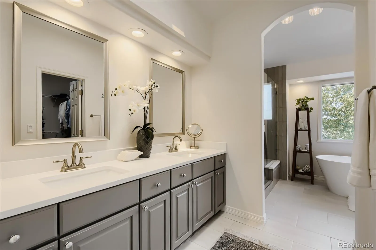
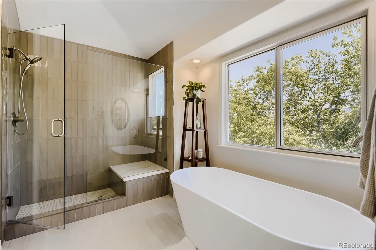
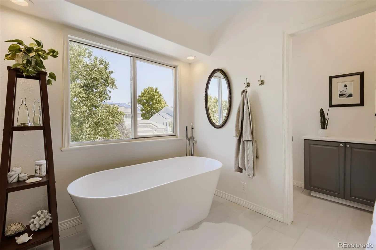
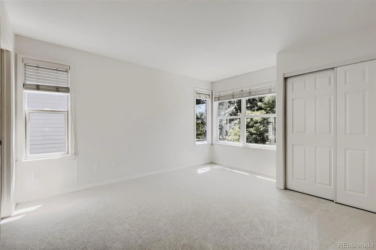
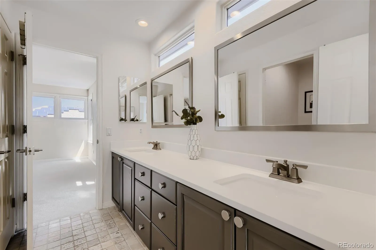
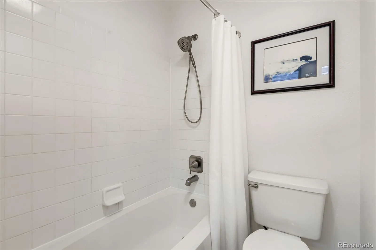
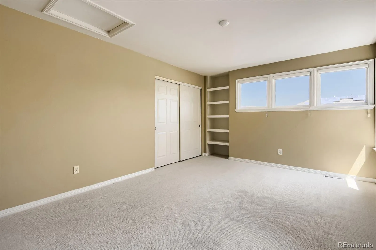
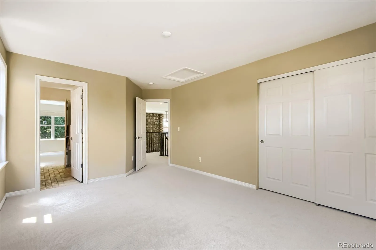
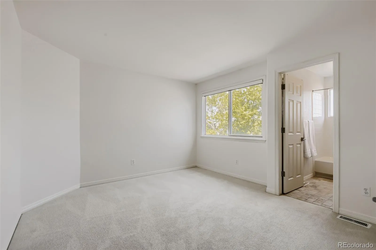
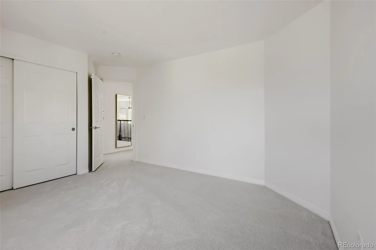
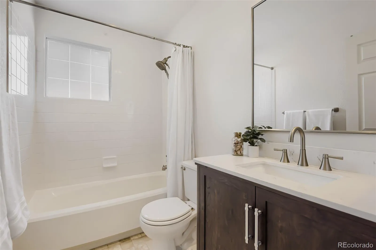
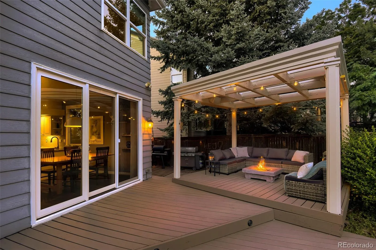
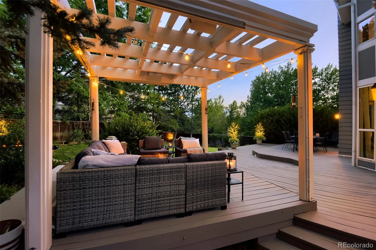
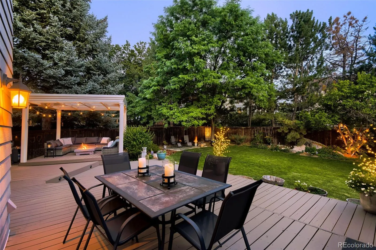
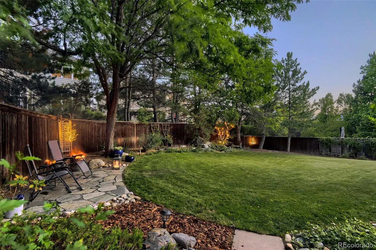
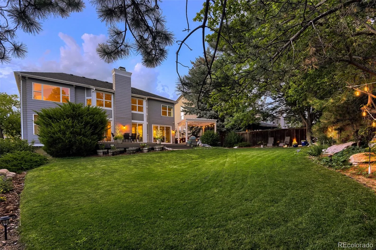
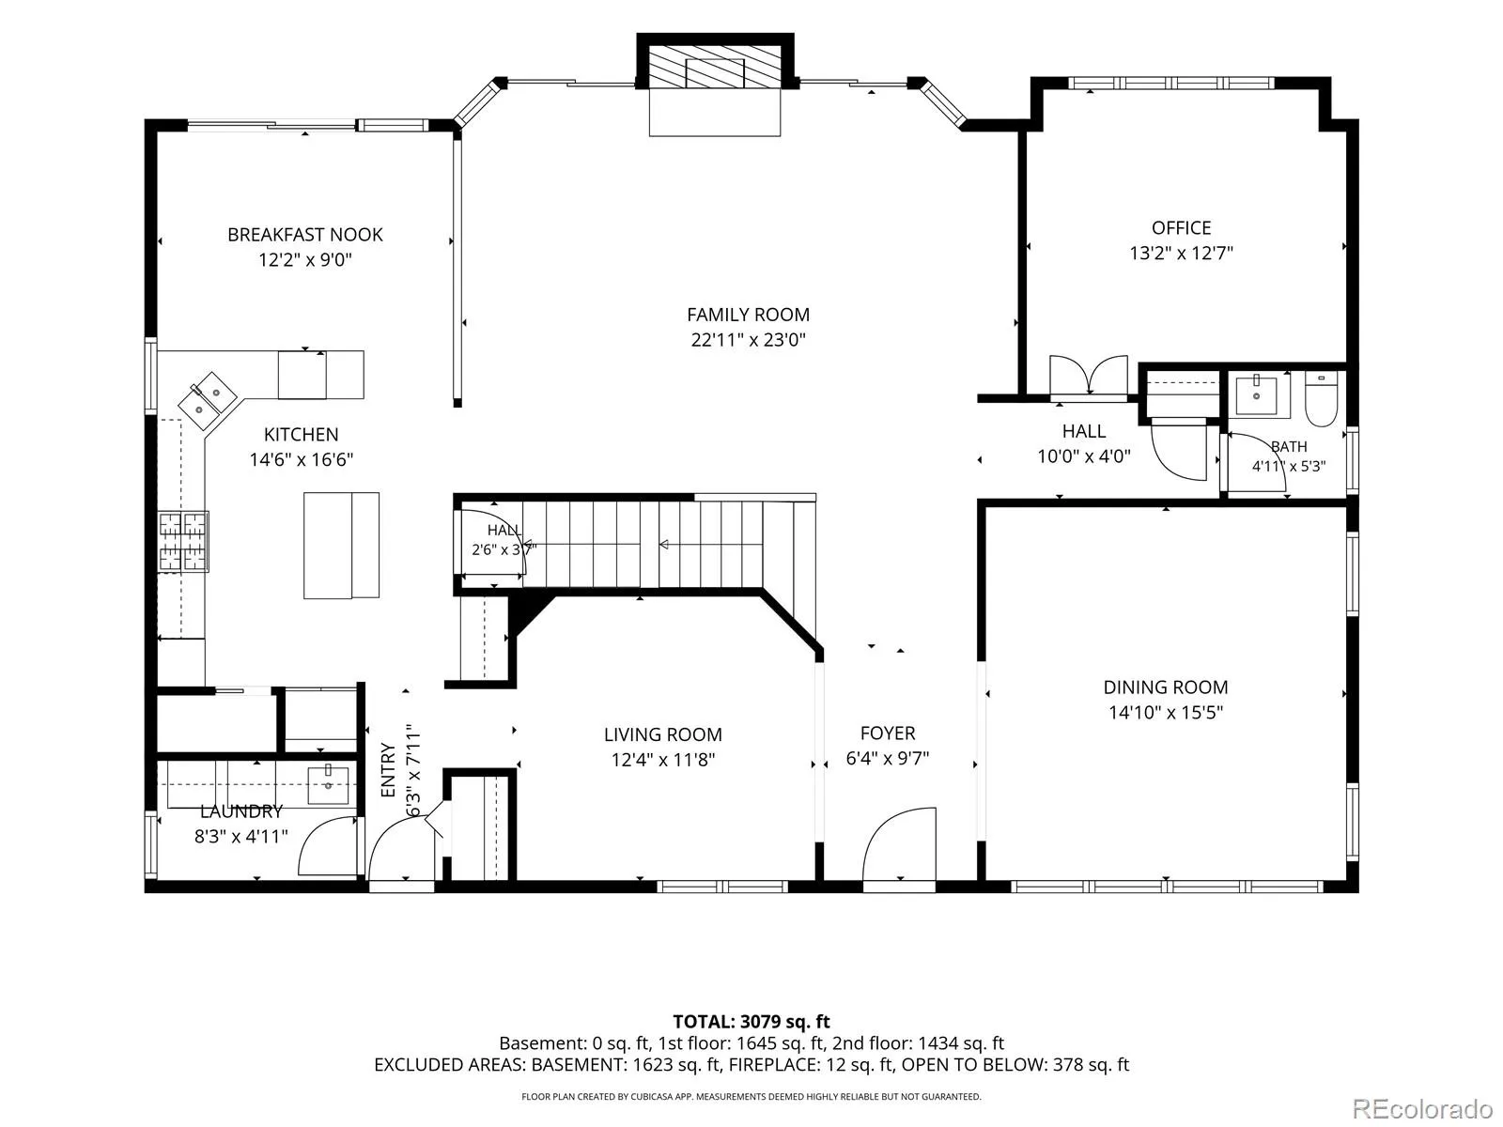
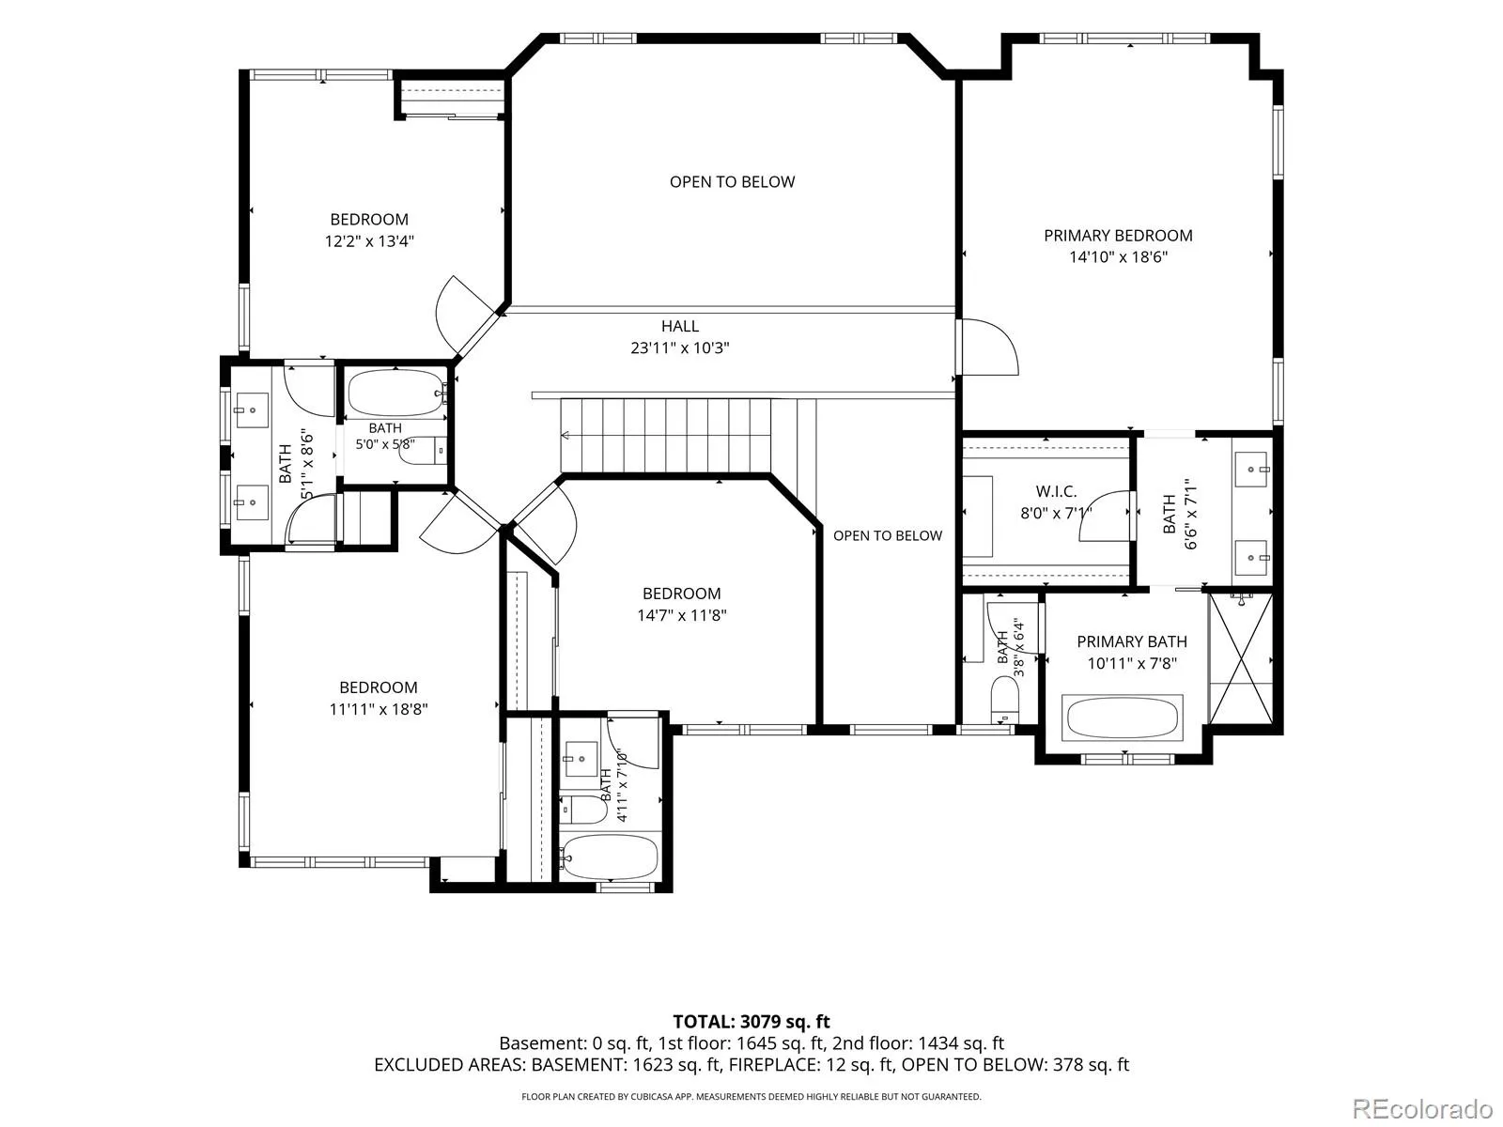
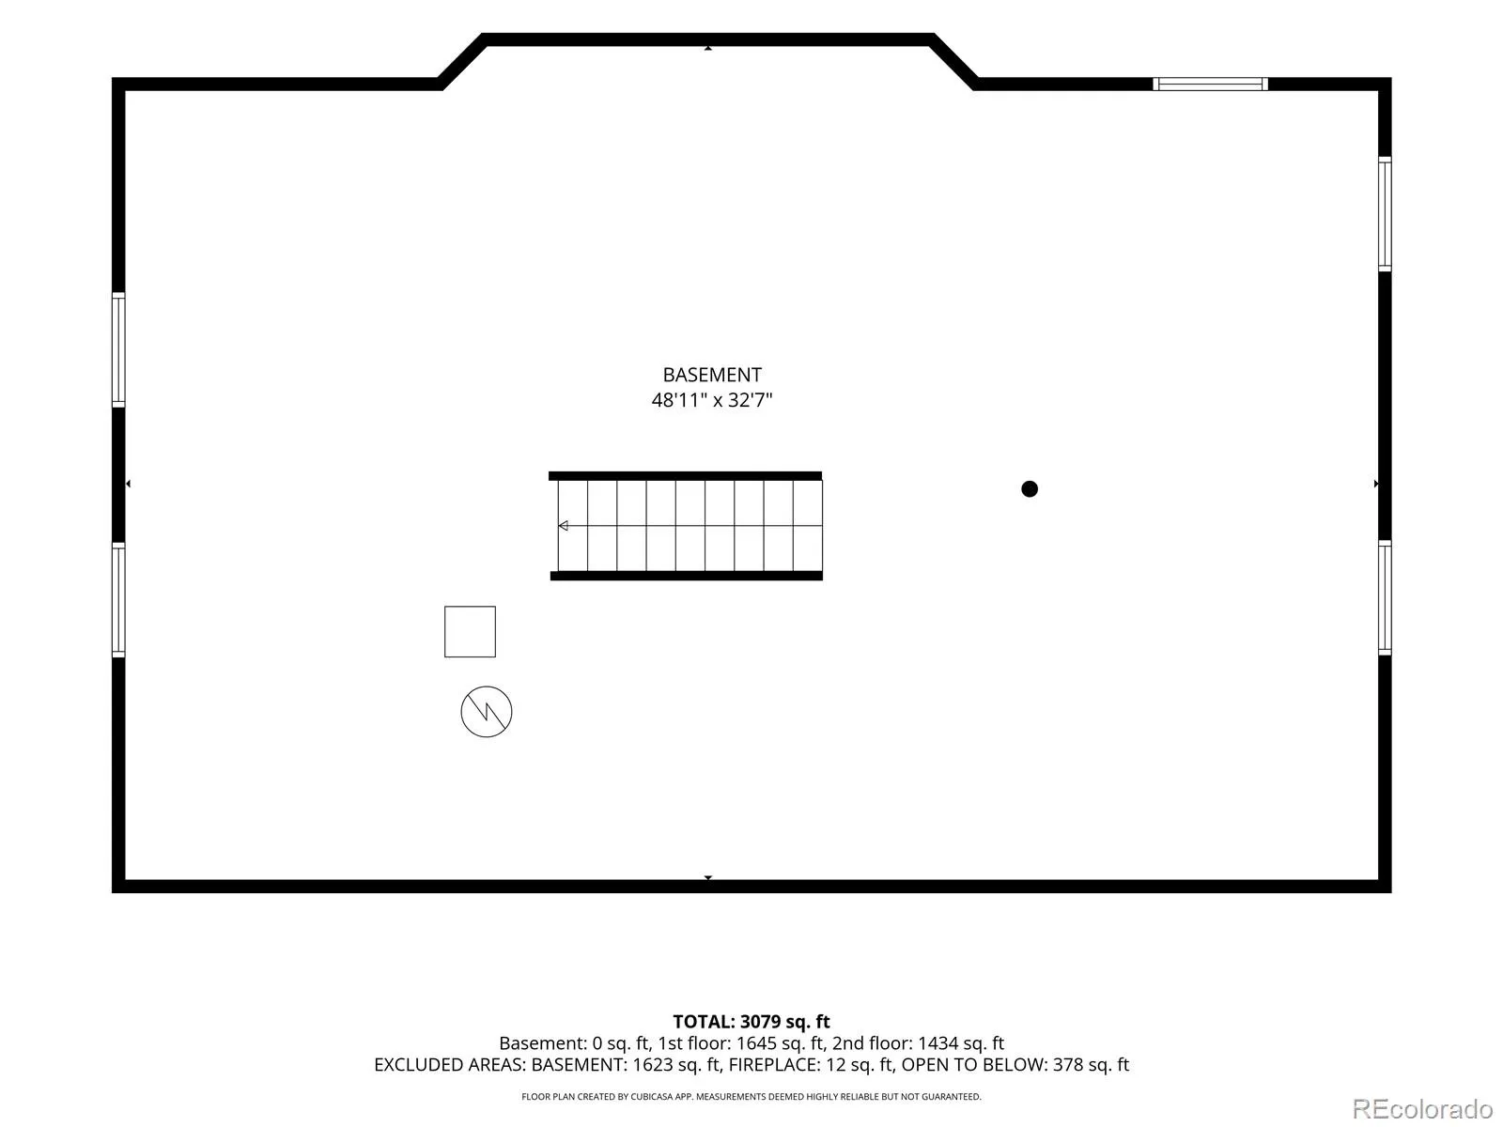
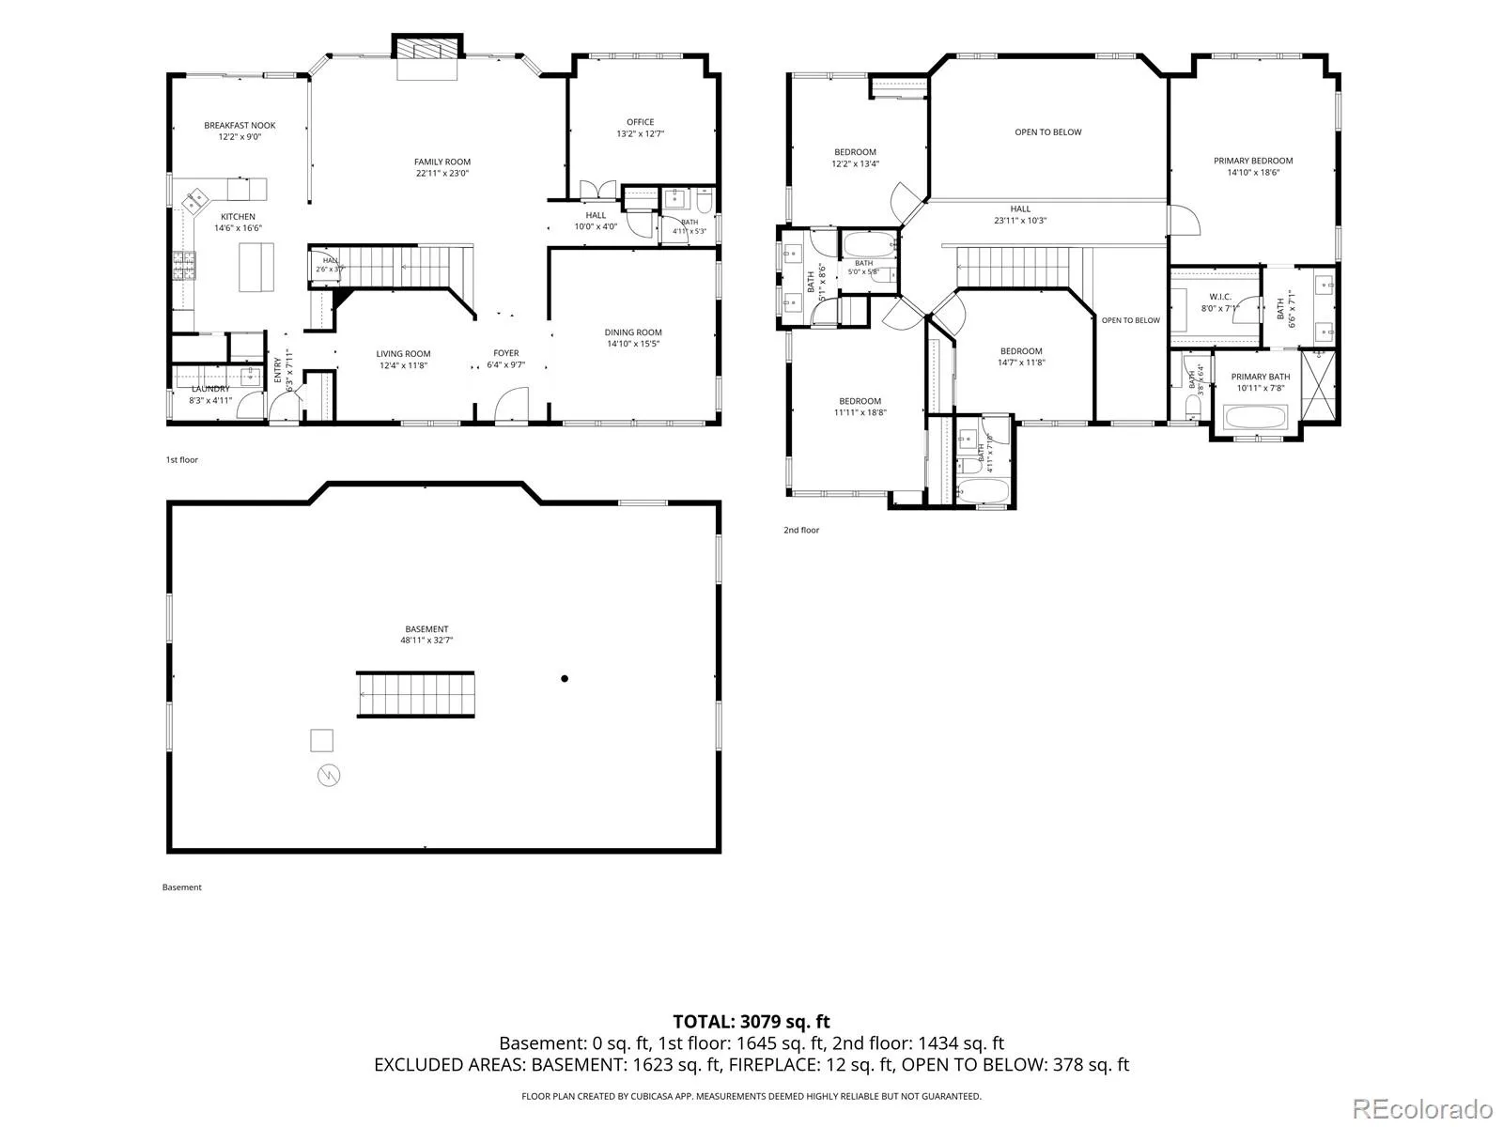
Nestled in the highly sought-after Eastridge neighborhood of Highlands Ranch, this beautifully updated home offers timeless elegance, exceptional comfort, and inviting indoor-outdoor living just steps from Cheese Ranch Park. A spacious covered front porch creates a warm welcome before stepping inside to soaring 18-foot ceilings and a grand foyer. Formal living and dining rooms provide elegant entertaining spaces, while the impressive family room features a stunning floor-to-ceiling brick fireplace and expansive windows overlooking the breathtaking backyard. The chef’s kitchen is thoughtfully updated with stainless steel appliances, a gas range, double ovens, abundant prep space, and a charming breakfast nook perfect for casual dining. Brand-new carpet enhances the spacious layout, and all bathrooms feature quartz countertops. Upstairs, a luxurious primary retreat is complete with a spa-inspired bath featuring exquisite Italian and Spanish tile, a large soaking tub, an elegant walk-in shower, and generous space to unwind. Three additional bedrooms, each with direct access to a bathroom, offer comfort and privacy for family and guests alike. The 1,600-square-foot unfinished basement provides endless possibilities to create the space you’ve always envisioned, whether it’s a home theater, fitness room, or additional living area. The backyard is truly the centerpiece of this exceptional home. An expansive deck with multiple entertaining areas, including a pergola-covered seating space, overlooks a lush, landscaped yard filled with mature trees that create a peaceful and private setting. Ideally located in one of Highlands Ranch’s most desirable neighborhoods, residents enjoy access to four state-of-the-art recreation centers, miles of scenic walking and biking trails, beautiful parks, and countless community amenities. This exceptional home blends sophisticated designer updates, and the ultimate Colorado lifestyle in a premier Highlands Ranch location.
Eastridge
9153 Princeton Street, Highlands Ranch, CO 80130


- 1. 2026-08-02 (Start time: 2026-08-02T18:00:00Z - End time: 2026-08-02T20:00:00Z)
