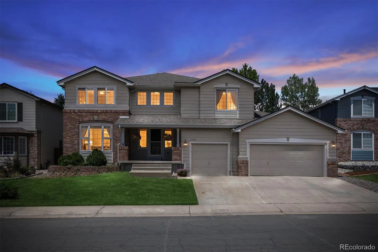
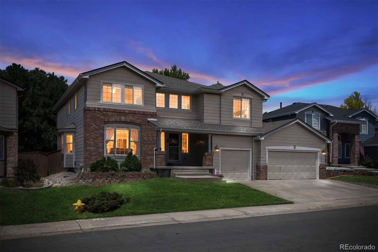
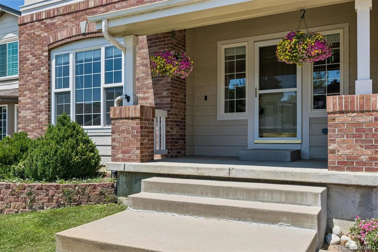
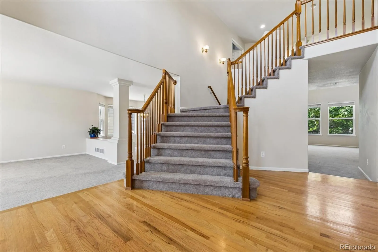
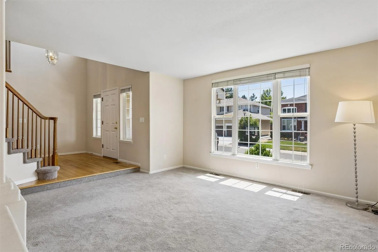
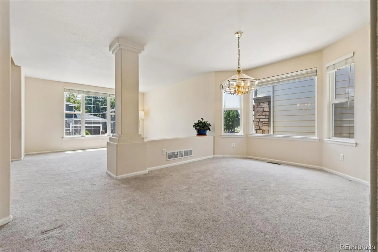
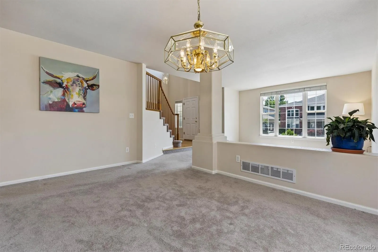
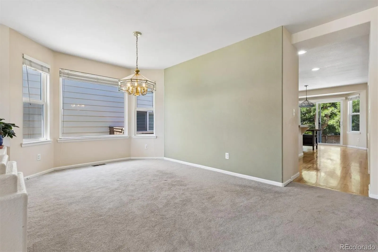
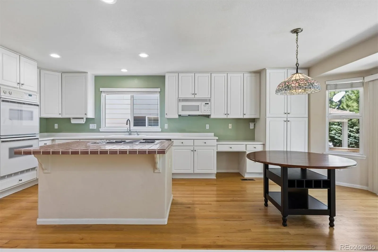
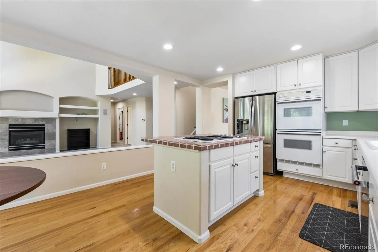
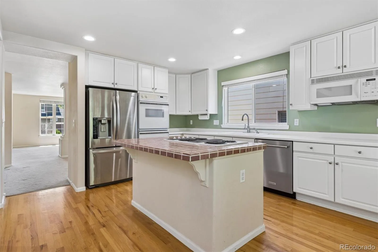
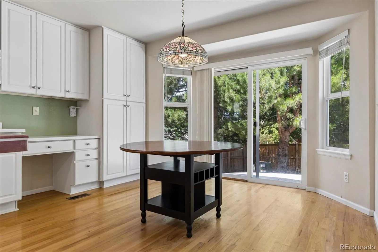
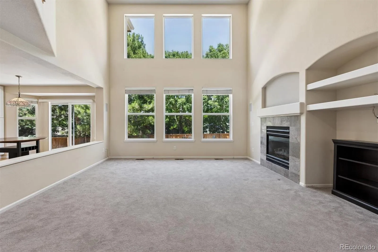
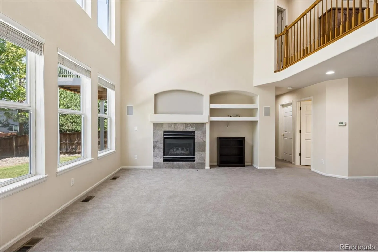
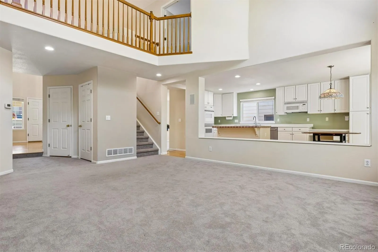
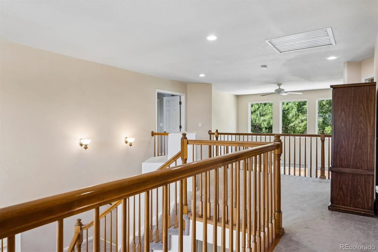
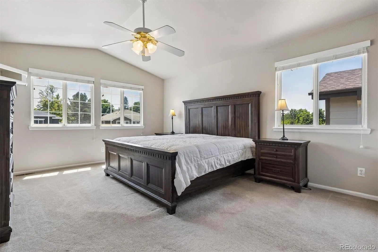
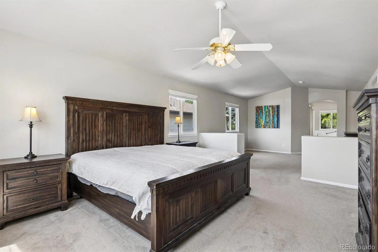
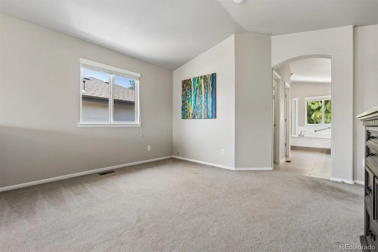
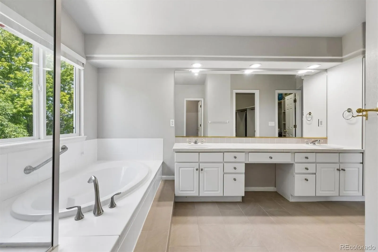
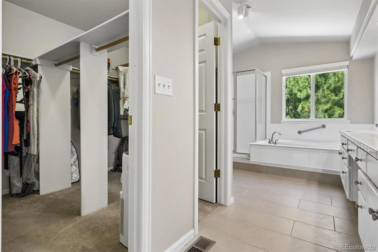
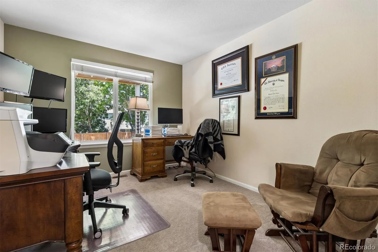
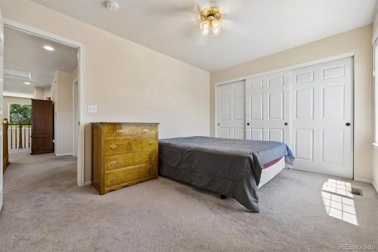
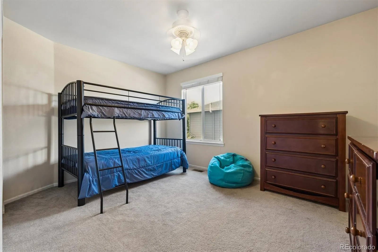
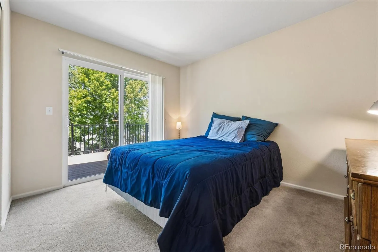
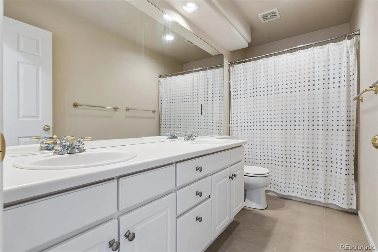
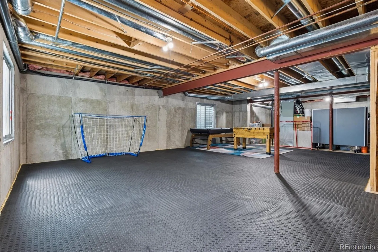
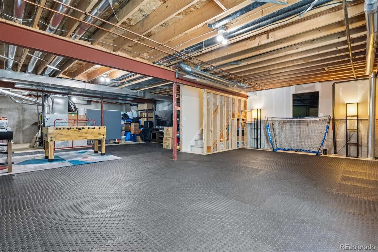
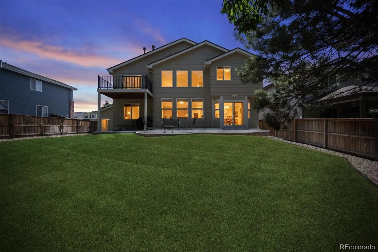
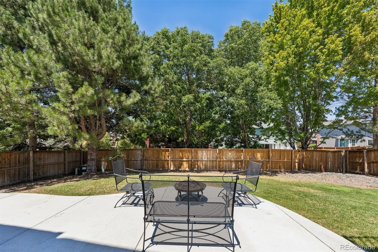
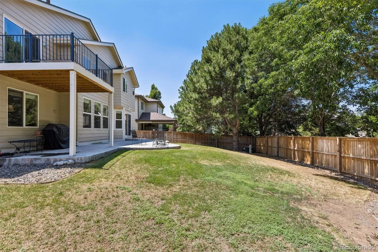
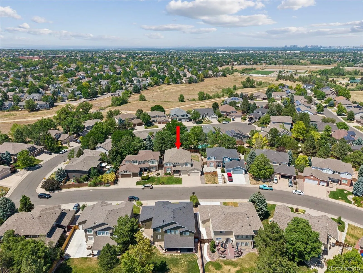
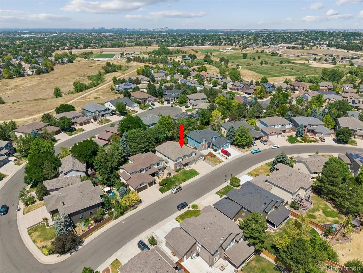
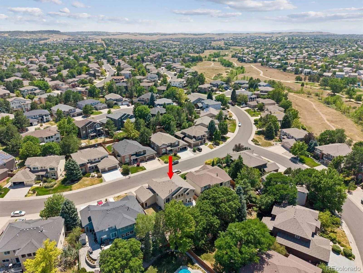
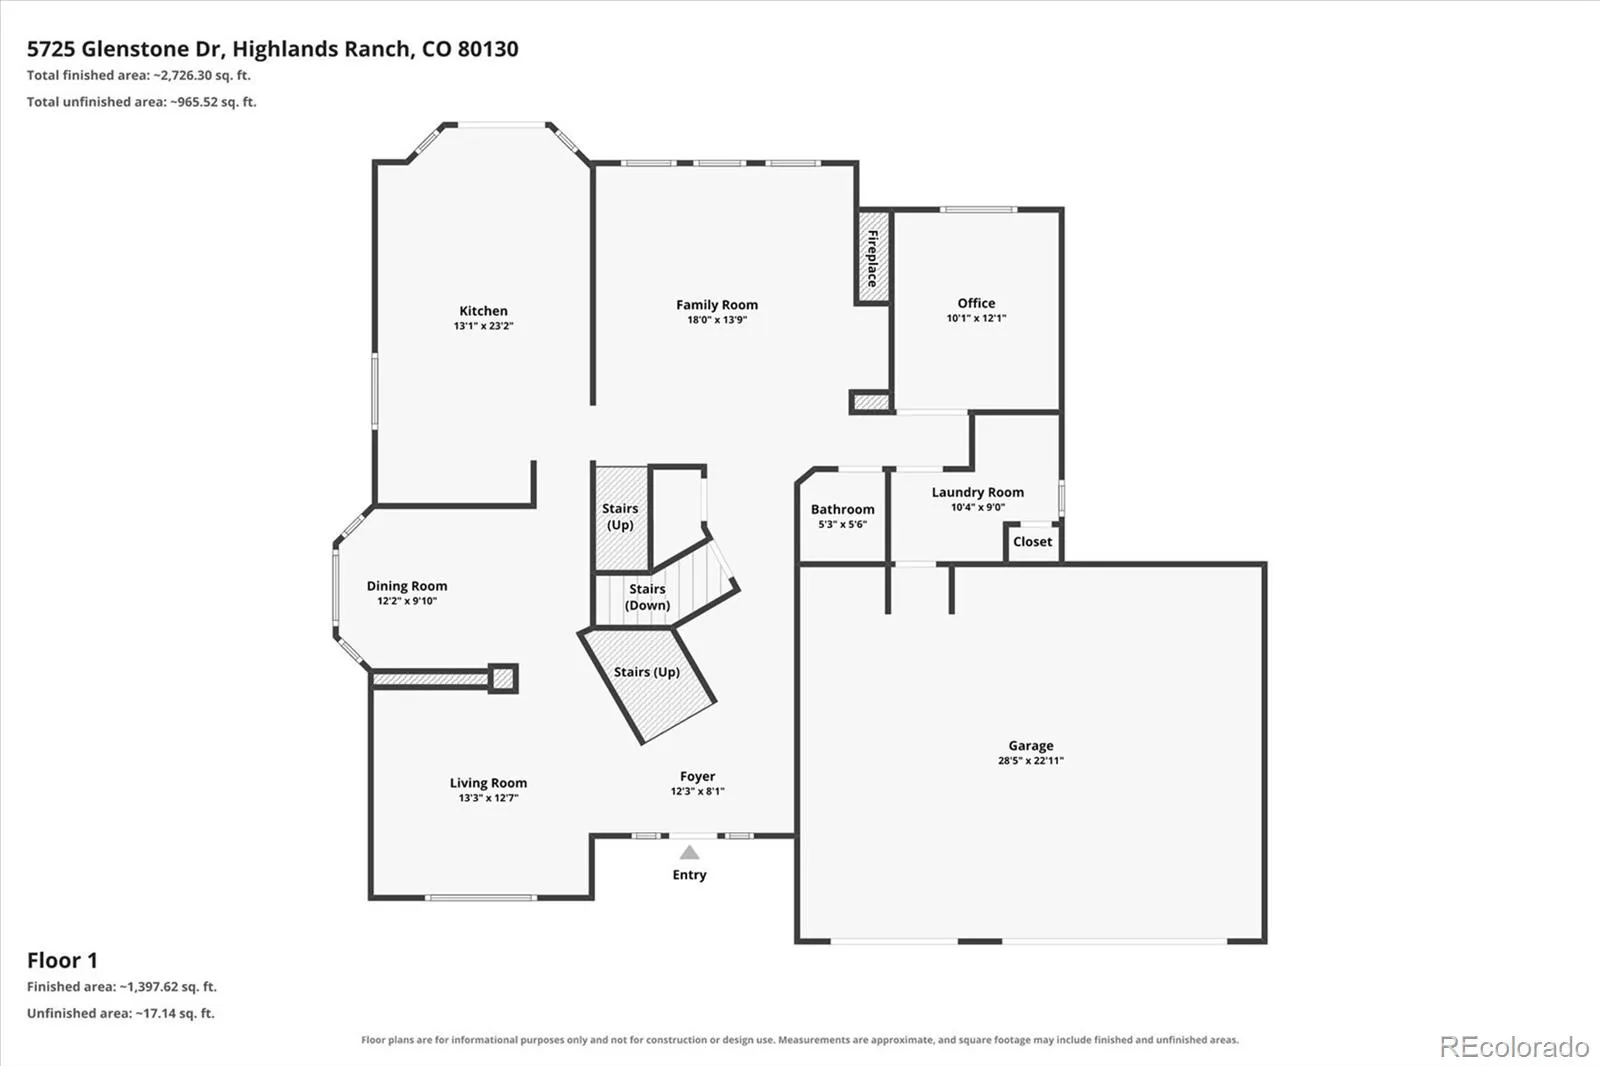
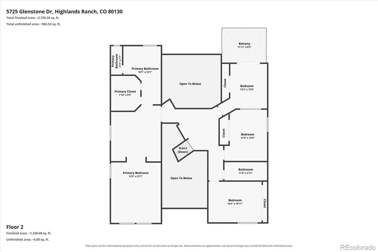
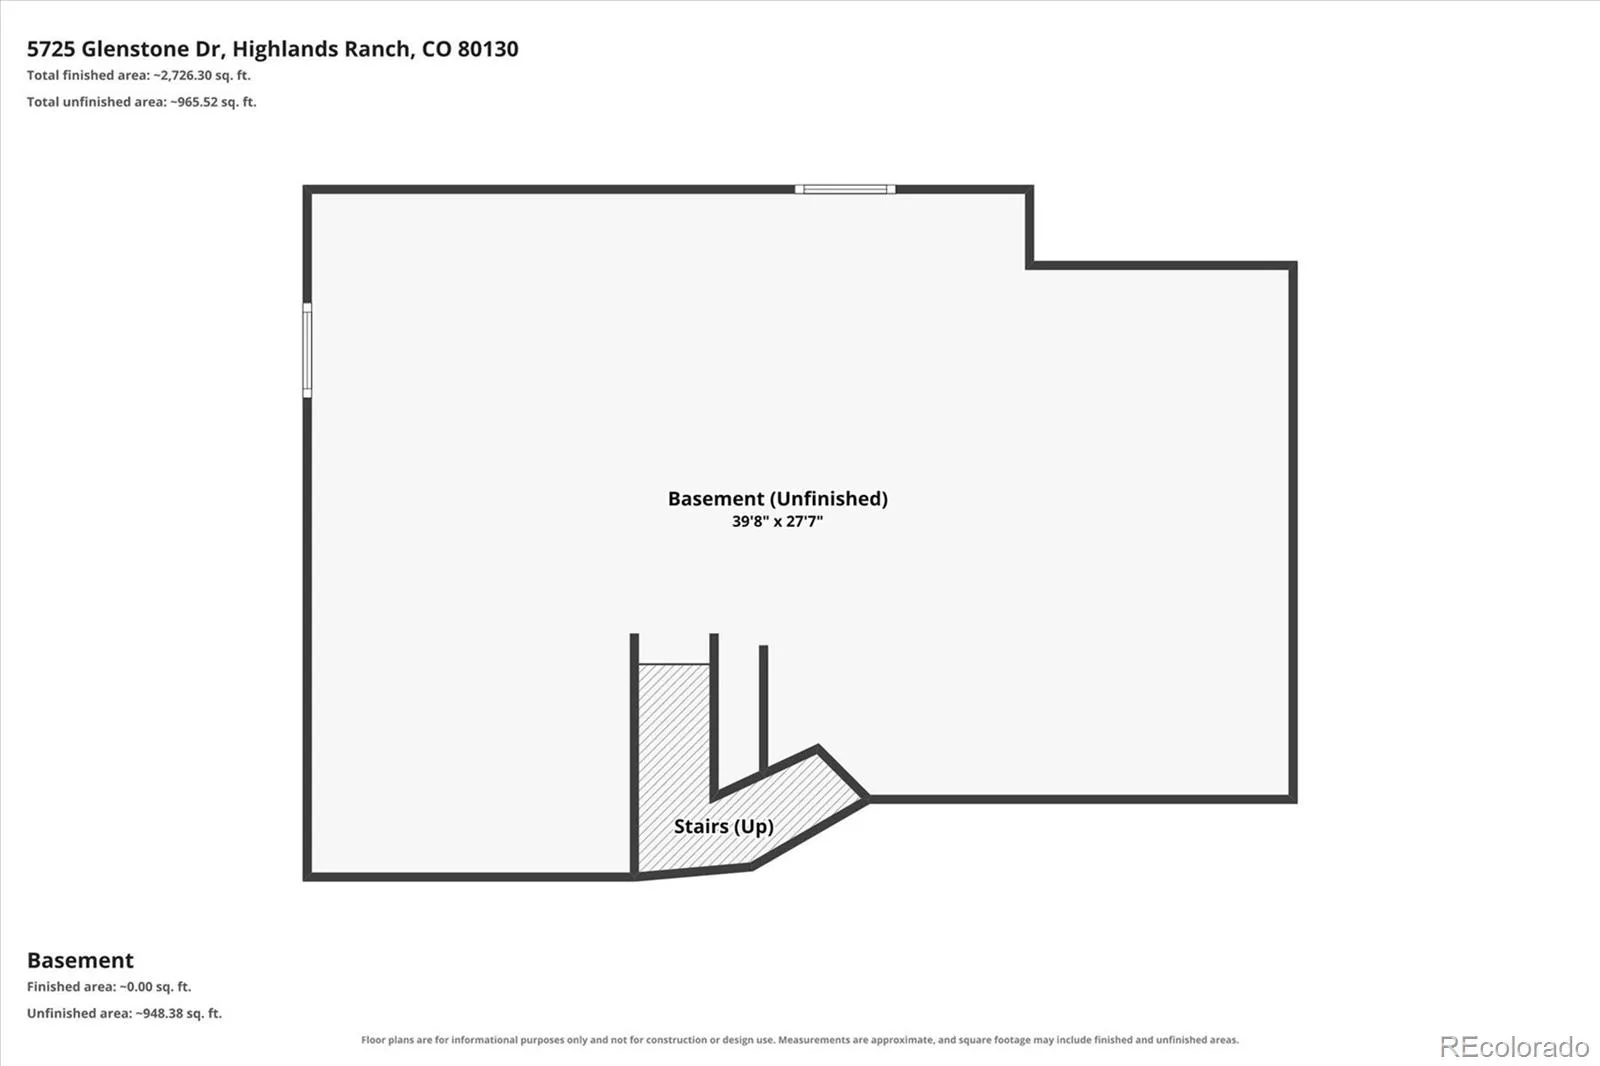
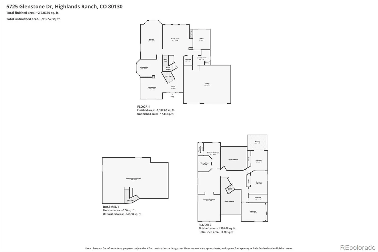
Extraordinary Colorado lifestyle awaits at this distinctive 2-story residence in sought-after Eastridge. A grand foyer with hardwood floors and 2-story ceilings unfolds to formal living and dining rooms, ready for entertaining guests and intimate dinner parties. The light and bright kitchen is anchored by white cabinetry, ample counterspace, a center island, and an inviting breakfast nook. Relaxation and ease await in the spacious family room featuring a gas fireplace and 2-story tall picture windows. Step outside to a large patio overlooking a private backyard with mature trees and low-maintenance landscaping, ready for outdoor dining and summer celebrations. Upstairs, three generously sized secondary bedrooms (one with a private balcony) and a full bath offer flexibility for family and guests. The palatial primary is a serene retreat with a sitting area, custom built-ins, a walk-in closet, and a 5-piece ensuite bath. Additional features of this turnkey residence include a main-floor home office, sizeable laundry/mud room, an unfinished basement ready for future expansion, and an attached 3-car oversized garage. This is so much more than just a beautiful home. Walking distance to top-rated Redstone Elementary and Highland Heritage Park for sports, leisure, Highlands Ranch summer concert series and 4th of July fireworks show. Residents enjoy easy access to Highlands Ranch’s 4 elite Rec Centers, pools, playgrounds, tennis courts, scenic trails, and expansive open spaces, as well as nearby shopping, dining and major roadways. Offering the perfect blend of comfort, community, and location, this is a place you’ll be proud to call home!

Advanced Home Search
Search by square footage, location, price, bedrooms, bathrooms and more.Just Listed
These homes just hit the market. Be among the first to see them. Schedule a showing, too.New Construction
See brand new homes and homes under construction now and available soon.Features & Amenities
Find homes with views or pools, in gated communities & with other desirable features.Cities
Take a look at luxury homes in each city in Metro Denver.Neighborhoods
Find the ideal neighborhood and the home that best fits you.Counties
Have your eye on a specific county? Browse these listings.Zip Codes
Start here to find a luxury home in a particular zip code.Single-Family Homes
See photos of single-family homes, get prices, neighborhood information & more.Townhomes
Get all the details about luxury townhomes for sale now throughout Metro Denver.Condos
Are you drawn to the low-maintenance, luxury lifestyle of condo living? Start here.One-Story Homes
Looking for a main floor master? Ranch-style homes may be perfect for your lifestyle.Featured Price Ranges
We’ve done the searching for you. Find homes in popular luxury price ranges.55-Plus
Explore beautiful homes and enviable amenities available in 55-and-over communities.Your Free MLS Search Account
Create and manage saved searches and properties with the Property Organizer.Schedule a Personal Consultation
We’re happy to help any time! Schedule a no-obligation 15-minute call.


