
$18,000 in seller concessions with our preferred lender. See additional supplements to learn more.
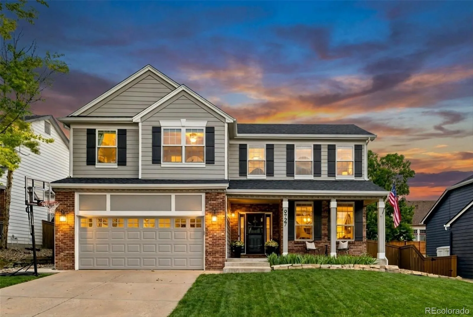
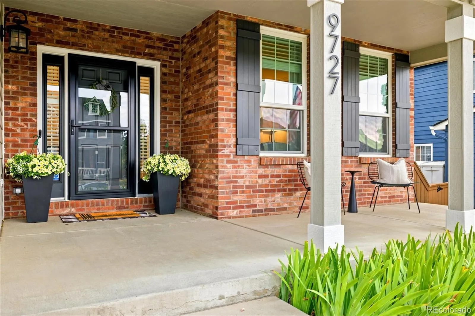
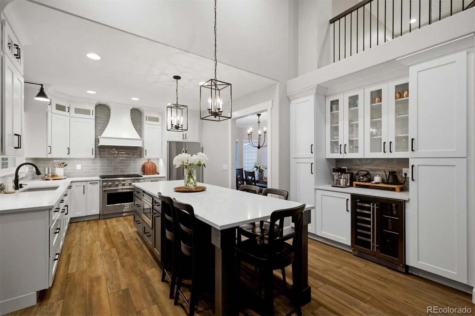
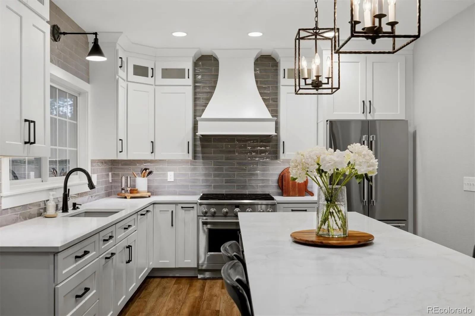
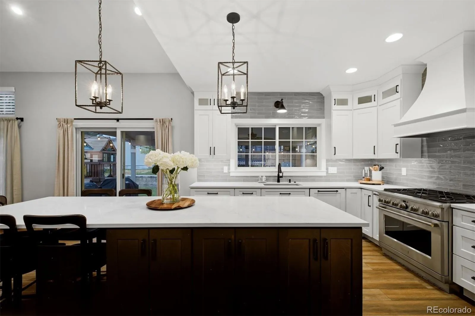
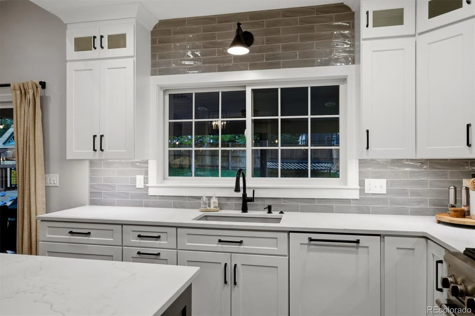
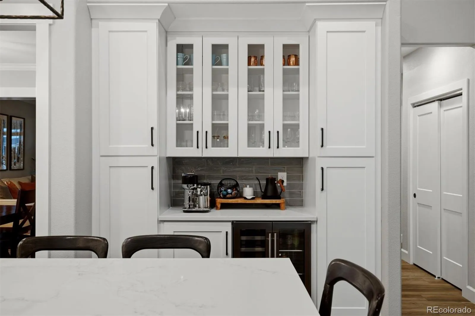
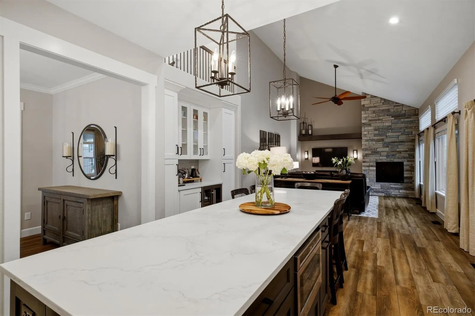
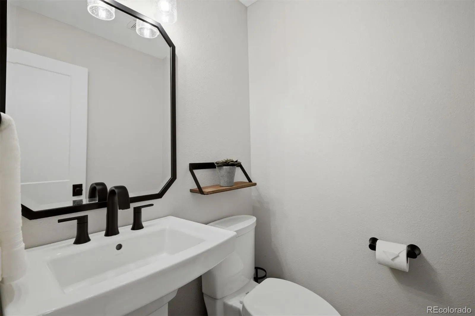
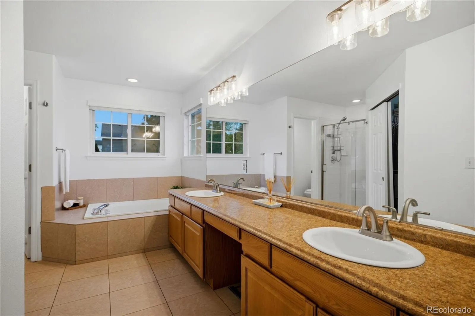
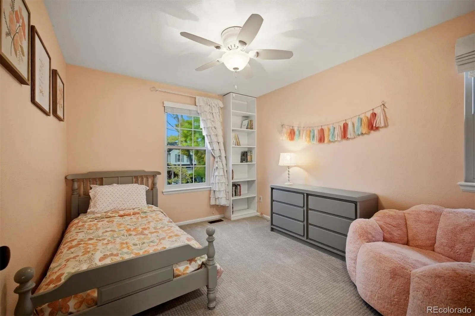
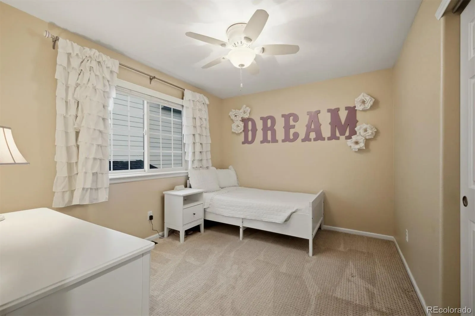
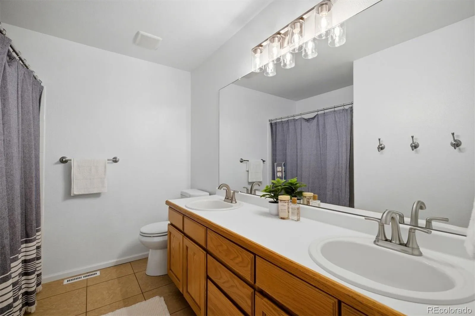
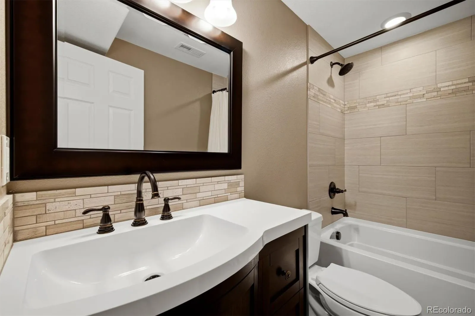
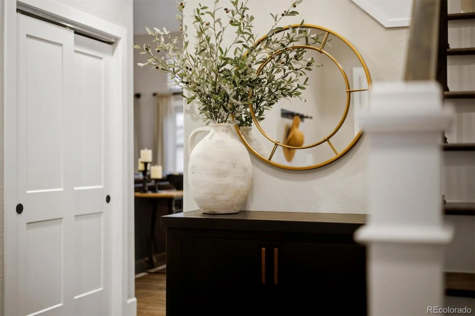
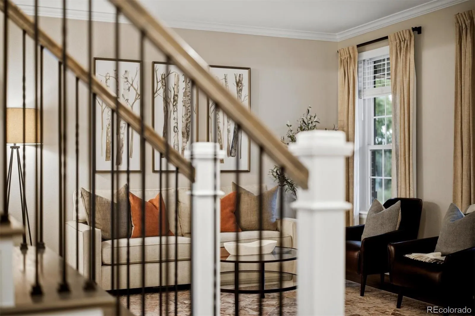
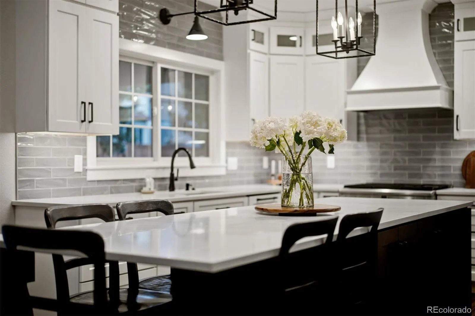
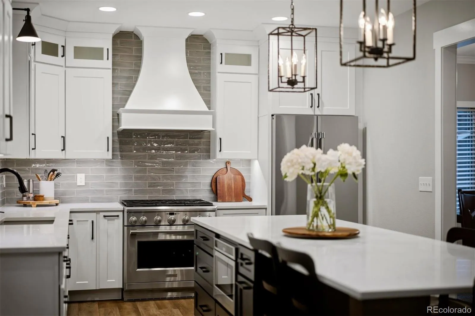
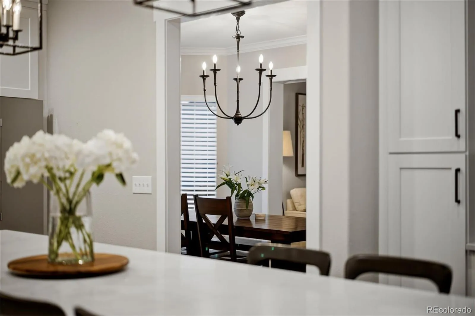
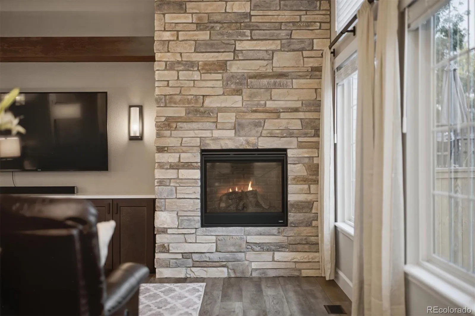
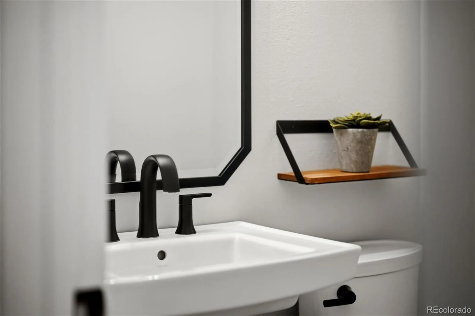
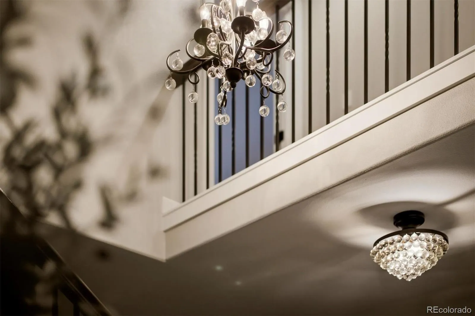
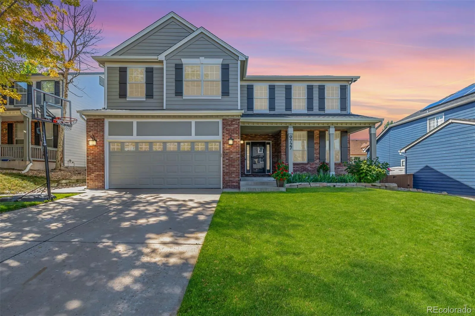
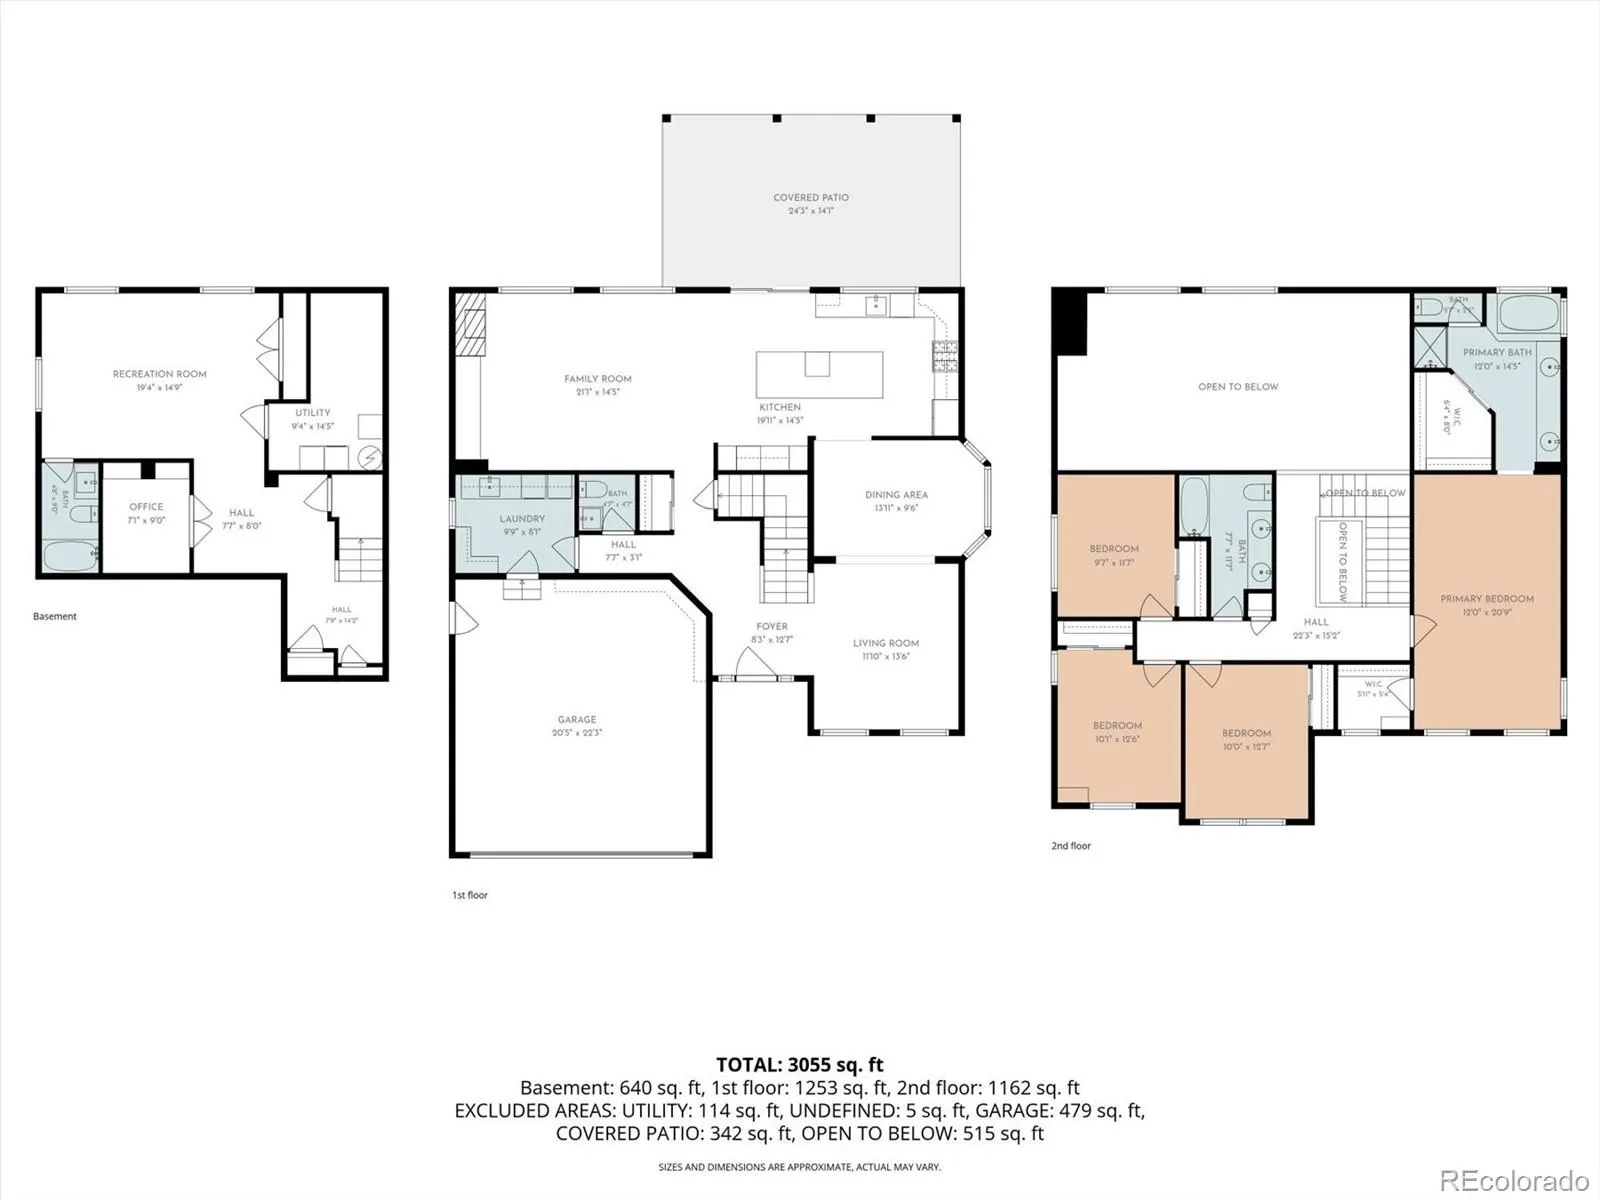
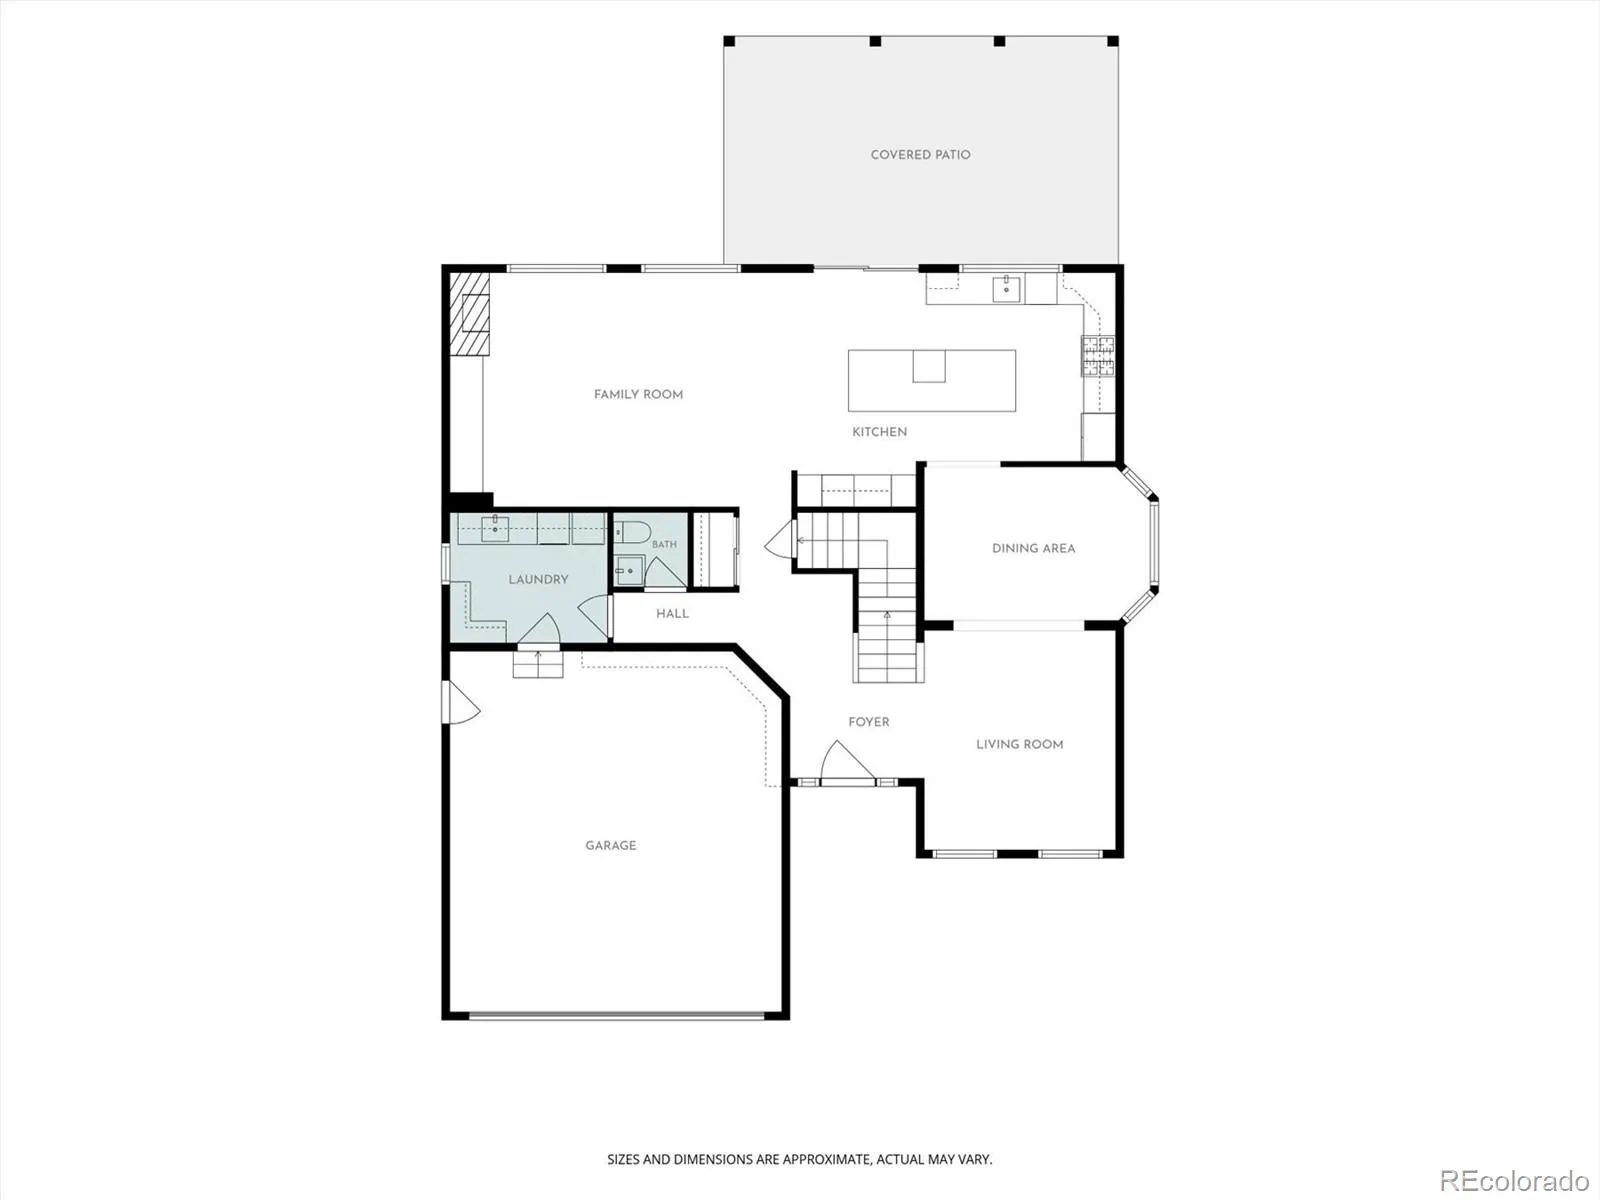
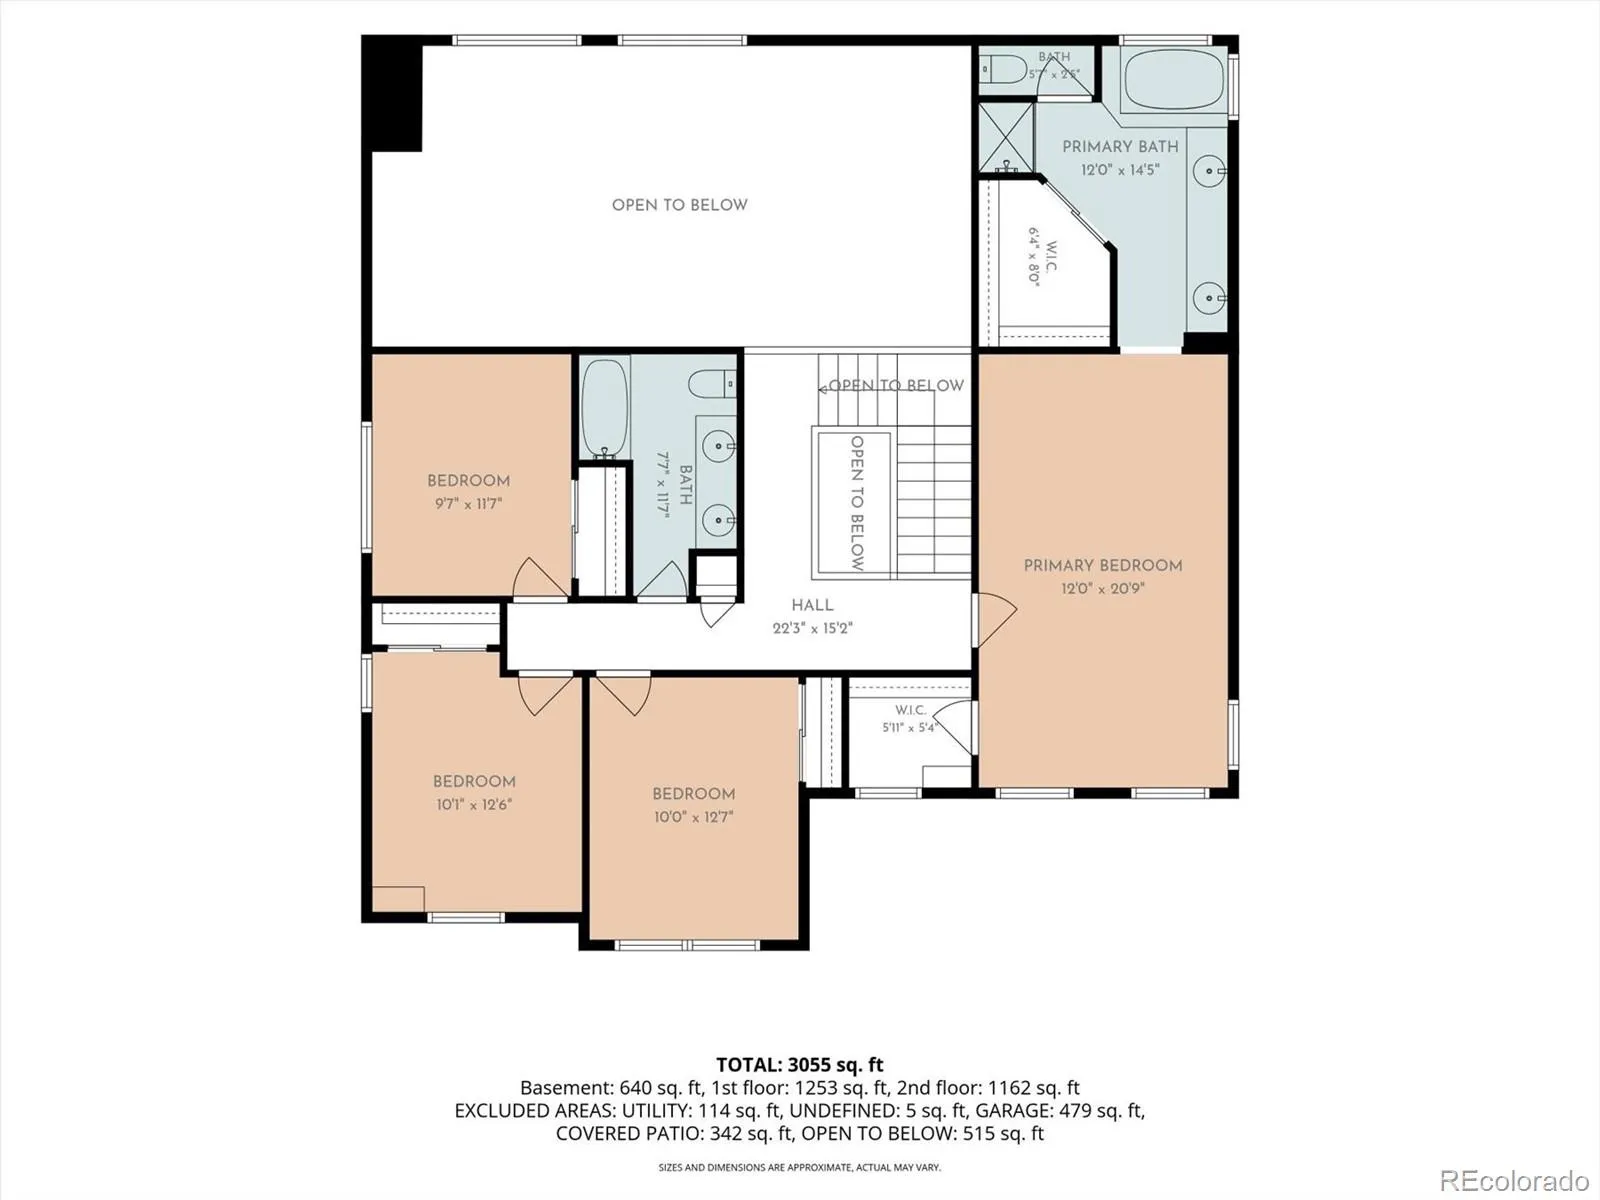
This stunning 4-bedroom, 4-bathroom home has been thoughtfully updated from top to bottom. The fully remodeled high-end kitchen is the centerpiece of the home, featuring brand-new cabinetry, stylish countertops, updated lighting, and a fresh, contemporary design that’s perfect for everyday living and entertaining. And don’t forget the gourmet appliances & wine fridge.
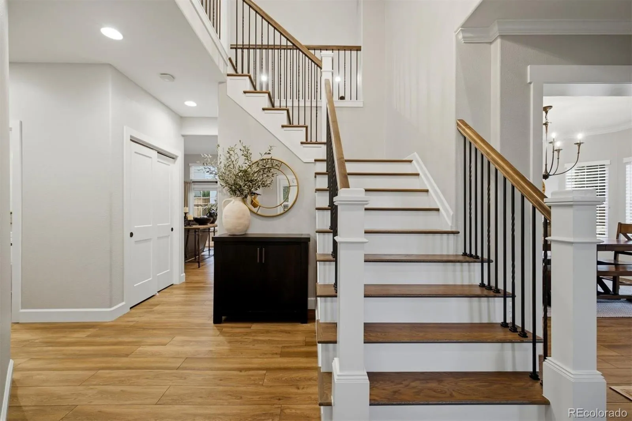
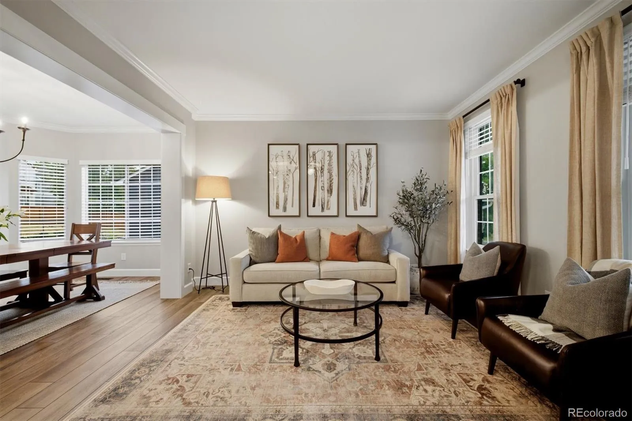
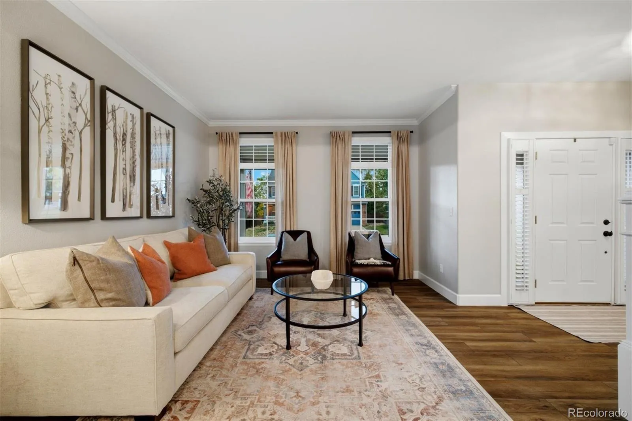
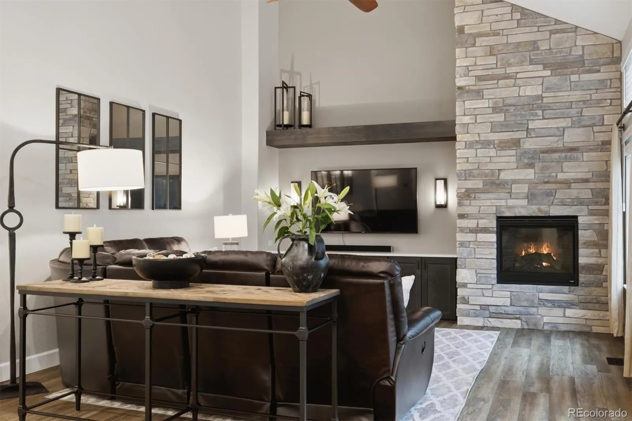
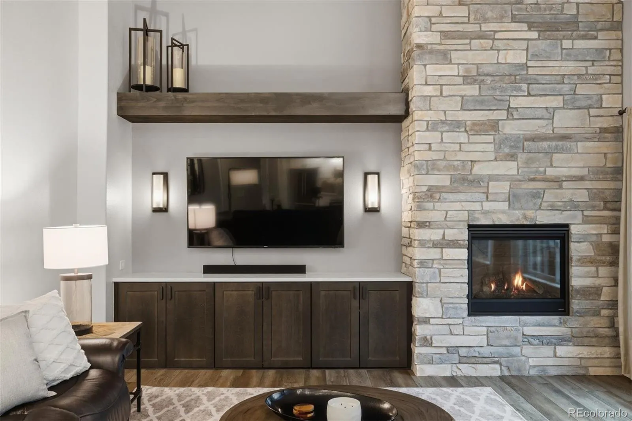
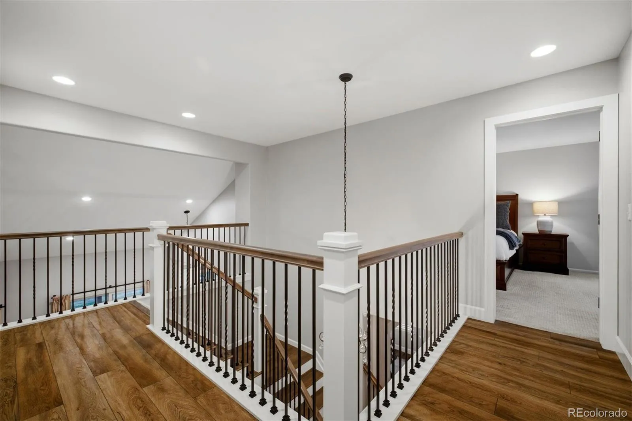
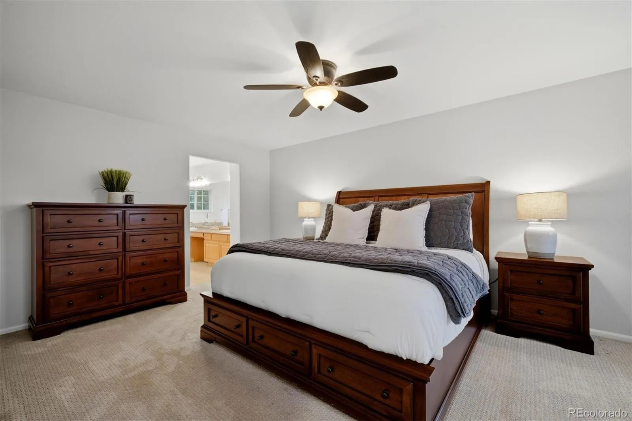
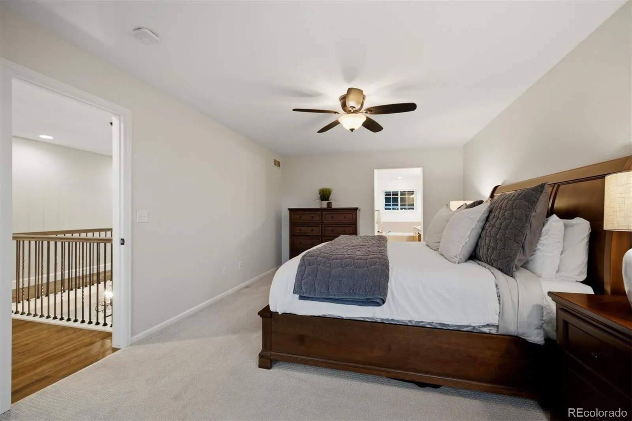
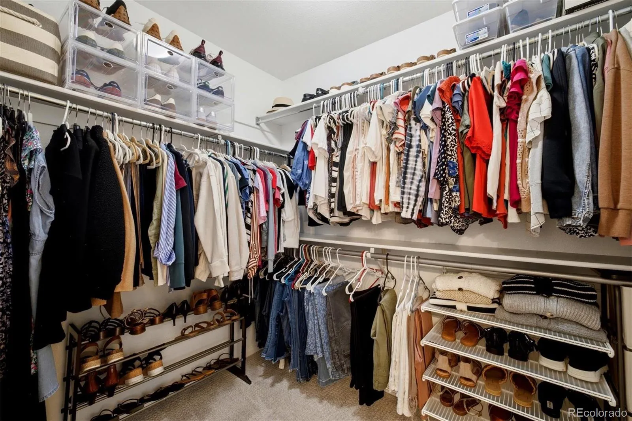
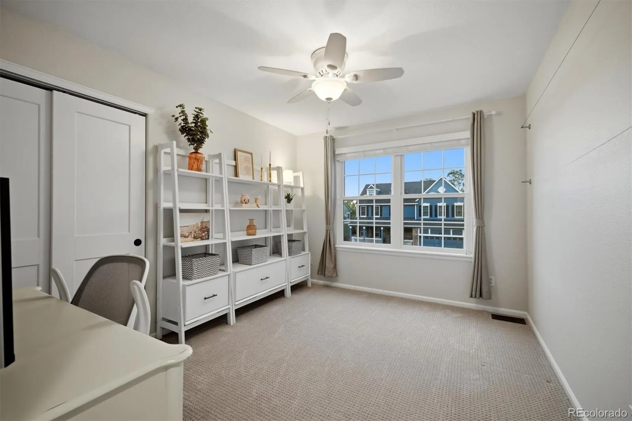
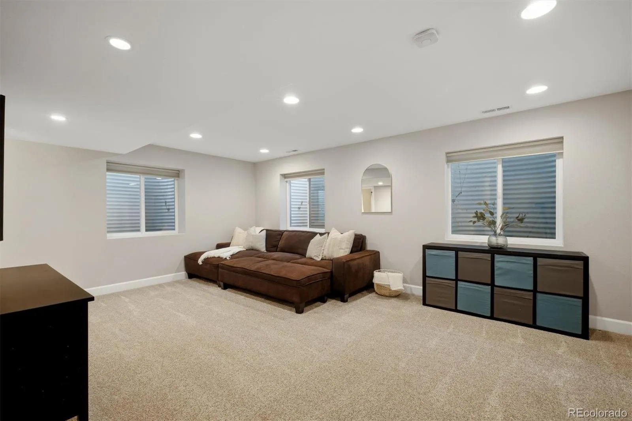
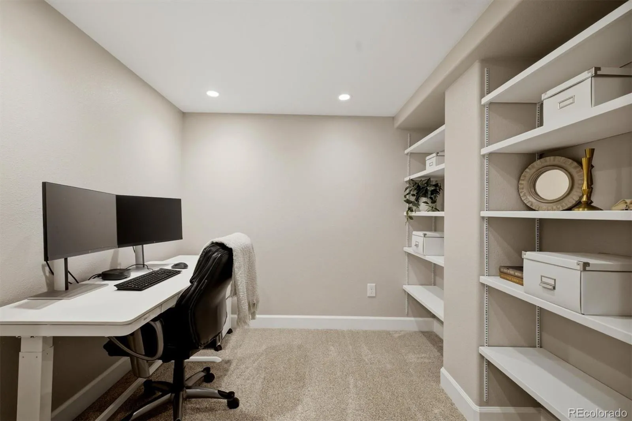
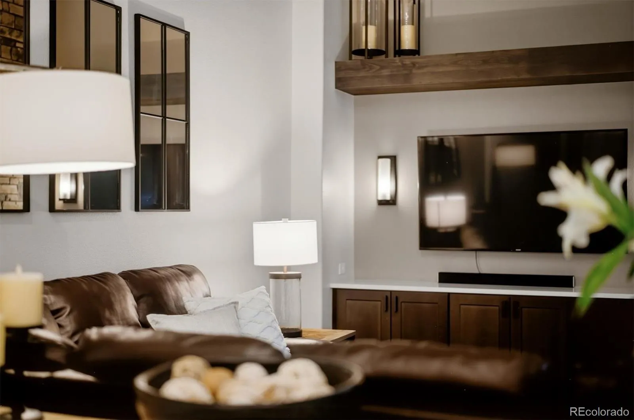
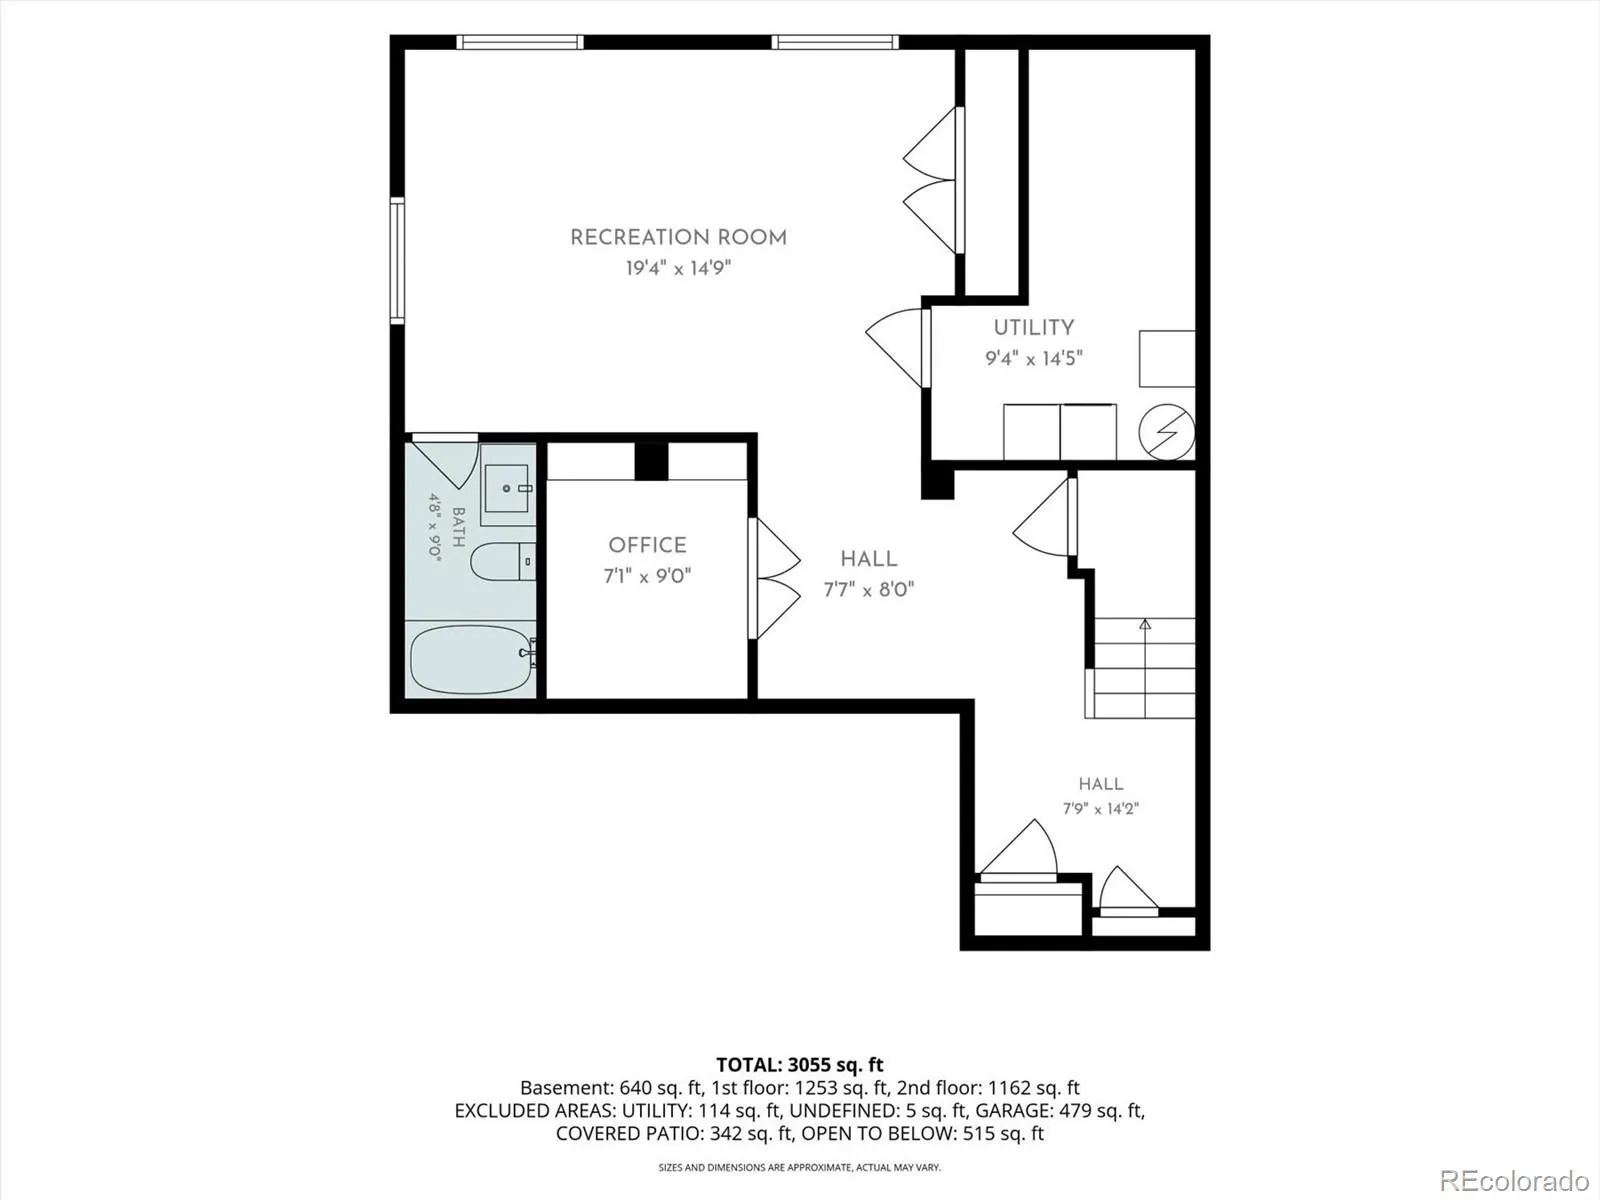
Throughout the home, you’ll find new hardwood flooring, new carpet, and fresh interior paint, creating a bright, move-in-ready feel. The spacious finished basement has also been beautifully remodeled, providing an additional living area ideal for a family room, media room, home office, fitness space, or playroom. In addition, the home features a non-conforming room with built-in shelving that is perfect for a home office, built-in basement closet storage, and an encapsulated crawl space that provides ample additional storage.
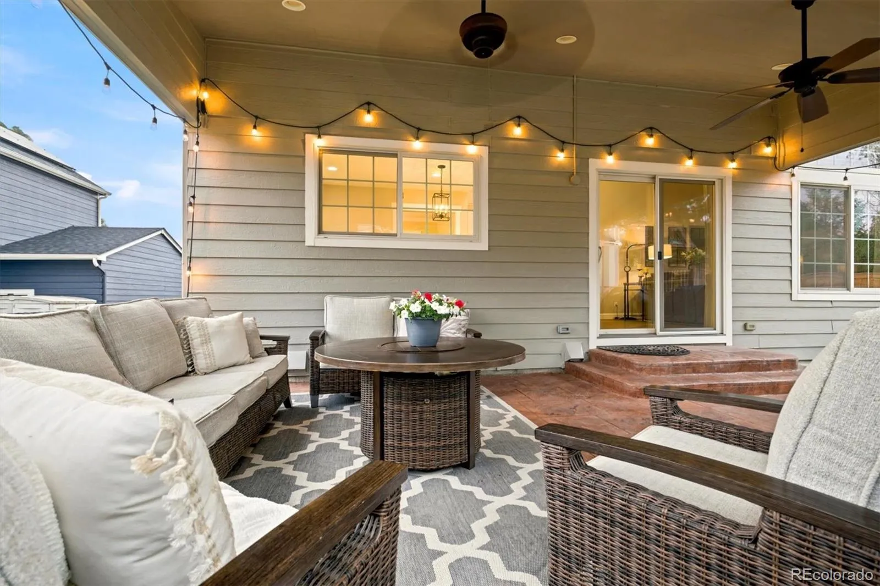
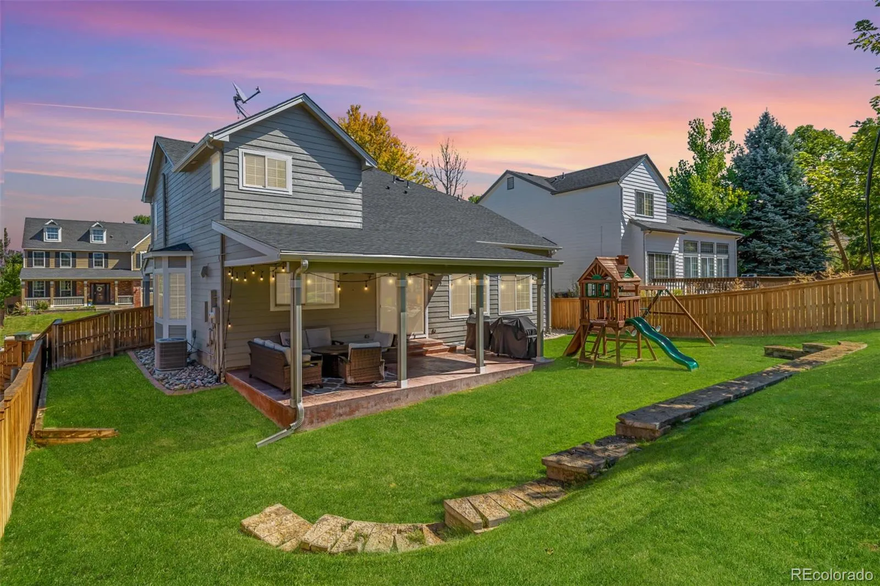
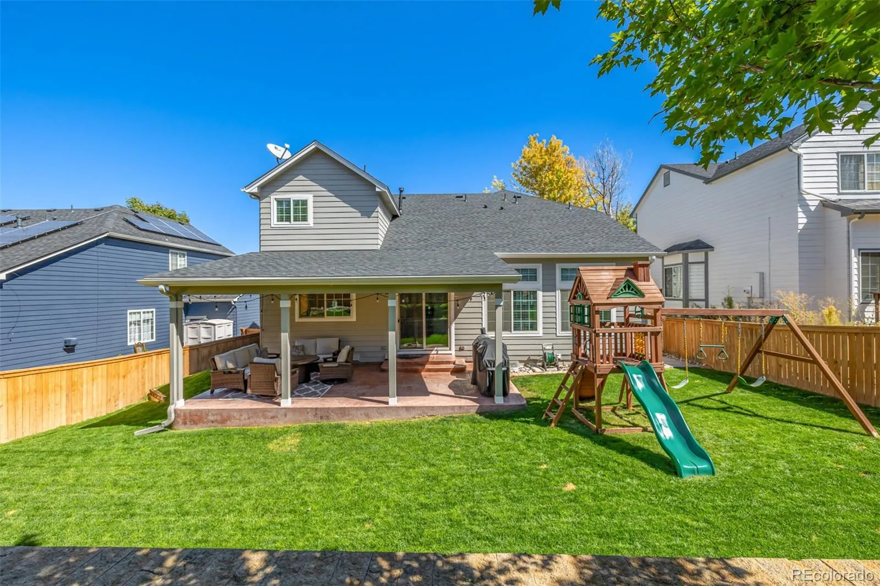
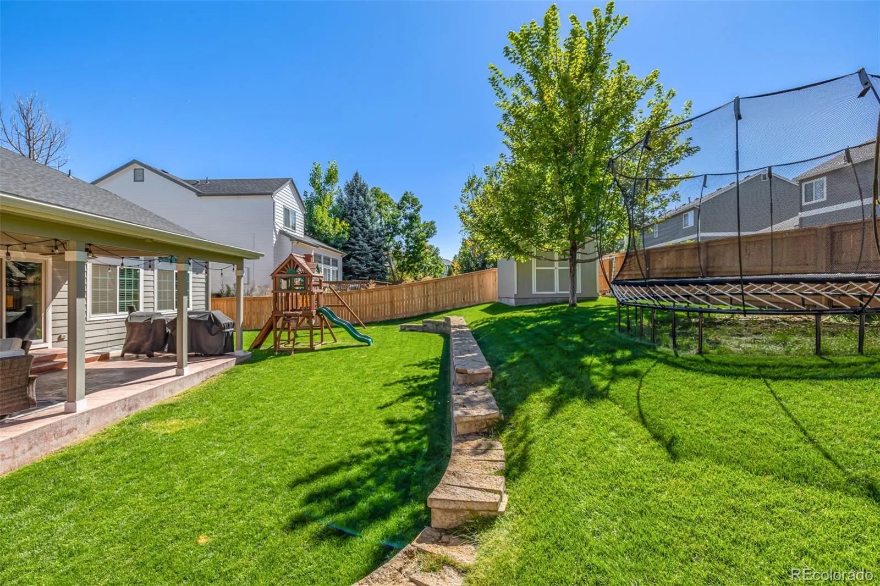
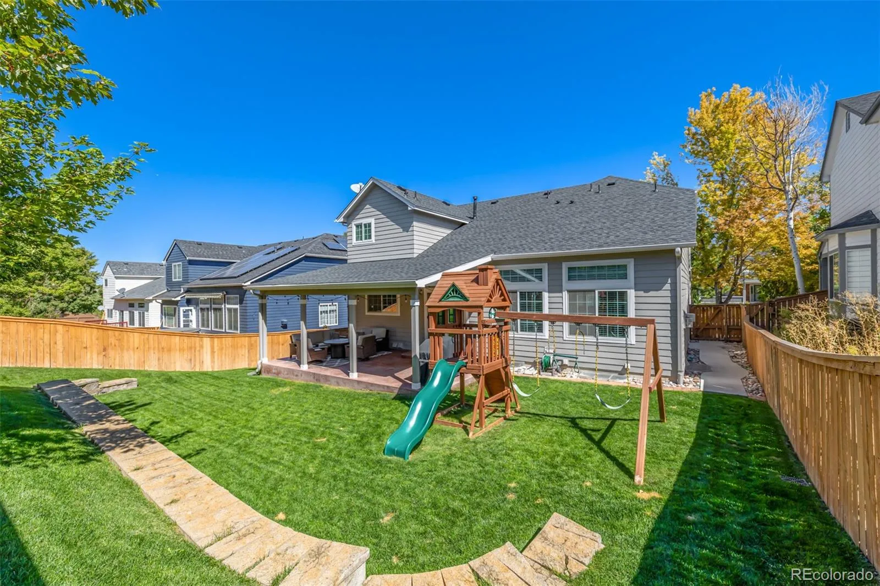
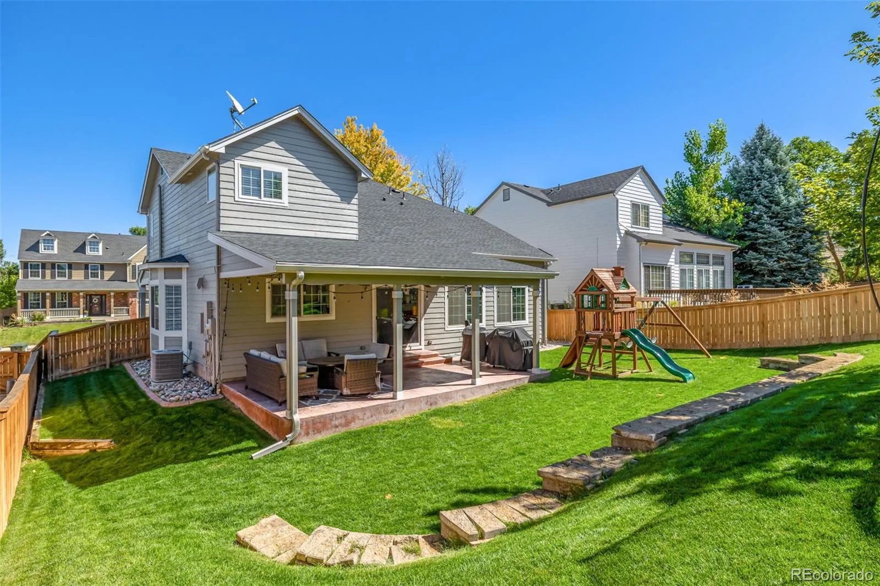
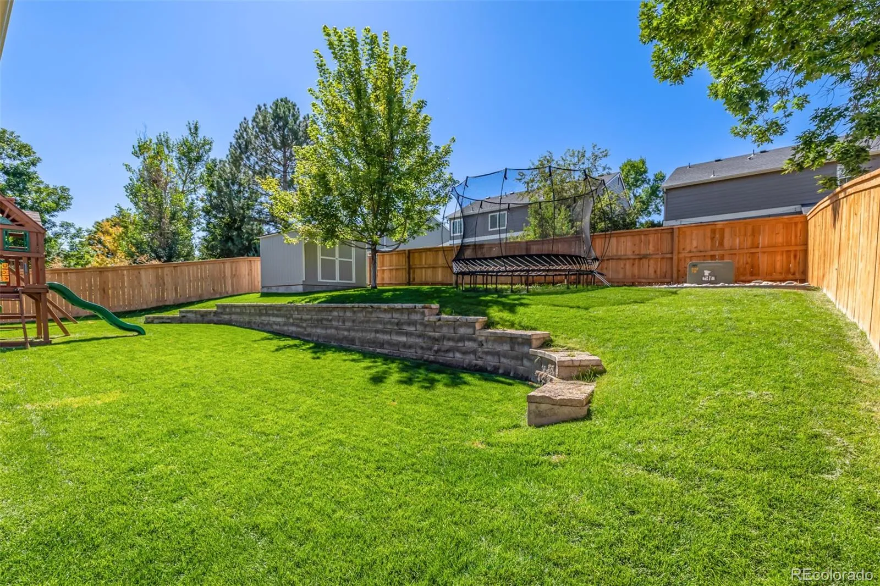
Step outside to enjoy the expansive backyard, complete with a covered patio and plenty of room for outdoor entertaining, gardening, pets, or play. Whether you’re hosting summer barbecues or relaxing with your morning coffee, this outdoor space offers endless possibilities.
Located in one of Highlands Ranch’s most desirable neighborhoods, this home is just minutes from top-rated schools, shopping, dining, parks, and miles of scenic walking and biking trails, offering the perfect combination of convenience and Colorado living.
Don’t miss the opportunity to own this beautifully updated, move-in-ready home in an exceptional location. Schedule your private showing today! SHOWINGS START 7/31.
Highlands Ranch
9727 Townsville Circle, Highlands Ranch, CO 80130


- 1. 2026-08-01 (Start time: 2026-08-01T17:00:00Z - End time: 2026-08-01T19:00:00Z)
- 2. 2026-08-02 (Start time: 2026-08-02T17:00:00Z - End time: 2026-08-02T19:00:00Z)
