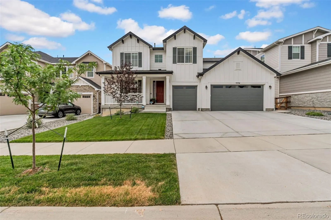
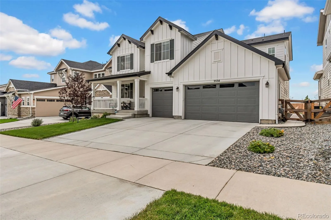
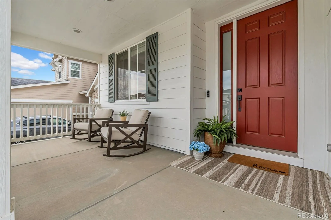
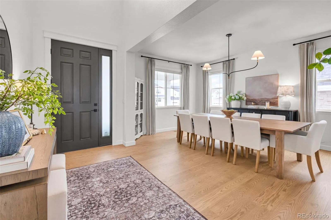
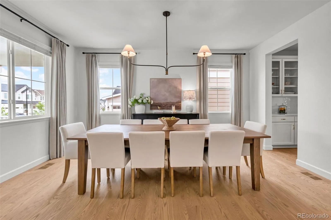
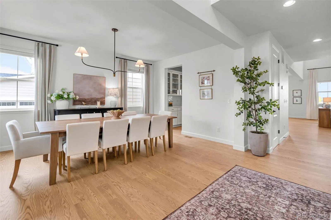
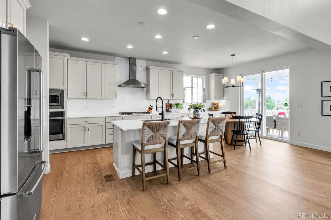
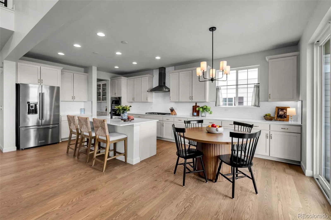
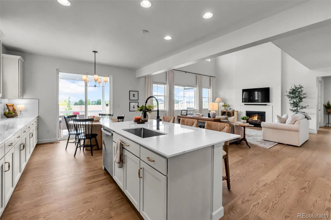
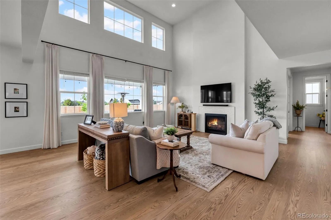
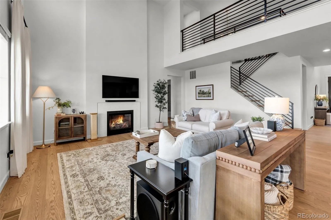
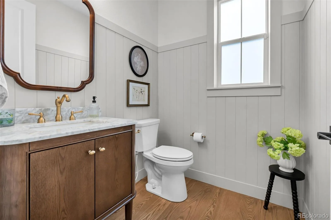
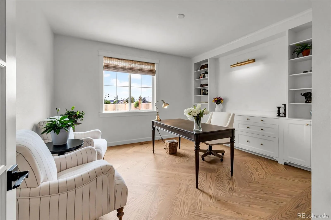
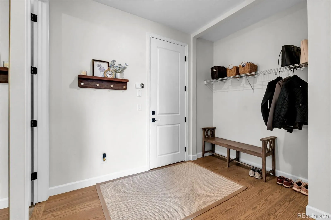
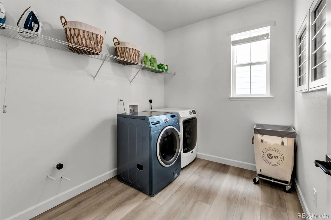
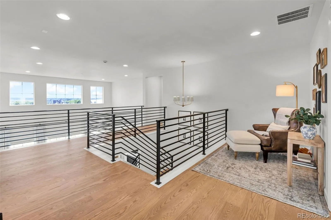
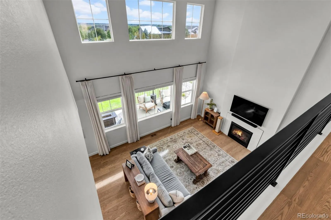
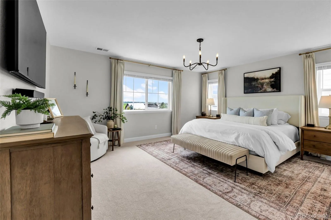
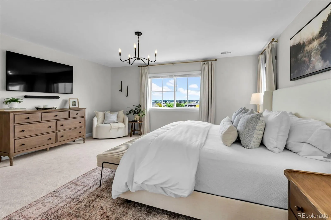
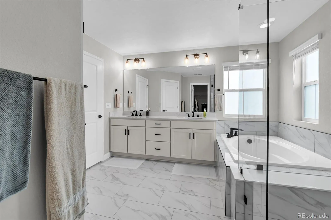
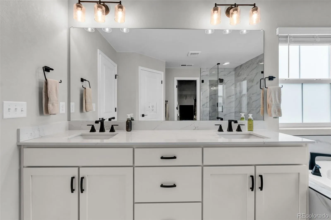
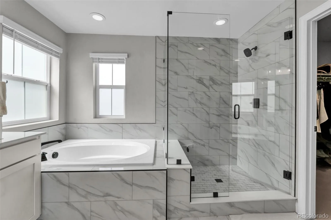
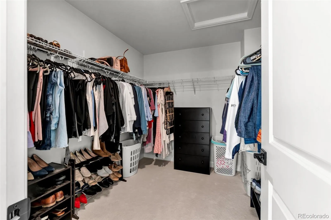
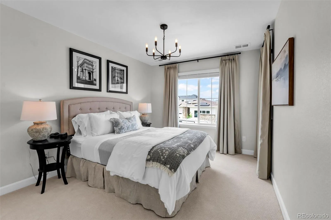
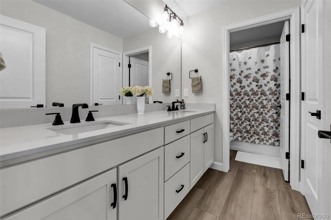
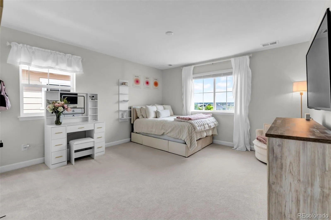
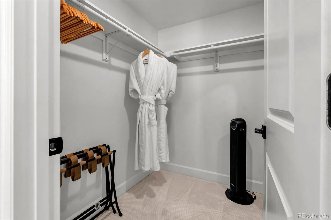
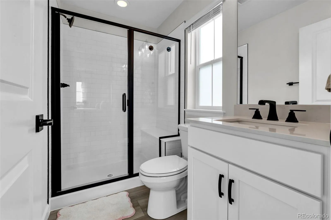
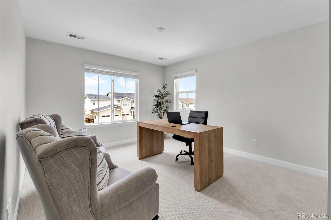
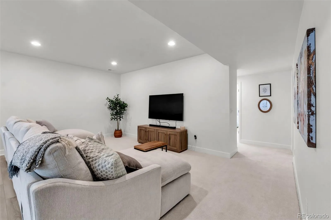
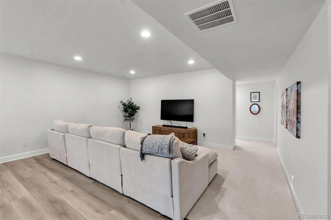
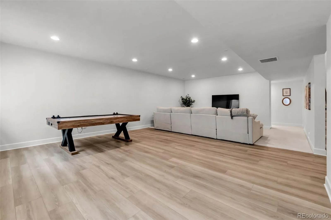
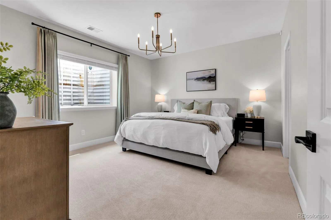
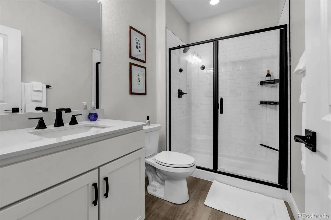
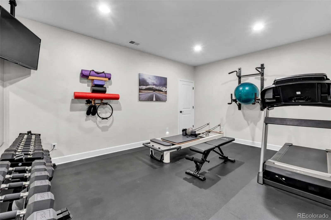
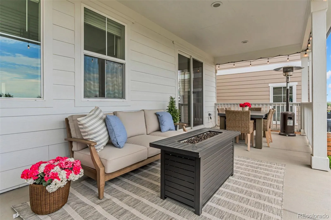
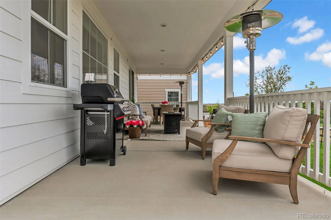
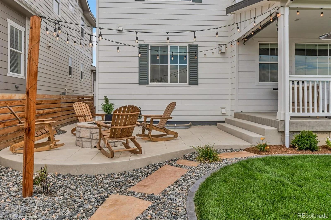
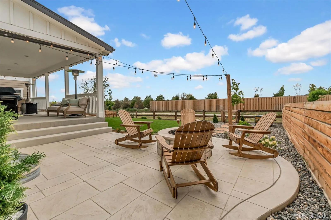
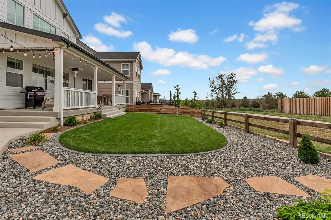
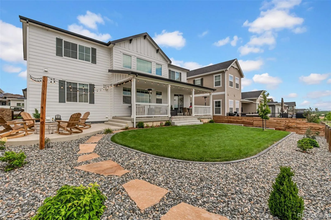
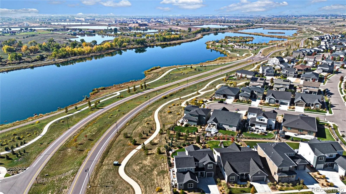
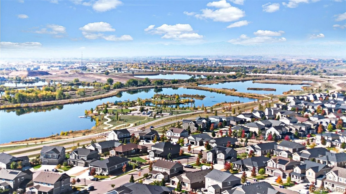
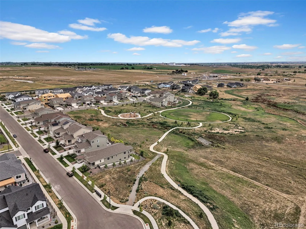
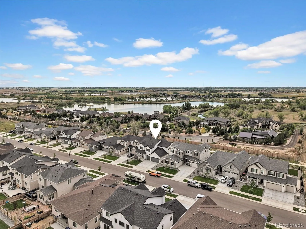
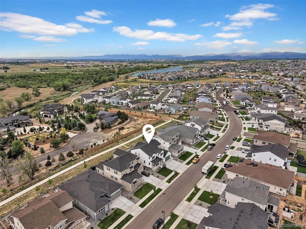
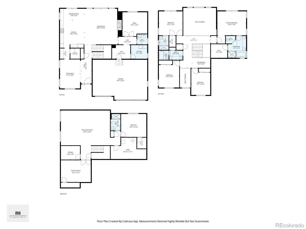
If you’ve been eyeing new construction but dread spending your weekends designing landscaping and living in builder-beige, 5534 Riverbend Avenue is the absolute answer. Purchased brand new last year, this immaculate home offers the pristine feel of a new build, but with custom luxury you won’t get from a builder catalog. The transformation hits you the moment you step through the newly painted front door. The entire interior has been repainted, erasing that sterile new-construction look. Gorgeous 6-inch Hacienda Red Oak real hardwood flooring flows across the main level and upstairs common areas, beautifully complemented by upgraded carpet throughout the rest of the home. The layout feels incredibly open and connected, especially since the basement door was removed to create a smooth, airy flow between levels. Every space has been elevated with an intentional eye for design. The main floor features custom built-in cabinetry and trim in the office, a framed powder room window with a new vanity, and custom painted kitchen cabinets. Plus, generic fixtures were replaced with stunning designer options. The upgrades carry to the basement, featuring durable luxury vinyl plank flooring and a dream home gym with permanently mounted mirrors and heavy-duty, professional rubber flooring. But the ultimate win over a typical new build is the spectacular backyard oasis, showcasing great views of the Carbon Valley and beautiful mountain peaks. Instead of inheriting a messy dirt lot, you get a fully finished, professionally landscaped haven. The sellers added a concrete walkway, an expanded patio, custom steps, and a permanent natural gas fire pit hooked directly to the home. It is entirely ready for hosting summer BBQs and unwinding under the stars from day one. Skip the design center meetings and the months of waiting—this one is completely finished and ready to enjoy. Welcome home.

Advanced Home Search
Search by square footage, location, price, bedrooms, bathrooms and more.Just Listed
These homes just hit the market. Be among the first to see them. Schedule a showing, too.New Construction
See brand new homes and homes under construction now and available soon.Features & Amenities
Find homes with views or pools, in gated communities & with other desirable features.Cities
Take a look at luxury homes in each city in Metro Denver.Neighborhoods
Find the ideal neighborhood and the home that best fits you.Counties
Have your eye on a specific county? Browse these listings.Zip Codes
Start here to find a luxury home in a particular zip code.Single-Family Homes
See photos of single-family homes, get prices, neighborhood information & more.Townhomes
Get all the details about luxury townhomes for sale now throughout Metro Denver.Condos
Are you drawn to the low-maintenance, luxury lifestyle of condo living? Start here.One-Story Homes
Looking for a main floor master? Ranch-style homes may be perfect for your lifestyle.Featured Price Ranges
We’ve done the searching for you. Find homes in popular luxury price ranges.55-Plus
Explore beautiful homes and enviable amenities available in 55-and-over communities.Your Free MLS Search Account
Create and manage saved searches and properties with the Property Organizer.Schedule a Personal Consultation
We’re happy to help any time! Schedule a no-obligation 15-minute call.


