
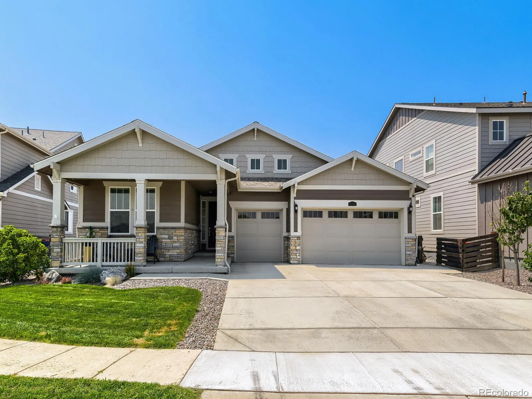
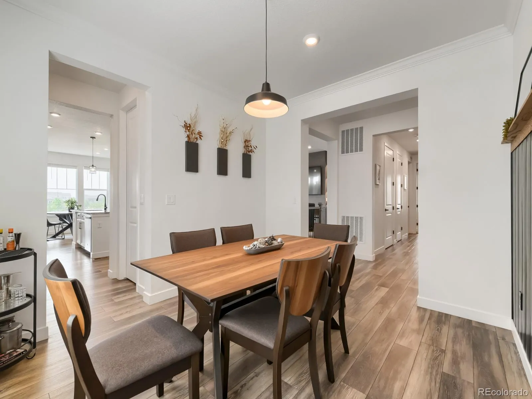
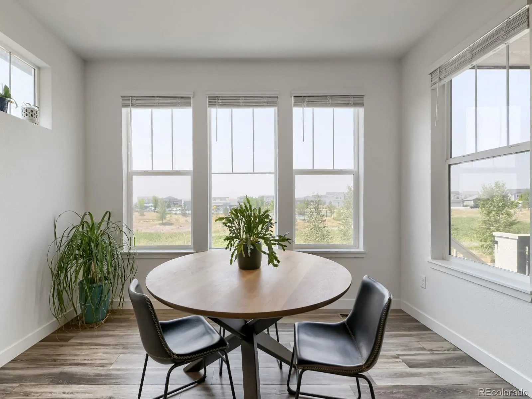
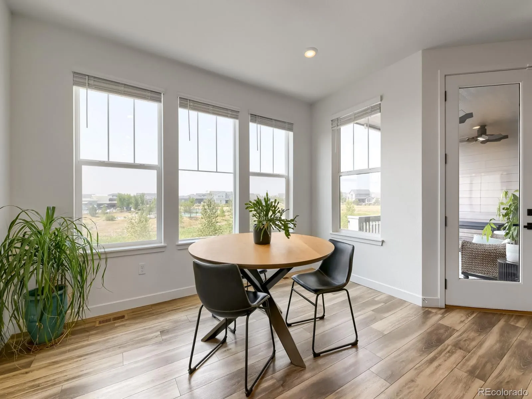
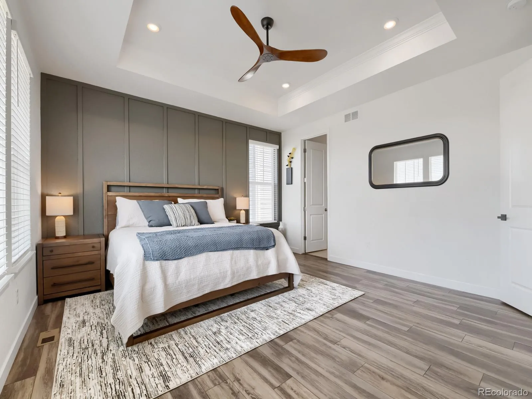
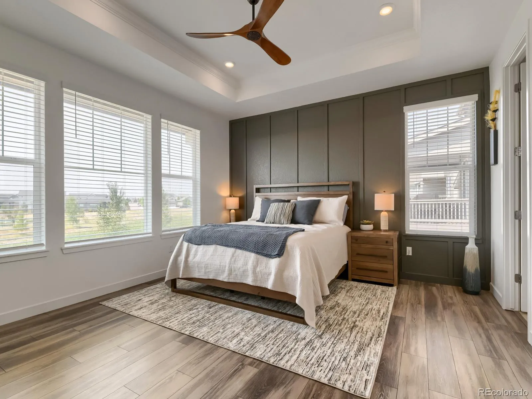
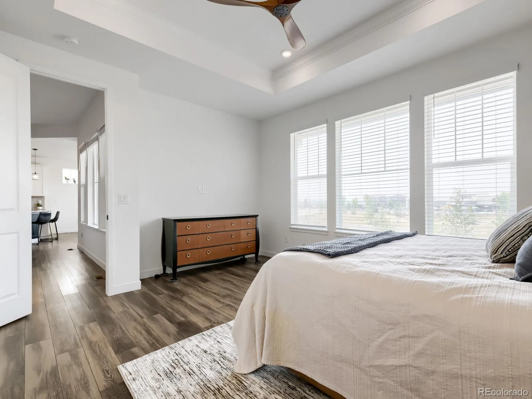
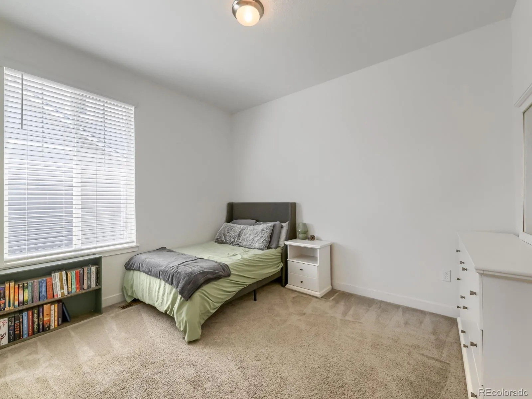
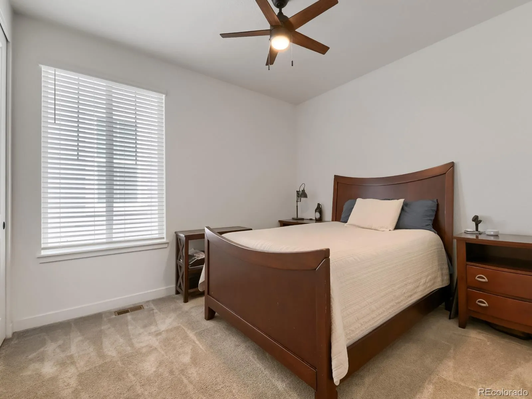
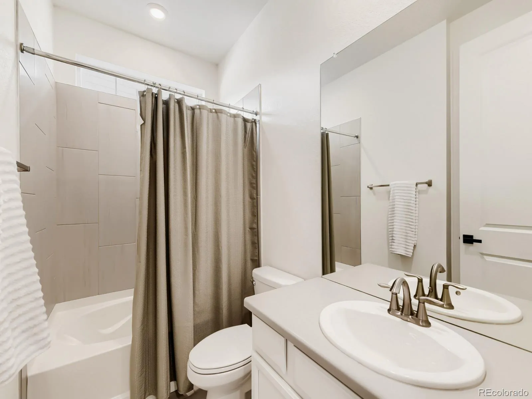
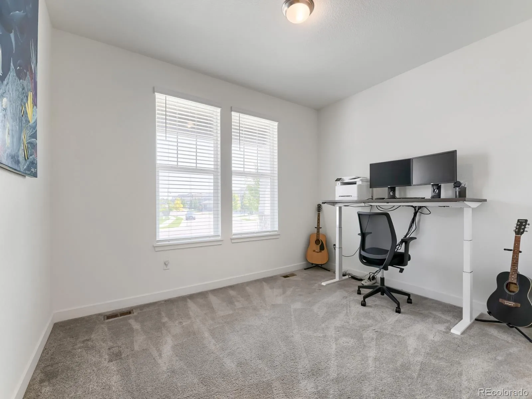
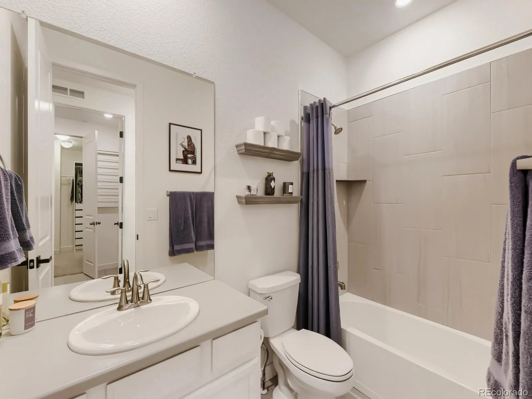
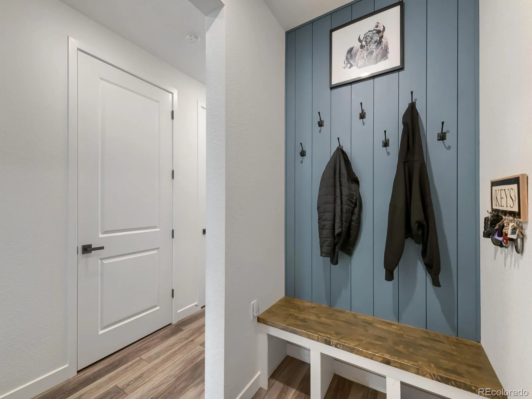
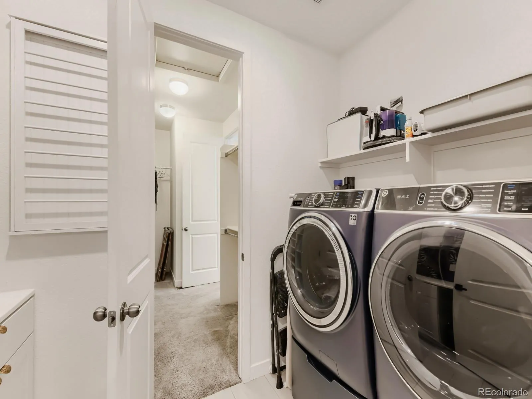
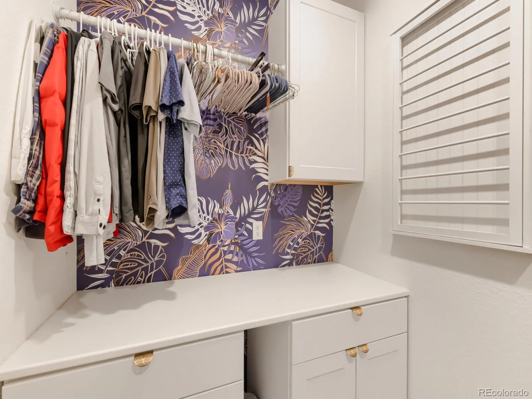
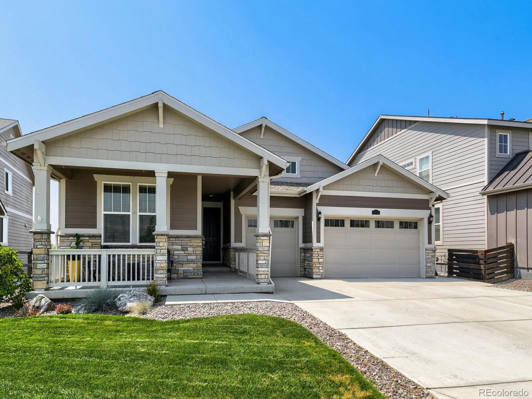
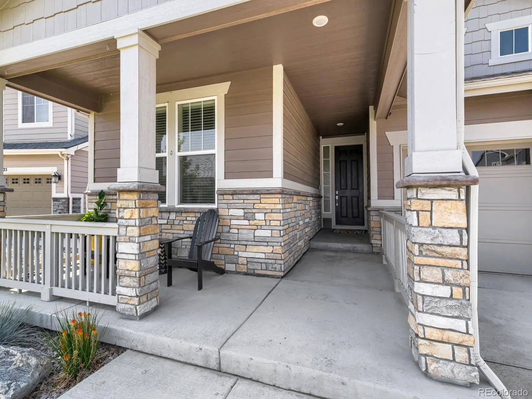
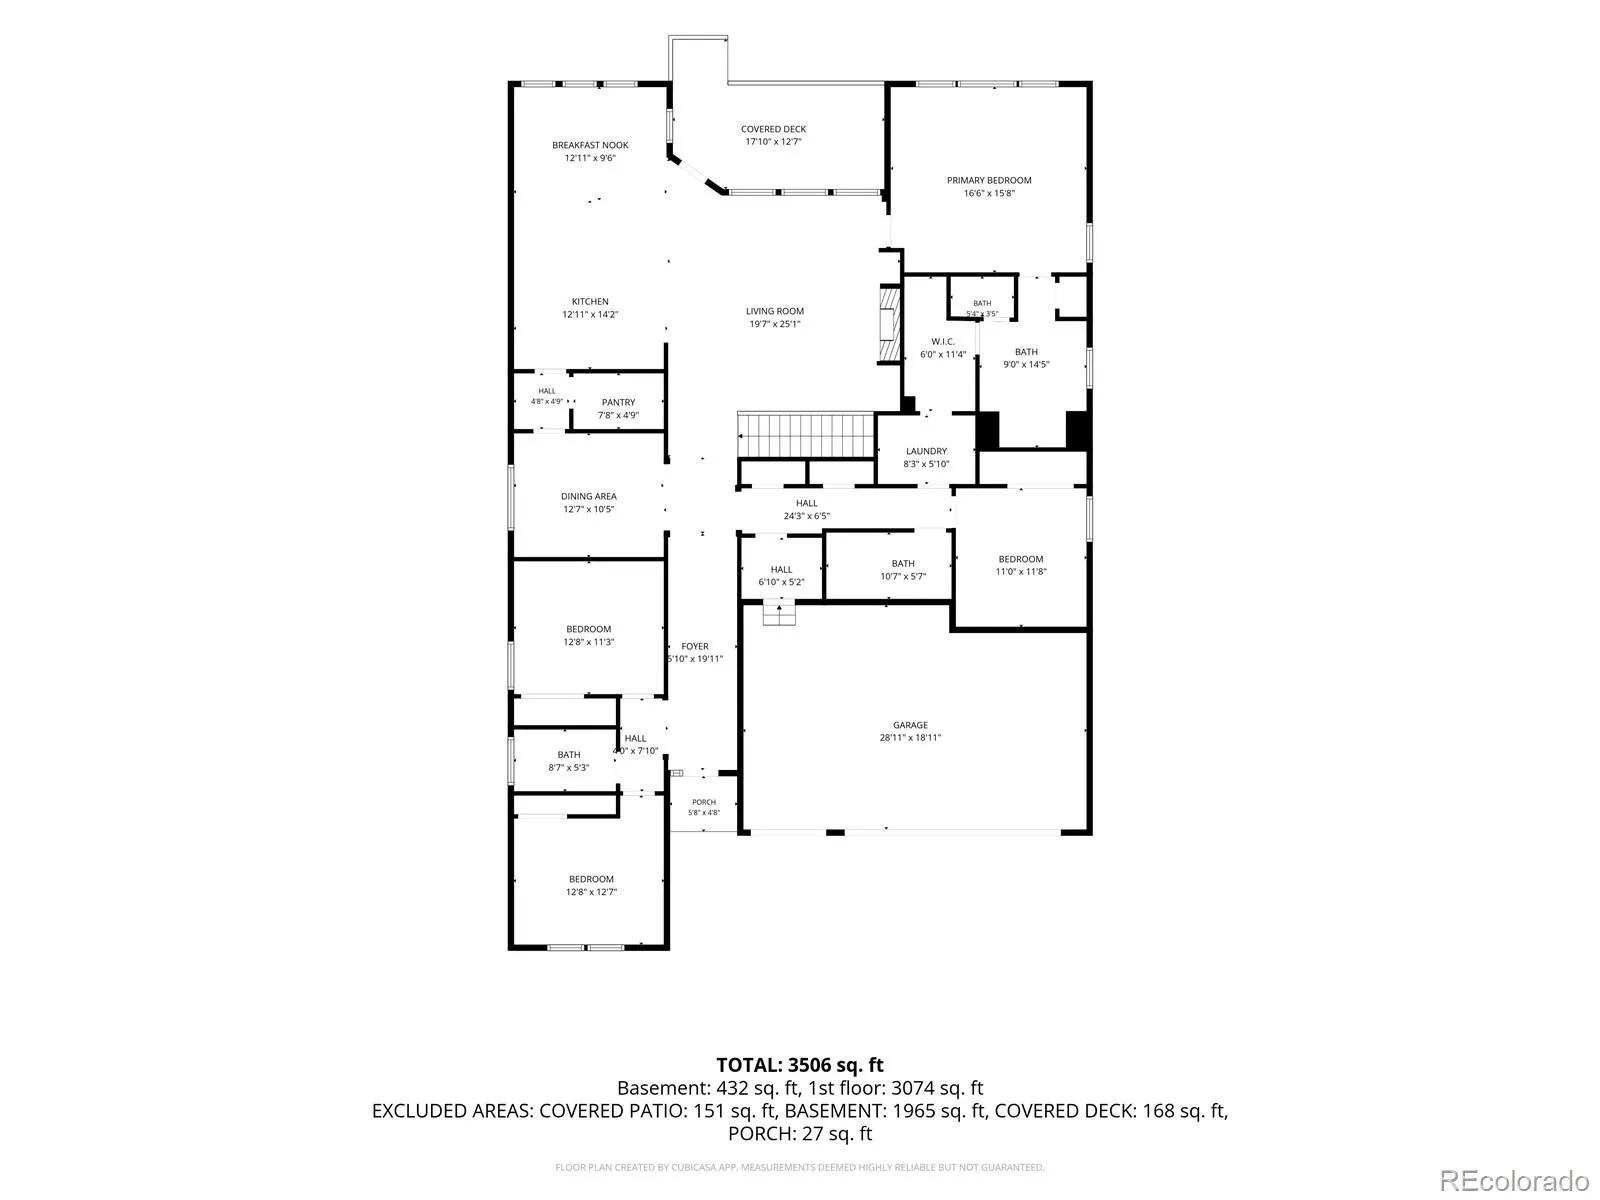
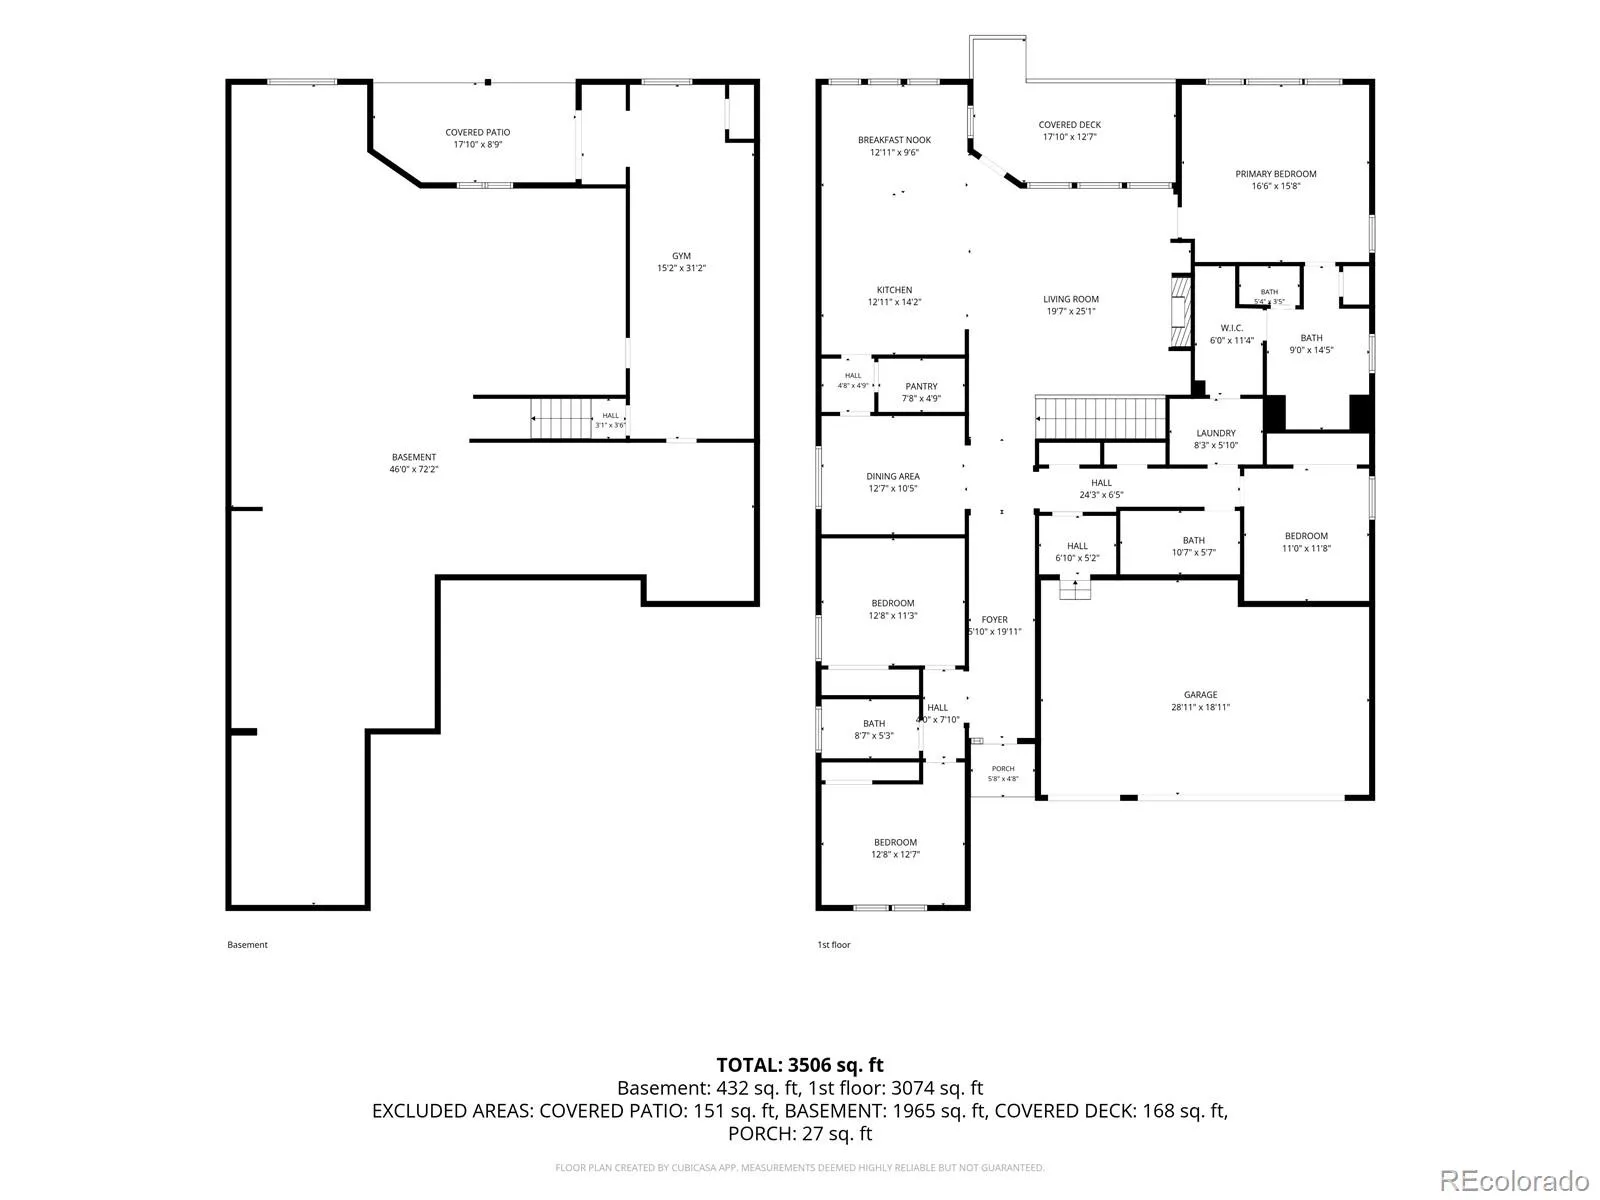
Beautifully maintained ranch-style home in the desirable Barefoot Lakes community, offering the ideal combination of main-level living, modern construction and exceptional indoor-outdoor living. Built in 2022 and thoughtfully cared for, this 4-bedroom, 3-bath home is in excellent condition and offers 3,161 square feet of finished living space.
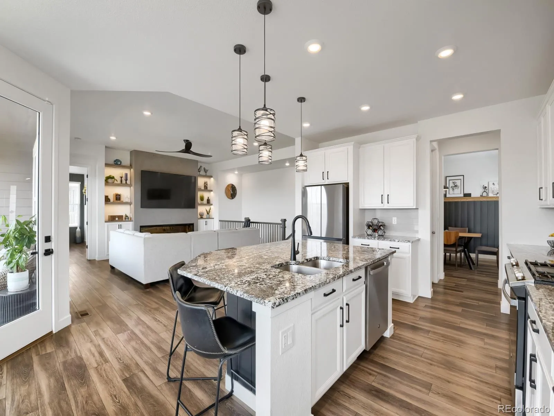
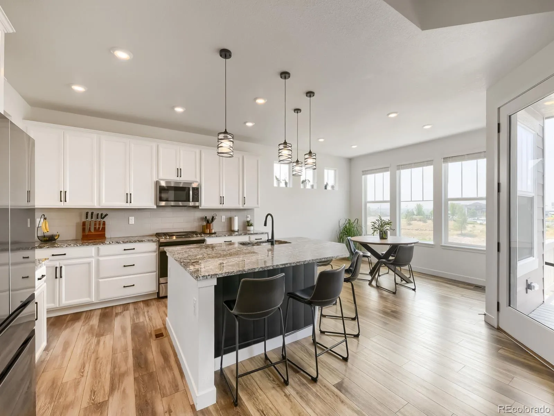
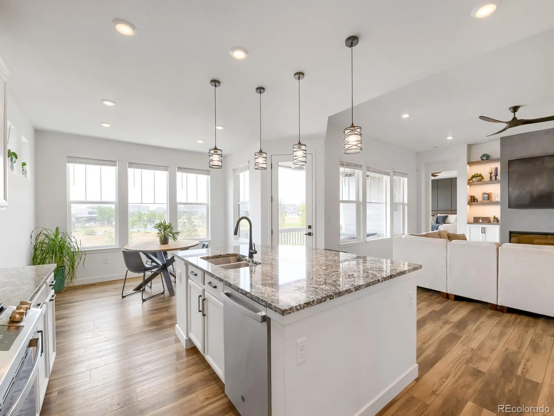
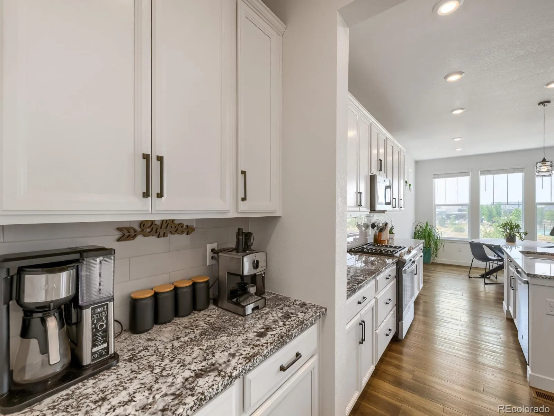
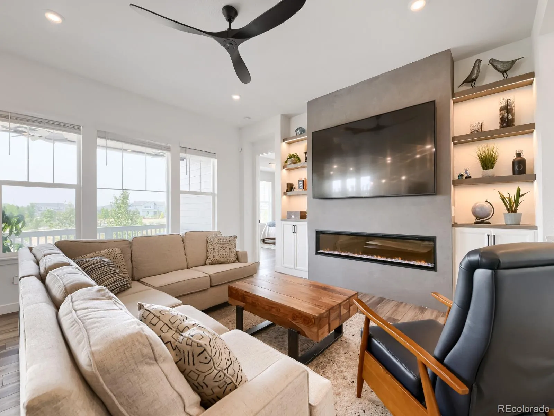
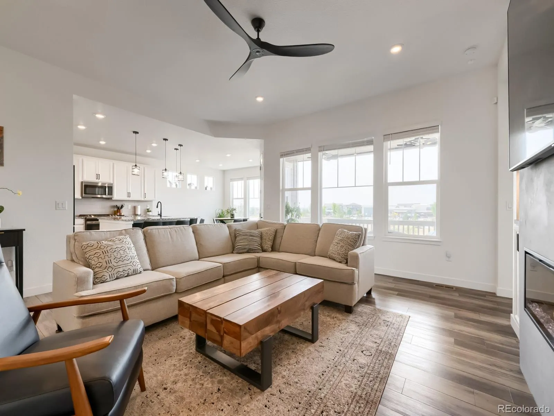
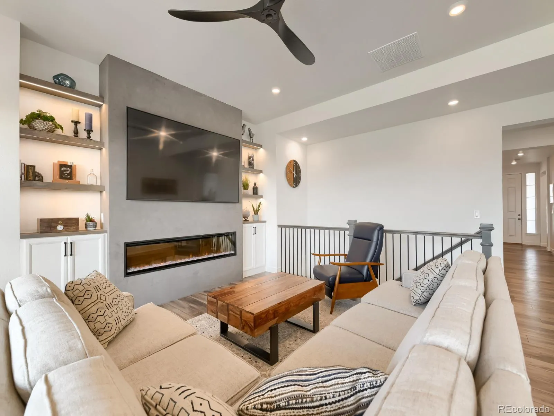
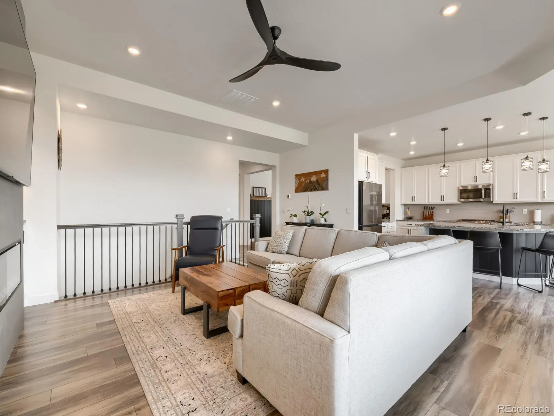
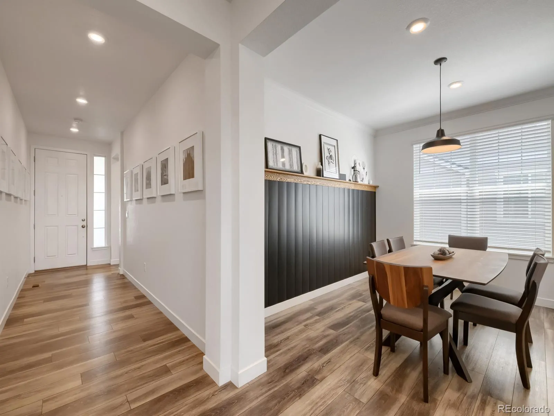
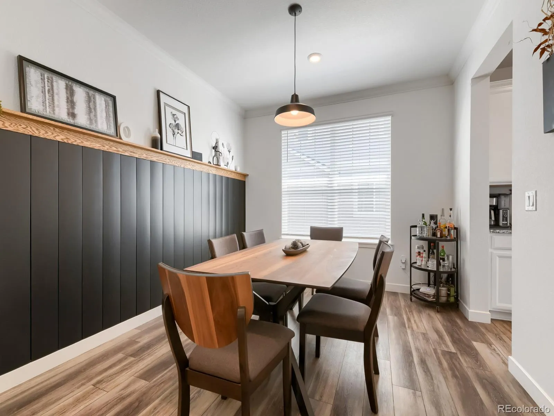
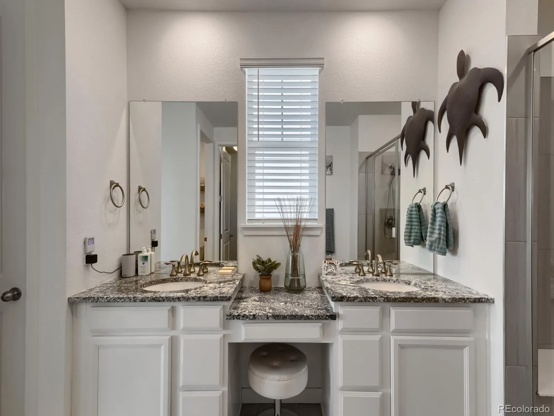
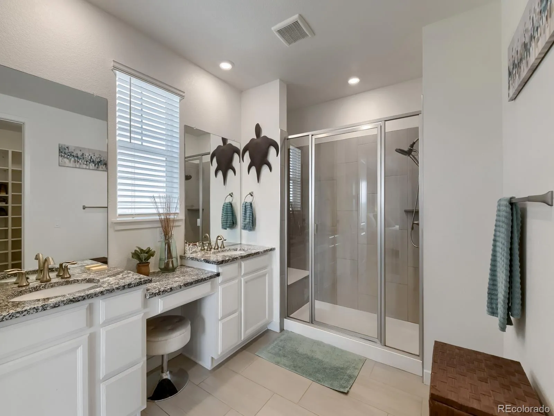
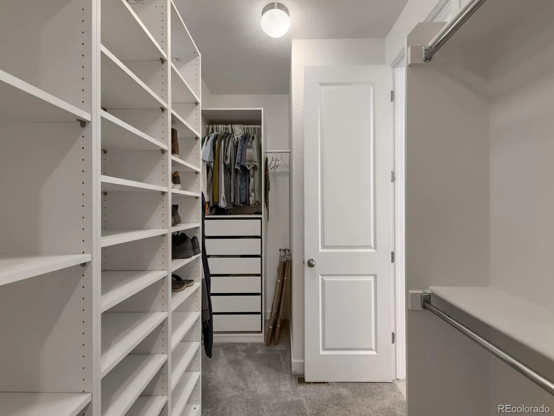
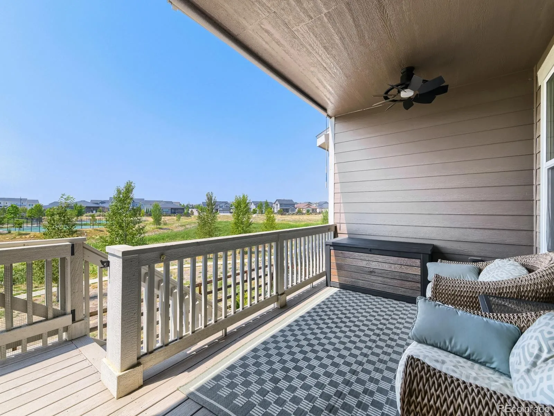
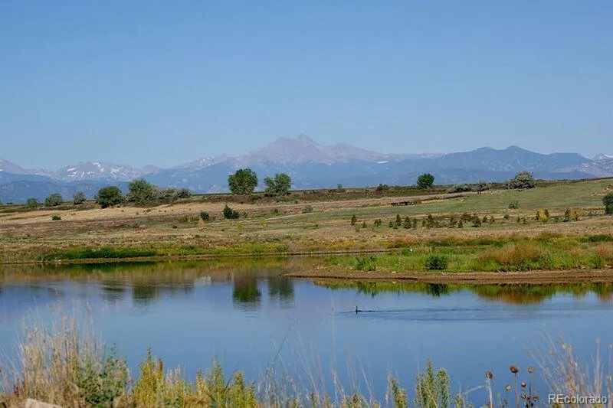
The light-filled, open-concept main level features abundant natural light and an inviting flow between the kitchen, dining and living areas. The kitchen features a large island and eat-in area and opens seamlessly to the living room and covered deck, creating an exceptional space for entertaining while taking in mountain views. A cozy fireplace adds warmth to the living room, while the spacious primary suite offers a private en-suite bath and walk-in closet. All four bedrooms and three full baths are conveniently located on the main level.
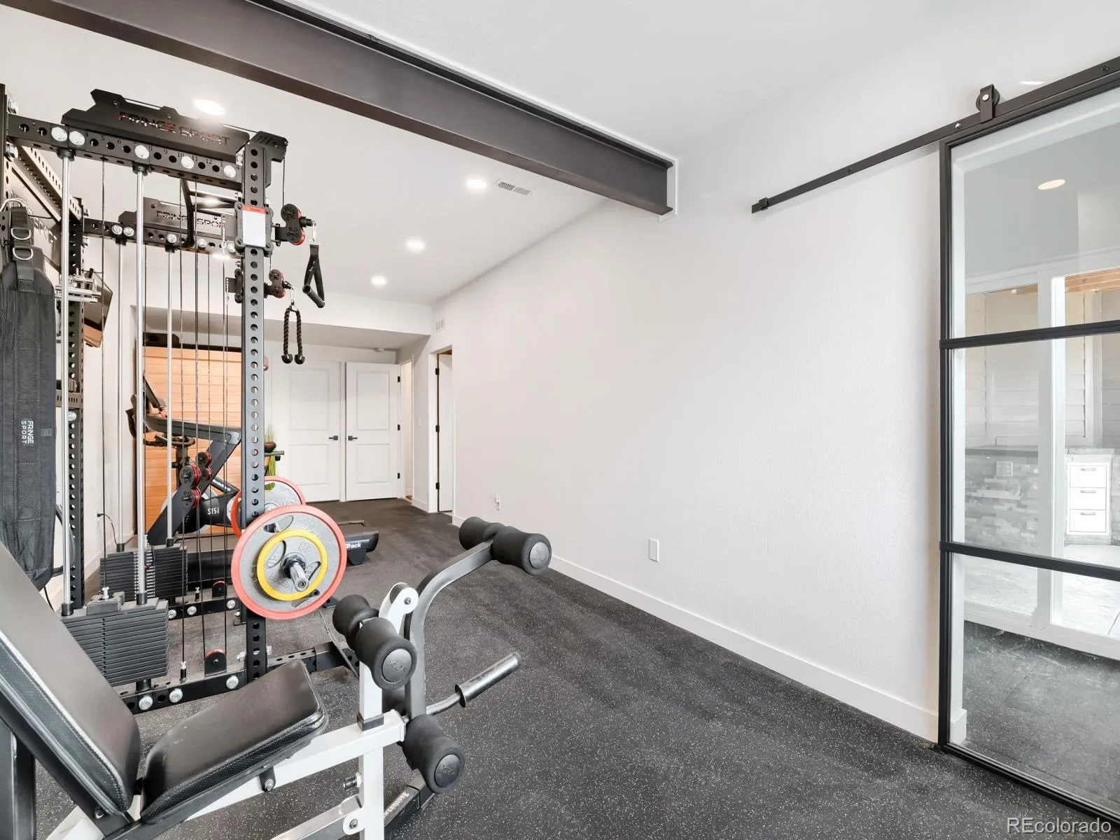
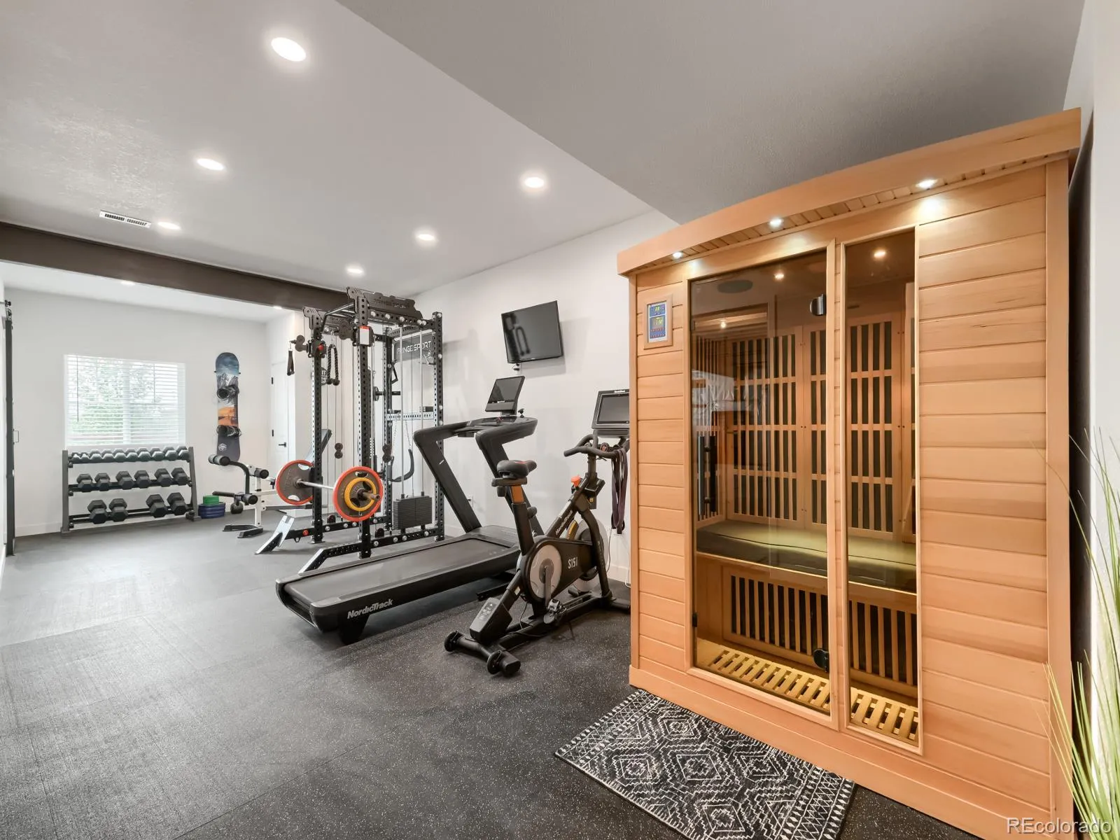
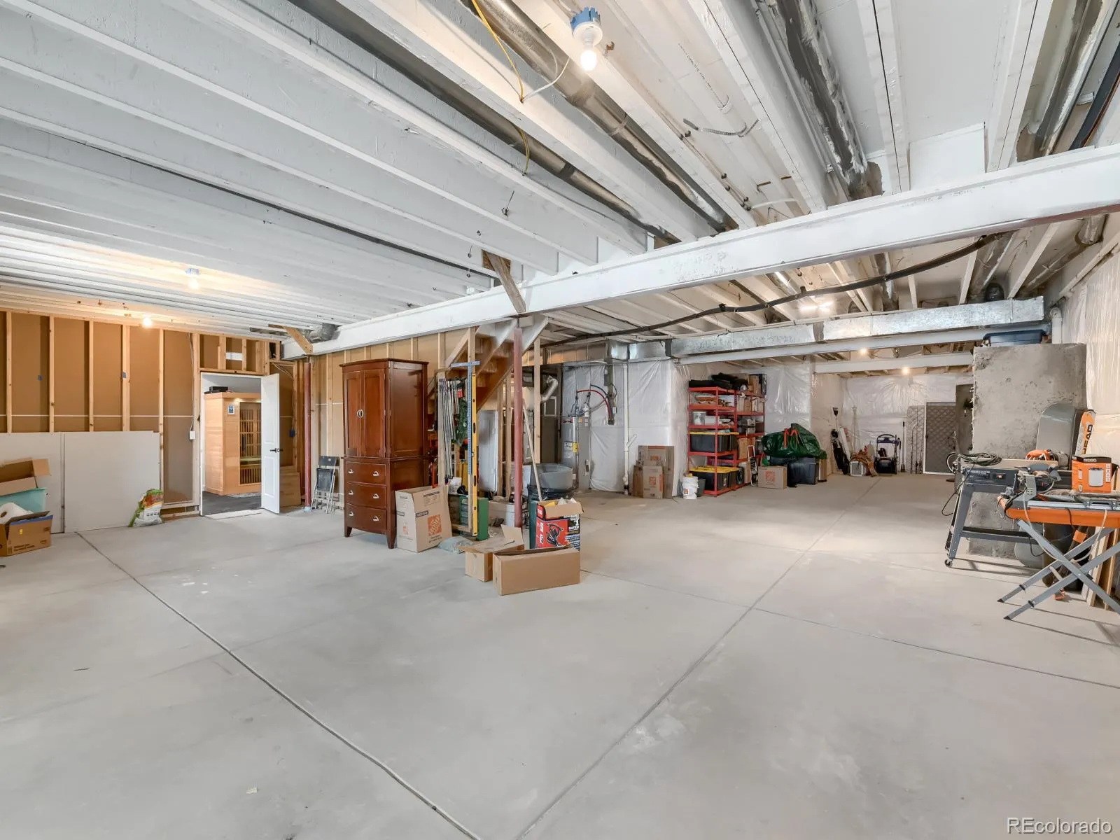
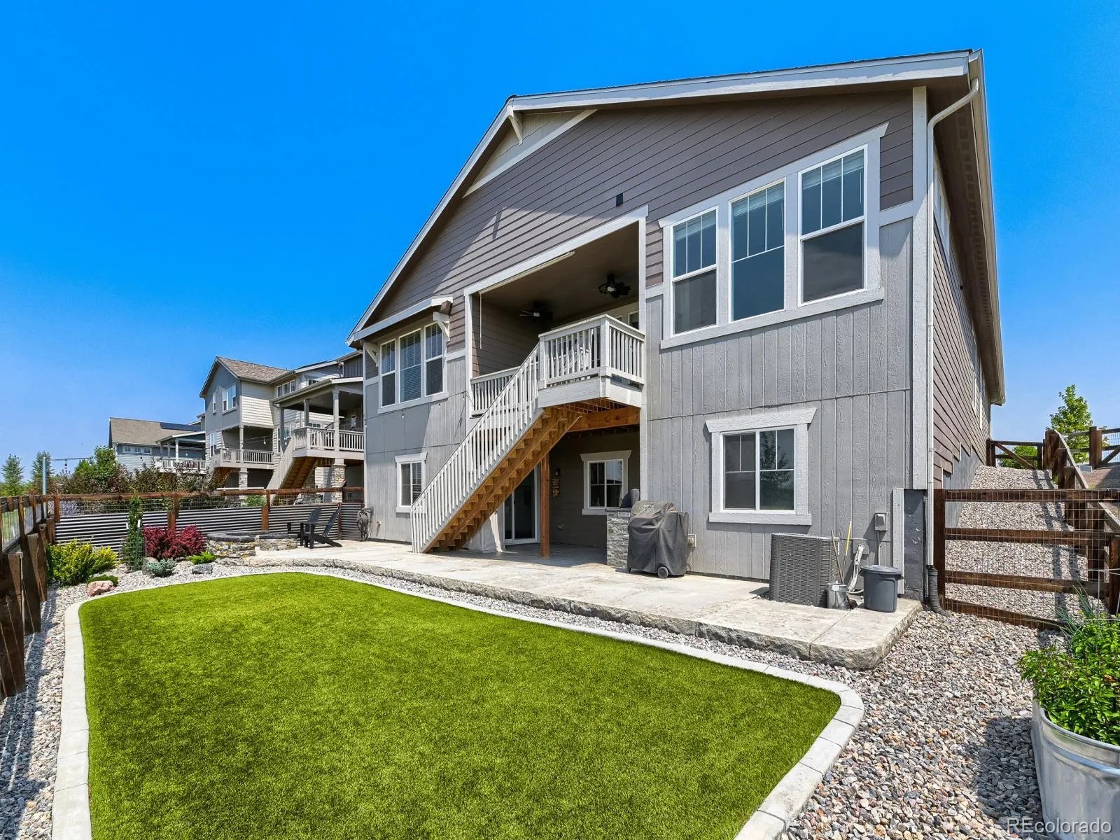
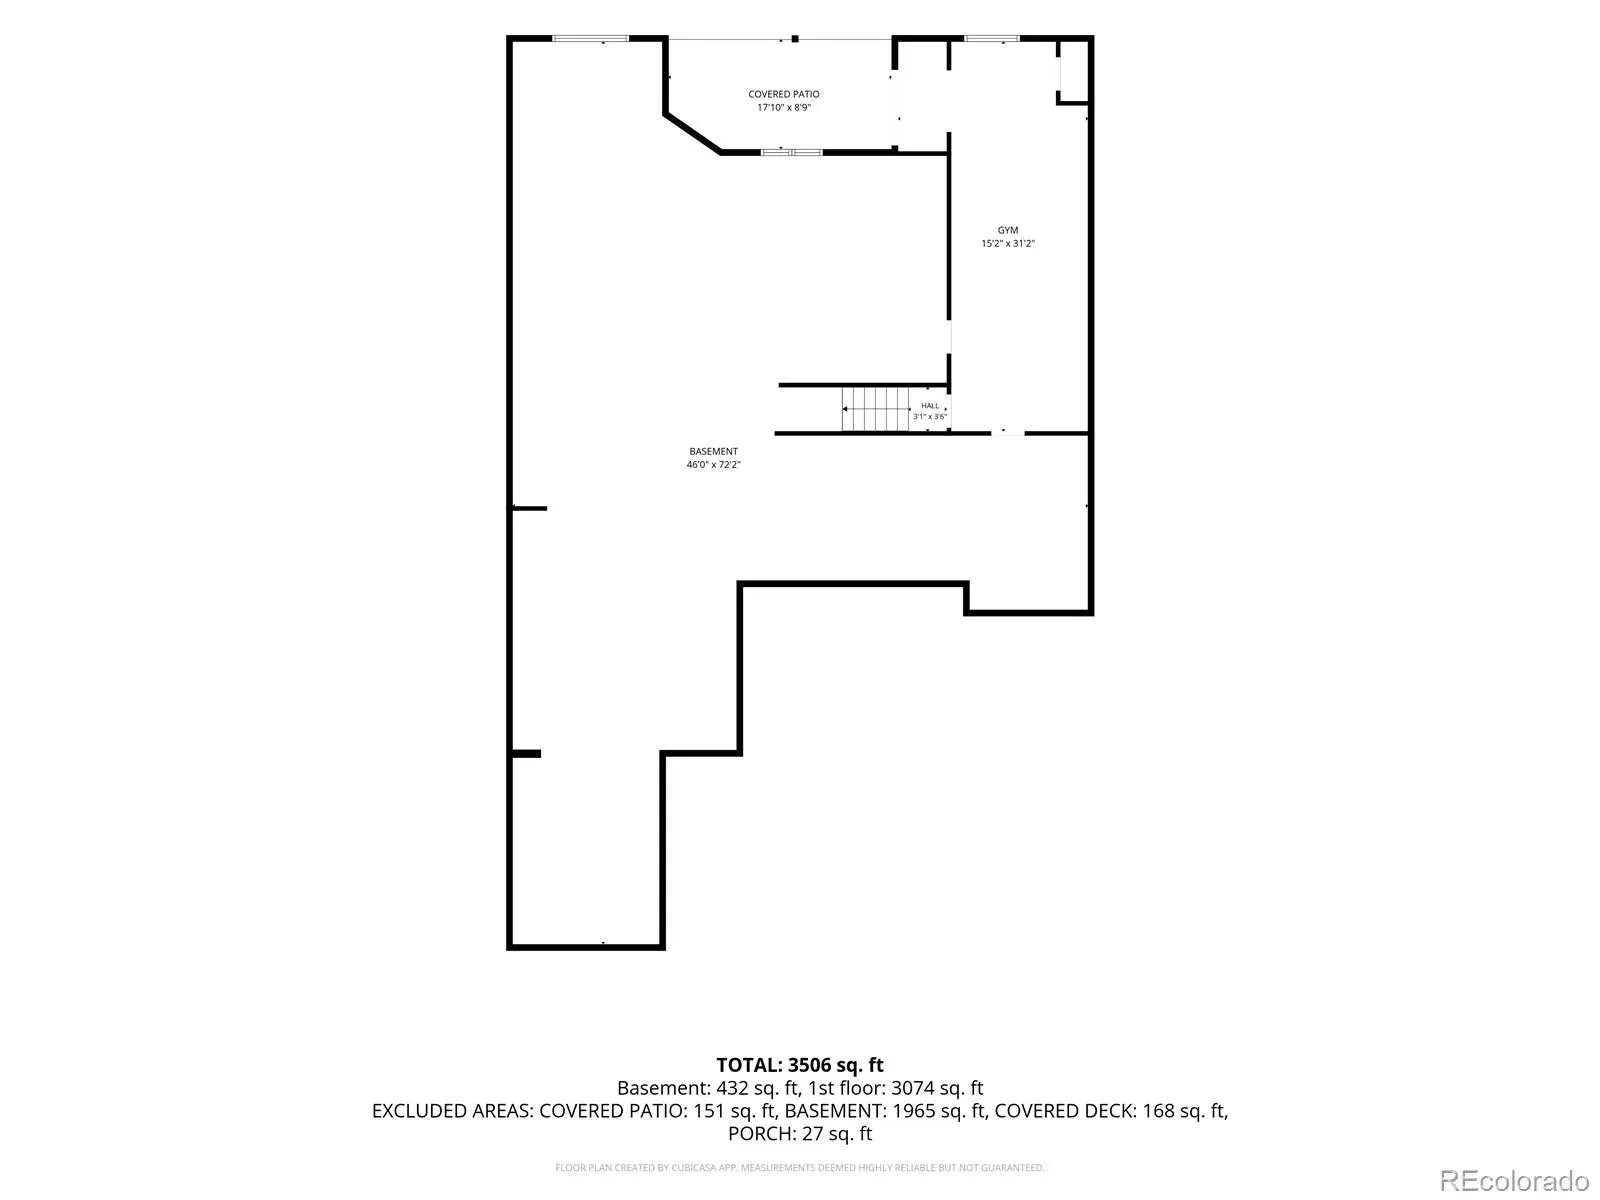
The finished walk-out basement adds valuable flexibility with a dedicated exercise room and approximately 1,900 square feet of unfinished space, offering tremendous potential for future living areas, recreation, hobbies, storage or whatever best suits your needs.
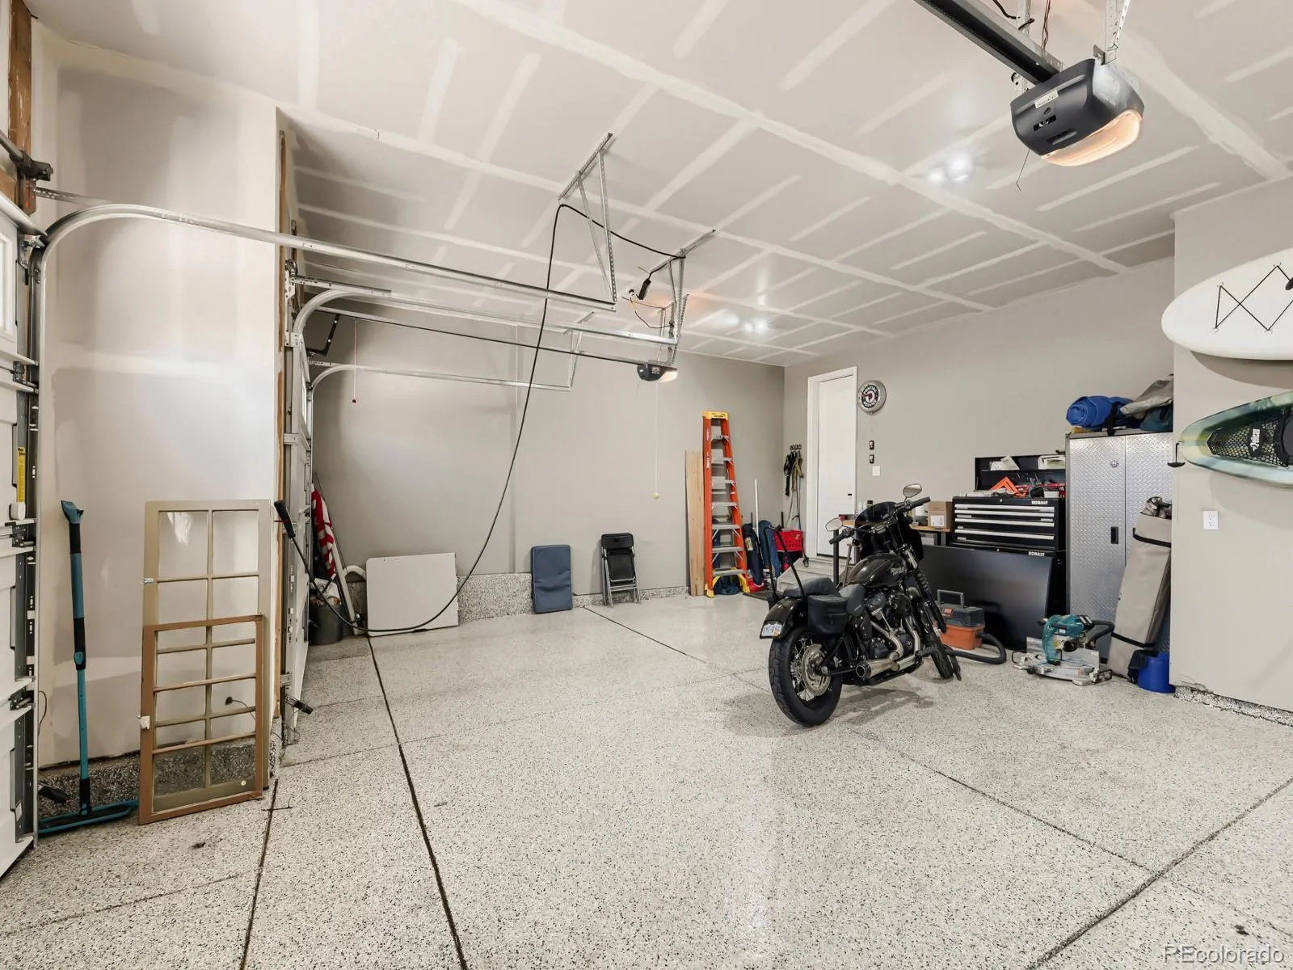
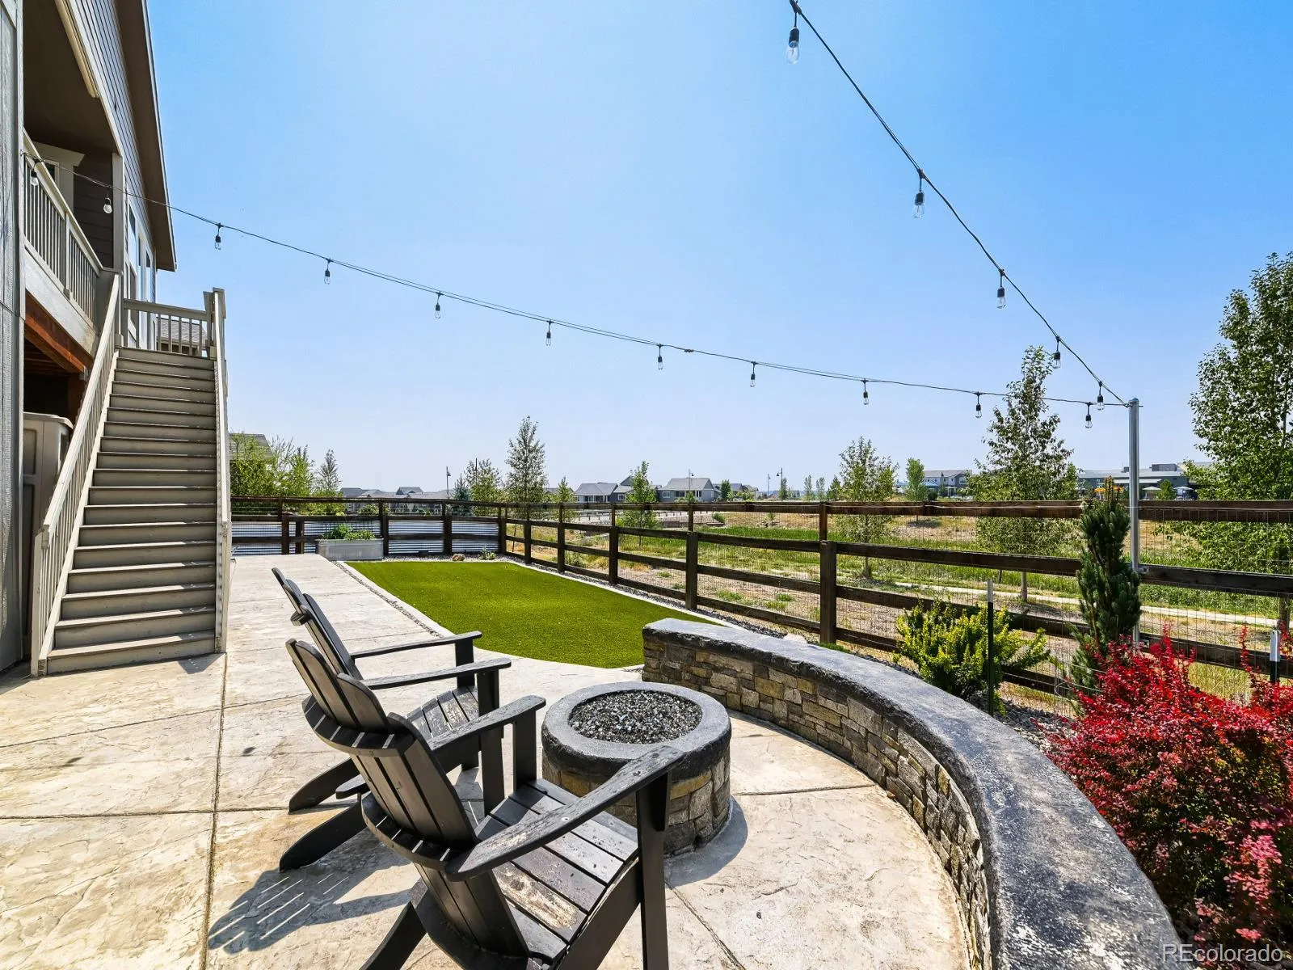
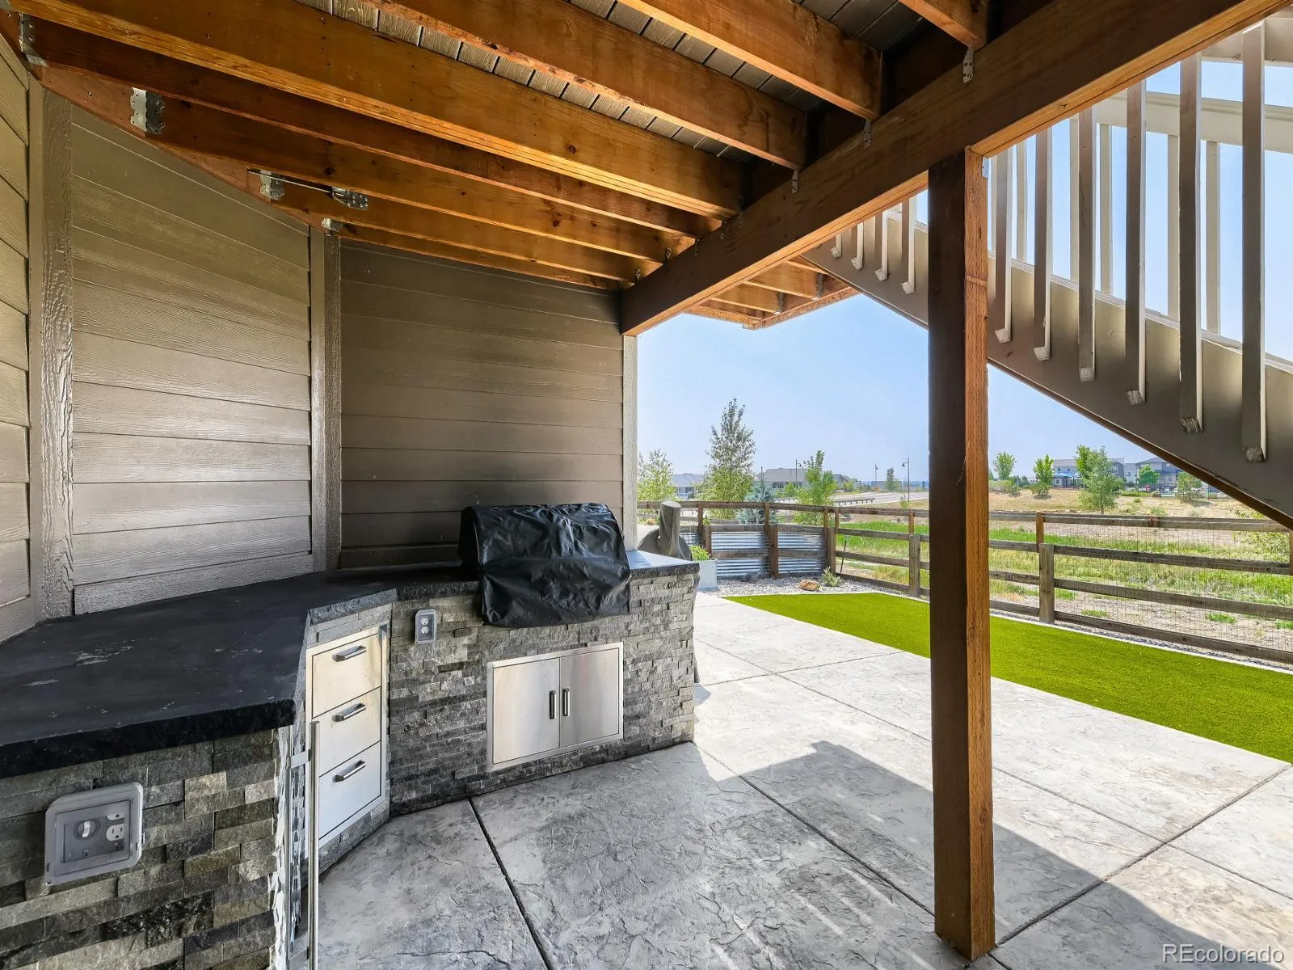
A 3-car attached garage with epoxy-coated flooring provides generous parking and storage space. Outside, the fully fenced private yard is designed for enjoying Colorado’s outdoor lifestyle, with a covered deck, patio with firepit and outdoor kitchen with refrigerator—perfect for entertaining family and friends. The property also features front and rear irrigation and a greenbelt setting.
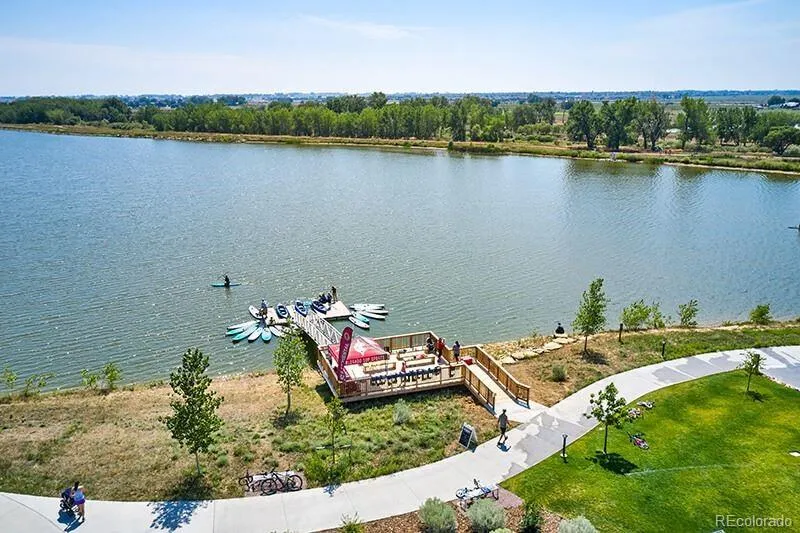
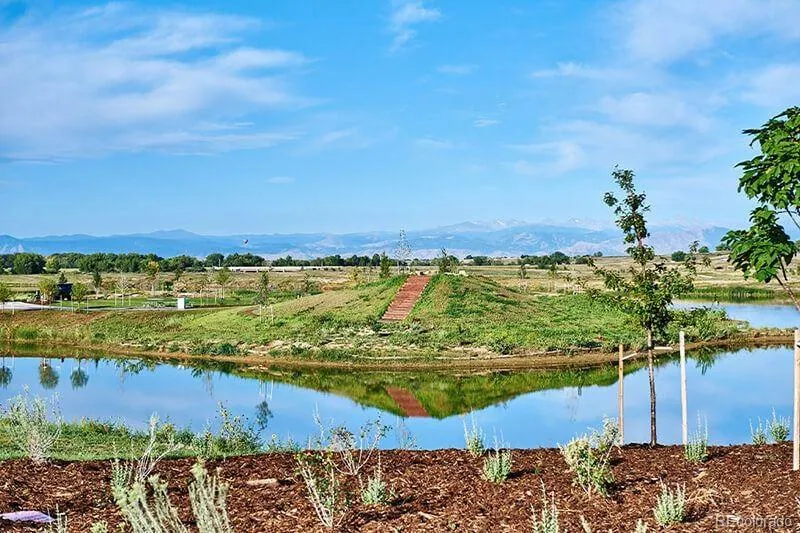
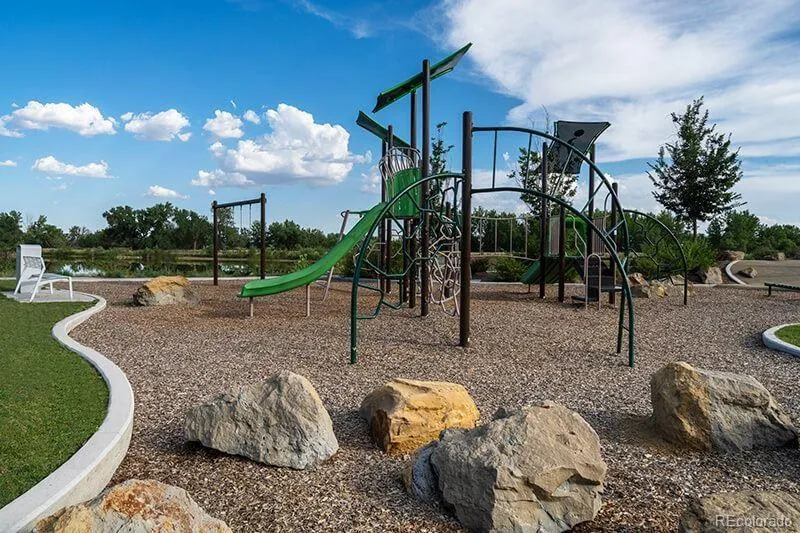
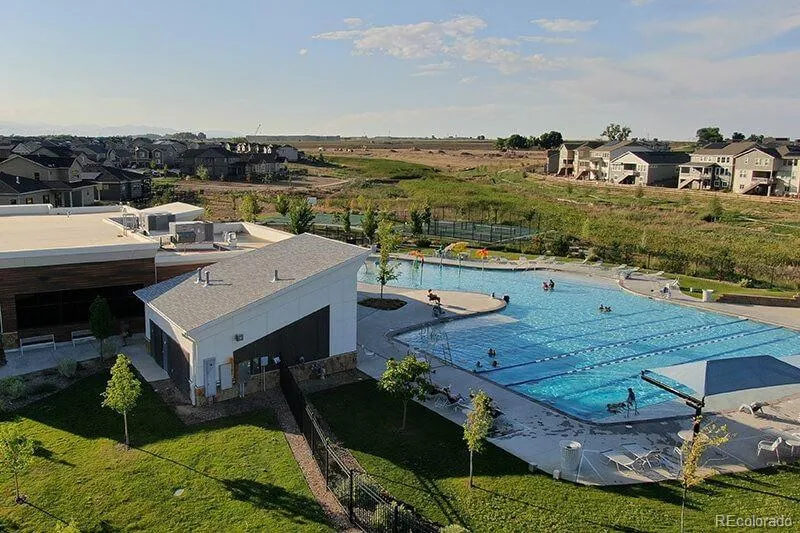
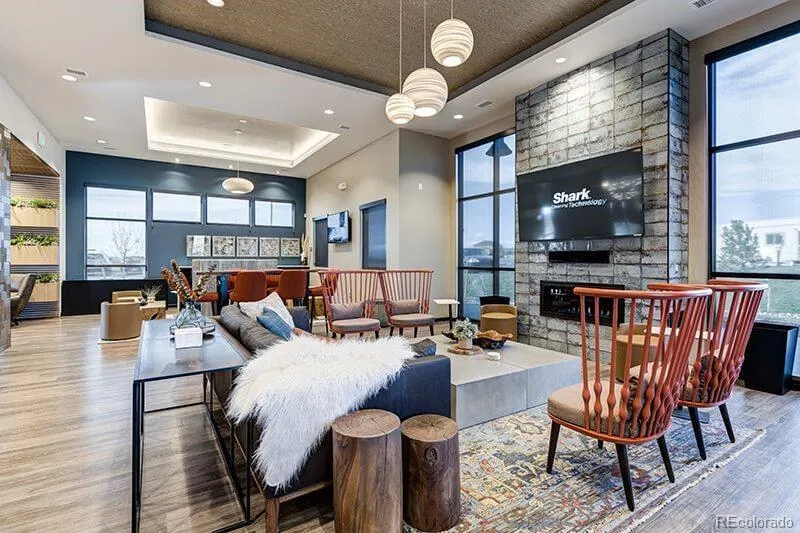
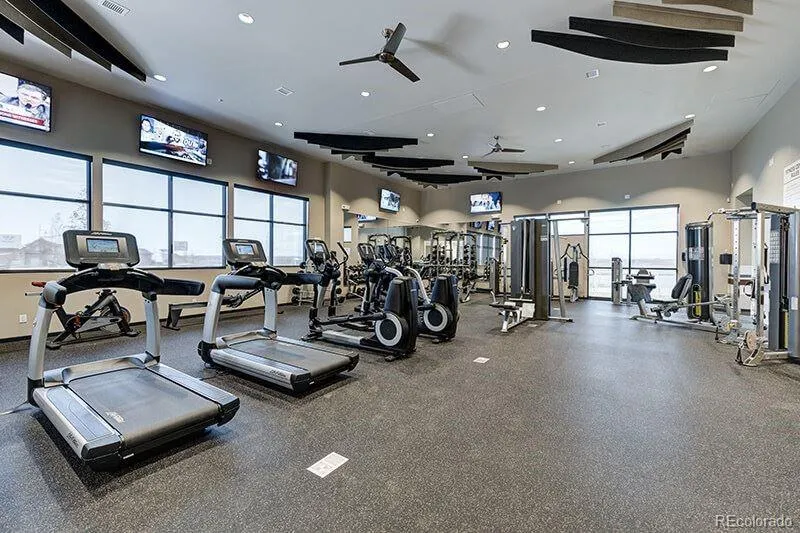
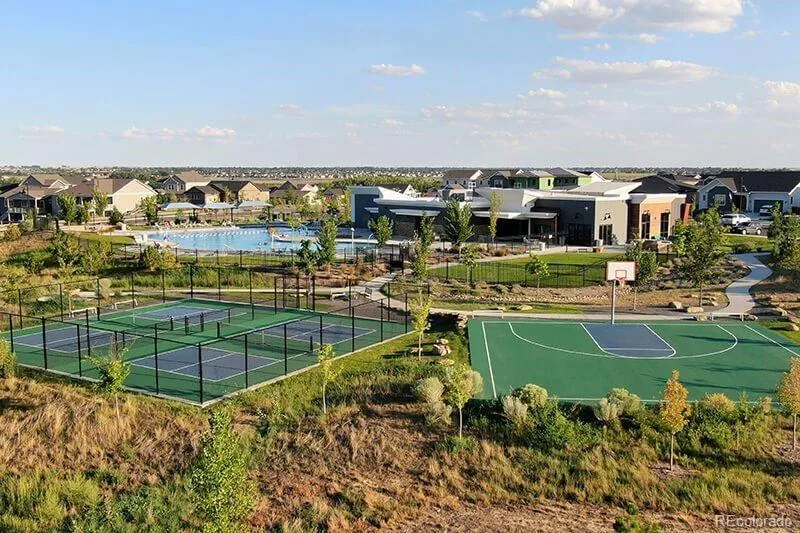
Enjoy the many amenities of Barefoot Lakes, including the clubhouse, fitness center, pickle ball, pool, playground and parks, with community gathering and recreational areas conveniently accessible from the home. This is a wonderful opportunity to own a newer, exceptionally well-maintained ranch home offering abundant natural light, mountain views, excellent indoor-outdoor living and a tremendous amount of future potential.


