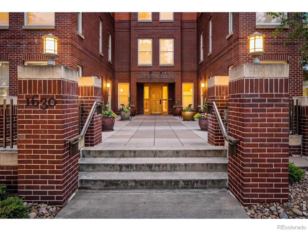
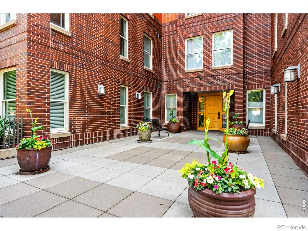
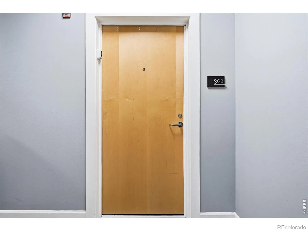
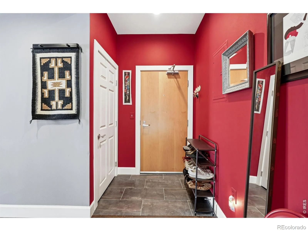
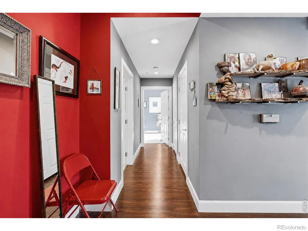
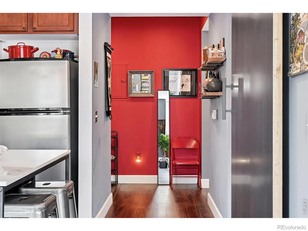
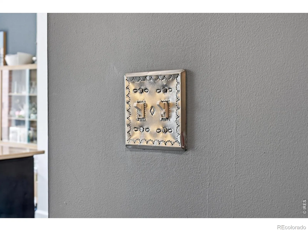
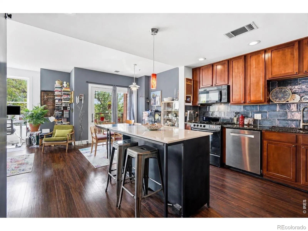
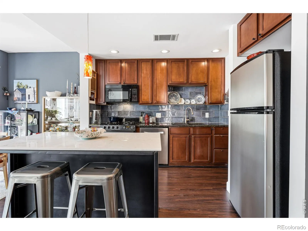
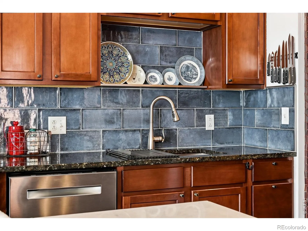
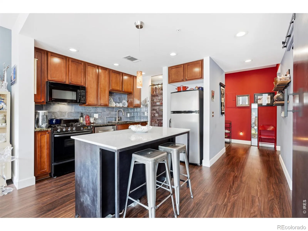
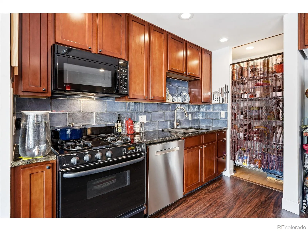
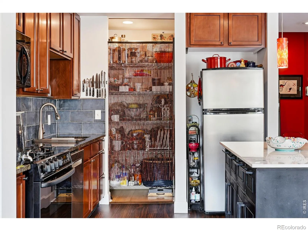
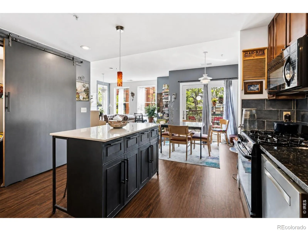
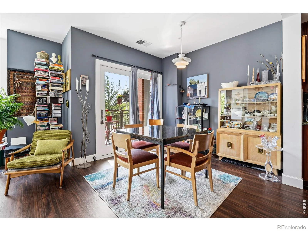
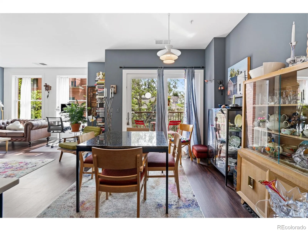
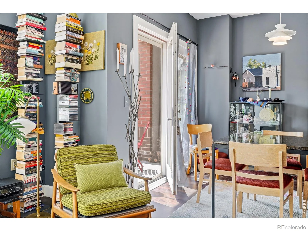
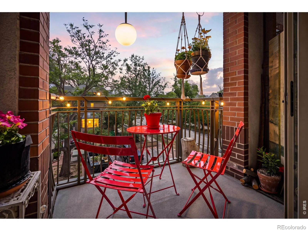
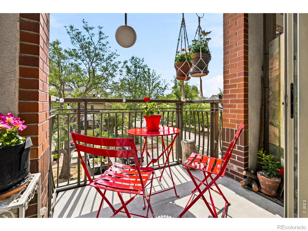
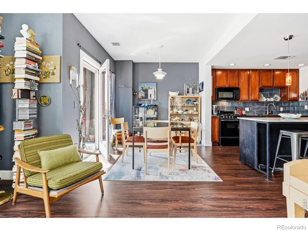
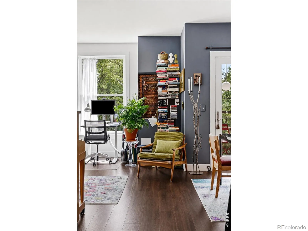
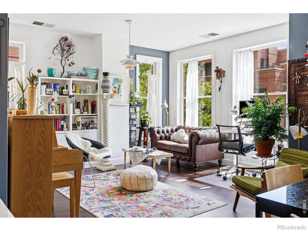
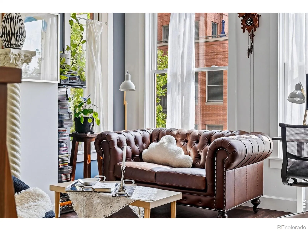
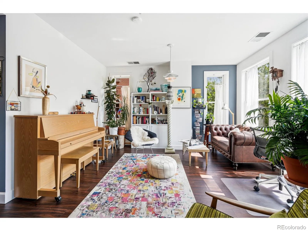
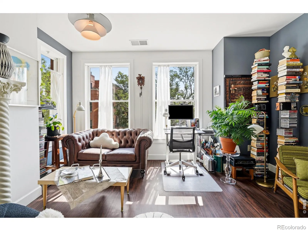
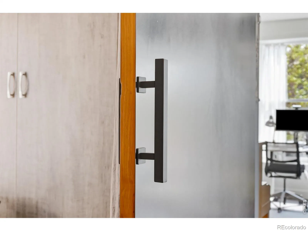
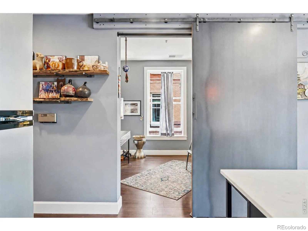
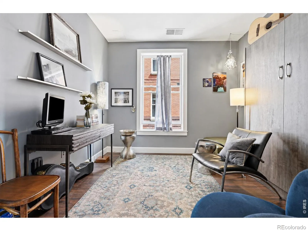
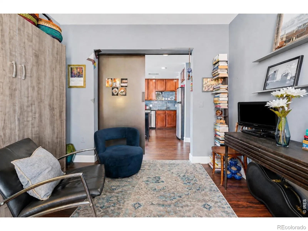
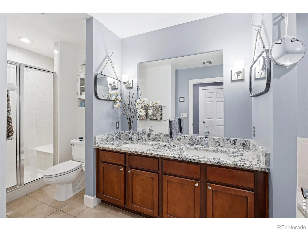
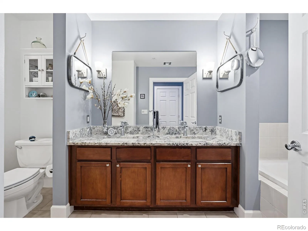
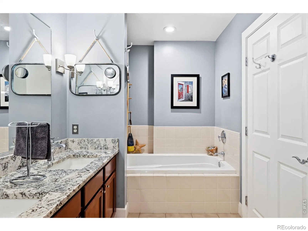
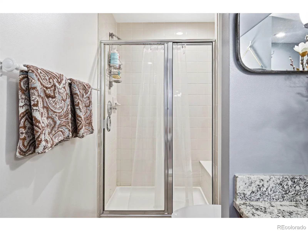
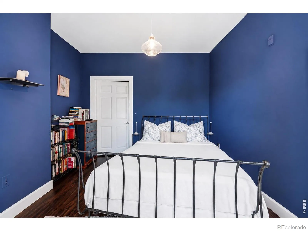
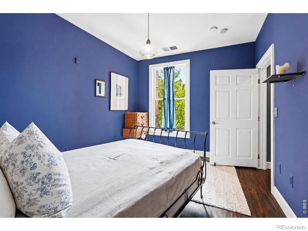
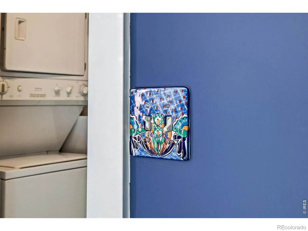
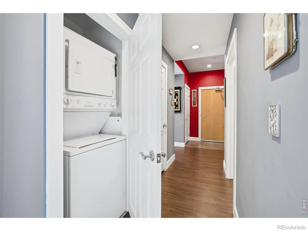

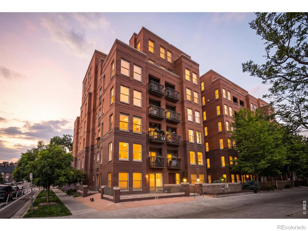

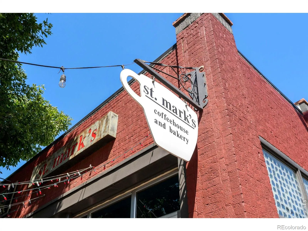
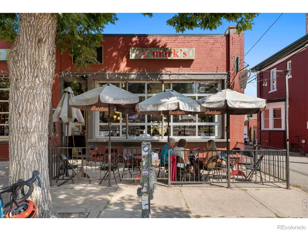
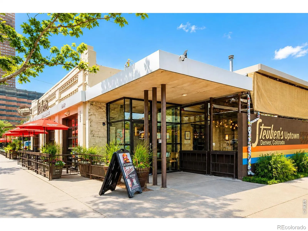
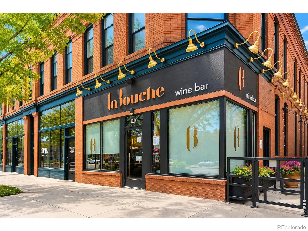

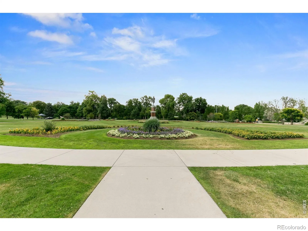
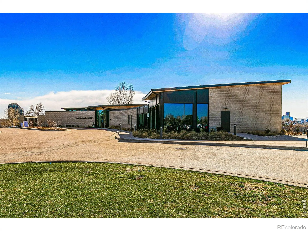
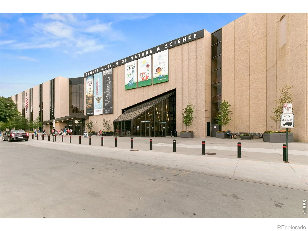
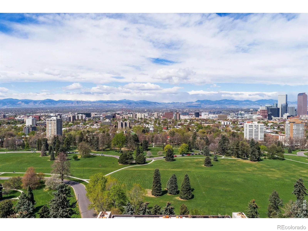
Discover elevated urban living in this thoughtfully updated, well-maintained Uptown condo with a strong HOA, ideally situated in a highly secure, solidly built and well-cared-for building that offers peace of mind with a recently replaced, brand-new boiler. Enjoy the convenience of one reserved, secure parking space in the heated underground garage, a private storage unit, and a sweet balcony that allows natural gas to be piped in for a grill. This quiet, east-facing condo with truly amazing neighbors is perfect for one or two people and features many luxury upgrades, including a double Murphy bed and industrial-style raw-steel artisan sliding door, allowing the den to function as a second bedroom if desired; a dual stainless-steel kitchen sink; granite countertops in the kitchen and bathroom; an iron-and-marble kitchen island; kitchen pantry and tiled backsplash; Bosch dishwasher; William Roberts Vintage Industrial Pipe Clothing Rack in the walk-in primary closet; and more. Designed with both style and functionality in mind, the open floor plan offers seamless flow among the kitchen, dining, and living areas-perfect for hosting gatherings or enjoying quiet evenings at home. Oversized windows bathe the space in natural light, highlighting the newer LVP floors. Swallow Hill Condominiums is a premier, secure development designed by well-known Denver architect David Owen Tryba. Enjoy unparalleled proximity to Denver Botanic Gardens, Cheesman Park, City Park, City Park Golf Course, the Denver Zoo, the Denver Museum of Nature & Science and the Colorado State Capitol, as well as other desirable Uptown amenities like the Fillmore Auditorium, the Denver Turnverein Dance Center, the 16th Street Mall, 17th Avenue coffee shops, restaurants and bars, and nearby shopping at Marczyk’s Fine Foods, Whole Foods, Safeway, and King Soopers. You’ll love the energy and accessibility of this vibrant Uptown setting-the complete package of lifestyle, location, and livability.

Advanced Home Search
Search by square footage, location, price, bedrooms, bathrooms and more.Just Listed
These homes just hit the market. Be among the first to see them. Schedule a showing, too.New Construction
See brand new homes and homes under construction now and available soon.Features & Amenities
Find homes with views or pools, in gated communities & with other desirable features.Cities
Take a look at luxury homes in each city in Metro Denver.Neighborhoods
Find the ideal neighborhood and the home that best fits you.Counties
Have your eye on a specific county? Browse these listings.Zip Codes
Start here to find a luxury home in a particular zip code.Single-Family Homes
See photos of single-family homes, get prices, neighborhood information & more.Townhomes
Get all the details about luxury townhomes for sale now throughout Metro Denver.Condos
Are you drawn to the low-maintenance, luxury lifestyle of condo living? Start here.One-Story Homes
Looking for a main floor master? Ranch-style homes may be perfect for your lifestyle.Featured Price Ranges
We’ve done the searching for you. Find homes in popular luxury price ranges.55-Plus
Explore beautiful homes and enviable amenities available in 55-and-over communities.Your Free MLS Search Account
Create and manage saved searches and properties with the Property Organizer.Schedule a Personal Consultation
We’re happy to help any time! Schedule a no-obligation 15-minute call.


