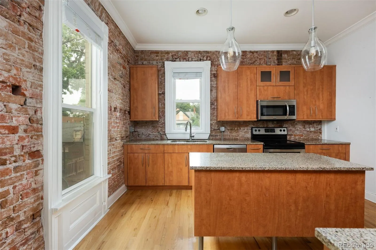
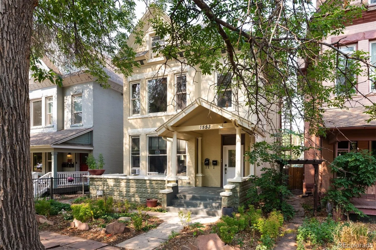
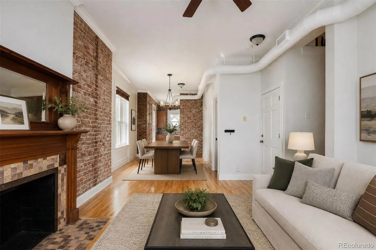
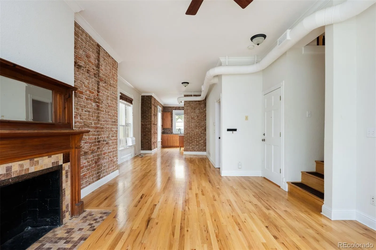
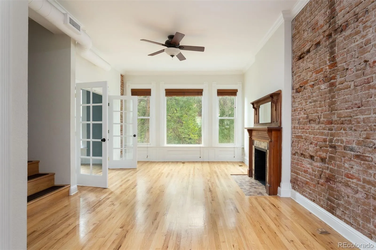
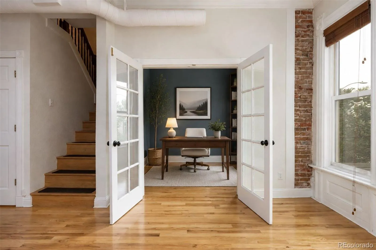
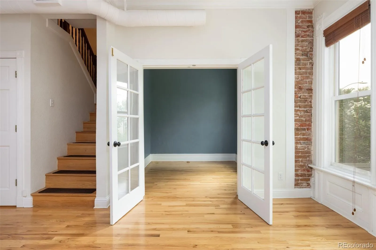
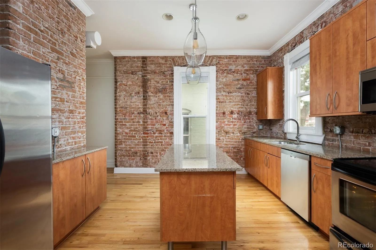
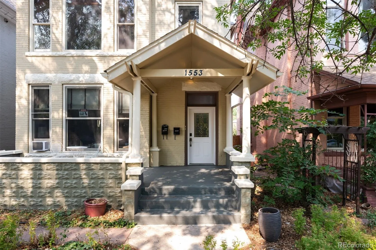
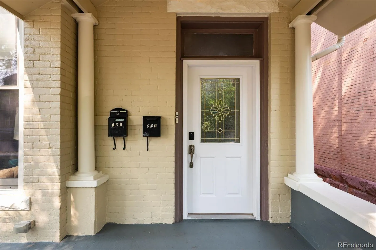
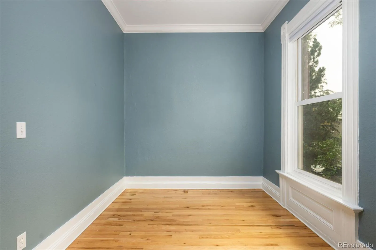
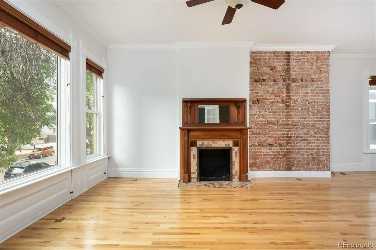
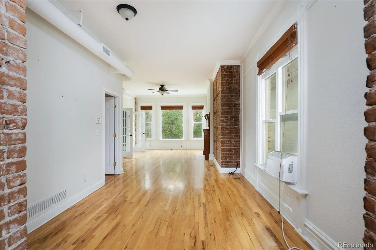
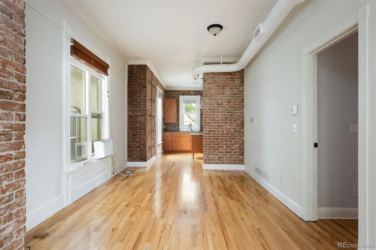
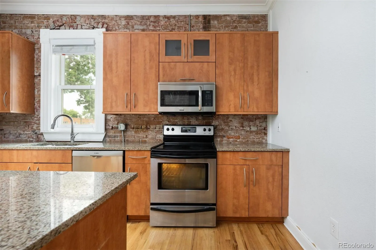
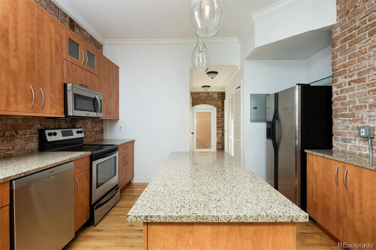
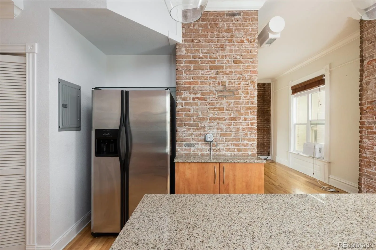
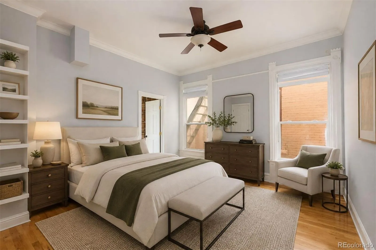
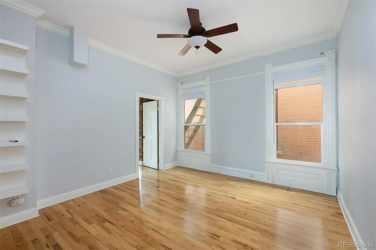
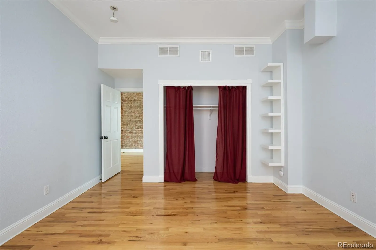
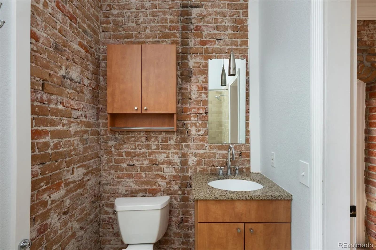
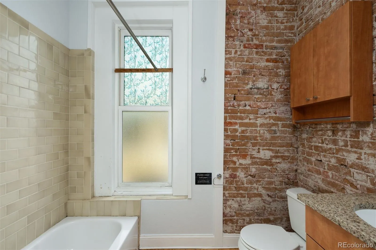
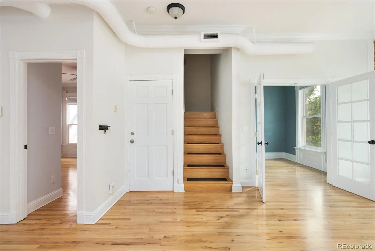
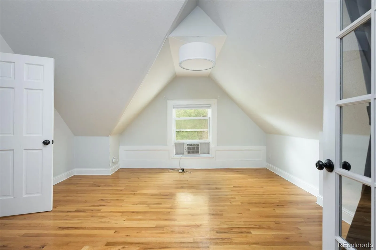
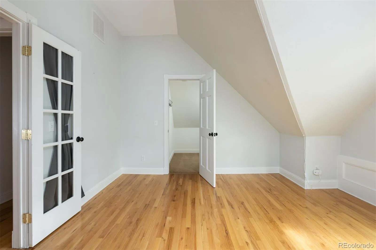
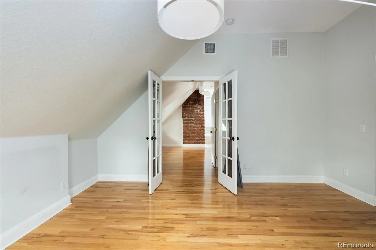
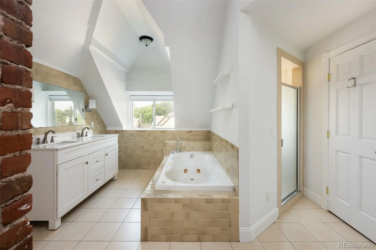
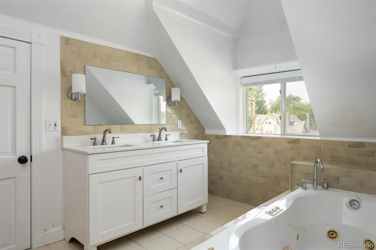
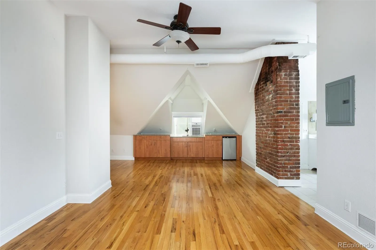
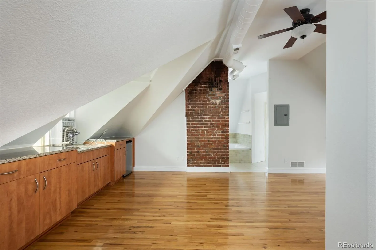
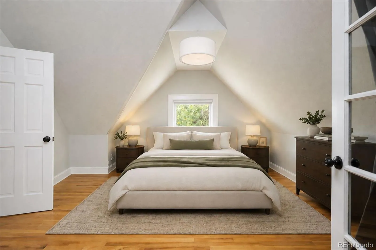
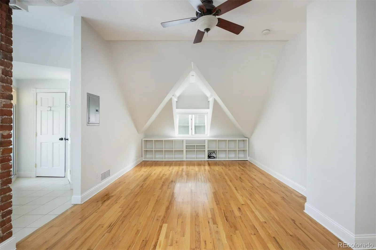
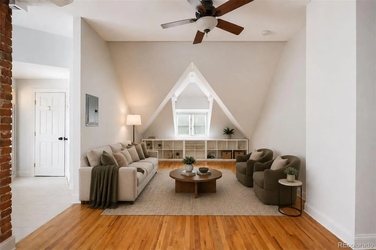
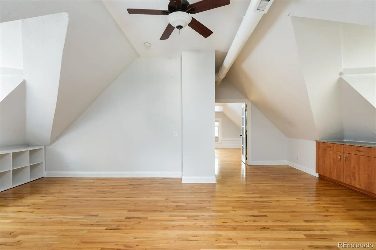
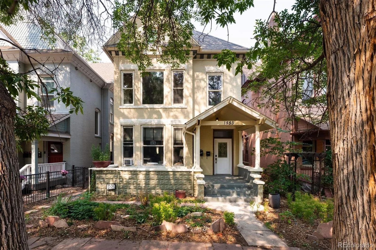
A rare opportunity in Denver’s Uptown/City Park West, this distinctive 3-bedroom, 2-bath condominium occupies the entire upper two levels of a beautifully preserved 1890 mansion. With nearly 1, 800 square feet, soaring ceilings, exposed brick, abundant natural light, and a spacious two-story layout, the residence offers the scale and character of a private home with the convenience of condominium living. The open-concept main level connects the living, dining, and kitchen areas, creating an inviting setting for entertaining and everyday life. A statement fireplace anchors the living room, while the flexible floor plan provides space for guests, a home office, or creative pursuits. Upstairs, the private living spaces offer separation from the main entertaining areas. An expansive front porch overlooks a picturesque, tree-lined street and provides a natural extension of the home for morning coffee, evening cocktails, or enjoying the neighborhood atmosphere. Located in the heart of Uptown/City Park West, the residence is moments from City Park, 17th Avenue restaurants and cafes, neighborhood markets, coffee shops, and everyday conveniences. The highly walkable setting puts some of Denver’s most vibrant dining, culture, and recreation within easy reach. Combining preserved historic architecture with thoughtful modern living, this exceptional condominium offers a truly distinctive way to experience central Denver.

Advanced Home Search
Search by square footage, location, price, bedrooms, bathrooms and more.Just Listed
These homes just hit the market. Be among the first to see them. Schedule a showing, too.New Construction
See brand new homes and homes under construction now and available soon.Features & Amenities
Find homes with views or pools, in gated communities & with other desirable features.Cities
Take a look at luxury homes in each city in Metro Denver.Neighborhoods
Find the ideal neighborhood and the home that best fits you.Counties
Have your eye on a specific county? Browse these listings.Zip Codes
Start here to find a luxury home in a particular zip code.Single-Family Homes
See photos of single-family homes, get prices, neighborhood information & more.Townhomes
Get all the details about luxury townhomes for sale now throughout Metro Denver.Condos
Are you drawn to the low-maintenance, luxury lifestyle of condo living? Start here.One-Story Homes
Looking for a main floor master? Ranch-style homes may be perfect for your lifestyle.Featured Price Ranges
We’ve done the searching for you. Find homes in popular luxury price ranges.55-Plus
Explore beautiful homes and enviable amenities available in 55-and-over communities.Your Free MLS Search Account
Create and manage saved searches and properties with the Property Organizer.Schedule a Personal Consultation
We’re happy to help any time! Schedule a no-obligation 15-minute call.


