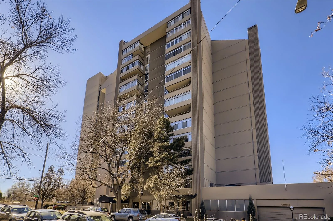
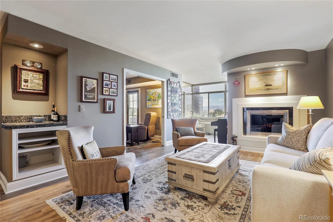
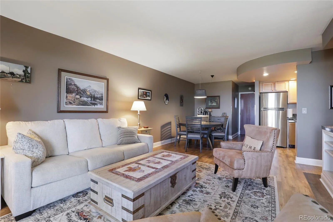
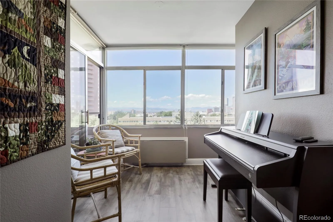
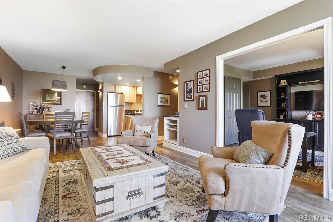
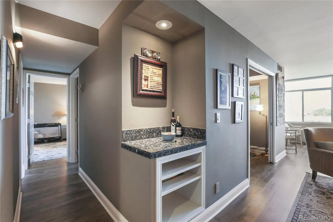
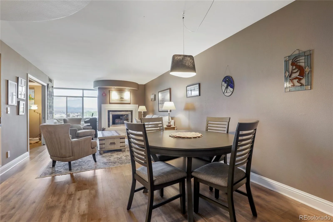
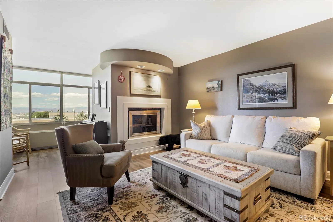
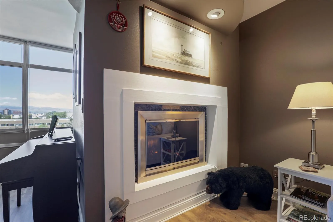
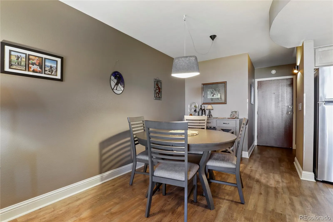
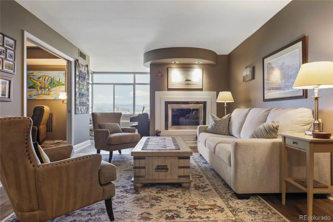
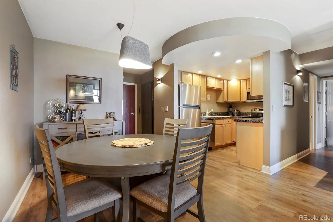
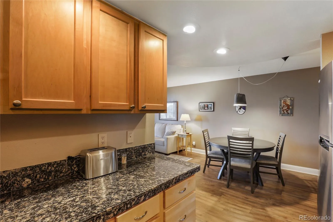
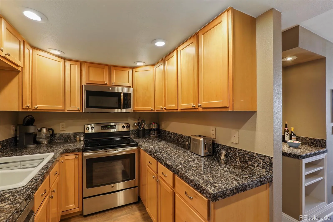
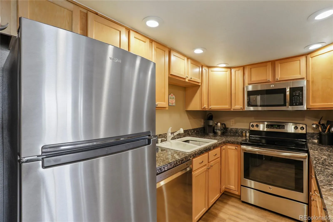
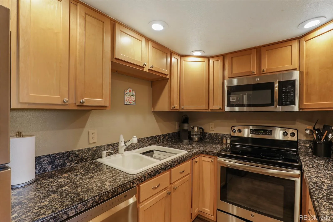
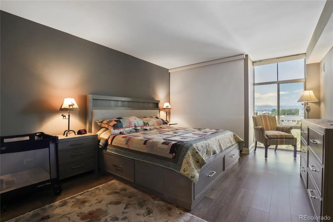
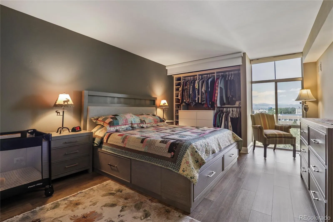
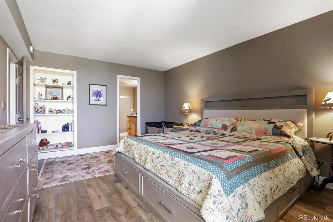
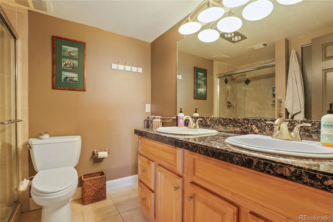
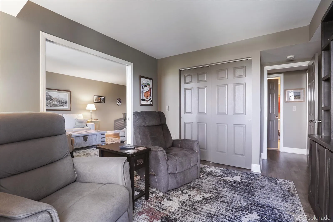
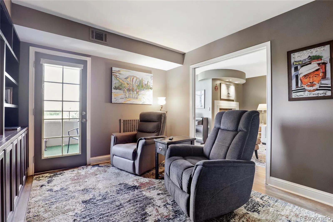
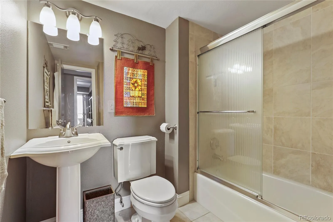
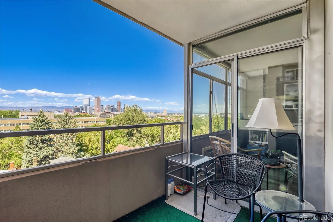
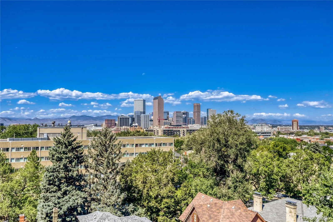
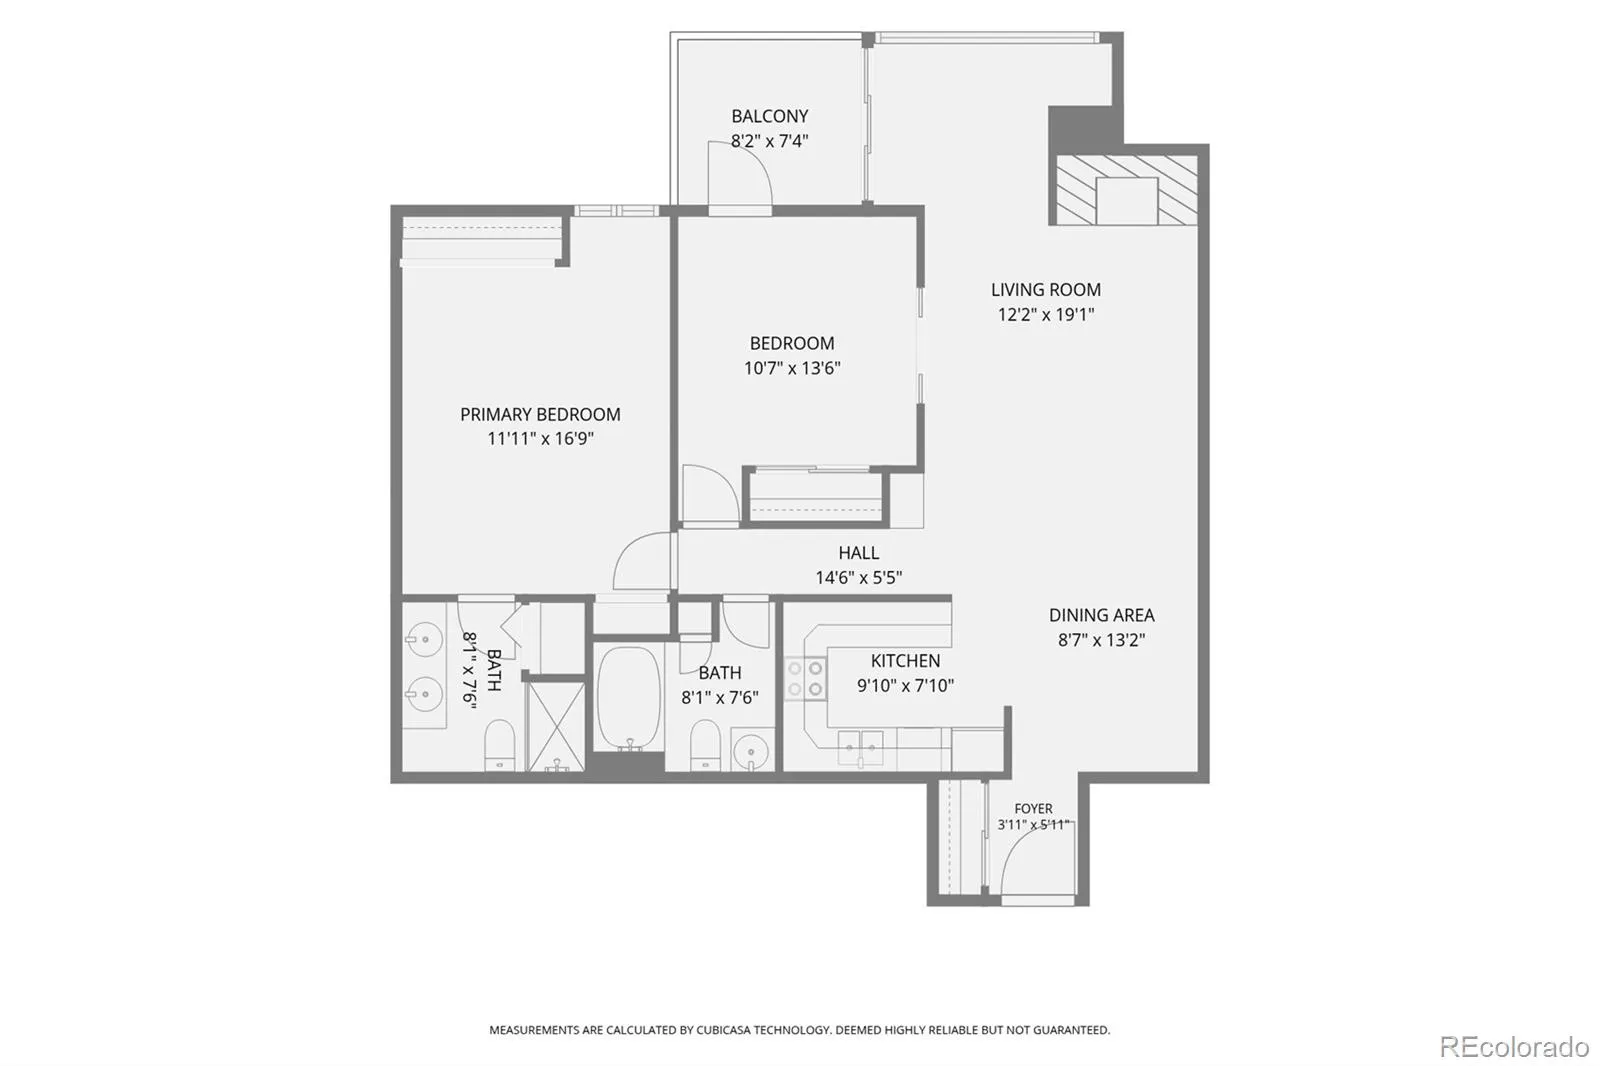
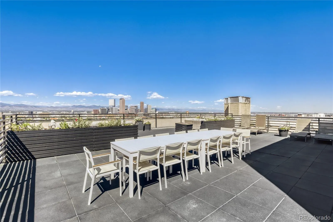
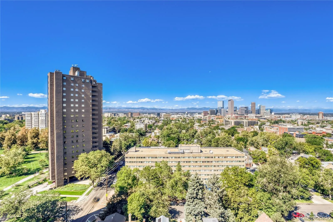
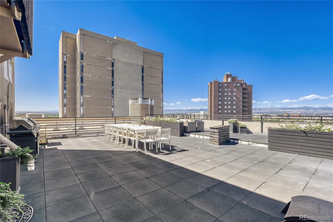
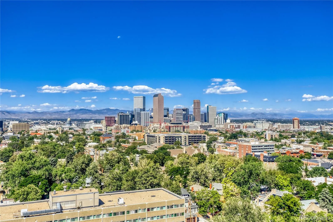
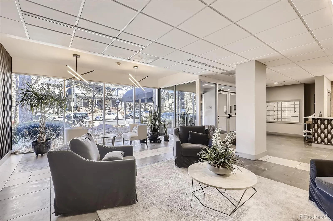
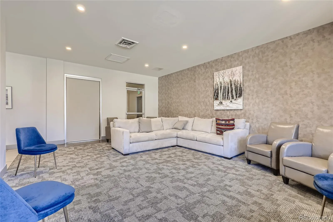
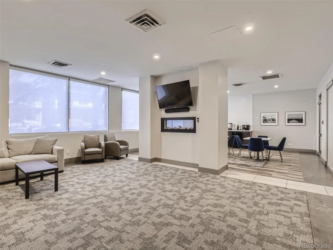
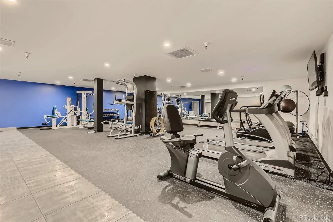
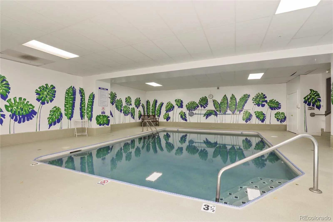
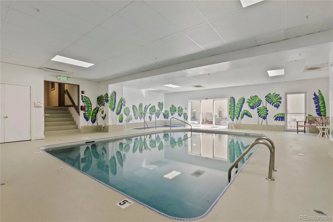
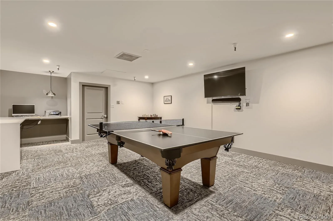
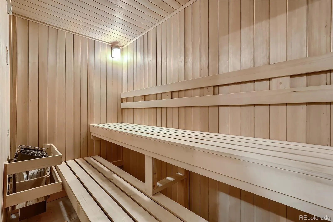
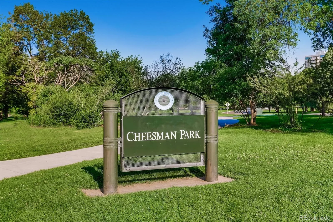
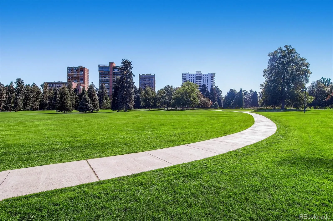
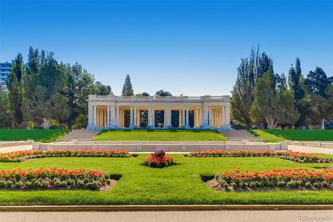
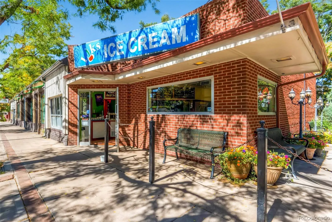
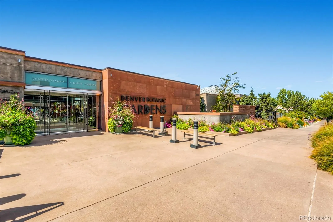
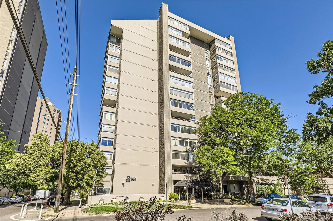
Experience elevated living in this remodeled 8th floor condominium next to picturesque Cheesman Park with 80 acres of open space and trails. This rare, West side home with unobstructed views of the Rocky Mountains and Downtown Denver is thoughtfully designed featuring an open floorplan and vibant, rich colors. The kitchen has been restyled with stainless steel appliances, new refrigerator and dishwasher, honey maple wood cabinetry with tons of storage at your fingertips. The dining and spacious living rooms are anchored by a sleek fireplace and offers plenty of options to arrange your furnishings to your liking. Relax and enjoy the stunning views from the light filled sunroom or the attached open balcony…a perfect place to unwind at the end of the day. The oversized primary suite is a true retreat with floor to ceiling window, large closet with remote cover shade and convenient built-in storage shelves. The attached generously sized en-suite bathroom features a double vanity and handy linen closet. Behind French pocket doors, the 2nd bedroom is attached to the open balcony and offers ample closet storage and custom built-in shelving and is the perfect guest room, entertanment lounge or at home office space. The 2nd full bathroom is neatly tucked in the hallway and perfect for company. Summer House is a full amenity building with fitness center, indoor pool, sauna, steam room, jacuzzi, community space for private and public gatherings and an extensive rooftop patio with grills, seating areas and lounge chairs. The HOA also includes heating and cooling. This condo includes garage parking (#13) and large storage locker (#58). There are extra open parking spaces on a first come, first serve basis for about 20 vehicles. Situated next to Cheesman Park and Botanical Gardens, Summer House is accessible to Cherry Creek, Downtown and vibrant restaurants. Become a part of this Vertical Community.

Advanced Home Search
Search by square footage, location, price, bedrooms, bathrooms and more.Just Listed
These homes just hit the market. Be among the first to see them. Schedule a showing, too.New Construction
See brand new homes and homes under construction now and available soon.Features & Amenities
Find homes with views or pools, in gated communities & with other desirable features.Cities
Take a look at luxury homes in each city in Metro Denver.Neighborhoods
Find the ideal neighborhood and the home that best fits you.Counties
Have your eye on a specific county? Browse these listings.Zip Codes
Start here to find a luxury home in a particular zip code.Single-Family Homes
See photos of single-family homes, get prices, neighborhood information & more.Townhomes
Get all the details about luxury townhomes for sale now throughout Metro Denver.Condos
Are you drawn to the low-maintenance, luxury lifestyle of condo living? Start here.One-Story Homes
Looking for a main floor master? Ranch-style homes may be perfect for your lifestyle.Featured Price Ranges
We’ve done the searching for you. Find homes in popular luxury price ranges.55-Plus
Explore beautiful homes and enviable amenities available in 55-and-over communities.Your Free MLS Search Account
Create and manage saved searches and properties with the Property Organizer.Schedule a Personal Consultation
We’re happy to help any time! Schedule a no-obligation 15-minute call.


