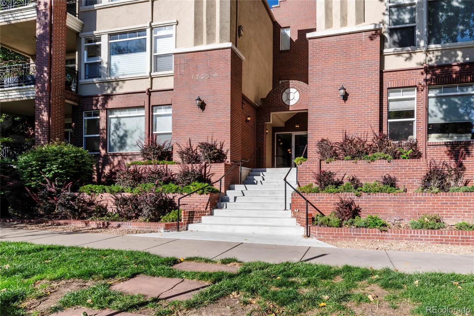
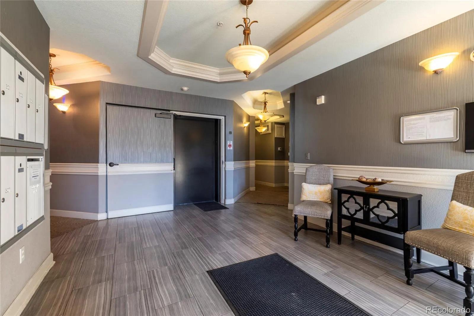
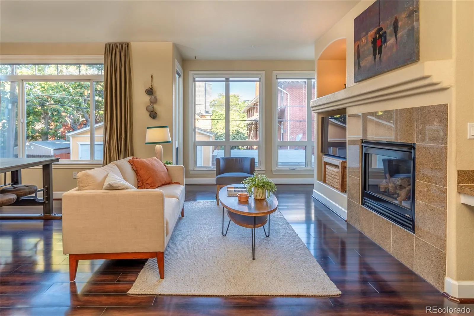
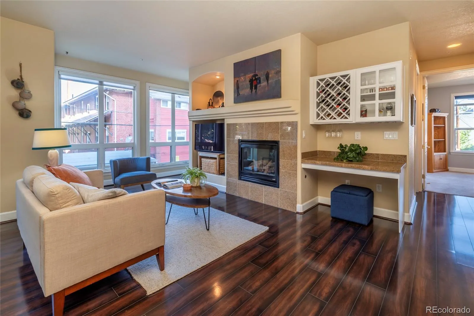
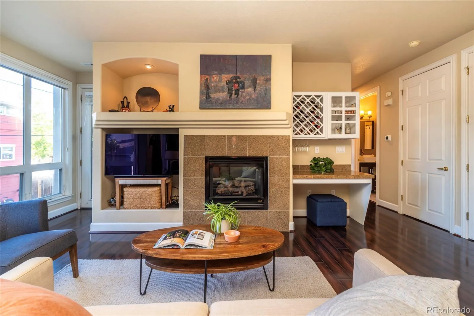
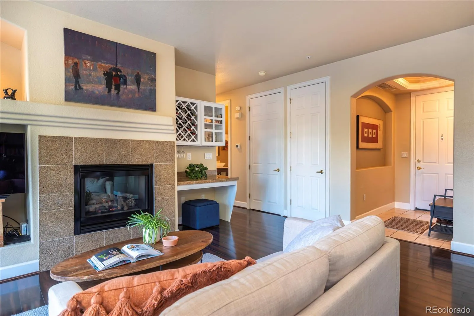
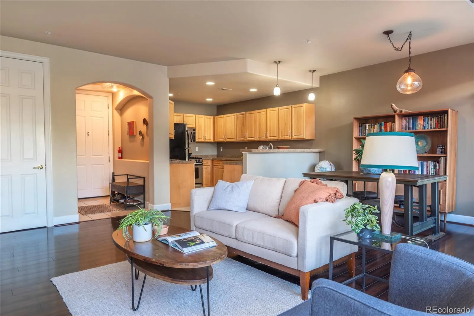
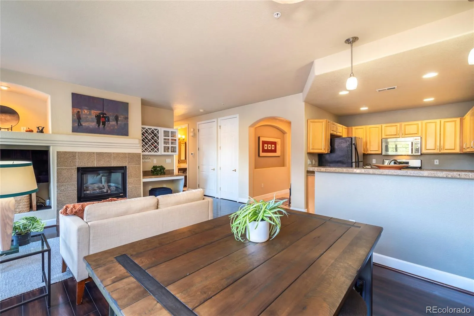
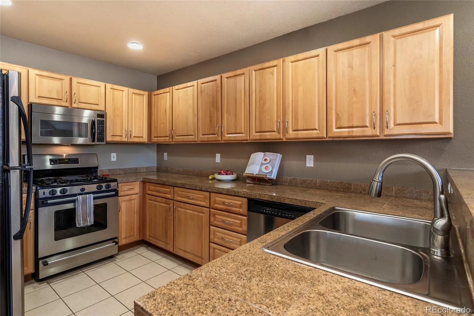
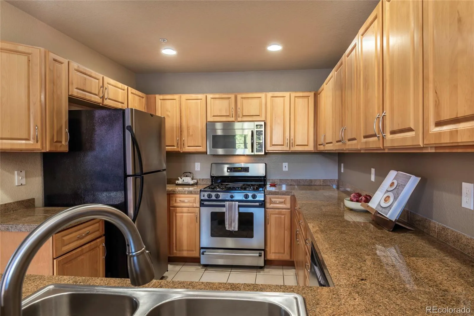
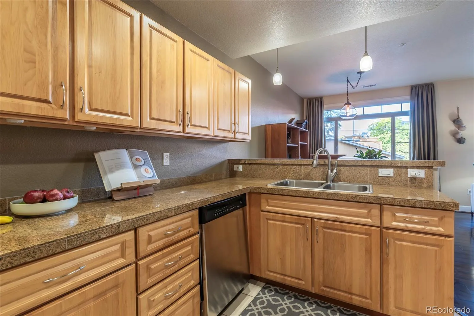
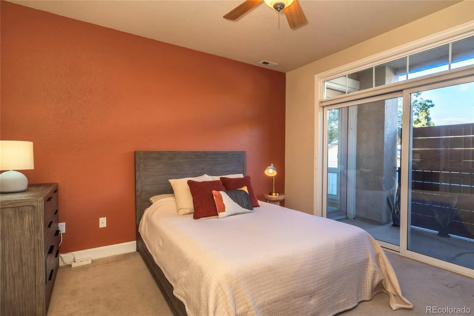
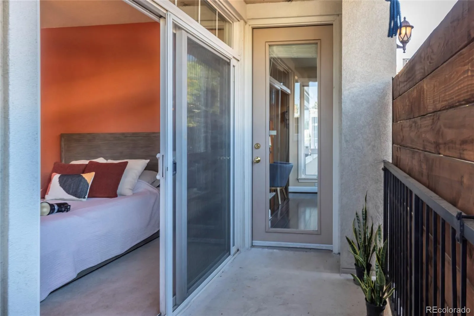
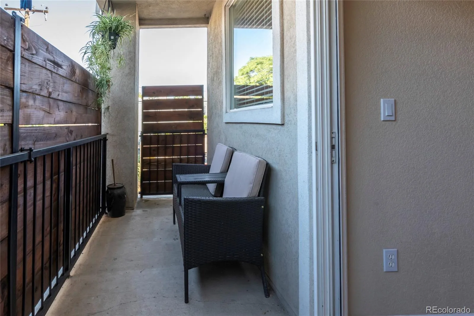
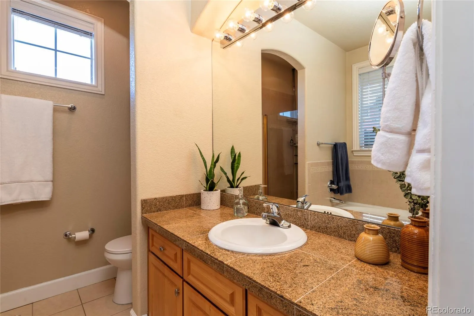
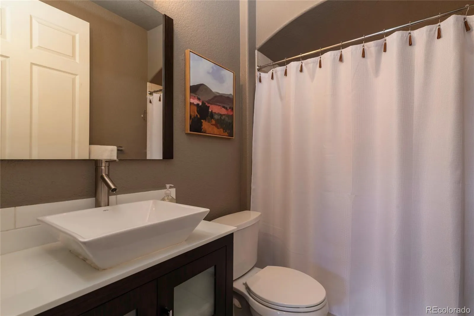
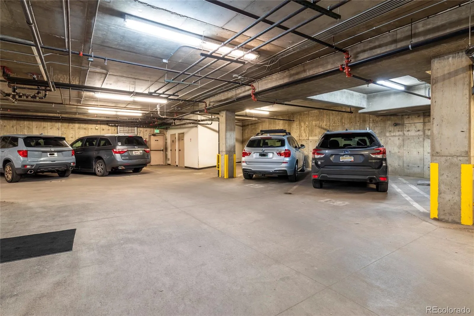
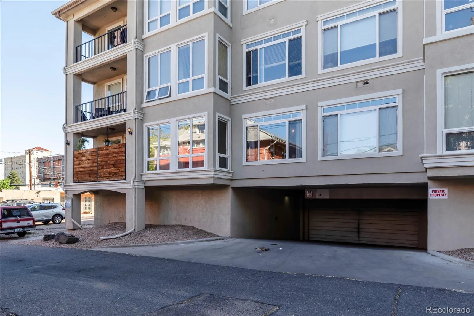
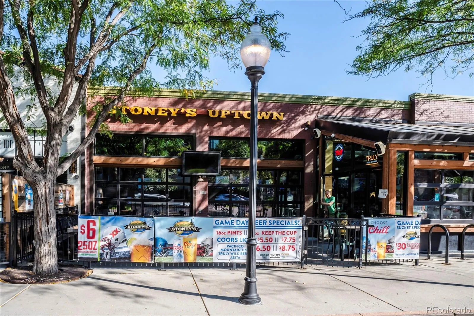
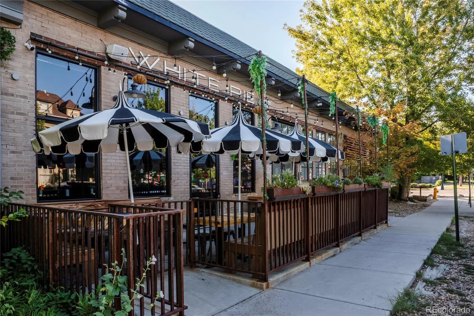
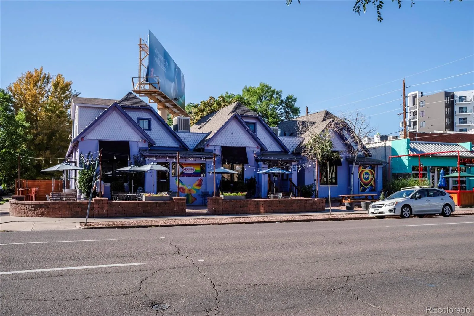
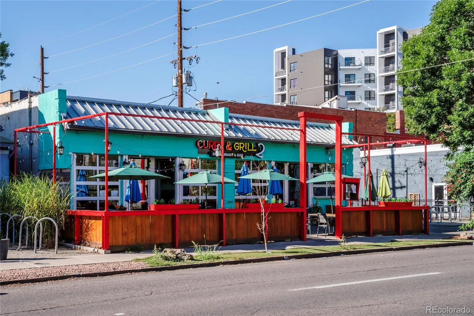
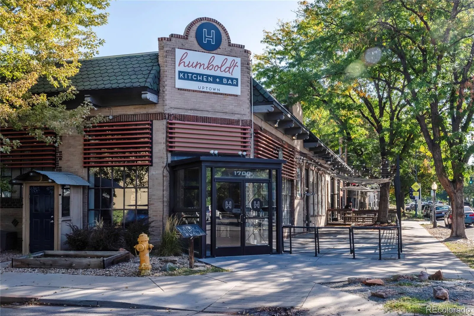
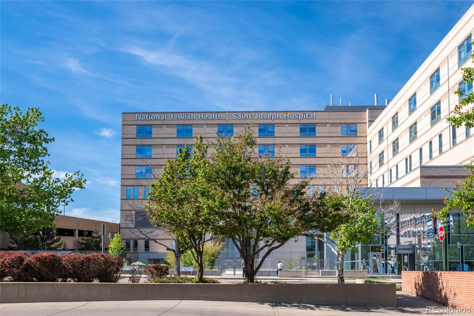

Come see this this fabulous Uptown/North Capital Hill 2-bedroom, 2-bath condo. Open concept, light and bright, west facing unit with views of the downtown. The perfect location close restaurants, downtown, the Saint Joseph’s/Presbyterian St. Luke’s Medial Complex, City Park, and easy access to other Uptown amenities. One floor living is perfect for those who do not want stairs, and the building has elevator access to and from the parking garage with a designated space and storage. This contemporary condo offers a tiled entry, wood floors, spacious kitchen with breakfast bar, granite counters, stainless appliances, maple cabinets, a gas range/oven, separate dining area and a living room with a gas fireplace, build-in desk and wine rack. A full size washer and dryer are located in your in-unit laundry room and has additional storage. The primary bedroom has an attached full bath with walk-in closet and direct access to the west facing private balcony, the perfect space for morning coffee or an evening cocktail. The second bedroom or home office has an updated bathroom just off of the hallway. The building has a security entrance for safety, and lovely entrance foyer. If you are looking for a peaceful and well-maintained condo in the heart of Uptown this is your new home. The monthly HOA fee is only $425.00, very reasonable compared to other condos. There are 13 local restaurants (Stony’s Uptown, TOAD Kitchen, Steuben’s Uptown, Revival Denver Public House, Cafe Miriam and more) within walking distance, 8 coffee shops and cafes, 4 grocery stores close by. The central location makes life so much more convenient.

Advanced Home Search
Search by square footage, location, price, bedrooms, bathrooms and more.Just Listed
These homes just hit the market. Be among the first to see them. Schedule a showing, too.New Construction
See brand new homes and homes under construction now and available soon.Features & Amenities
Find homes with views or pools, in gated communities & with other desirable features.Cities
Take a look at luxury homes in each city in Metro Denver.Neighborhoods
Find the ideal neighborhood and the home that best fits you.Counties
Have your eye on a specific county? Browse these listings.Zip Codes
Start here to find a luxury home in a particular zip code.Single-Family Homes
See photos of single-family homes, get prices, neighborhood information & more.Townhomes
Get all the details about luxury townhomes for sale now throughout Metro Denver.Condos
Are you drawn to the low-maintenance, luxury lifestyle of condo living? Start here.One-Story Homes
Looking for a main floor master? Ranch-style homes may be perfect for your lifestyle.Featured Price Ranges
We’ve done the searching for you. Find homes in popular luxury price ranges.55-Plus
Explore beautiful homes and enviable amenities available in 55-and-over communities.Your Free MLS Search Account
Create and manage saved searches and properties with the Property Organizer.Schedule a Personal Consultation
We’re happy to help any time! Schedule a no-obligation 15-minute call.


