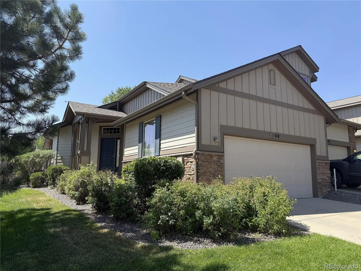
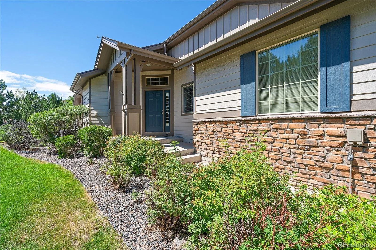
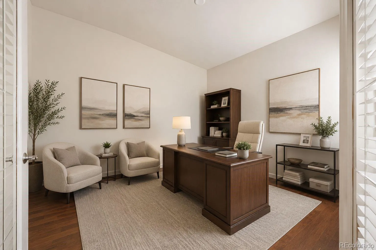
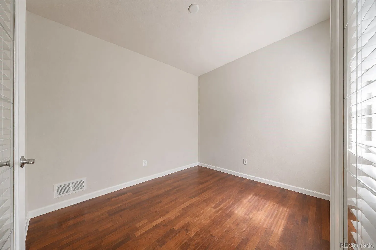
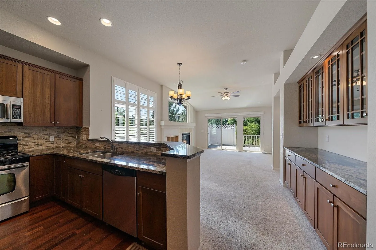
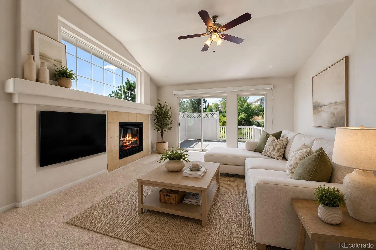
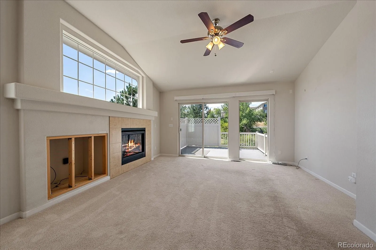
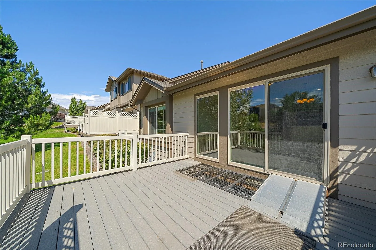
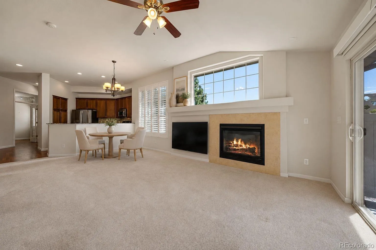
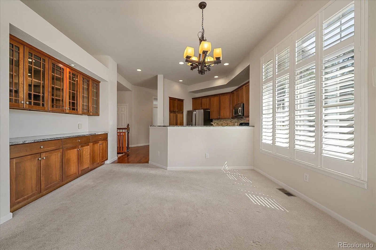
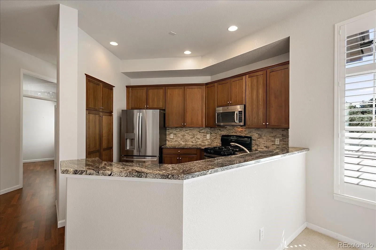
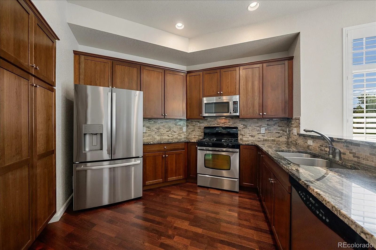
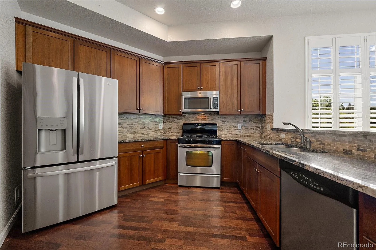
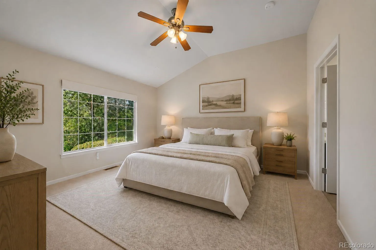
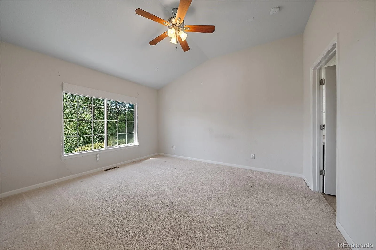
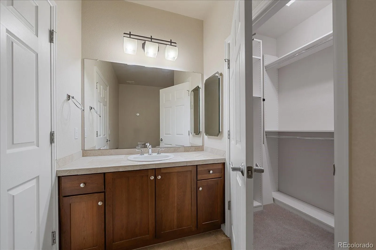
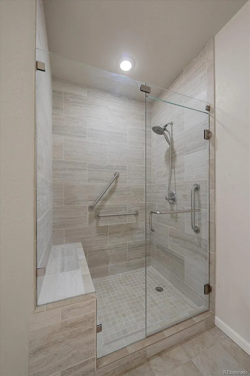
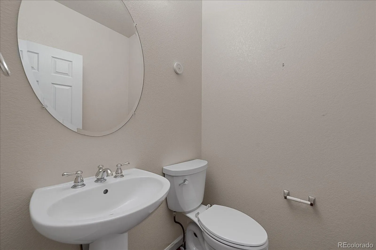
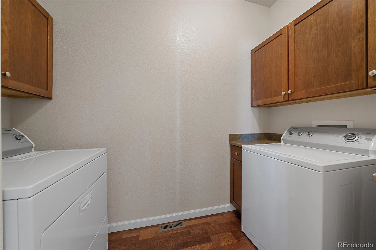
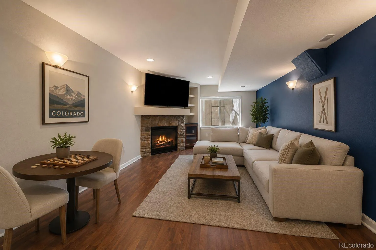
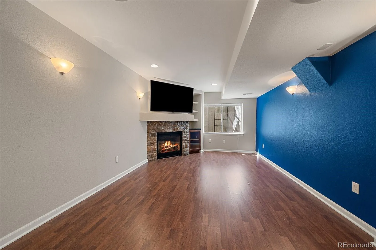
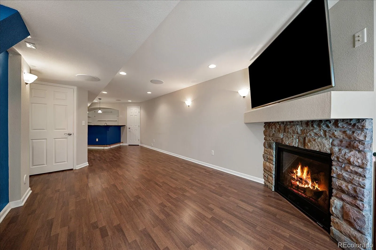
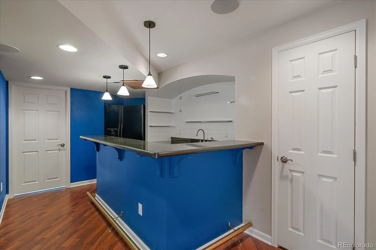
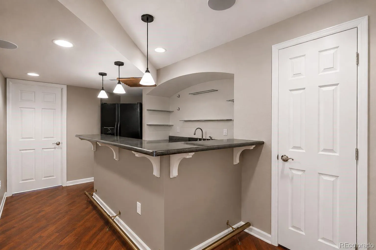
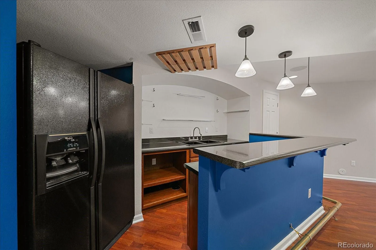
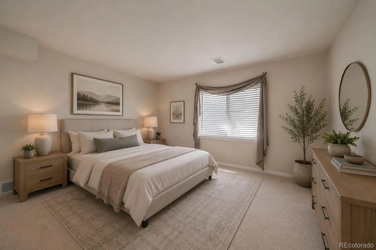
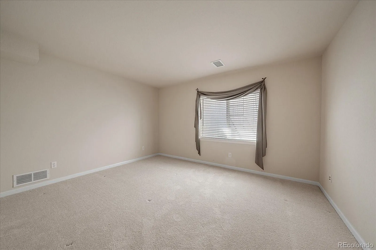
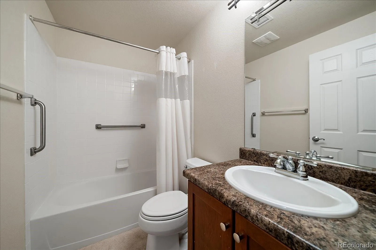
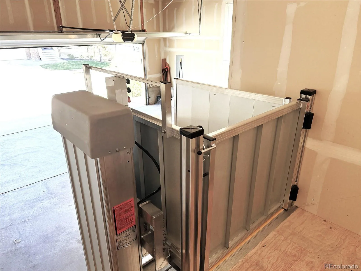
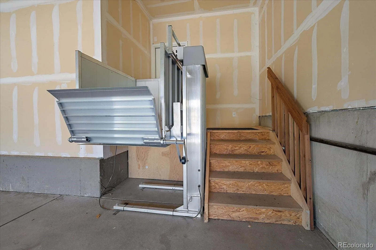
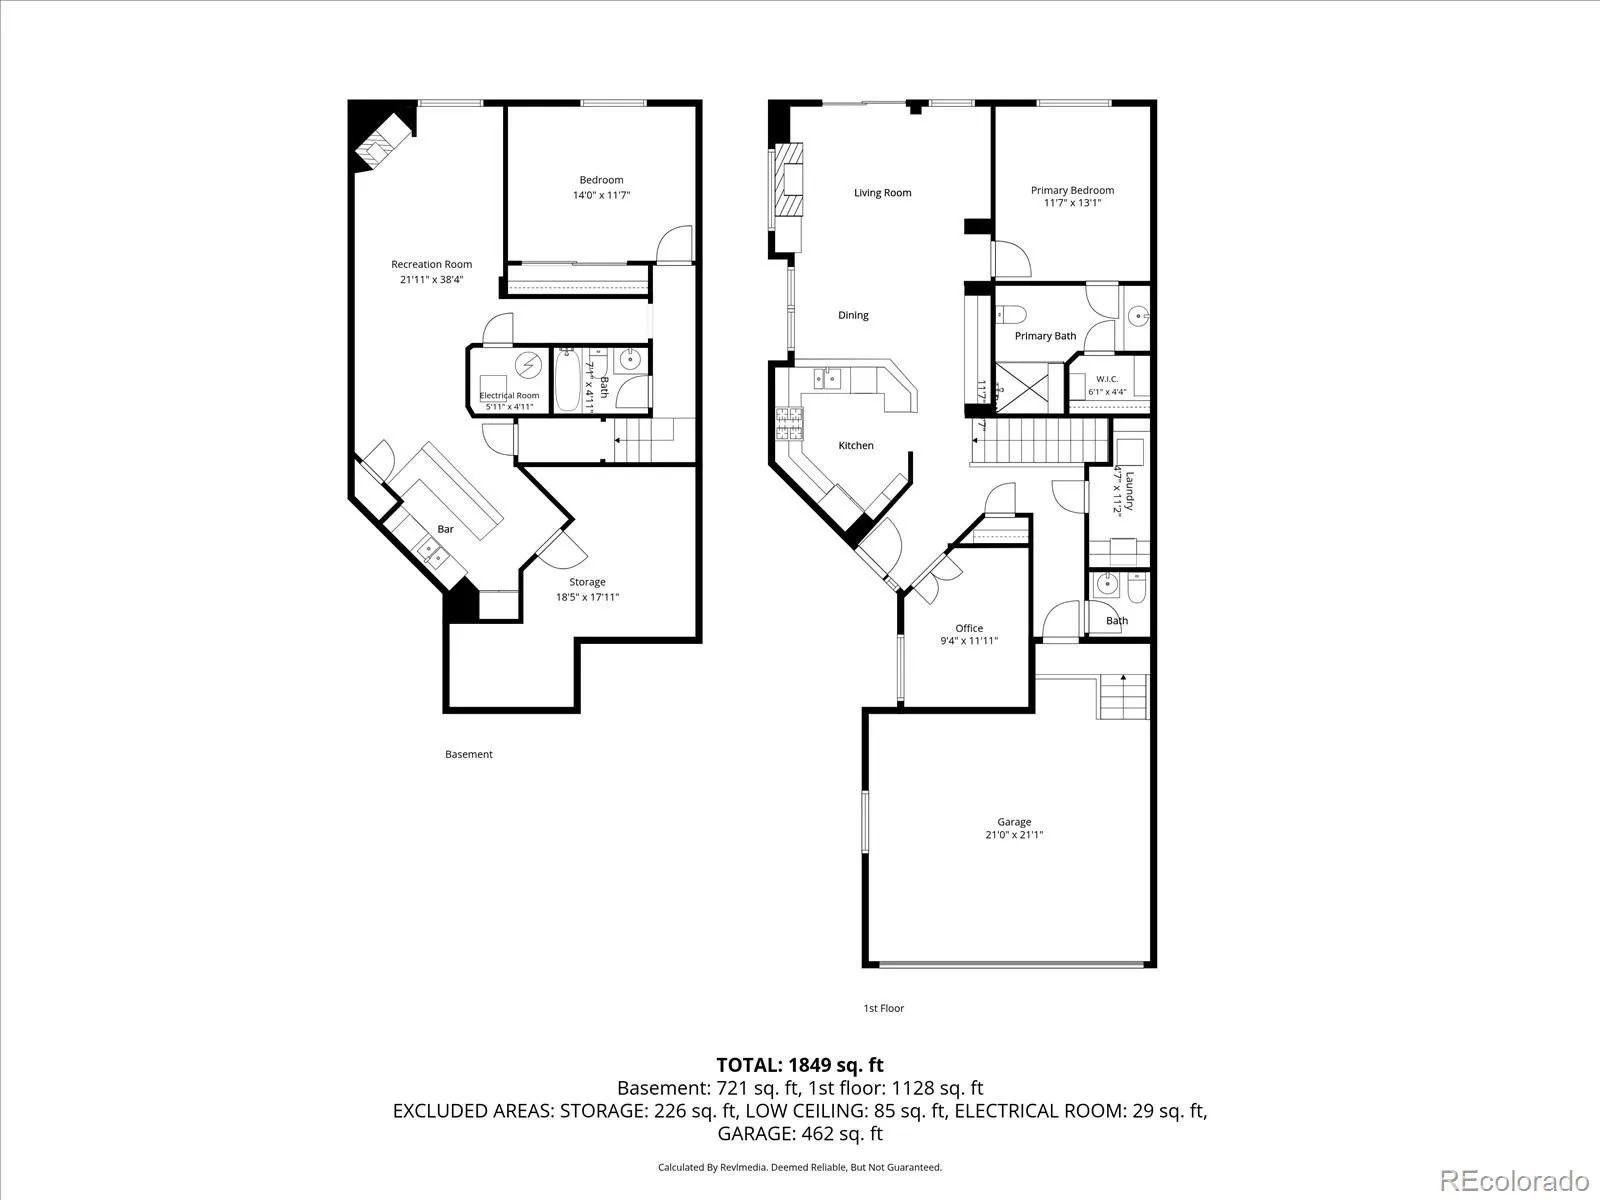
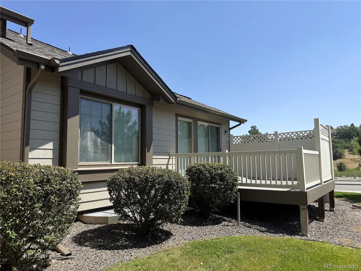
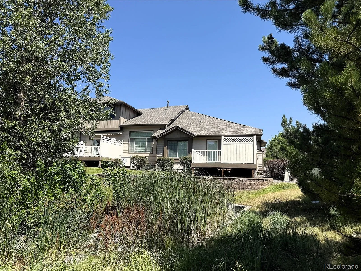
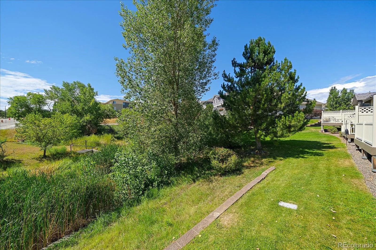
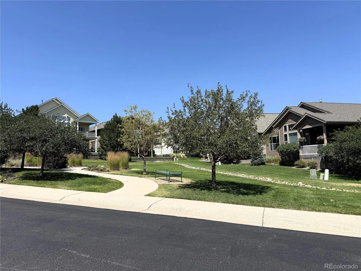
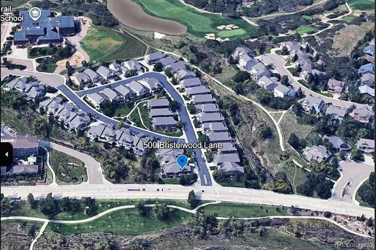
Experience effortless luxury in this rare Ranch-style Patio Home, thoughtfully designed for low-maintenance living without compromising on Style or Comfort. This beautifully appointed residence showcases high-end finishes, an Open-concept Floorplan featuring 10′ Ceilings & abundant windows that fill the home with natural light. The seamless Main-level Layout offers the ease and convenience of room-to-room accessibility without stairs, inviting spacious yet comfortable Living Areas with 14×12 Deck, an epicurean Kitchen & Dining Area featuring elegant Cherry Cabinets, Stainless Appliances & Butler’s Pantry – all which flow effortlessly together for everyday Living & Entertaining. The luxurious main-level Primary Suite offers a customized Walk-in Closet & oversize Bathroom with expansive Shower, there is a versatile Study which can also serve as a secondary Bedroom or Hobby-type Room, and convenient Laundry Room. Elegant finishes, quality craftsmanship & a bright, airy ambiance create a home that is as sophisticated as it is welcoming. In addition, the 1000+ finished square feet in the lower-level offers a bonus alternative for use and enjoyment with the Family/Media space with Fireplace, Kitchenette/Wet Bar & Game Area, plus a large additional Bedroom & Full Bath – all which easily allow for more Entertaining/Guest/Caretaker possibilities. Exceptional accessibility accommodations include upscale Garage Wheelchair Lift (and groceries, packages, etc), wide hallways, and openly connected main-level rooms with extra space to move around. Nestled within one of the area’s most sought-after Communities, this exceptional Patio Home offers a perfect blend of comfort, convenience, and lock-and-leave peace of mind. Whether you’re downsizing, seeking a second home, or simply looking to enjoy a carefree lifestyle, this is a rare opportunity to own a sought-after Home with multiple nearby Amenities, Parks & Playgrounds, area Shopping & Dining, convenient Transportation, and more!!

Advanced Home Search
Search by square footage, location, price, bedrooms, bathrooms and more.Just Listed
These homes just hit the market. Be among the first to see them. Schedule a showing, too.New Construction
See brand new homes and homes under construction now and available soon.Features & Amenities
Find homes with views or pools, in gated communities & with other desirable features.Cities
Take a look at luxury homes in each city in Metro Denver.Neighborhoods
Find the ideal neighborhood and the home that best fits you.Counties
Have your eye on a specific county? Browse these listings.Zip Codes
Start here to find a luxury home in a particular zip code.Single-Family Homes
See photos of single-family homes, get prices, neighborhood information & more.Townhomes
Get all the details about luxury townhomes for sale now throughout Metro Denver.Condos
Are you drawn to the low-maintenance, luxury lifestyle of condo living? Start here.One-Story Homes
Looking for a main floor master? Ranch-style homes may be perfect for your lifestyle.Featured Price Ranges
We’ve done the searching for you. Find homes in popular luxury price ranges.55-Plus
Explore beautiful homes and enviable amenities available in 55-and-over communities.Your Free MLS Search Account
Create and manage saved searches and properties with the Property Organizer.Schedule a Personal Consultation
We’re happy to help any time! Schedule a no-obligation 15-minute call.


