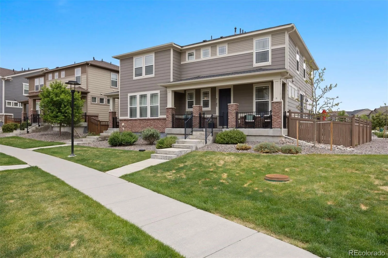
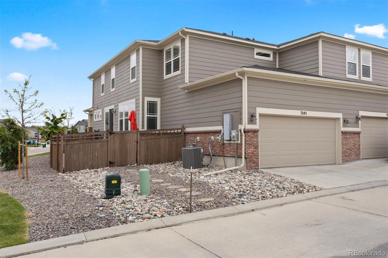
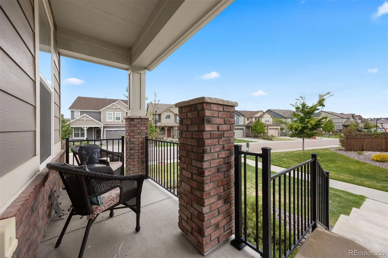
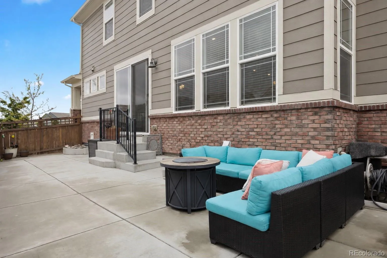
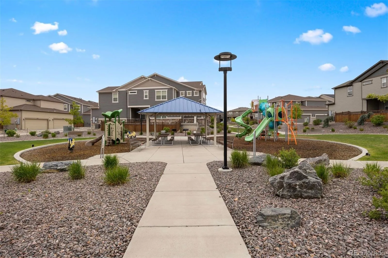
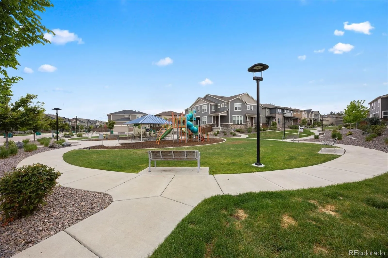
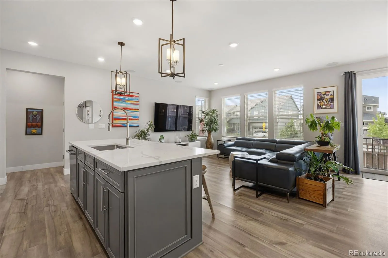
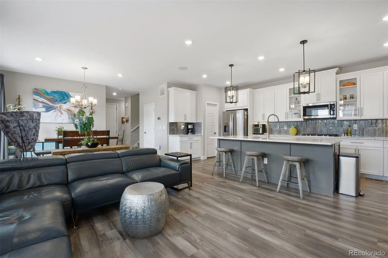
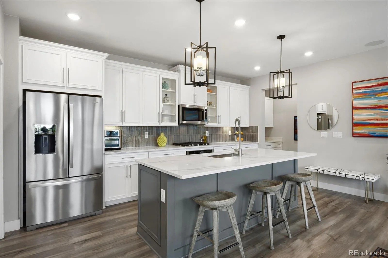
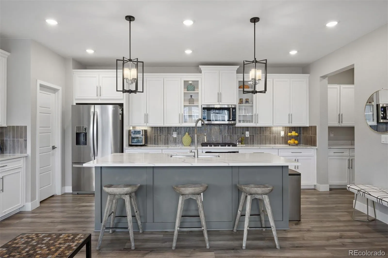
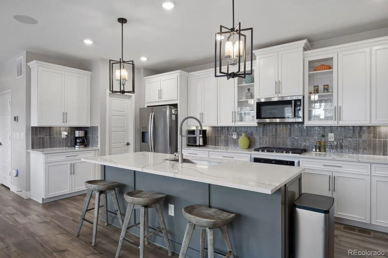
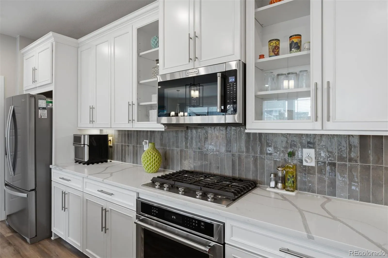
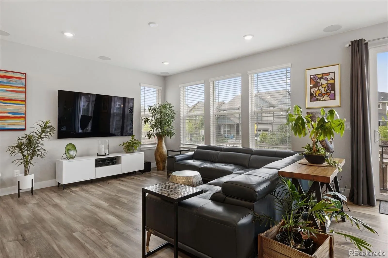
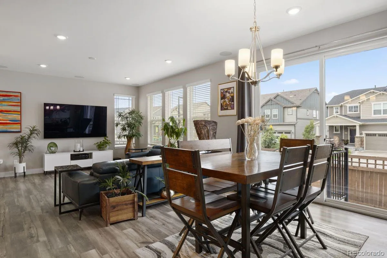
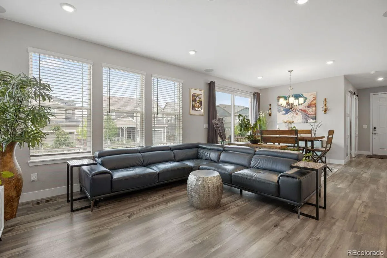
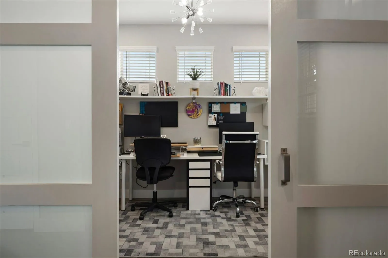
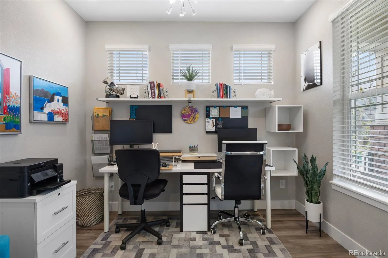
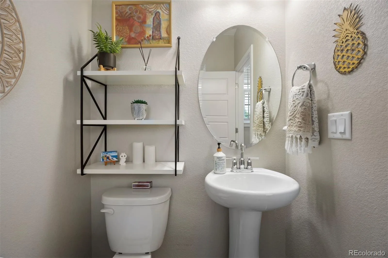
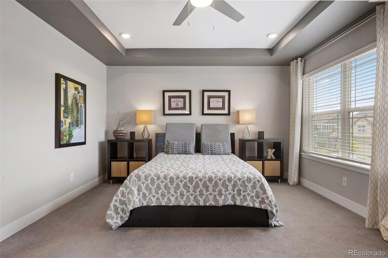
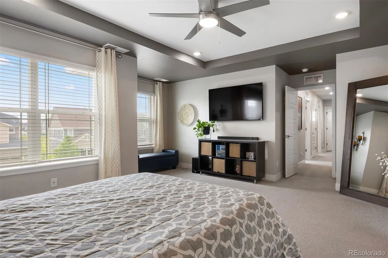
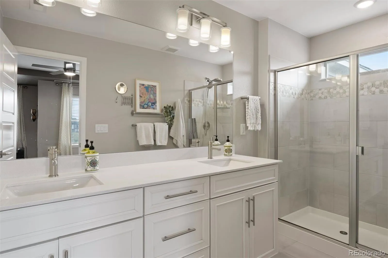
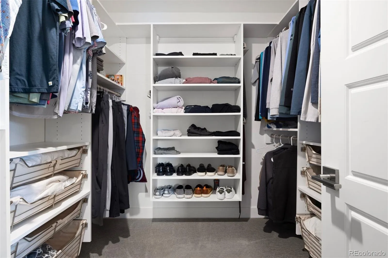
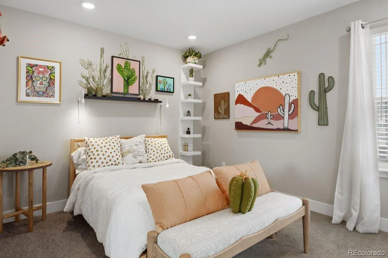
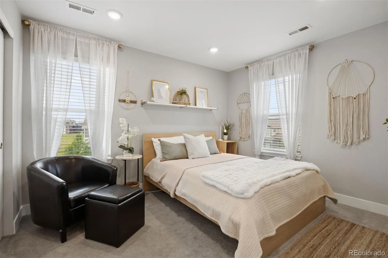
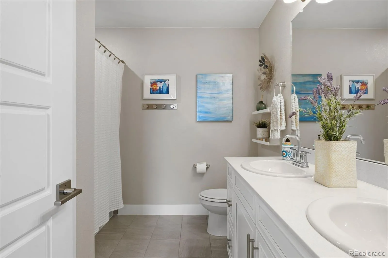
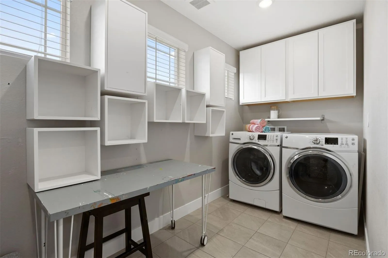
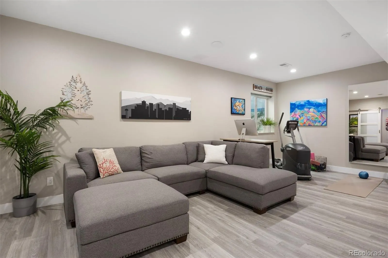
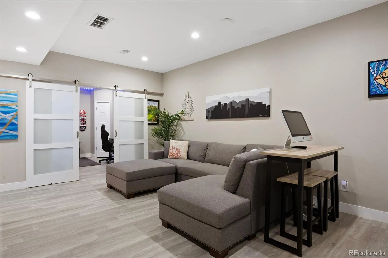
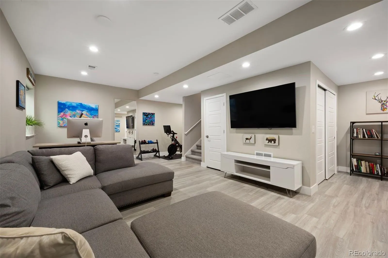
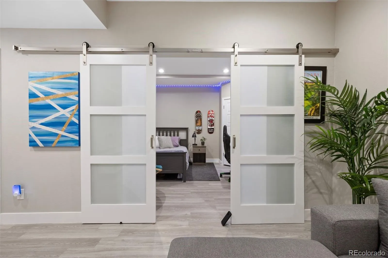
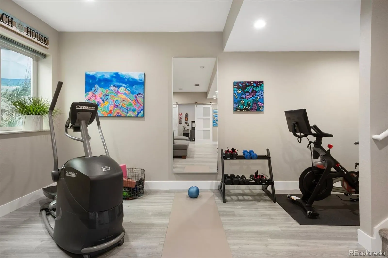
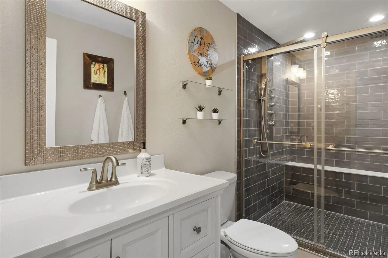
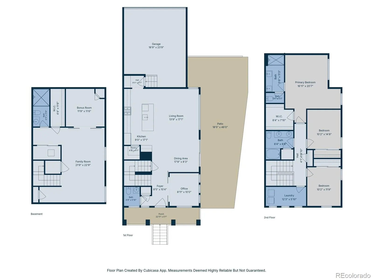
Comprehensively upgraded and ideally positioned on a premium corner homesite backing directly to the neighborhood park, this exceptionally clean duplex offers a rare combination of privacy, functionality, and elevated living in Lagae Ranch. With over $147,000 invested in builder upgrades and post-closing basement improvements, this residence distinguishes itself as one of the community’s most thoughtfully enhanced offerings. The desirable west-facing orientation provides beautiful natural light, inviting curb appeal, and the added benefit of no direct neighbor on one side. The kitchen was designed to impress and perform, featuring premium appliances, Designer cabinetry with staggered uppers, crown molding, under-cabinet lighting, upgraded sink and faucet, and an alternate island finish that creates a polished and highly functional centerpiece for daily living and entertaining alike. Additional interior enhancements include upgraded doors & trim, nickel hardware, keyless entry, two-tone paint, enhanced lighting, upscale flooring, designer primary bath finishes, dual sinks in the secondary bath, and a coffered ceiling in the primary suite. Smart home features include Ring Video Doorbell Pro, Kevo smart lock, LiftMaster garage opener, Rachio irrigation controller, iDevice smart switch, and AprilAire whole-house air purifier. The professionally finished basement significantly expands the living space with 9-foot ceilings (standard is 8′), a spacious family room, oversized ¾ bath with multi-jet shower, non-conforming bedroom, luxury vinyl plank flooring, abundant natural light, custom window well art, radon mitigation, and sump pump. Outdoor living is equally compelling with an expanded, fenced concrete patio offering more usable outdoor space than many neighboring homes. Backing directly to the park with exceptional privacy and open surroundings, this is a rare opportunity to own one of Lagae Ranch’s most upgraded and best-positioned residences.

Advanced Home Search
Search by square footage, location, price, bedrooms, bathrooms and more.Just Listed
These homes just hit the market. Be among the first to see them. Schedule a showing, too.New Construction
See brand new homes and homes under construction now and available soon.Features & Amenities
Find homes with views or pools, in gated communities & with other desirable features.Cities
Take a look at luxury homes in each city in Metro Denver.Neighborhoods
Find the ideal neighborhood and the home that best fits you.Counties
Have your eye on a specific county? Browse these listings.Zip Codes
Start here to find a luxury home in a particular zip code.Single-Family Homes
See photos of single-family homes, get prices, neighborhood information & more.Townhomes
Get all the details about luxury townhomes for sale now throughout Metro Denver.Condos
Are you drawn to the low-maintenance, luxury lifestyle of condo living? Start here.One-Story Homes
Looking for a main floor master? Ranch-style homes may be perfect for your lifestyle.Featured Price Ranges
We’ve done the searching for you. Find homes in popular luxury price ranges.55-Plus
Explore beautiful homes and enviable amenities available in 55-and-over communities.Your Free MLS Search Account
Create and manage saved searches and properties with the Property Organizer.Schedule a Personal Consultation
We’re happy to help any time! Schedule a no-obligation 15-minute call.


