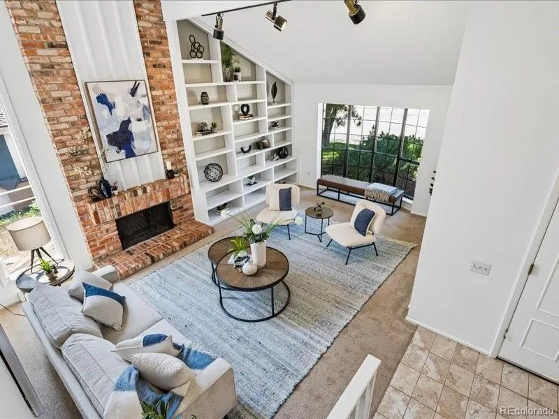
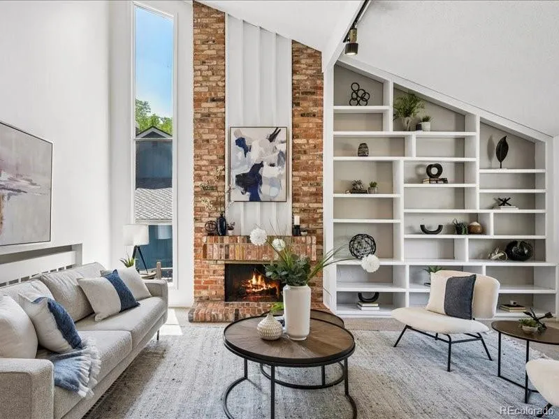
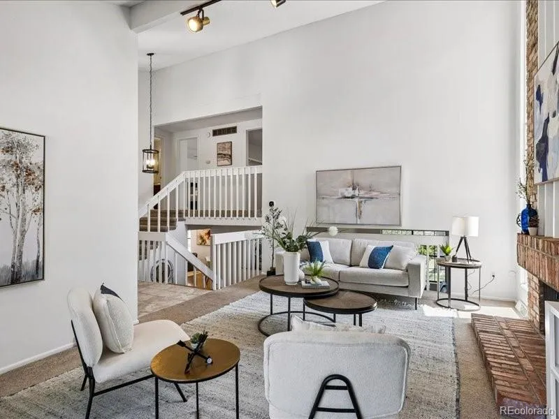
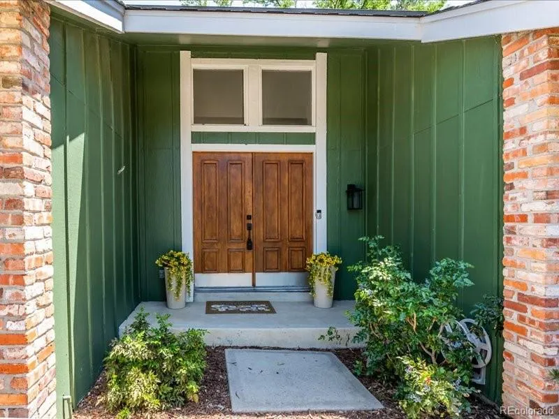
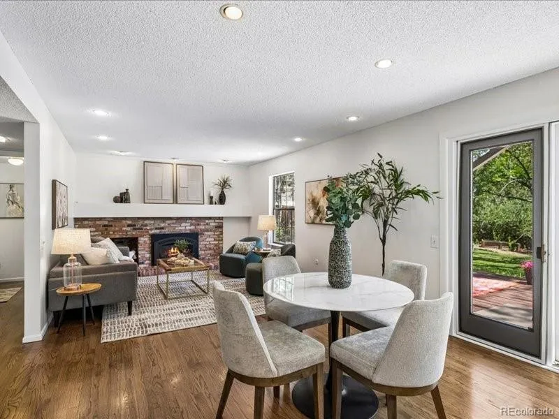
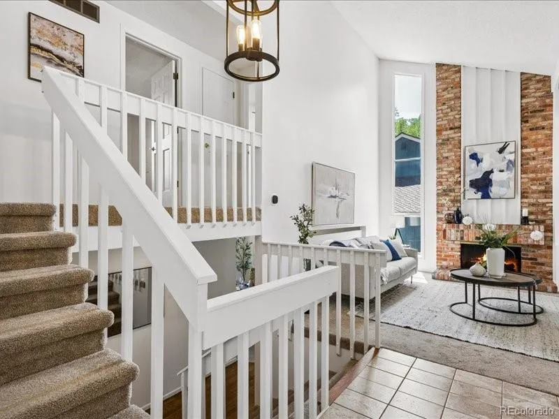
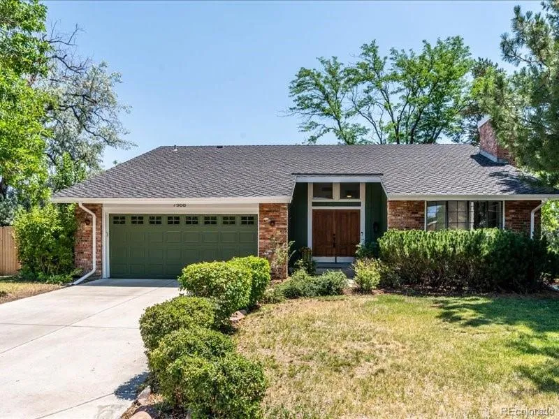
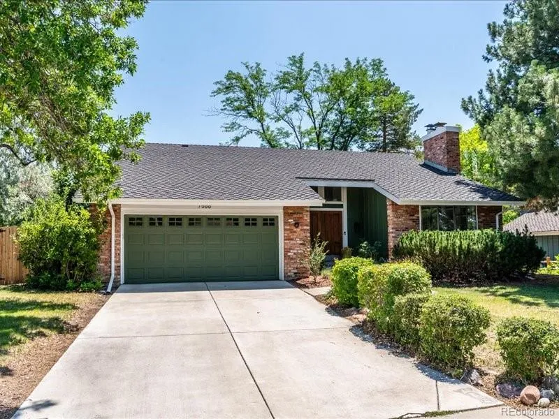
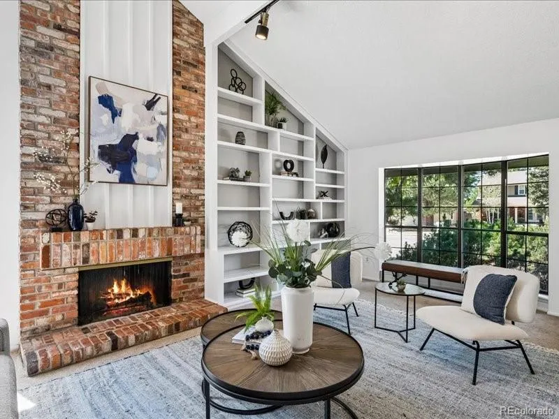
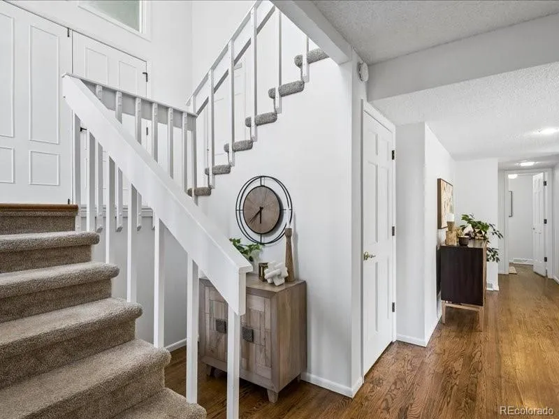
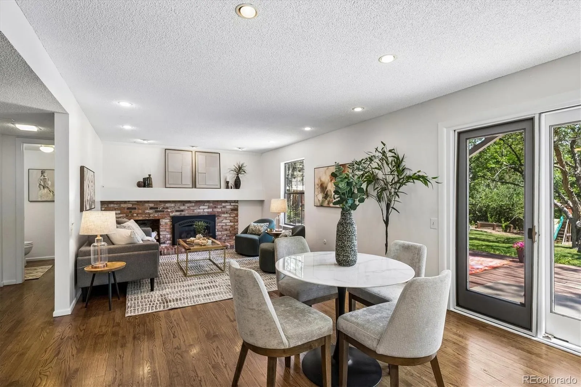
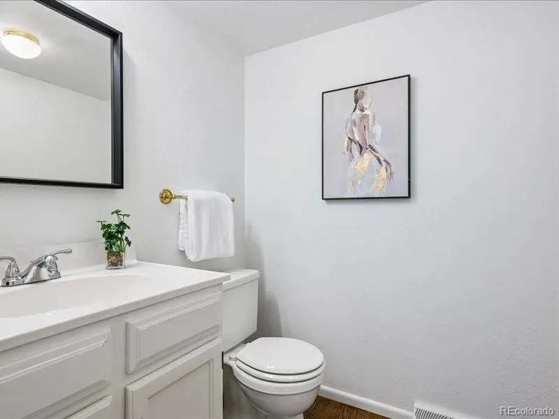
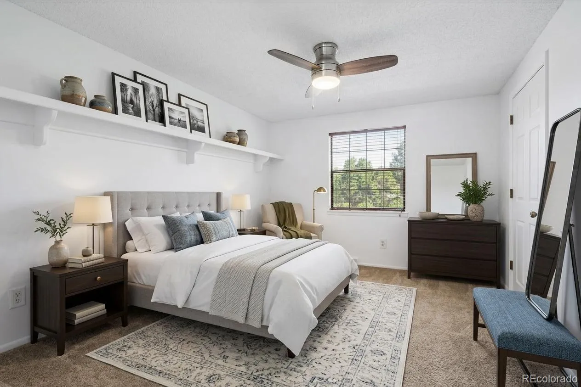
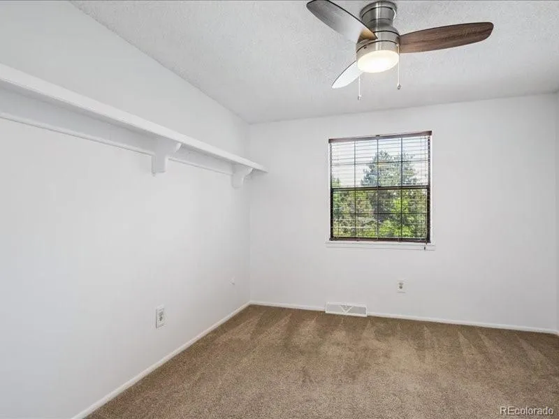
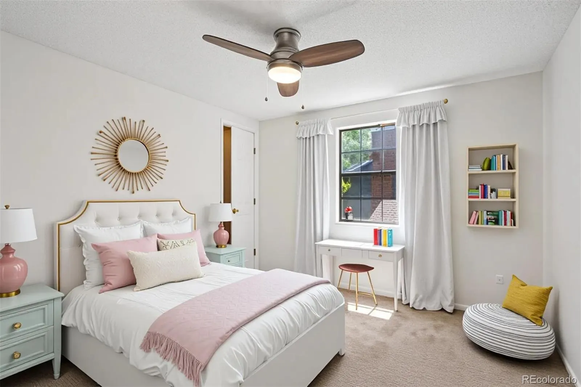
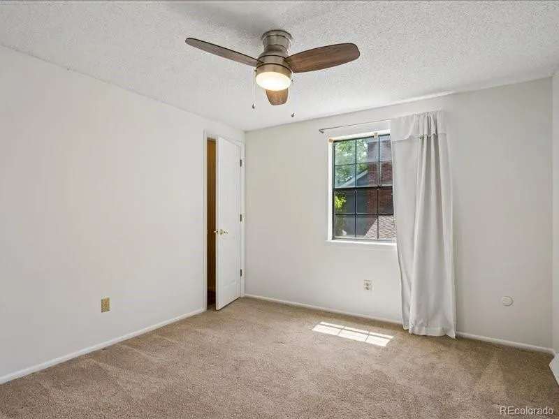
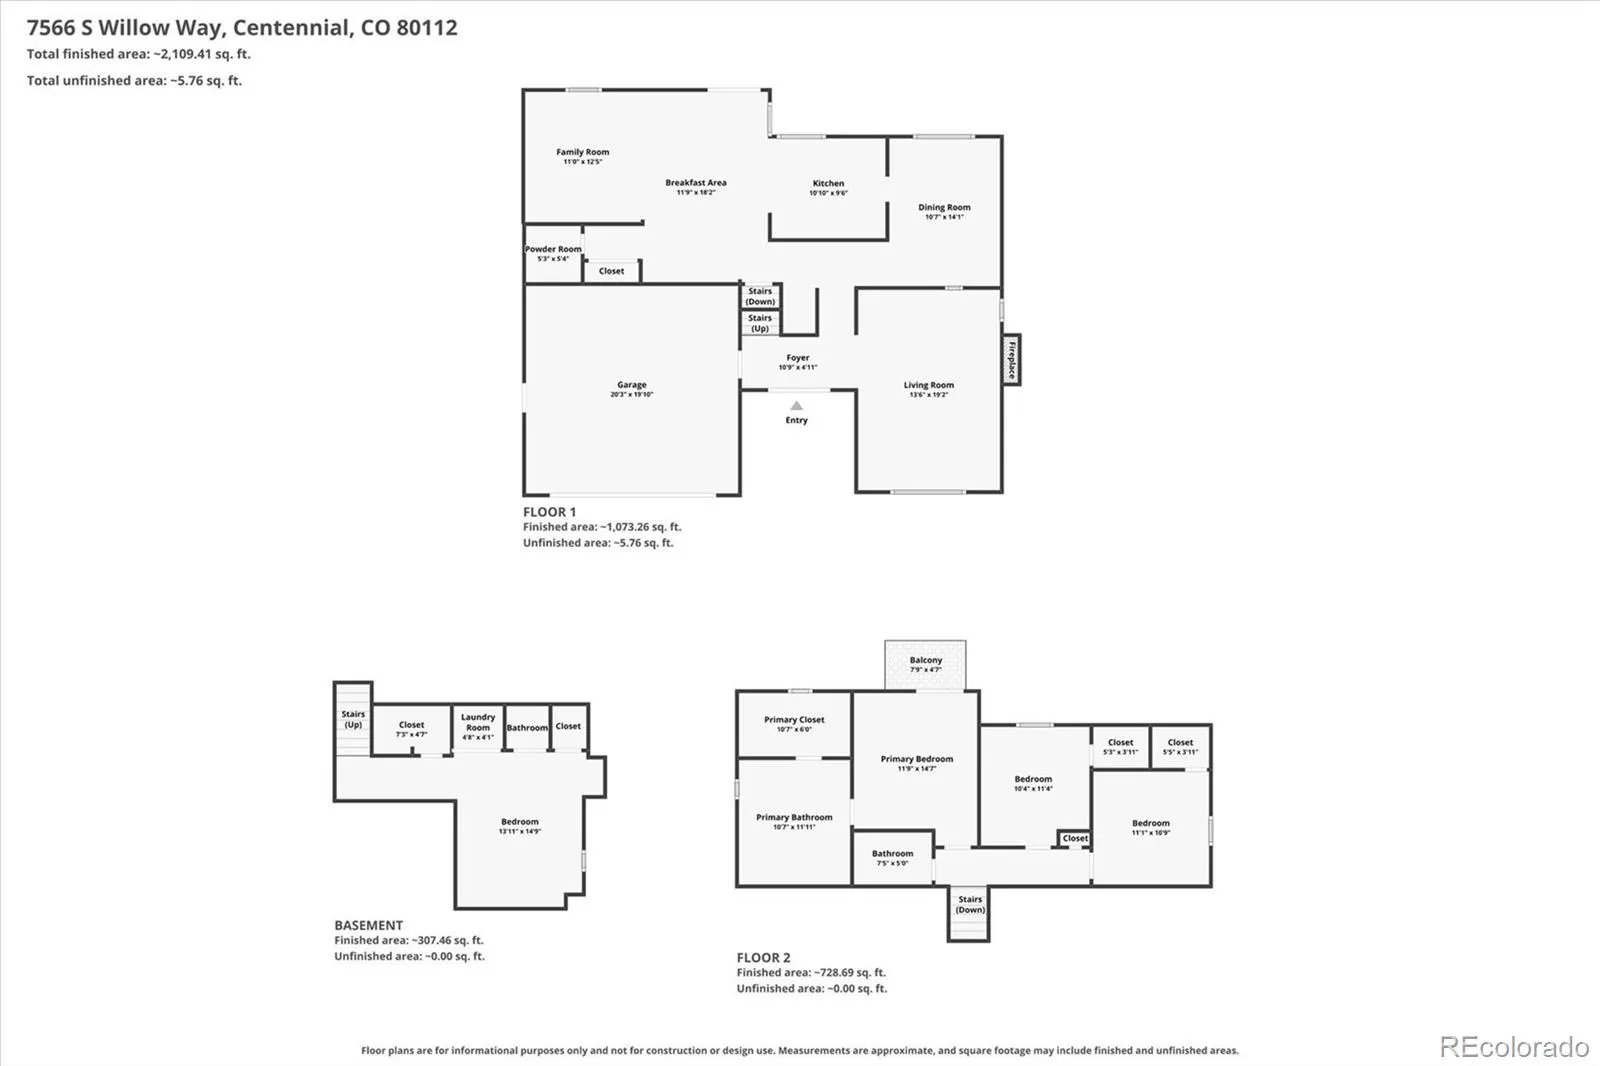
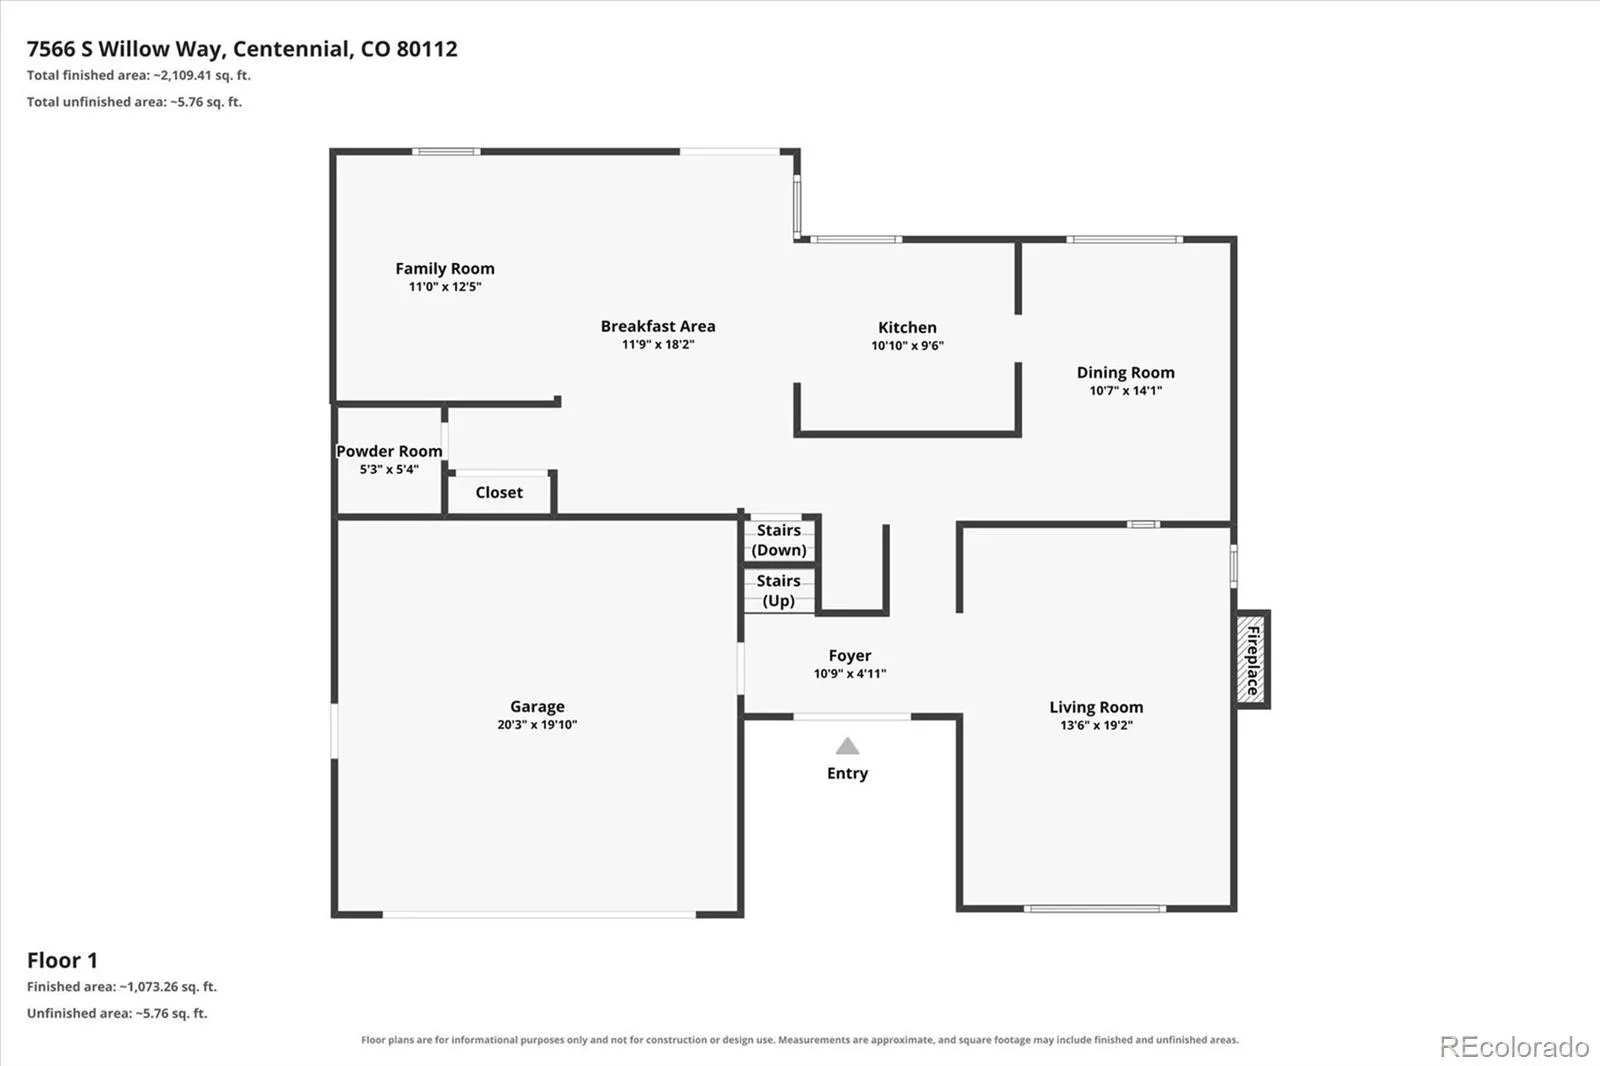
Move right into this updated 4-bedroom, 3-bath home and be settled in the Cherry Creek School District before the new school year begins! From the moment you step inside, you’ll appreciate the vaulted ceilings and the spacious living room with built-in shelving that adds both character and functionality. Newer A/C, furnace and electrical panel (all 4-7 years old)
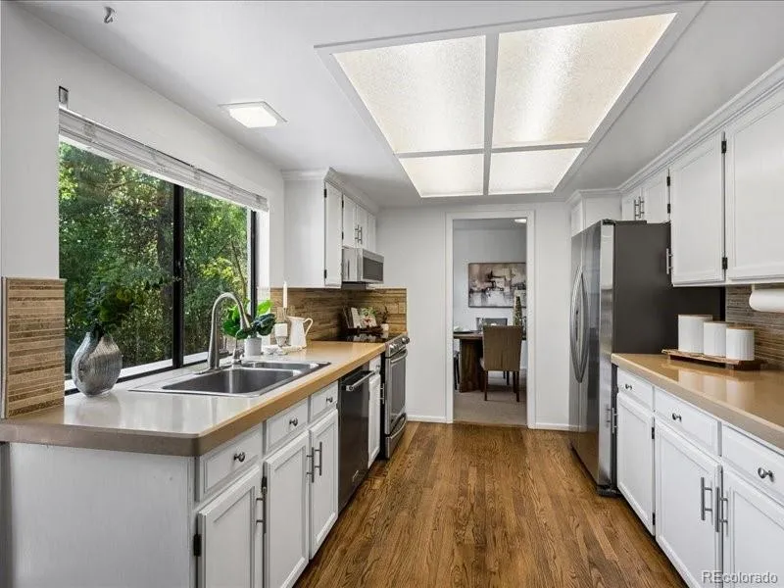
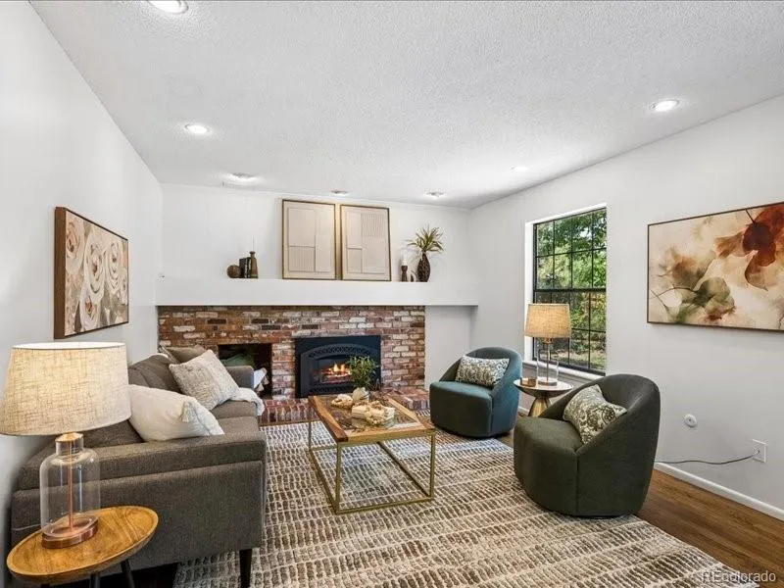
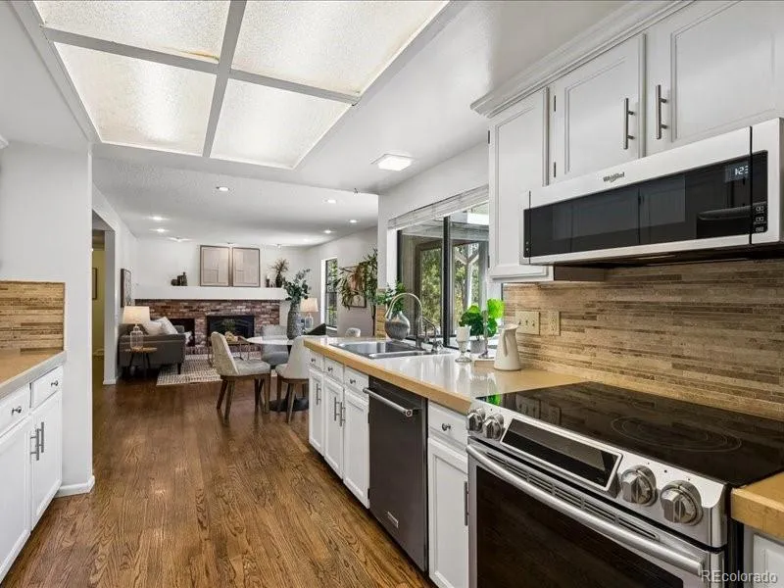
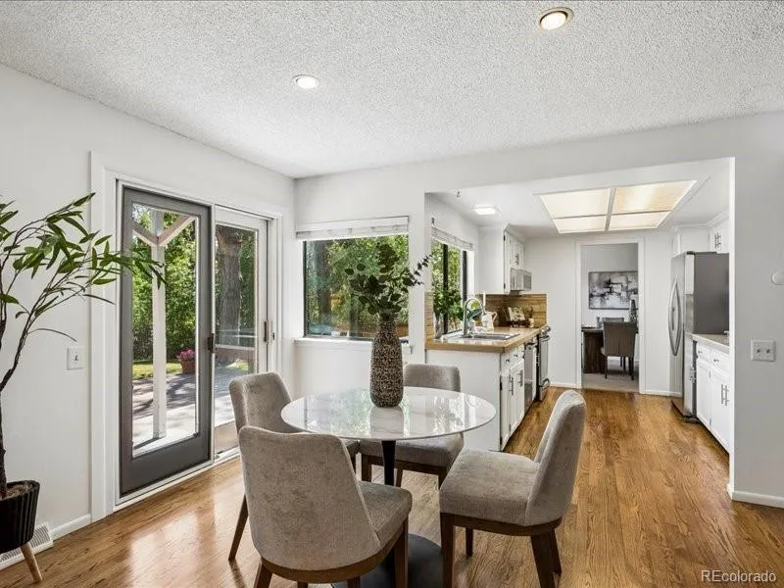
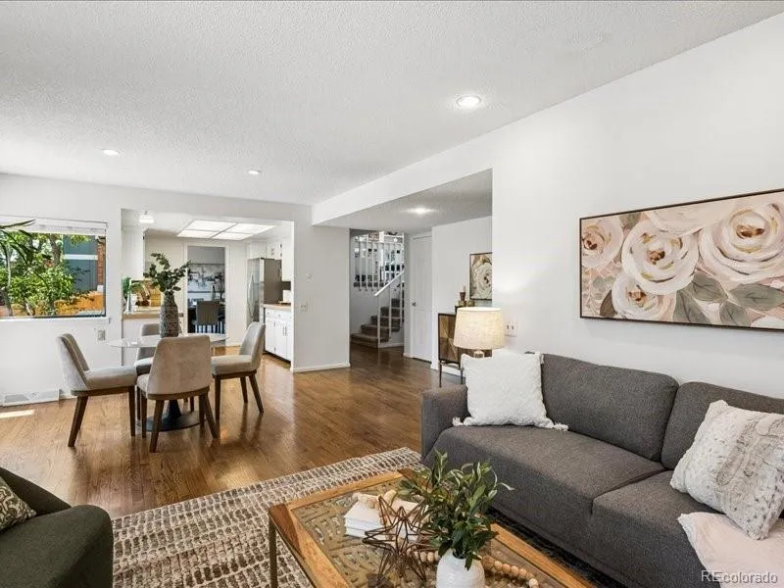
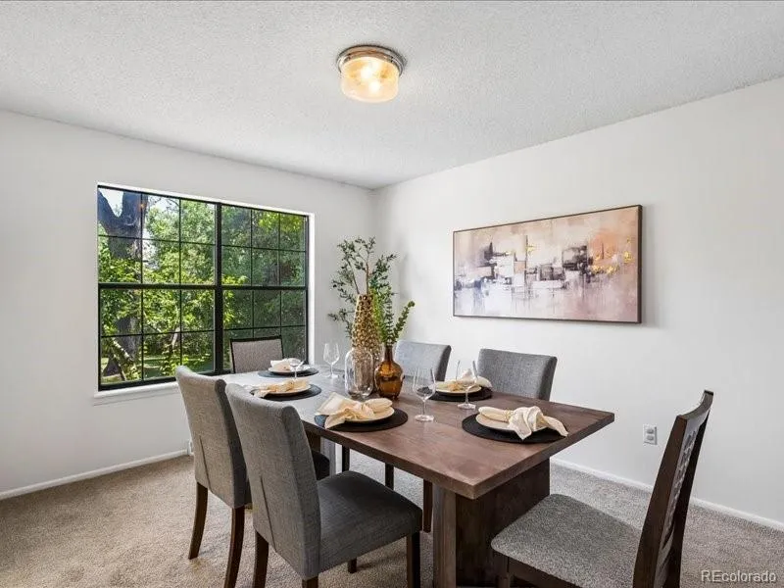
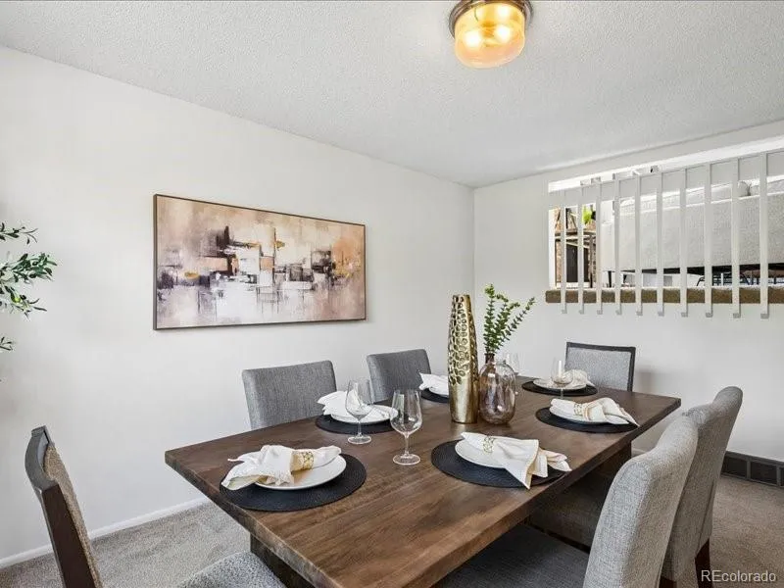
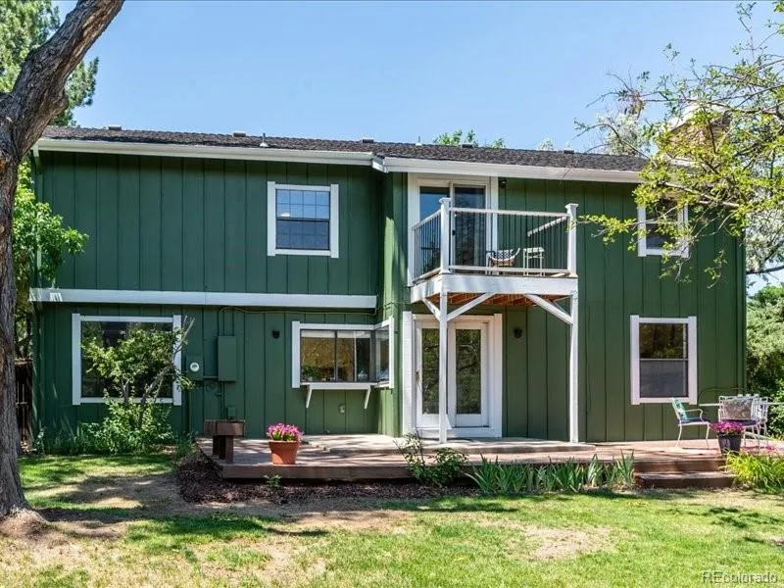
A few steps down is the large family room with backyard access, creating an easy flow for everyday living and entertaining. The kitchen features stainless steel appliances, quartz counters and is conveniently located next to the dining room, making family meals and gatherings a breeze. Just off the kitchen there is space for casual dining area with room for a breakfast table and easy access to the backyard.
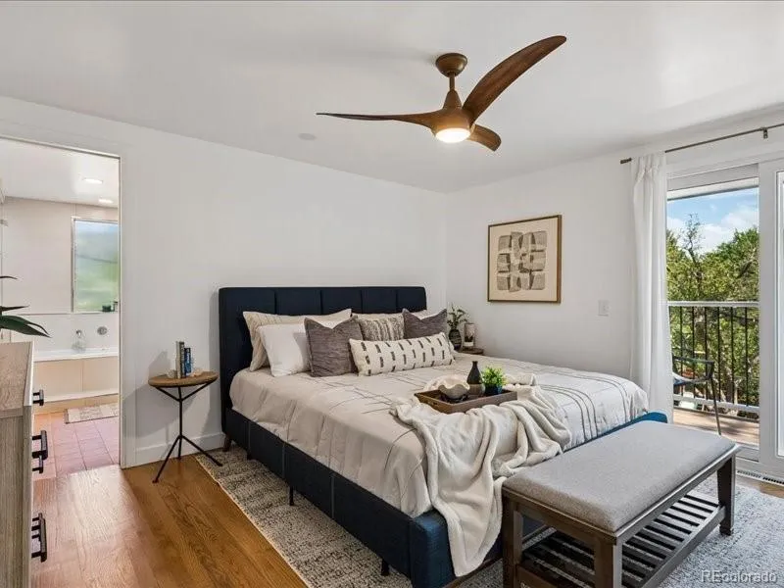
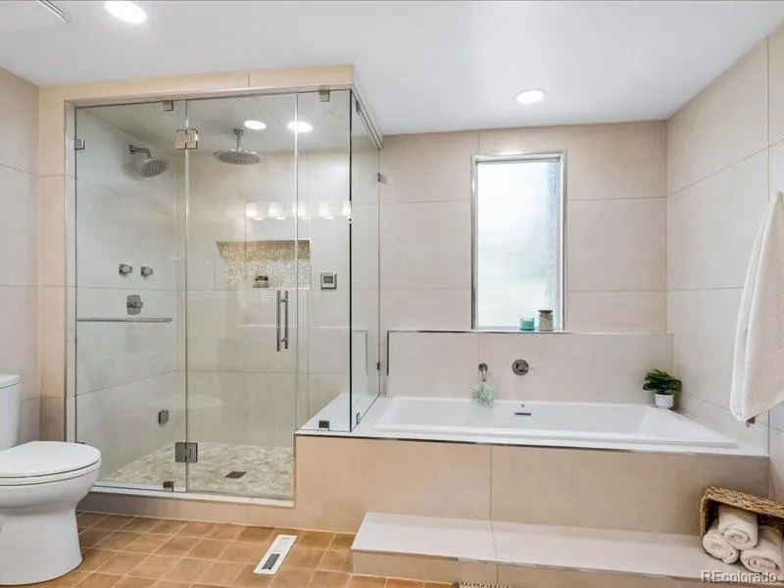
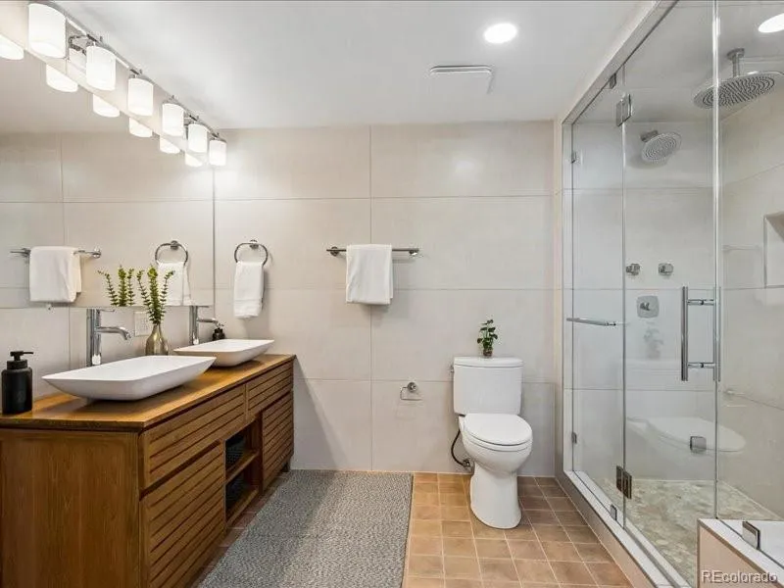
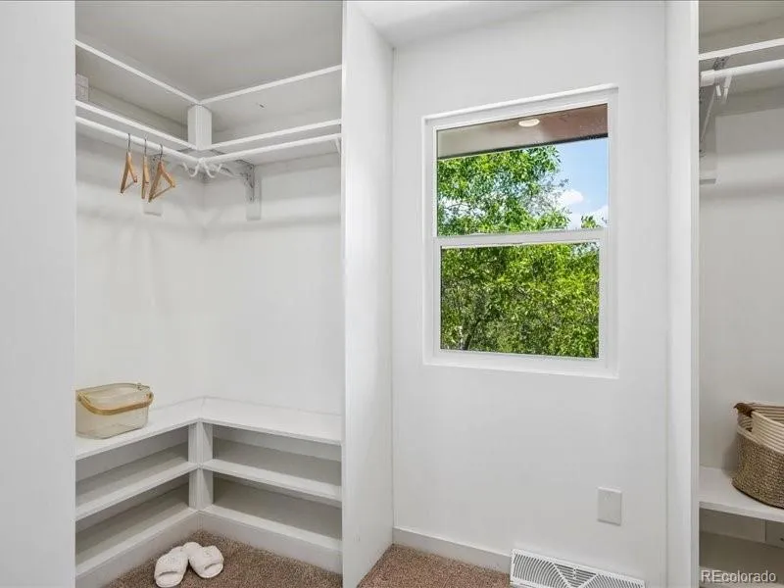
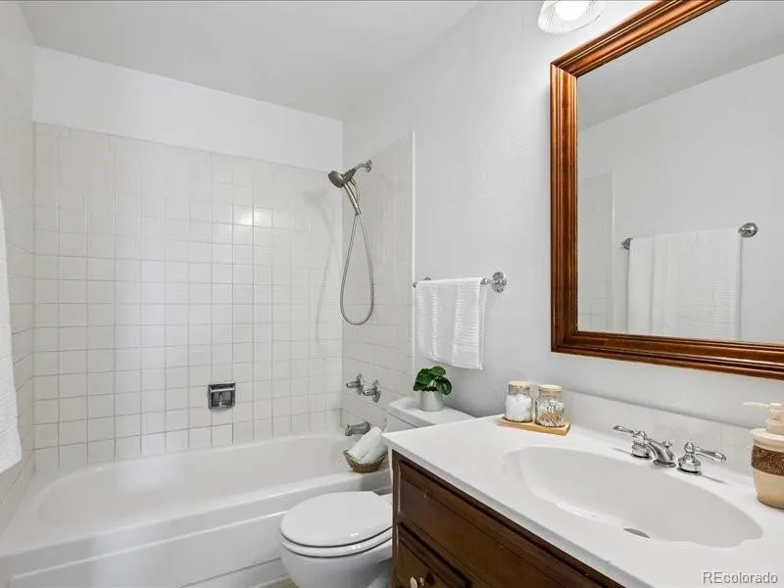
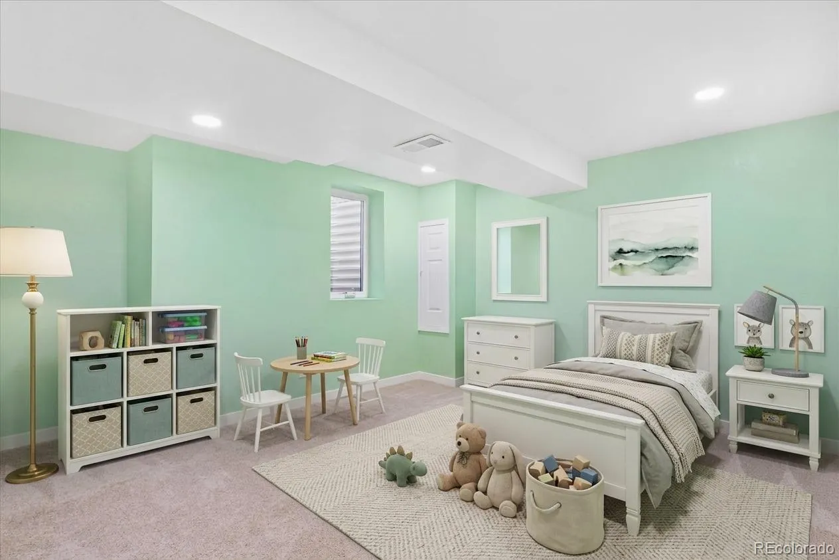
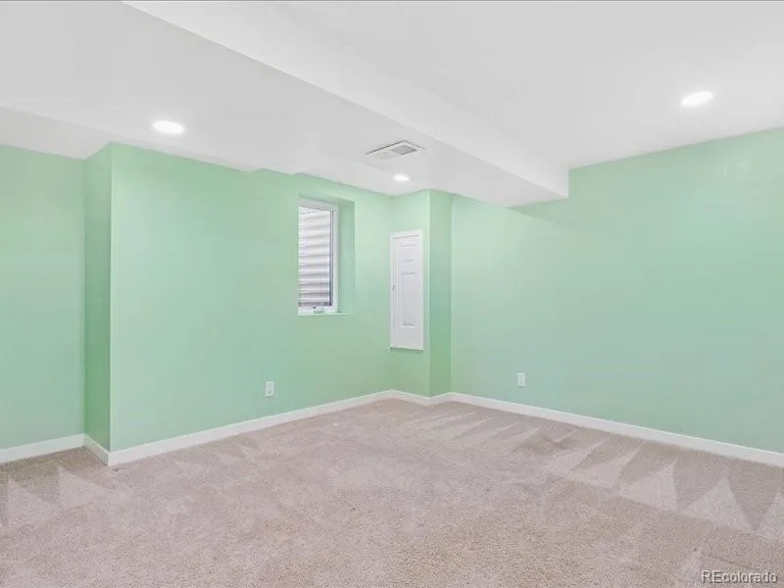
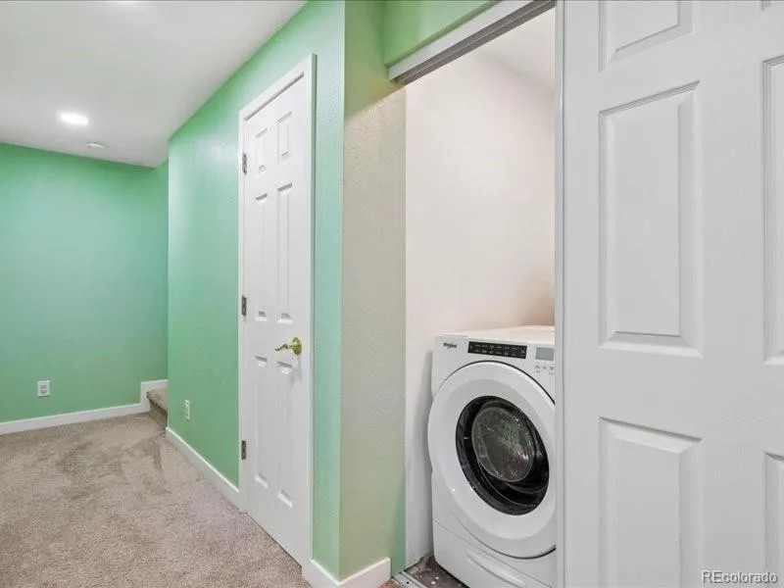
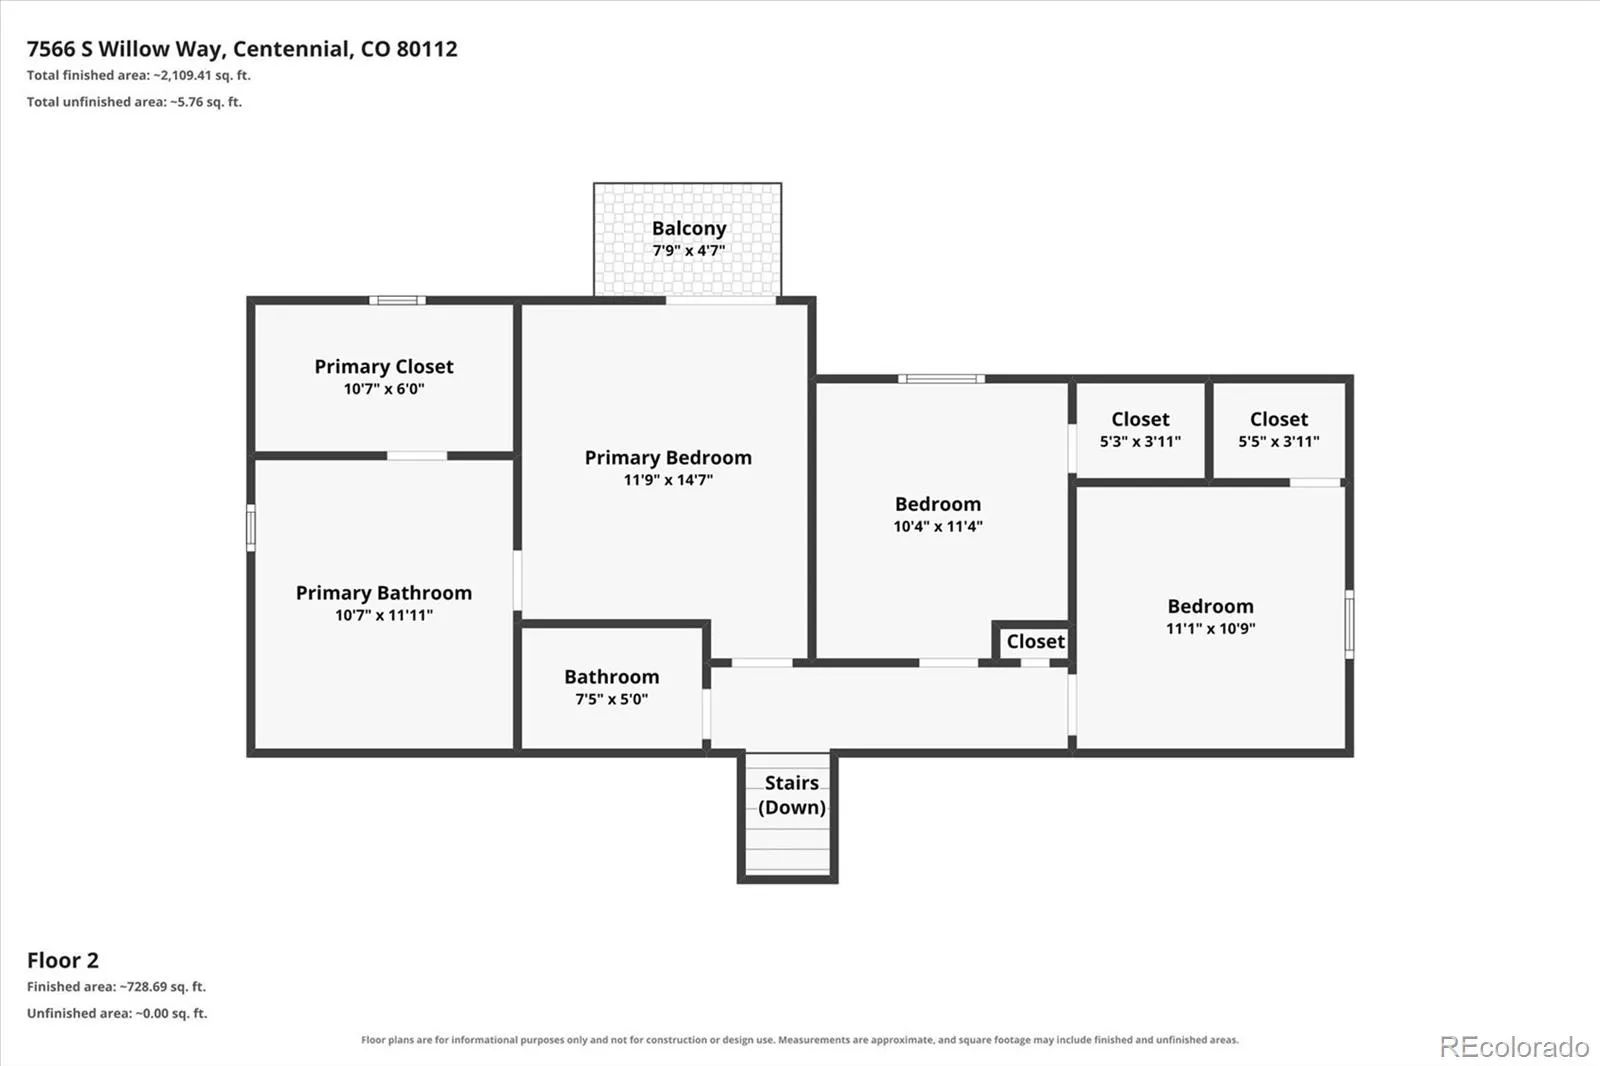
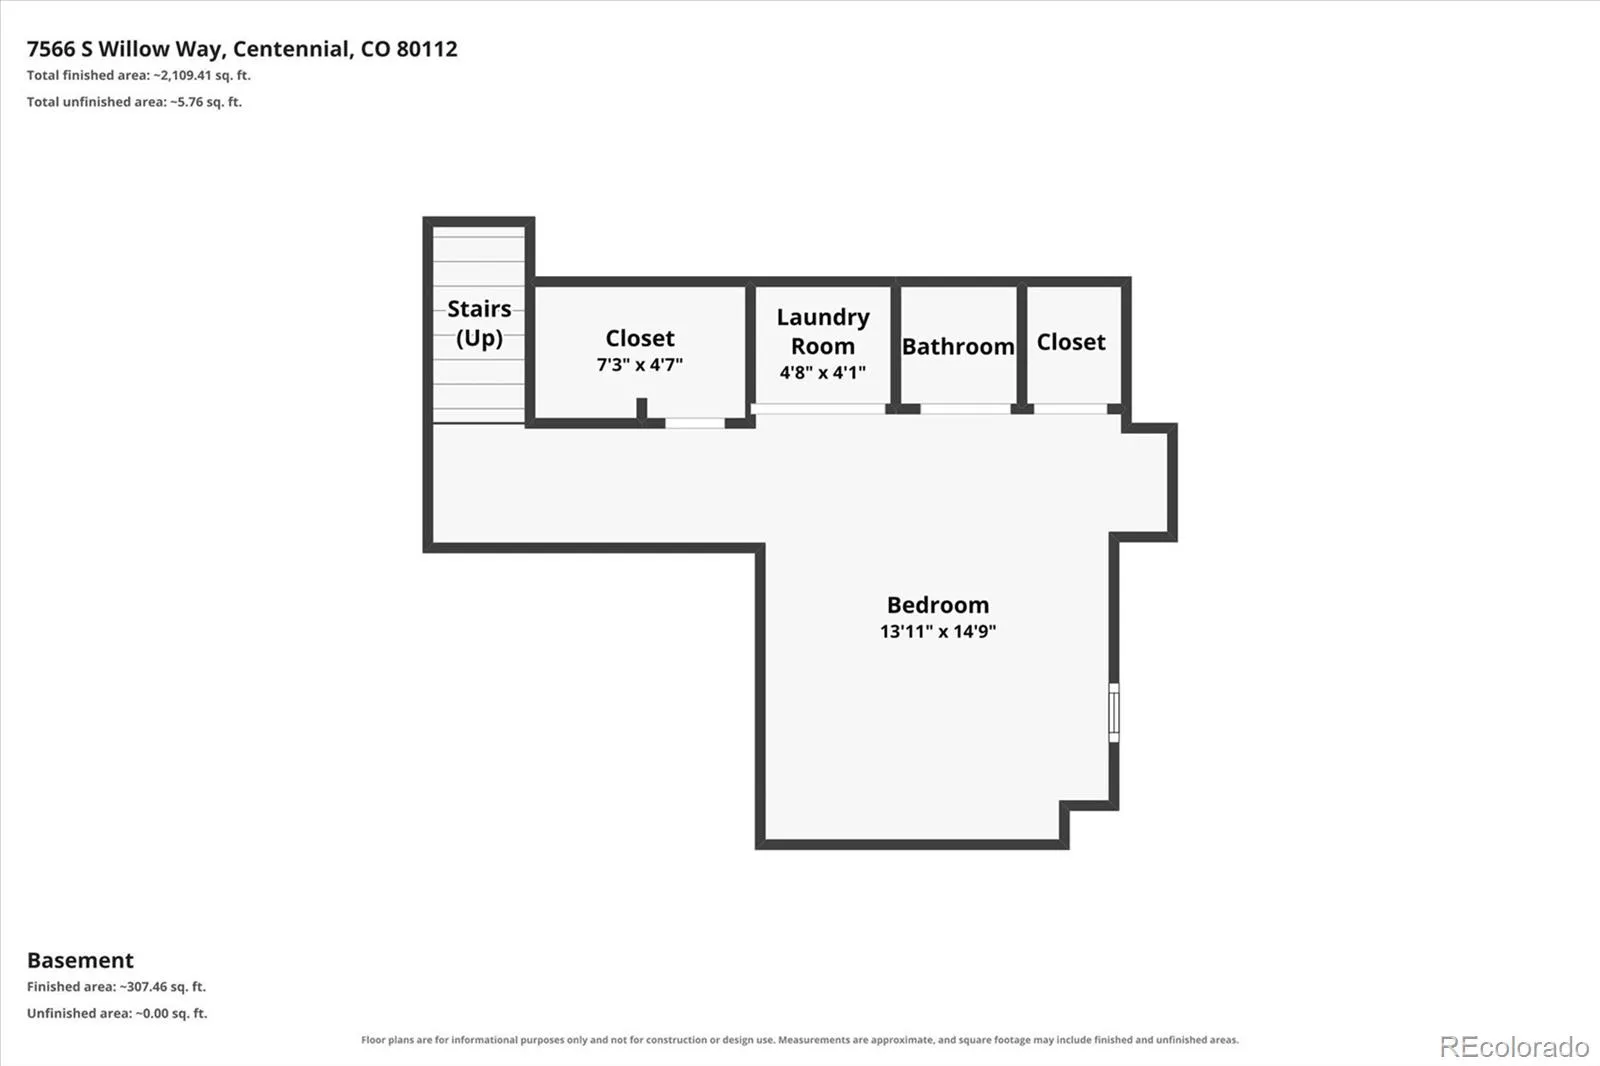
Upstairs, the primary suite is a standout with a beautifully remodeled bathroom featuring a steam shower, Porcelanosa fixtures, soaking tub, double vanity, and a generous walk-in closet. Two additional bedrooms and a full bath complete the upper level. The finished basement offers a fourth bedroom with an egress window and closet—perfect for guests, a home office, or a teen retreat.
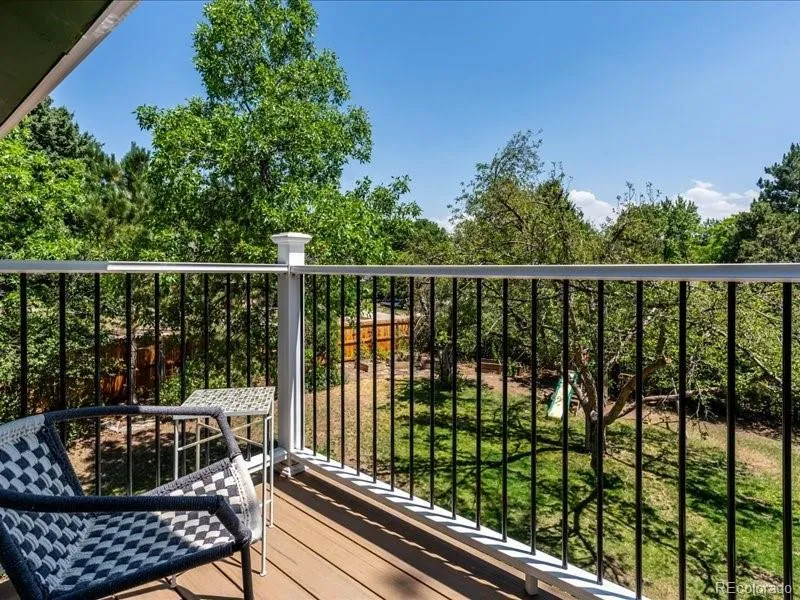
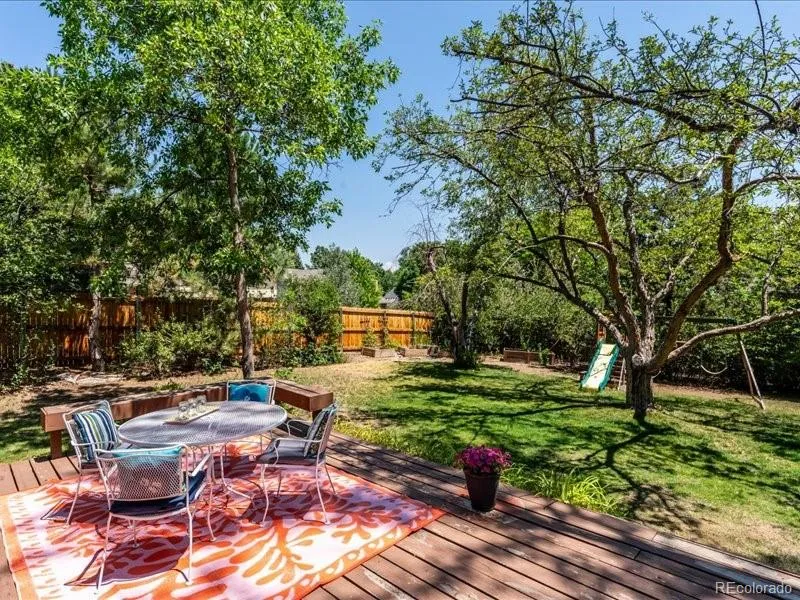
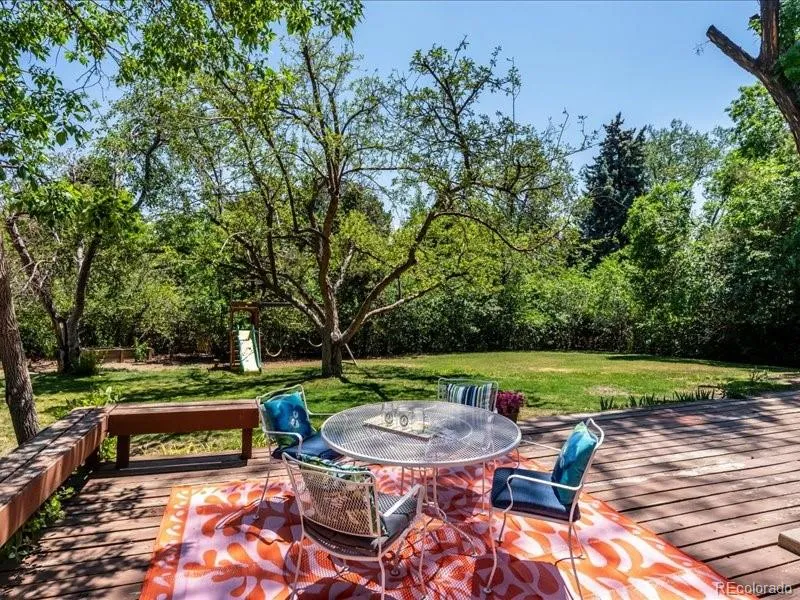
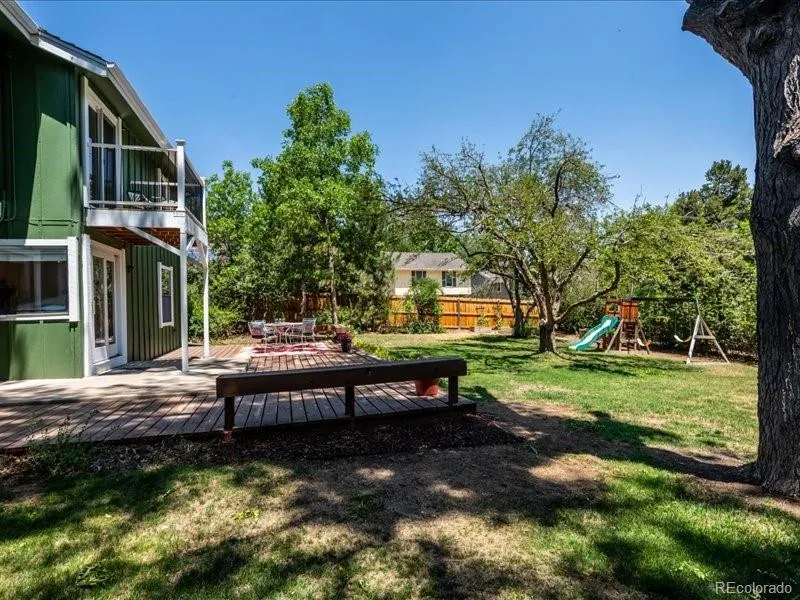
The backyard is one of the highlights of this home. It’s large, flat, and surrounded by mature trees, with plenty of room to play, garden, or simply relax on the spacious deck with family and friends. Willow Creek’s most desirable locations, just a short walk to Willow Creek Elementary.
Living in Willow Creek means more than just owning a home. Enjoy the Willow Creek lifestyle with 23+ acres of trails/greenbelts, 2 community pools, 2 clubhouses and 6 tennis courts. The community hosts events like a Garden Tour, Easter Egg Hunt, Food Trucks, 4th of July BBQ, Doggie Swim, Home Tour, Santa Day, and more! Located close to Park Meadows Mall, grocery stores, restaurants, and shopping—with easy access to I-25 and C-470—this home combines style, comfort, and convenience in one amazing package. Come see it today!

Advanced Home Search
Search by square footage, location, price, bedrooms, bathrooms and more.Just Listed
These homes just hit the market. Be among the first to see them. Schedule a showing, too.New Construction
See brand new homes and homes under construction now and available soon.Features & Amenities
Find homes with views or pools, in gated communities & with other desirable features.Cities
Take a look at luxury homes in each city in Metro Denver.Neighborhoods
Find the ideal neighborhood and the home that best fits you.Counties
Have your eye on a specific county? Browse these listings.Zip Codes
Start here to find a luxury home in a particular zip code.Single-Family Homes
See photos of single-family homes, get prices, neighborhood information & more.Townhomes
Get all the details about luxury townhomes for sale now throughout Metro Denver.Condos
Are you drawn to the low-maintenance, luxury lifestyle of condo living? Start here.One-Story Homes
Looking for a main floor master? Ranch-style homes may be perfect for your lifestyle.Featured Price Ranges
We’ve done the searching for you. Find homes in popular luxury price ranges.55-Plus
Explore beautiful homes and enviable amenities available in 55-and-over communities.Your Free MLS Search Account
Create and manage saved searches and properties with the Property Organizer.Schedule a Personal Consultation
We’re happy to help any time! Schedule a no-obligation 15-minute call.


