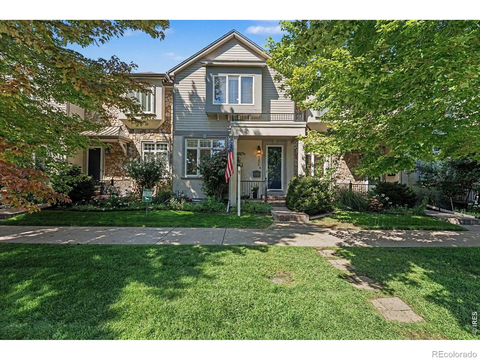
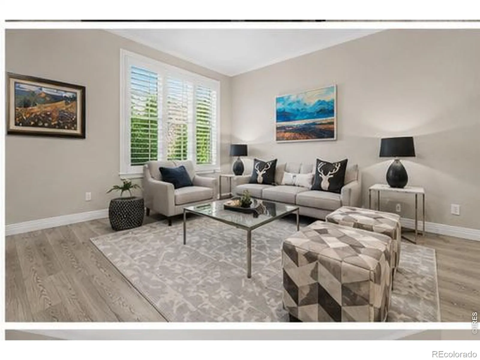
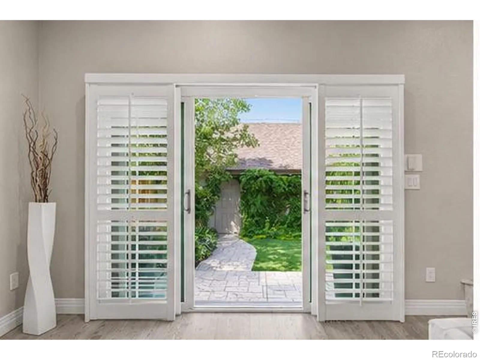
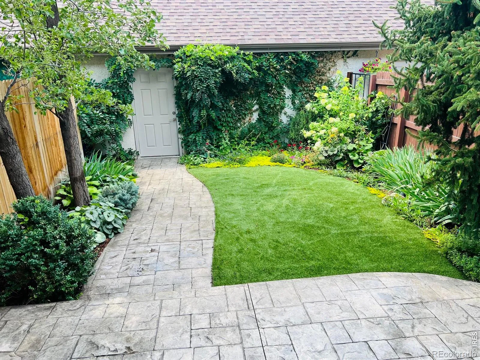
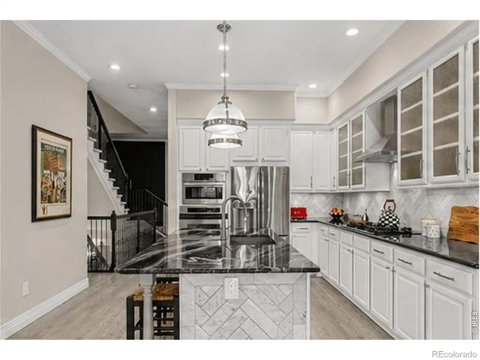
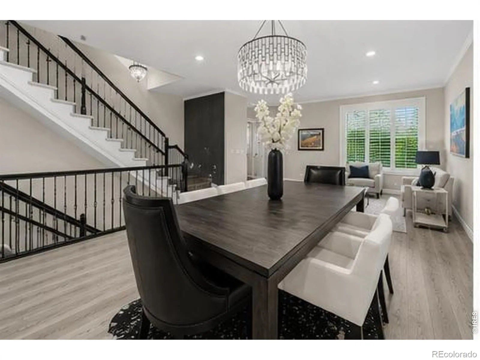
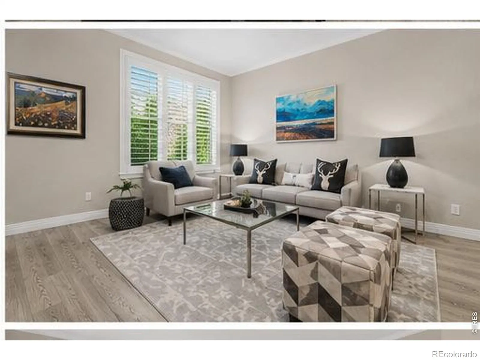
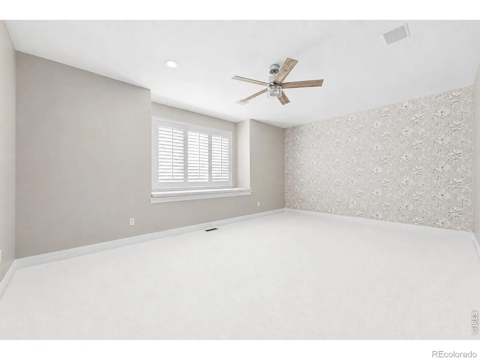
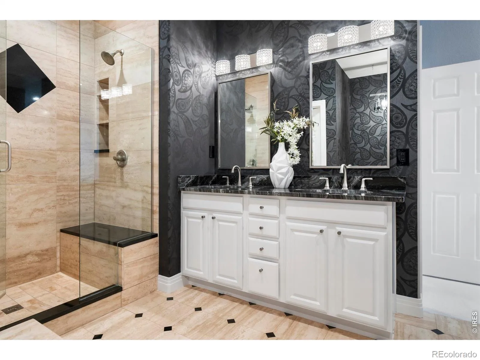
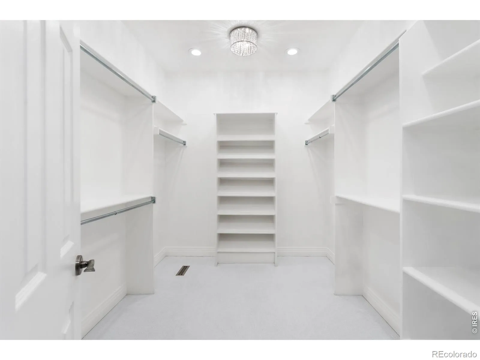
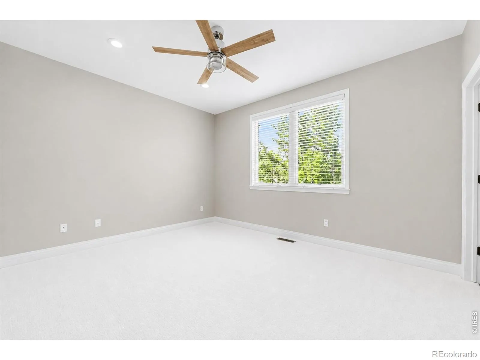
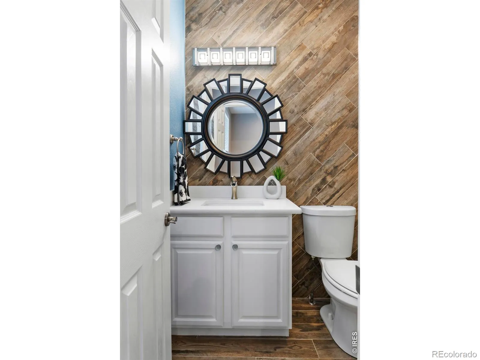
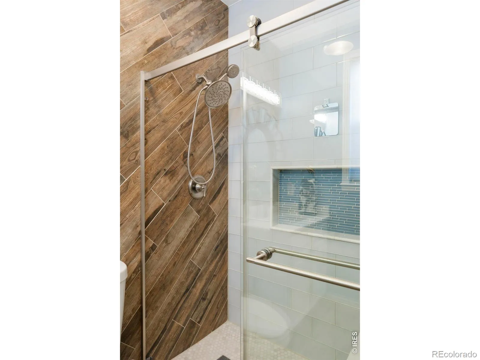
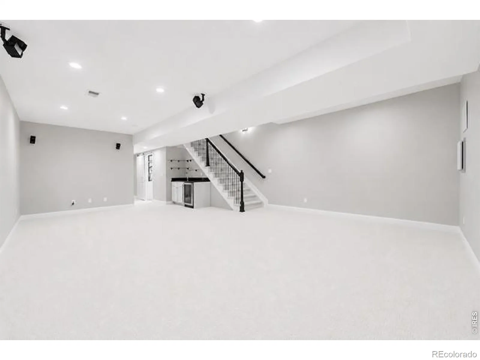
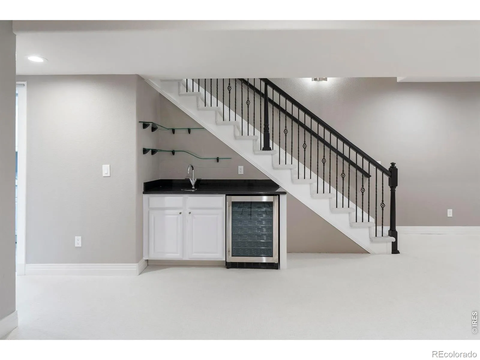
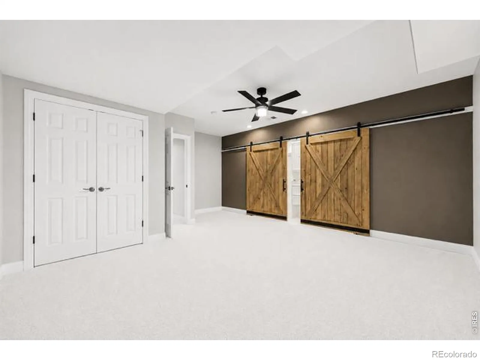
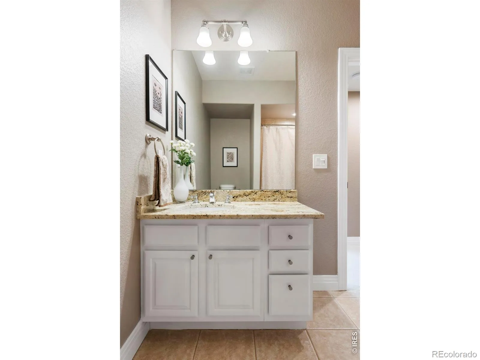
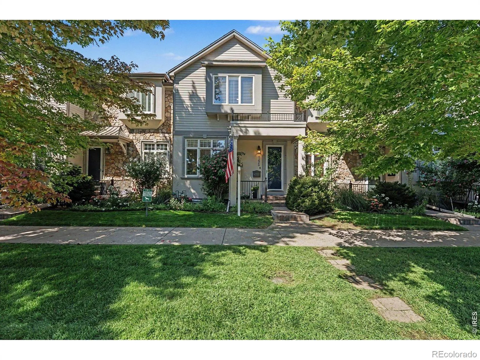
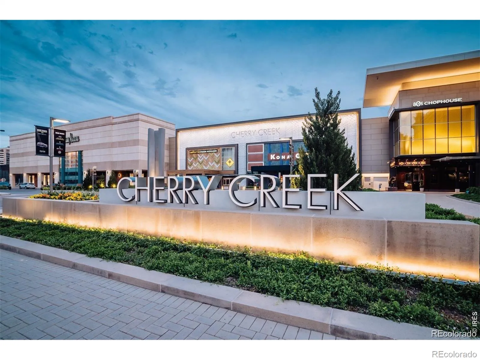
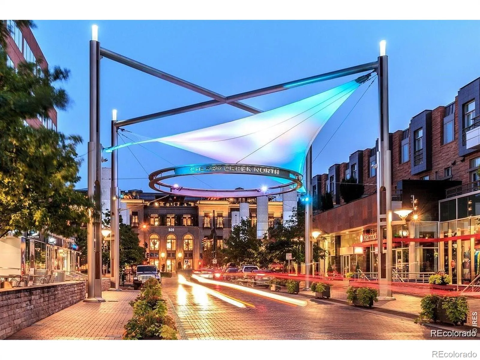
NEWLY UPDATED – WE LISTENED, AND YOU’LL LOVE THE DIFFERENCE! Significant updates and thoughtful improvements elevate this exceptional 3,447 SF Cherry Creek residence, offering the space and privacy of a single-family home with the ease of lock-and-leave living. 10 FEATURES THAT SET THIS HOME APART: 01 SIGNIFICANTLY UPDATED: Newly refinished hardwood floors, new carpet, fresh paint and thoughtful enhancements throughout. 02 SINGLE-FAMILY SCALE: 3,447 SF of beautifully appointed living space with exceptional privacy and flexibility. 03 SOPHISTICATED DESIGN: Soaring 10-foot ceilings and custom designer finishes create an elevated yet inviting atmosphere. 04 RENOVATED KITCHEN + FAMILY ROOM: Beautifully renovated kitchen flows to an inviting family room with custom gas fireplace. 05 PRIVATE WEST-FACING BACKYARD: A rare Cherry Creek find with mature trees, lush landscaping and colorful gardens-perfect for entertaining or relaxing. 06 DETACHED 2-CAR GARAGE: Epoxy floor, built-in cabinetry and fully finished attic with carpet and lighting provide exceptional storage. 07 TWO SPACIOUS BEDROOM SUITES: Abundant natural light, walk-in closets and ensuite baths. 08 RENOVATED LOWER-LEVEL RETREAT: Conforming 3rd bedroom, full bath, dual closets and stylish wet bar with wine chiller. 09 FLEXIBLE LIVING SPACE: Ideal for guests, home office, media room, gym or private retreat. 10 PRIME CHERRY CREEK LOCATION: Walk to premier shopping, dining, cafes, entertainment, neighborhood amenities and the newly completed bike path. Exceptional space. Private outdoor living. Detached garage. Significant updates. Unbeatable location. You gave us feedback. We listened. We made the updates. Come see for yourself!

Advanced Home Search
Search by square footage, location, price, bedrooms, bathrooms and more.Just Listed
These homes just hit the market. Be among the first to see them. Schedule a showing, too.New Construction
See brand new homes and homes under construction now and available soon.Features & Amenities
Find homes with views or pools, in gated communities & with other desirable features.Cities
Take a look at luxury homes in each city in Metro Denver.Neighborhoods
Find the ideal neighborhood and the home that best fits you.Counties
Have your eye on a specific county? Browse these listings.Zip Codes
Start here to find a luxury home in a particular zip code.Single-Family Homes
See photos of single-family homes, get prices, neighborhood information & more.Townhomes
Get all the details about luxury townhomes for sale now throughout Metro Denver.Condos
Are you drawn to the low-maintenance, luxury lifestyle of condo living? Start here.One-Story Homes
Looking for a main floor master? Ranch-style homes may be perfect for your lifestyle.Featured Price Ranges
We’ve done the searching for you. Find homes in popular luxury price ranges.55-Plus
Explore beautiful homes and enviable amenities available in 55-and-over communities.Your Free MLS Search Account
Create and manage saved searches and properties with the Property Organizer.Schedule a Personal Consultation
We’re happy to help any time! Schedule a no-obligation 15-minute call.


