
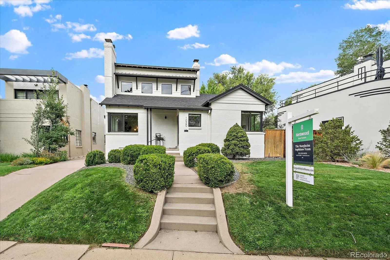
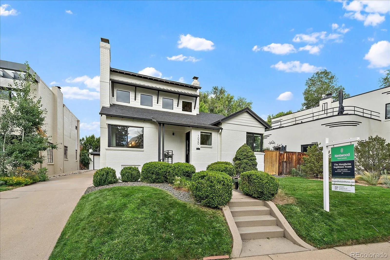
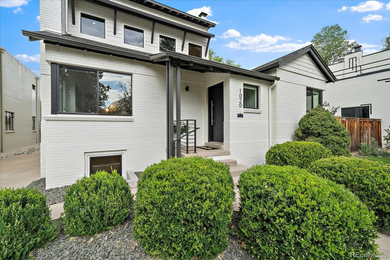
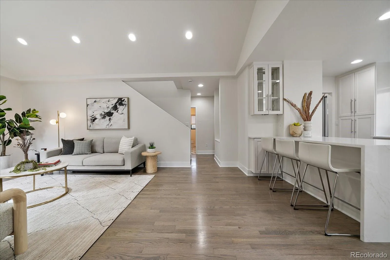
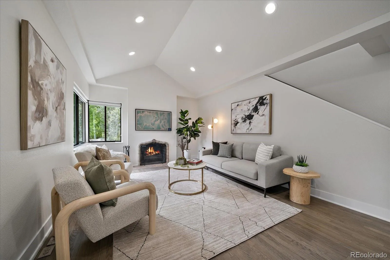
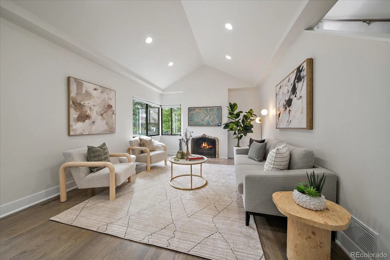
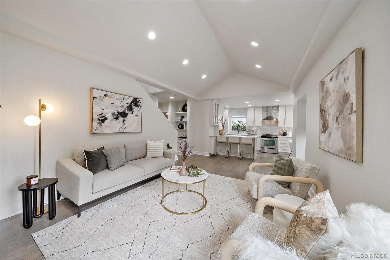
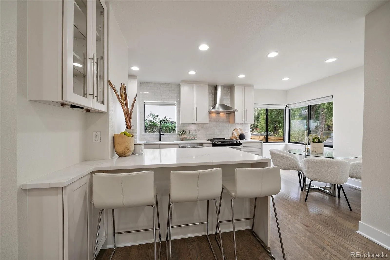
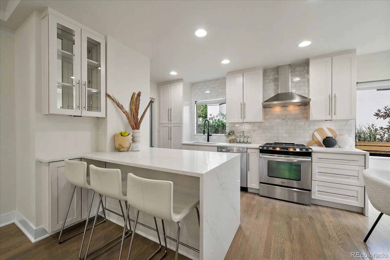
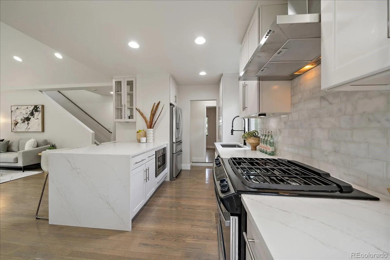
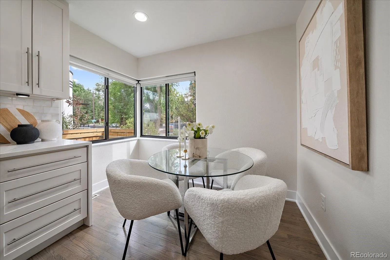
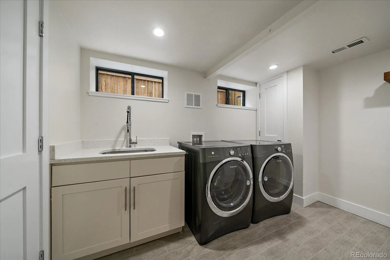
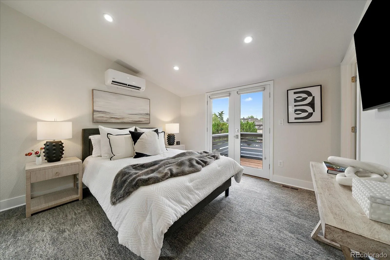
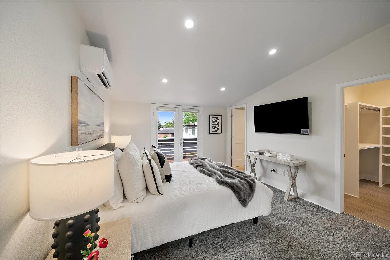
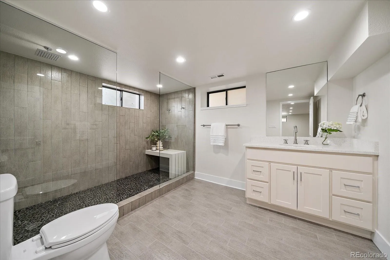
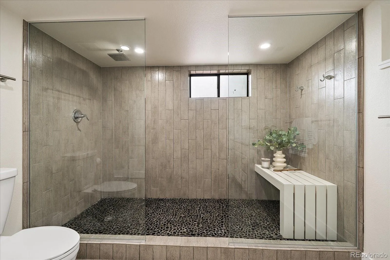
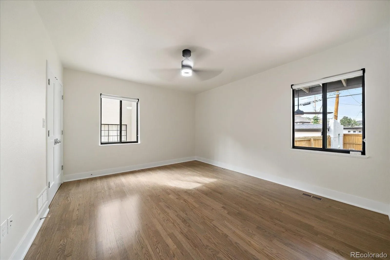
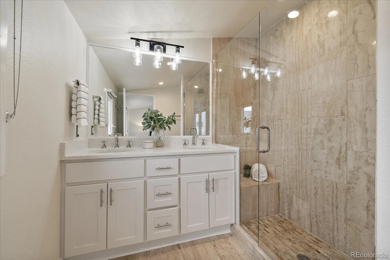
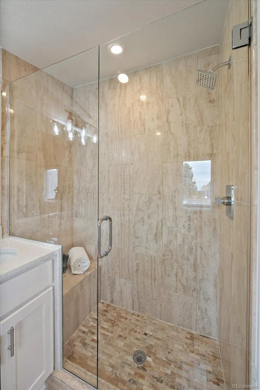
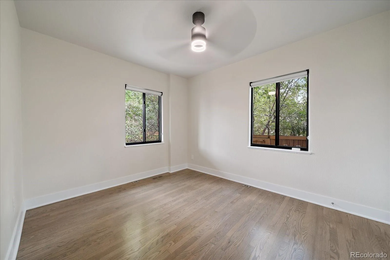
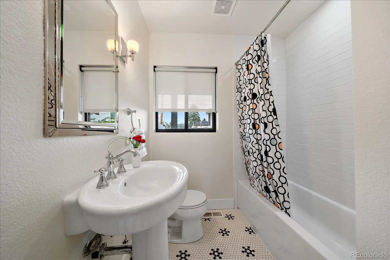
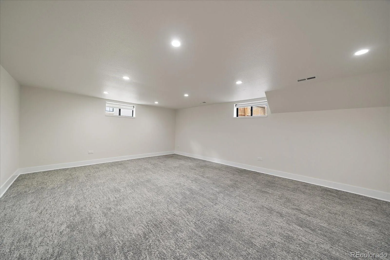
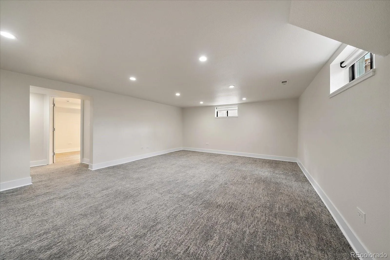
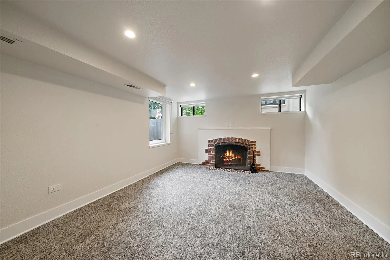
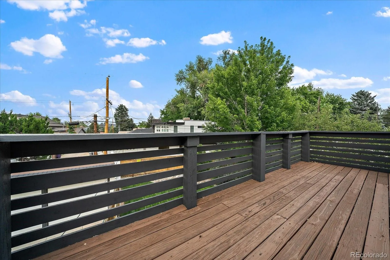
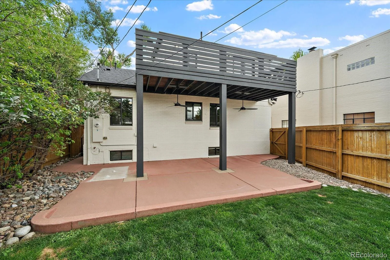
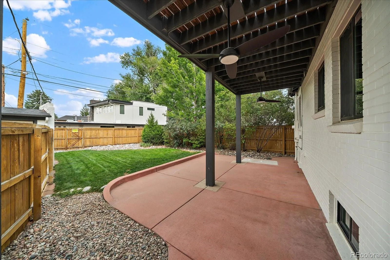
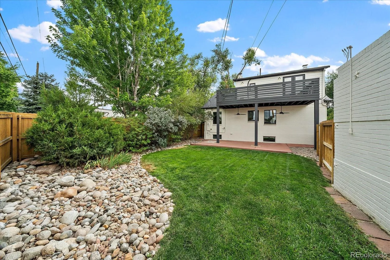
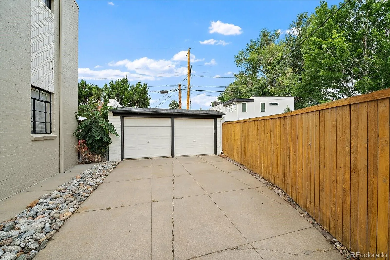
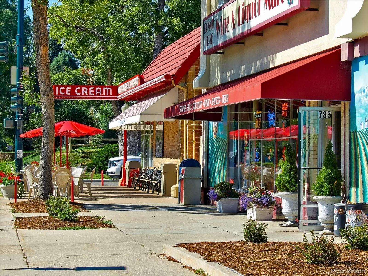
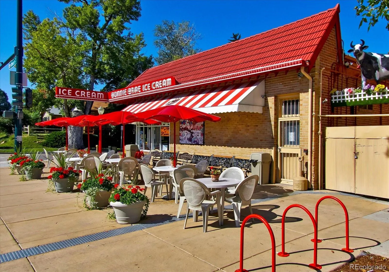
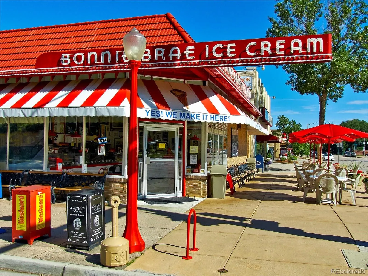
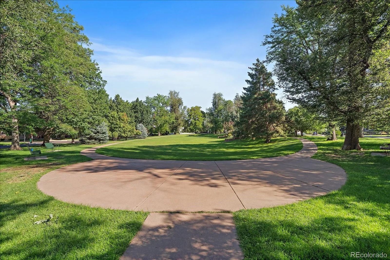
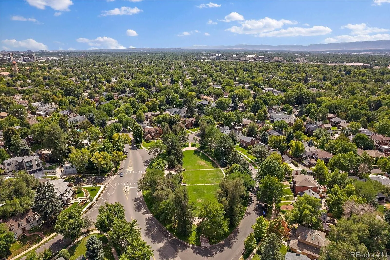
Completely remodeled and perfectly positioned in one of Denver’s most coveted neighborhoods, this exceptional Bonnie Brae home offers the ideal blend of timeless character, modern luxury, and an unbeatable walkable lifestyle. Step inside to an inviting open-concept floor plan featuring soaring vaulted ceilings, beautiful natural hardwood floors, and a cozy wood-burning fireplace. Sunlight fills the stunning chef’s kitchen with white shaker cabinetry, striking Cappuccino Blanco quartz countertops with a waterfall island, stainless steel appliances including a gas cooktop, breakfast bar, and dining nook. The thoughtfully designed layout offers two main-level bedrooms and a beautifully updated full bath—perfect for guests, a home office, or growing families. Upstairs, the private primary retreat features its own balcony overlooking the lush backyard, a spa-inspired ensuite with dual vanities and designer stone shower, and an oversized walk-in closet with custom built-ins. The finished lower level expands the living space with a spacious family room, an additional bedroom with its own fireplace, a beautifully appointed bath with a walk-in tiled shower, and a generous laundry room with utility sink and abundant storage. Outside, the professionally landscaped backyard offers a private oasis with mature gardens and a covered patio with ceiling fans—perfect for entertaining or relaxing on Colorado evenings. Extensive updates include newer HVAC, electrical, plumbing, windows, new carpet, new interior paint, and 2 new 55” TV’s. A detached two-car garage and extended driveway provide ample parking. The location is simply unmatched. Walk to Bonnie Brae Ice Cream, Whole Foods, Devil’s Food Bakery, Homegrown Tap & Dough, Perdida, Washington Park Social, Agave Taco Bar, and South Gaylord’s renowned shops, with Washington Park and Cherry Creek just minutes away. Bonnie Brae living at its finest—where classic neighborhood charm meets sophisticated modern design.
Bonnie Brae
1020 Bonnie Brae Boulevard, Denver, CO 80209


- 1. 2026-10-17 (Start time: 11:00 - End time: 13:00)
