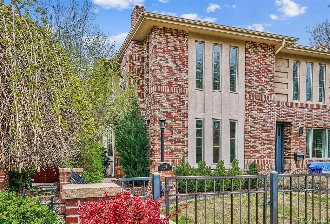
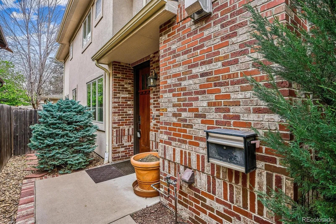
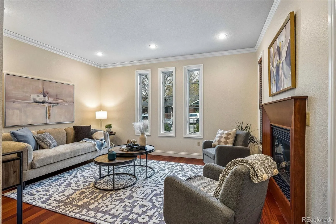
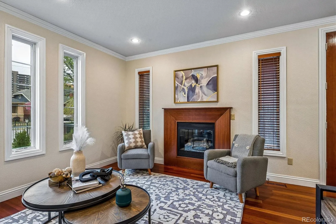
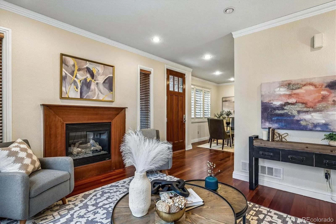
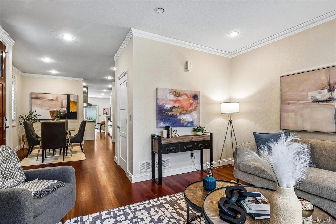
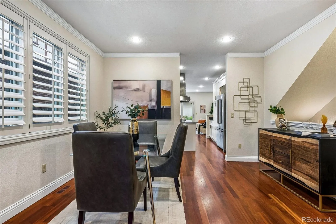
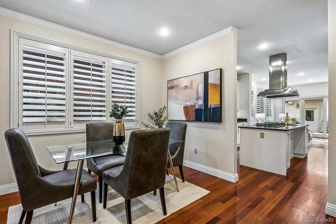
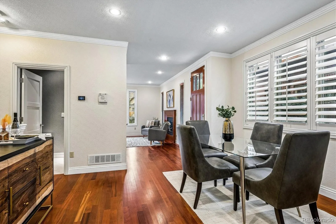
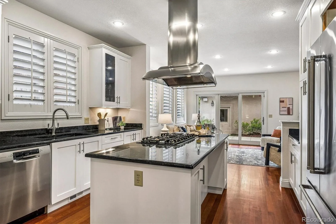
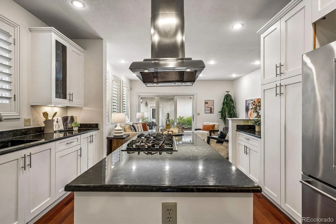
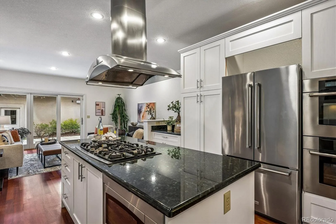
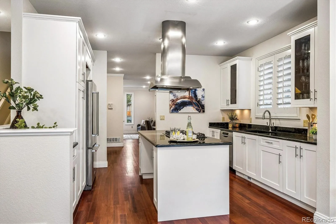
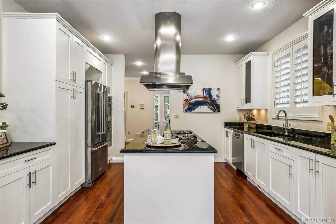
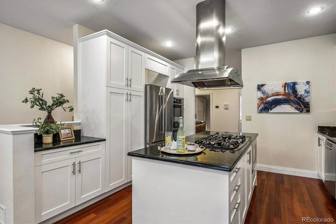
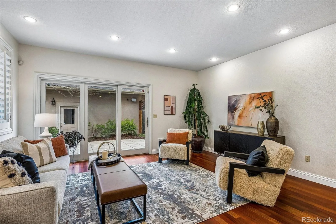
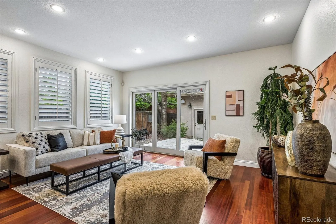
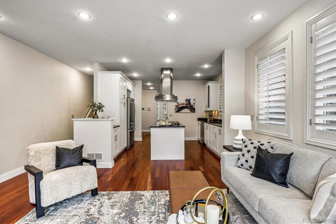
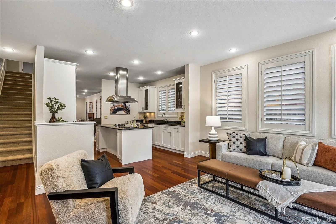
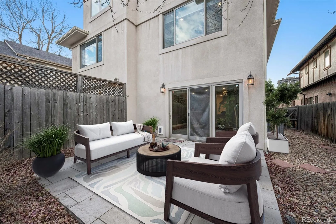
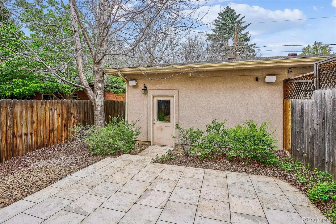

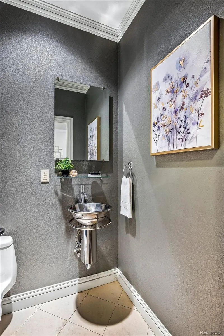
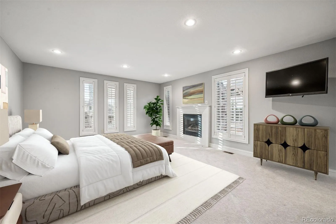
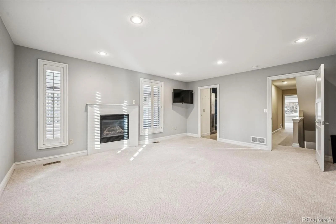
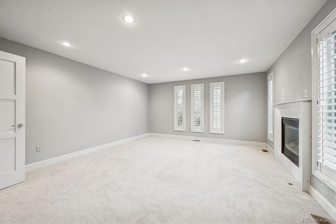
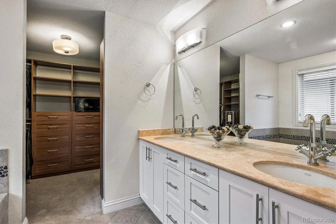
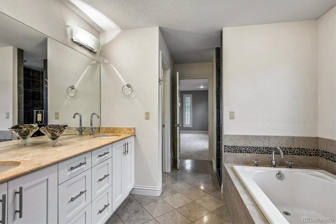
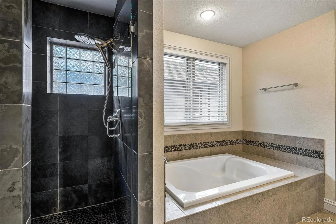
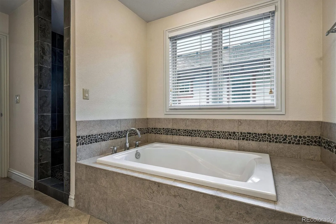
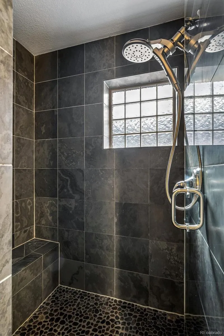
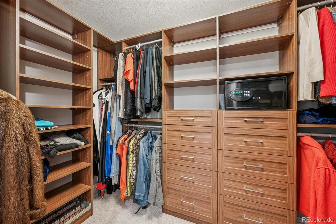
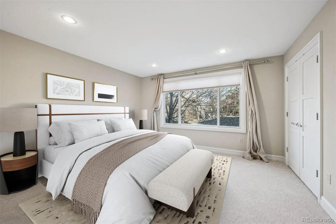
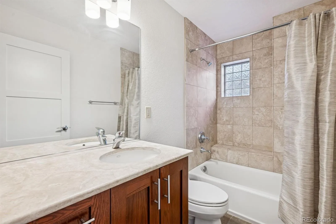
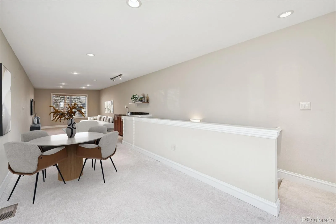
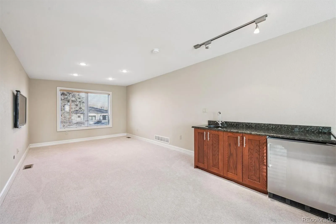
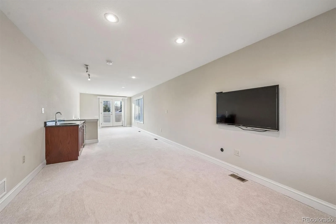
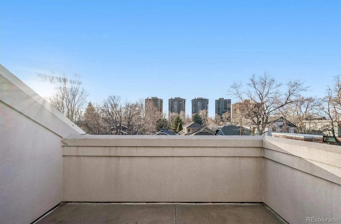
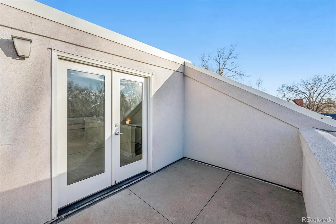
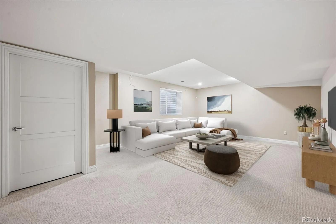
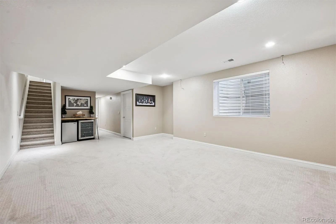
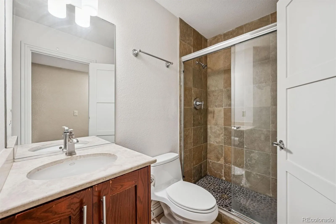
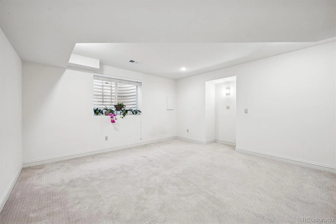
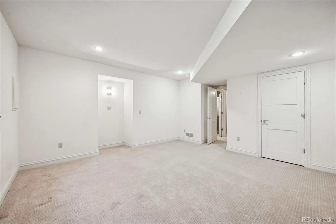
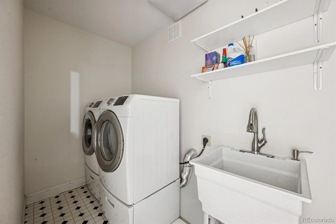
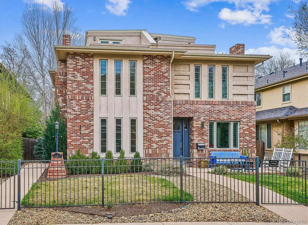
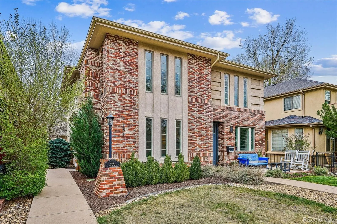
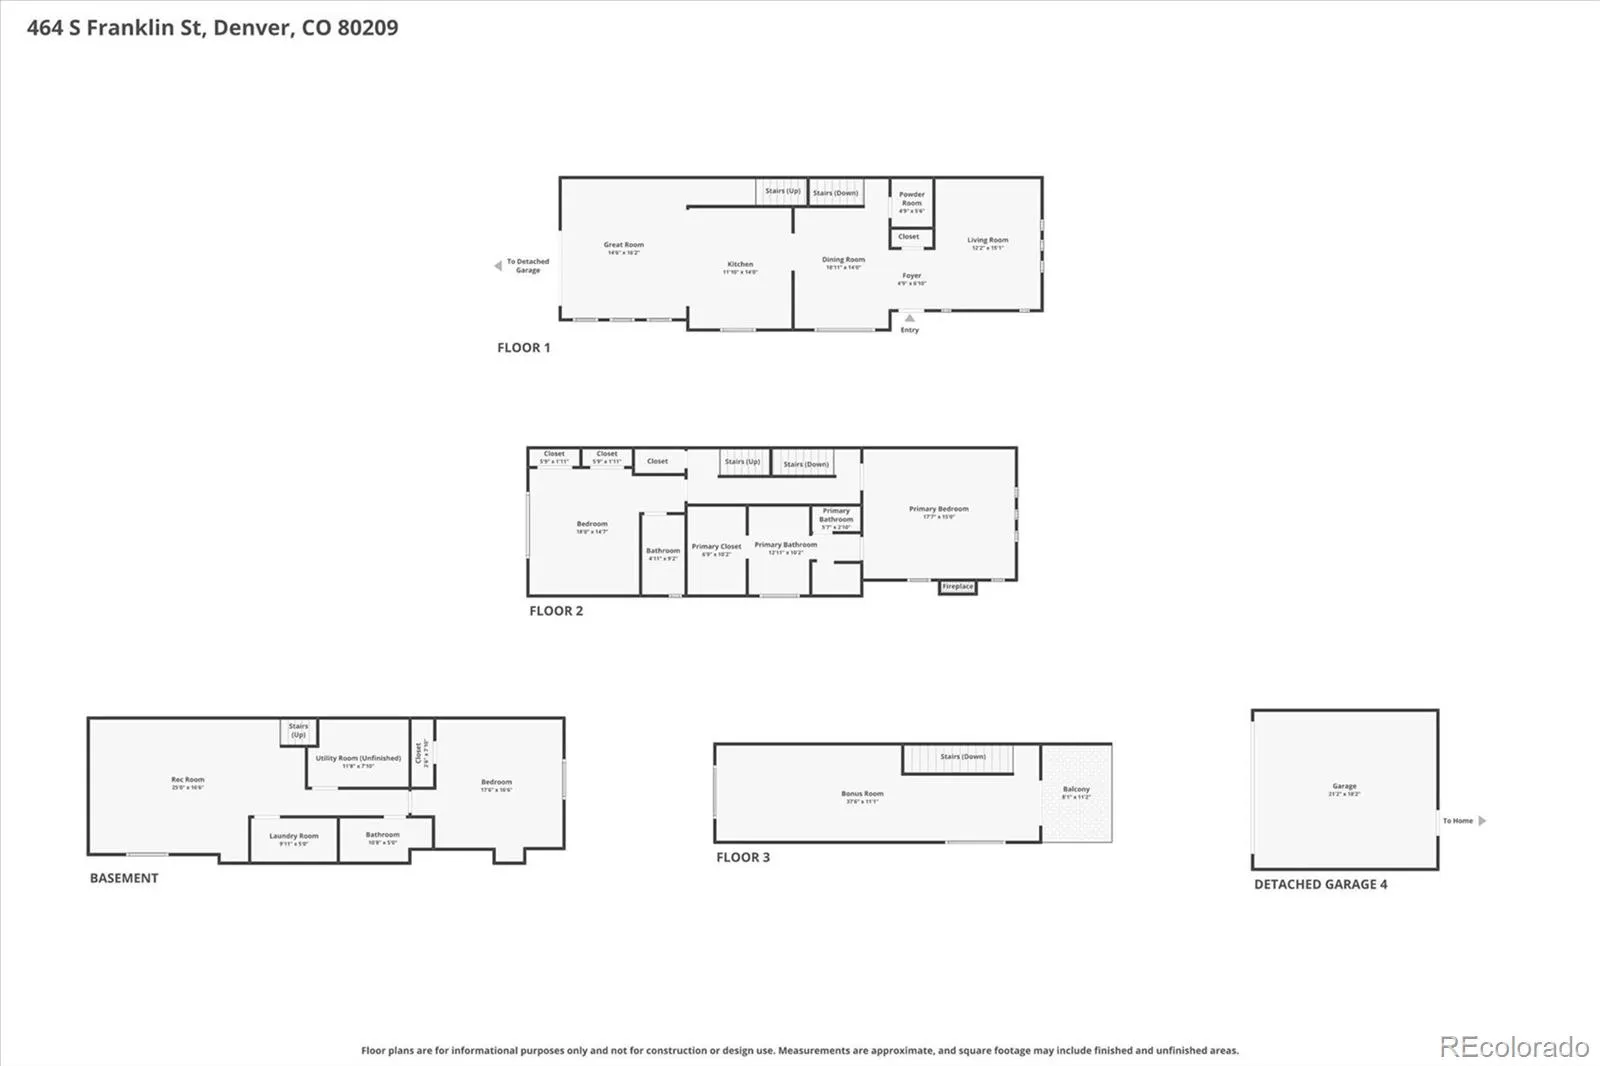
Exceptional price for this perfectly positioned home just half a block from iconic Washington Park. This paired home offers the ultimate blend of location, livability and lifestyle. Enjoy strolls to renowned neighborhood retail and restaurants, with Cherry Creek North’s premier shopping, dining, and galleries just moments away. Recently refreshed, this home is designed for effortless entertaining, the open-concept main level features a spacious kitchen with center island, slab granite countertops, and stainless steel appliances, flowing seamlessly into the light-filled family room and adjacent dining room. The front living area with fireplace overlooking the front yard could also make a great office for the work at home professional. Enjoy indoor/outdoor living with a privately fenced backyard, ideal for morning coffee, alfresco dinners, or relaxing evenings at home. The primary suite is a true retreat, complete with it’s own cozy fireplace, spa-inspired en-suite bath, and a walk-in closet outfitted with custom built-ins. A second en-suite bedroom completes the second floor. Upstairs, a versatile “rooftop” room opens to a private deck showcasing breathtaking tree top, park and mountain views, an inspiring space for the ultimate home office, studio, or lounge. Additional highlights include a finished basement offering flexible living space wired for surround sound, perfect for a home theater plus a third bedroom and 4th bath. A two-car garage offers added convenience. This is refined urban living at its best, steps from the park, surrounded by vibrant amenities, and thoughtfully designed for modern Denver living, in move-in condition. Don’t miss this opportunity to live only steps from Denver’s most coveted park in one of Denver’s most sought after neighborhoods! Some photos have been virtually staged.

Advanced Home Search
Search by square footage, location, price, bedrooms, bathrooms and more.Just Listed
These homes just hit the market. Be among the first to see them. Schedule a showing, too.New Construction
See brand new homes and homes under construction now and available soon.Features & Amenities
Find homes with views or pools, in gated communities & with other desirable features.Cities
Take a look at luxury homes in each city in Metro Denver.Neighborhoods
Find the ideal neighborhood and the home that best fits you.Counties
Have your eye on a specific county? Browse these listings.Zip Codes
Start here to find a luxury home in a particular zip code.Single-Family Homes
See photos of single-family homes, get prices, neighborhood information & more.Townhomes
Get all the details about luxury townhomes for sale now throughout Metro Denver.Condos
Are you drawn to the low-maintenance, luxury lifestyle of condo living? Start here.One-Story Homes
Looking for a main floor master? Ranch-style homes may be perfect for your lifestyle.Featured Price Ranges
We’ve done the searching for you. Find homes in popular luxury price ranges.55-Plus
Explore beautiful homes and enviable amenities available in 55-and-over communities.Your Free MLS Search Account
Create and manage saved searches and properties with the Property Organizer.Schedule a Personal Consultation
We’re happy to help any time! Schedule a no-obligation 15-minute call.


