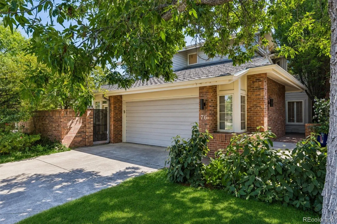
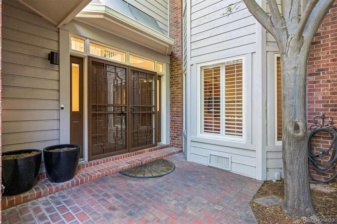
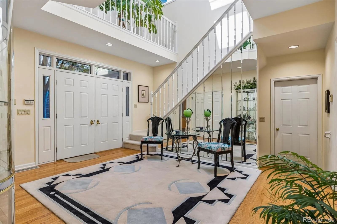
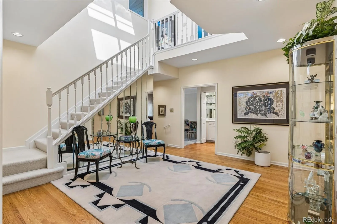
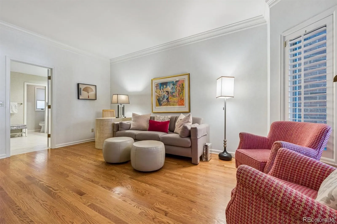
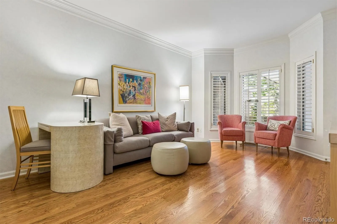
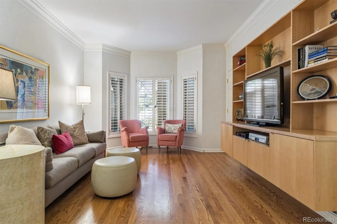
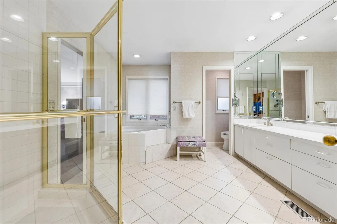
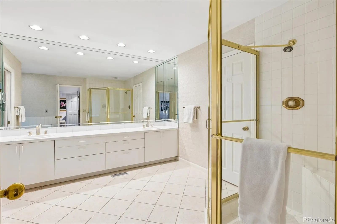
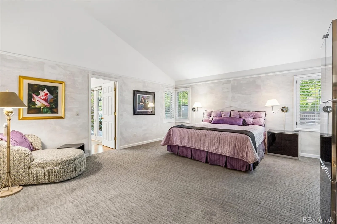
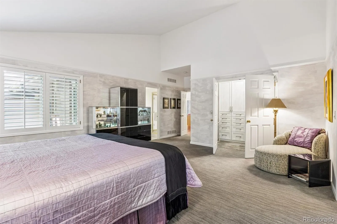
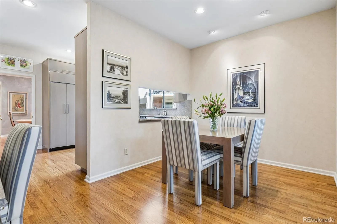
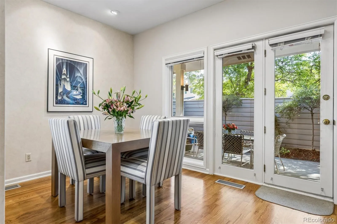
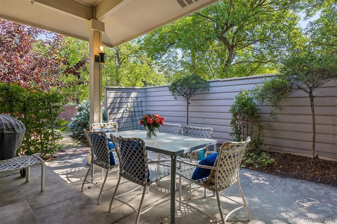
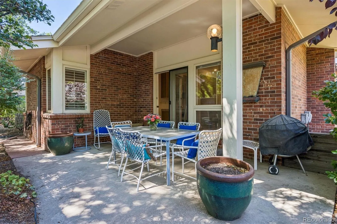
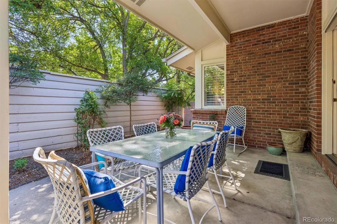
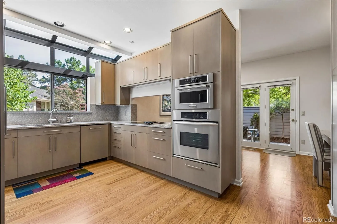
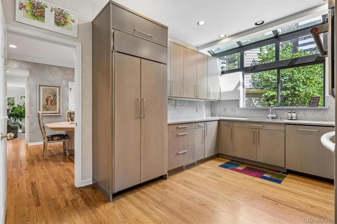
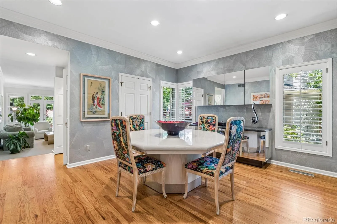
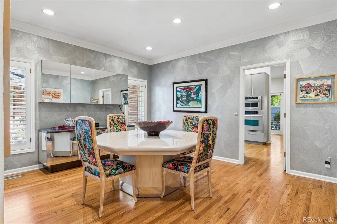
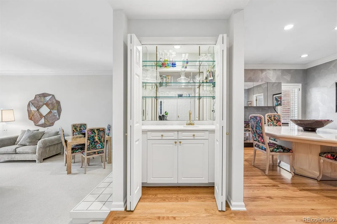
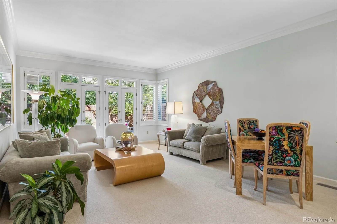
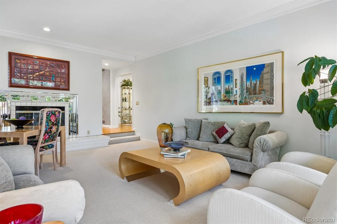
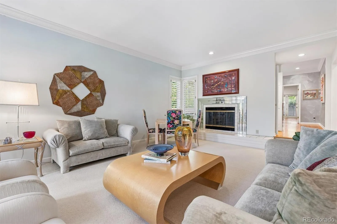
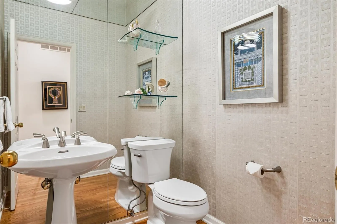
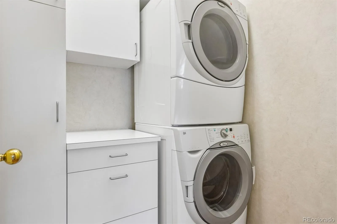
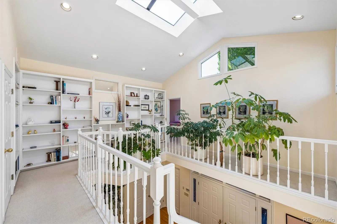
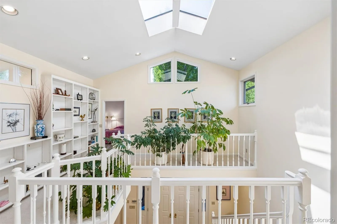
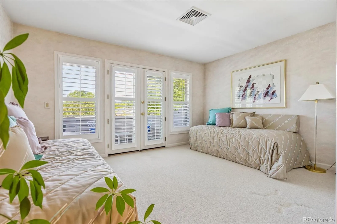
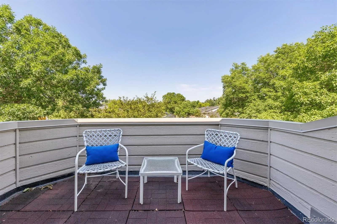
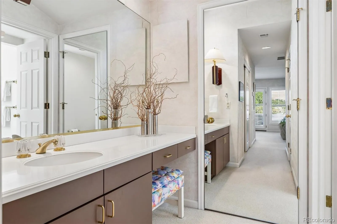
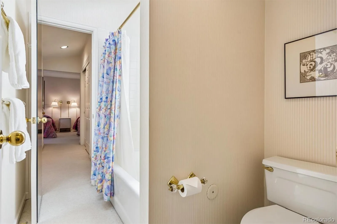
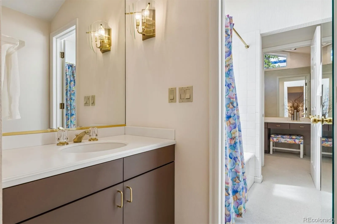
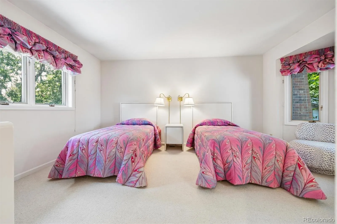
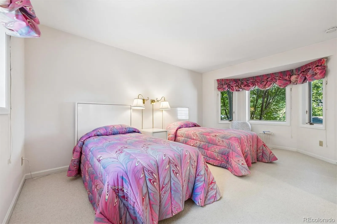
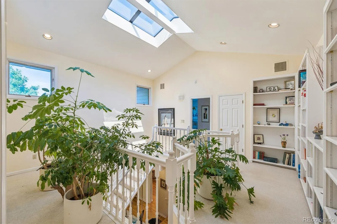
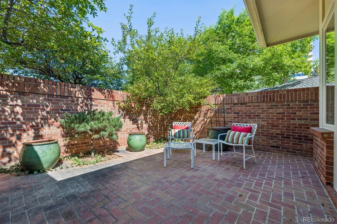
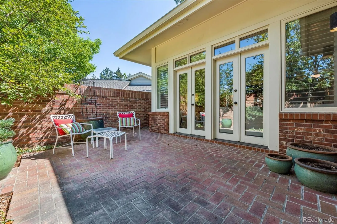
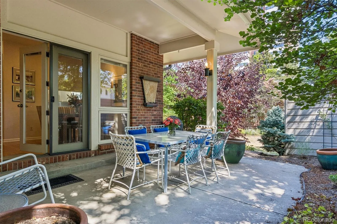
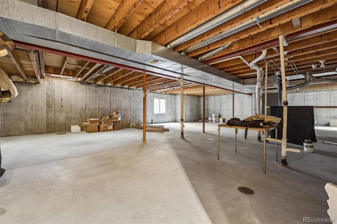
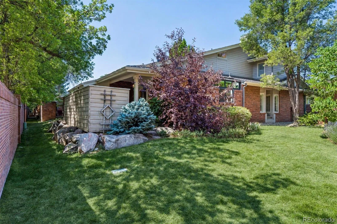
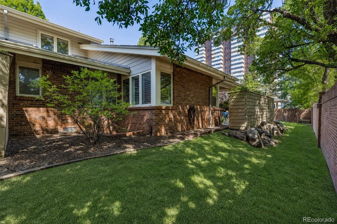
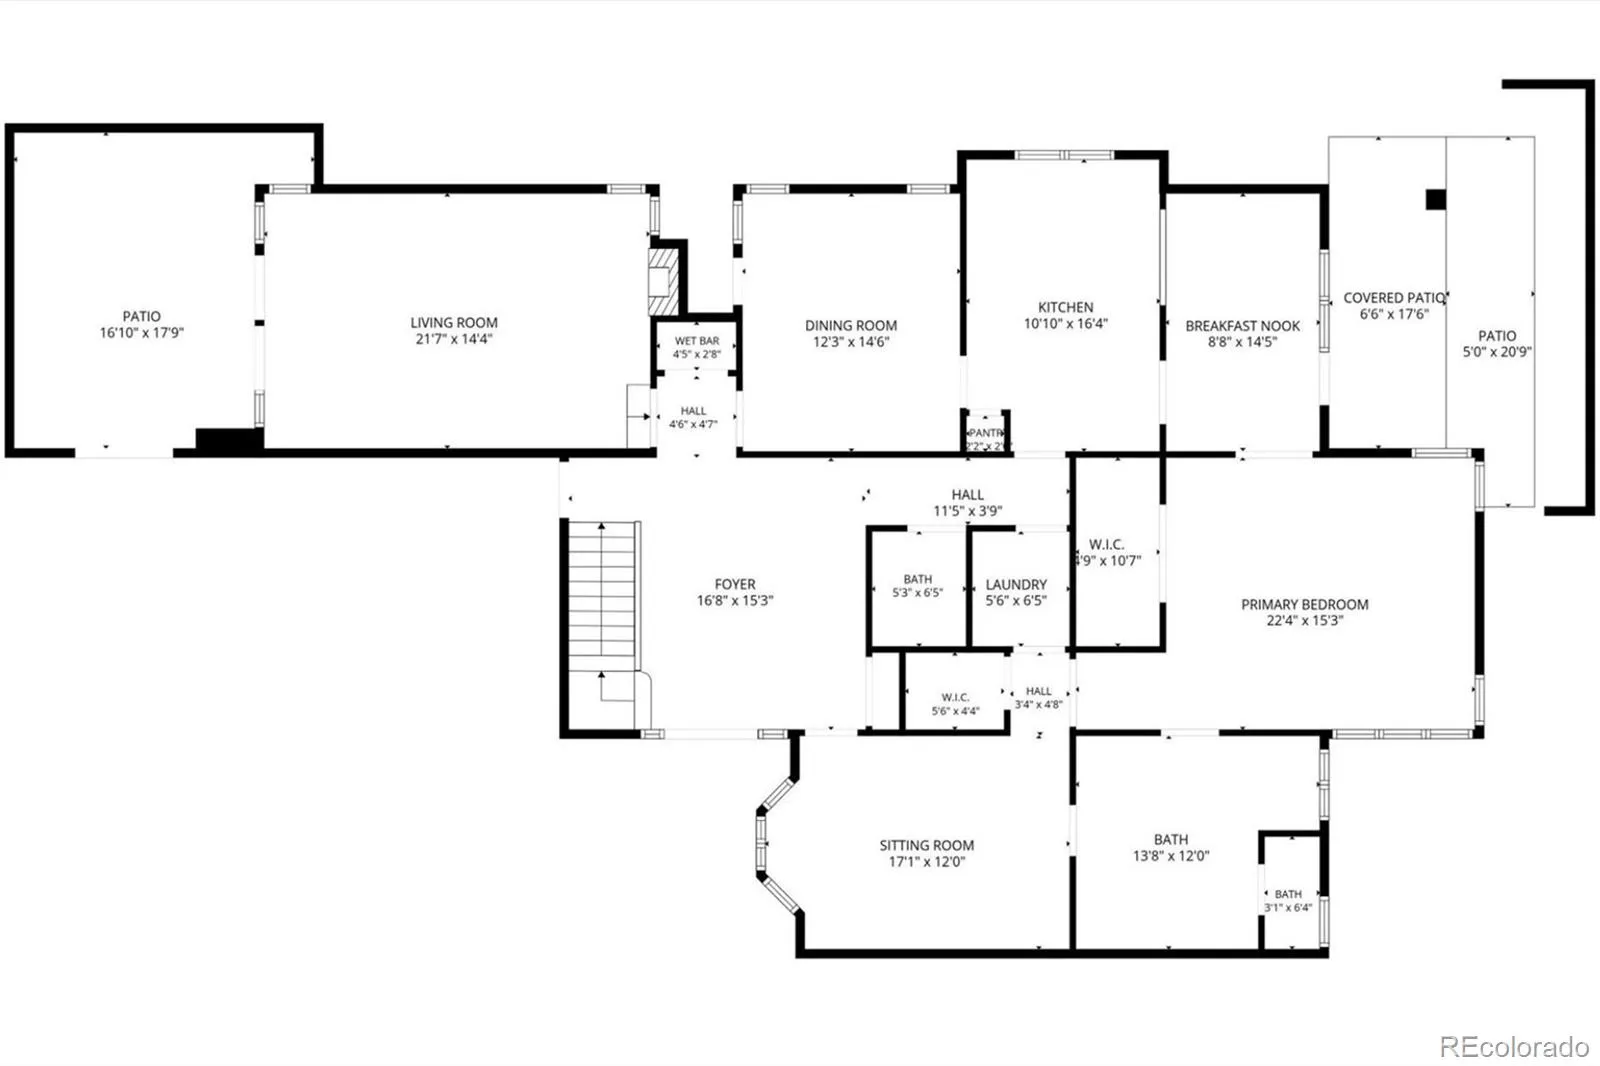
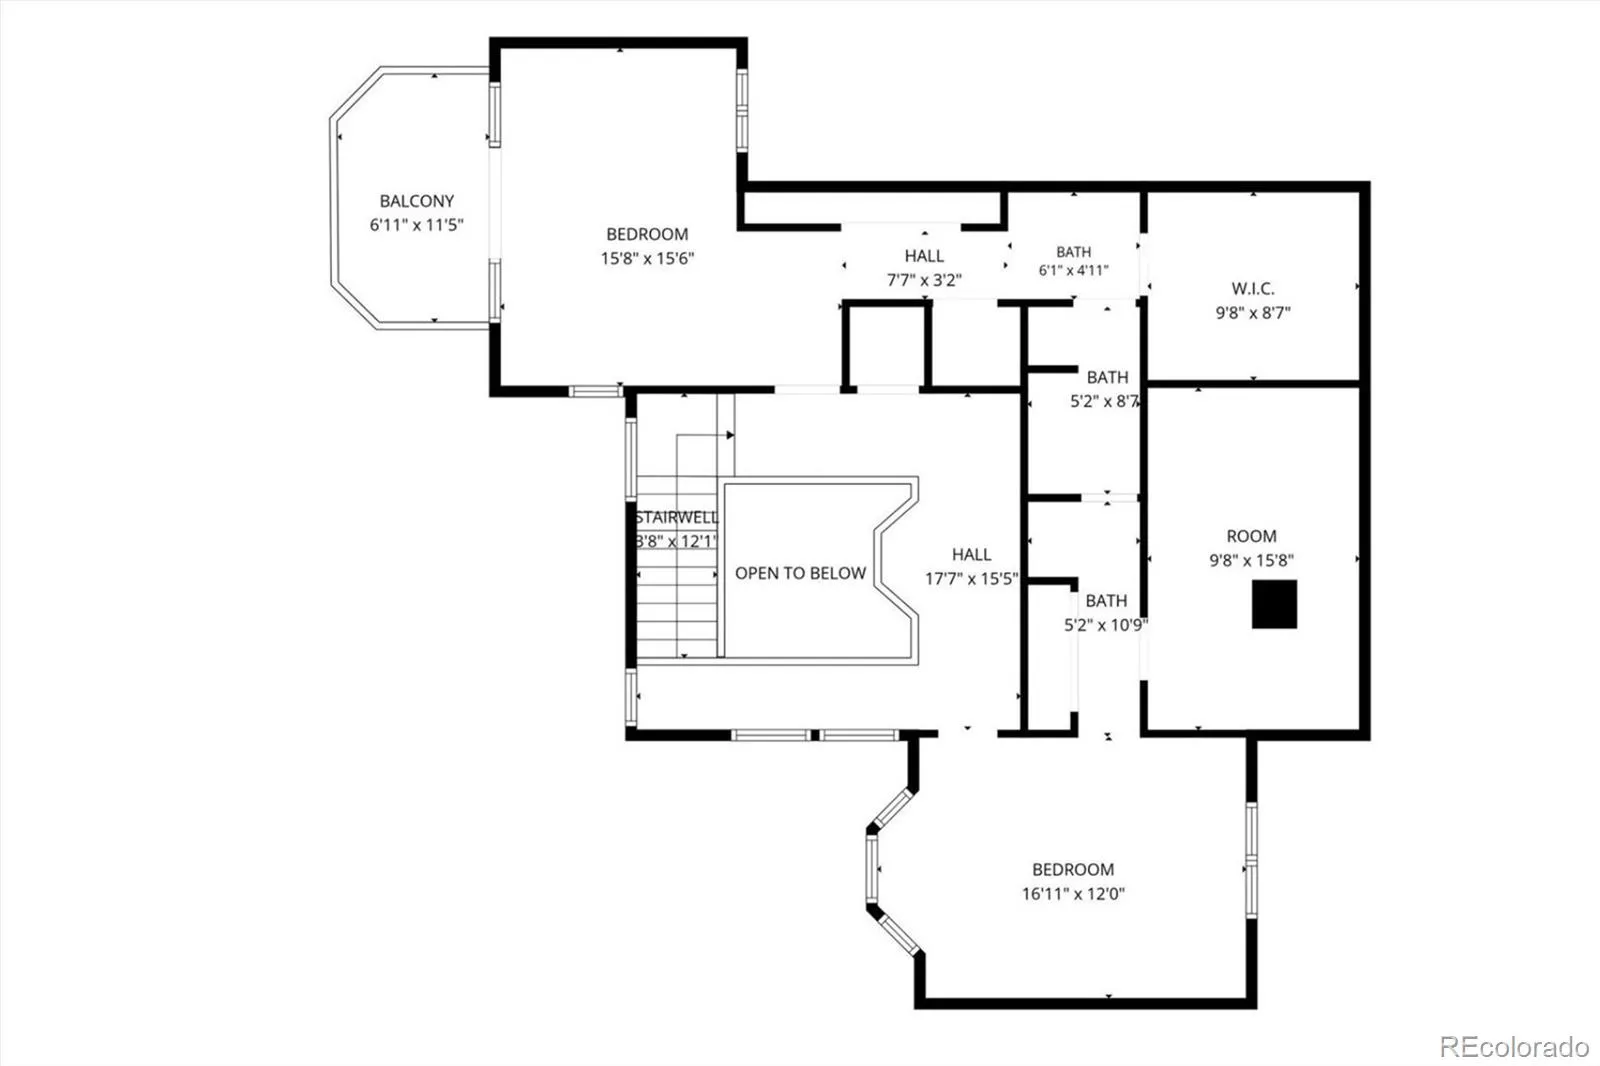
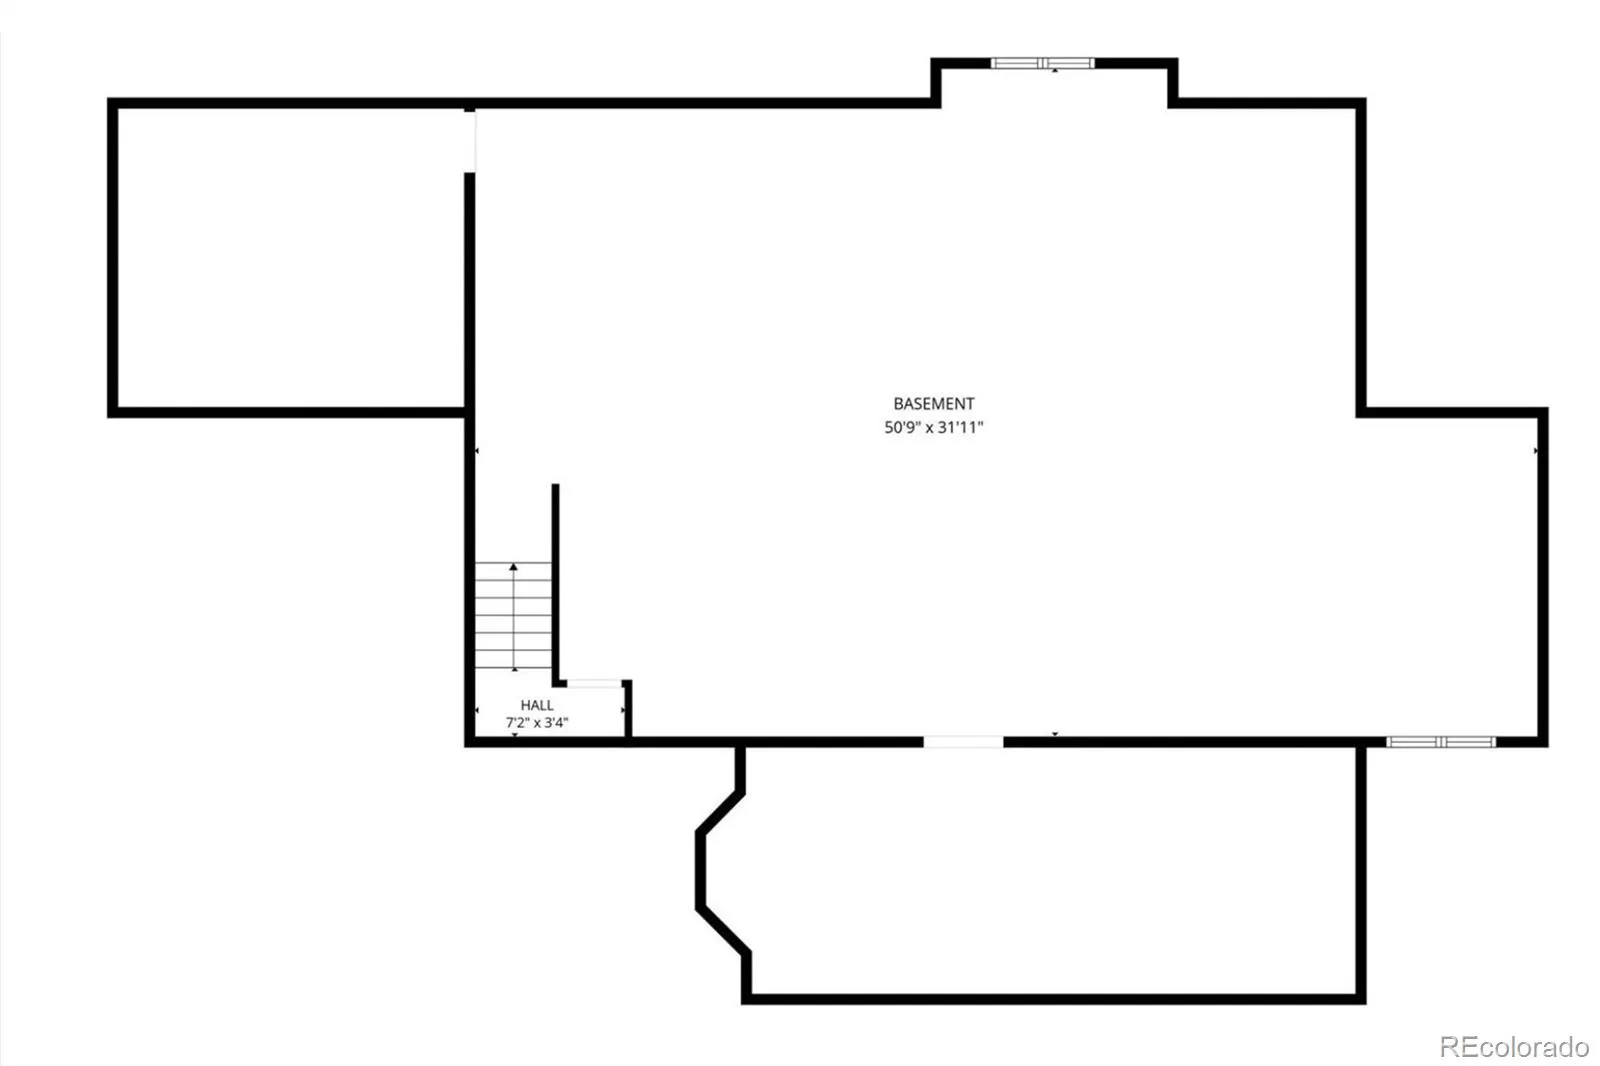
Rare main-floor primary suite in prestigious Polo Club North! Ideally situated in one of the community’s quietest and most private locations, backing to Steele Street, this beautifully maintained home offers the ease of main-floor living with abundant natural light and timeless style. Expansive windows, soaring ceilings, skylights, and desirable sunny exposure fill the home with light, while gleaming hardwood floors create a warm, inviting atmosphere. The gracious living and dining rooms flow seamlessly to the updated kitchen and casual eating area, creating an exceptional floor plan for casual living and formal entertaining. The living room features a gas fireplace and opens to a private patio, while the kitchen eating area enjoys access to a second outdoor retreat. A handsome study with built-in bookcases provides the perfect home office or den. Two private patios offer peaceful spaces for morning coffee, outdoor dining, or evening relaxation. Convenient main-floor laundry further enhances the ease of one-level living. The spacious main-floor primary suite is a true retreat, featuring a generous walk-in closet, a secondary walk-in closet, and a luxurious five-piece bath with dual sinks, soaking tub, and separate shower. Upstairs, two private secondary bedrooms and a full bathroom create an ideal space for guests. The open unfinished basement provides abundant storage today and a blank canvas for future expansion, whether you envision additional living space, a home gym, or a hobby area. Enjoy a low-maintenance lifestyle in Denver’s premier gated community with 24-hour security, on-site management, lawn care, snow removal, exterior maintenance, a clubhouse, indoor pool, fitness center, tennis and pickleball courts, and an active social calendar. Just minutes from Cherry Creek’s renowned shopping and dining, this is a rare opportunity to enjoy the convenience of a main-floor primary suite, lock-and-leave living, and one of Polo Club North’s most private settings.

Advanced Home Search
Search by square footage, location, price, bedrooms, bathrooms and more.Just Listed
These homes just hit the market. Be among the first to see them. Schedule a showing, too.New Construction
See brand new homes and homes under construction now and available soon.Features & Amenities
Find homes with views or pools, in gated communities & with other desirable features.Cities
Take a look at luxury homes in each city in Metro Denver.Neighborhoods
Find the ideal neighborhood and the home that best fits you.Counties
Have your eye on a specific county? Browse these listings.Zip Codes
Start here to find a luxury home in a particular zip code.Single-Family Homes
See photos of single-family homes, get prices, neighborhood information & more.Townhomes
Get all the details about luxury townhomes for sale now throughout Metro Denver.Condos
Are you drawn to the low-maintenance, luxury lifestyle of condo living? Start here.One-Story Homes
Looking for a main floor master? Ranch-style homes may be perfect for your lifestyle.Featured Price Ranges
We’ve done the searching for you. Find homes in popular luxury price ranges.55-Plus
Explore beautiful homes and enviable amenities available in 55-and-over communities.Your Free MLS Search Account
Create and manage saved searches and properties with the Property Organizer.Schedule a Personal Consultation
We’re happy to help any time! Schedule a no-obligation 15-minute call.


