
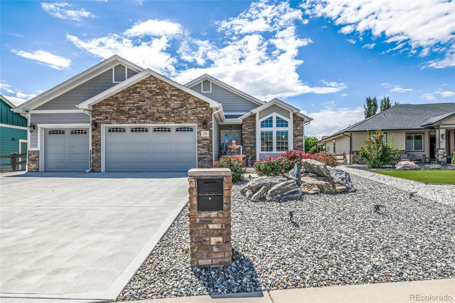

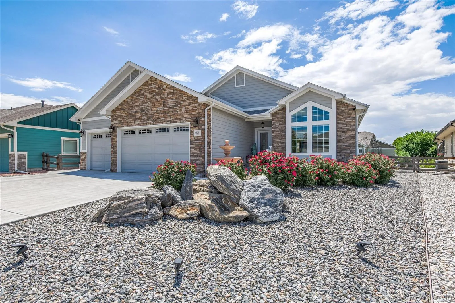


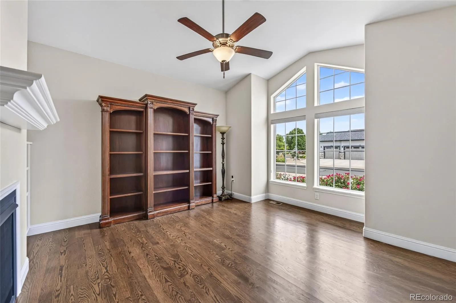


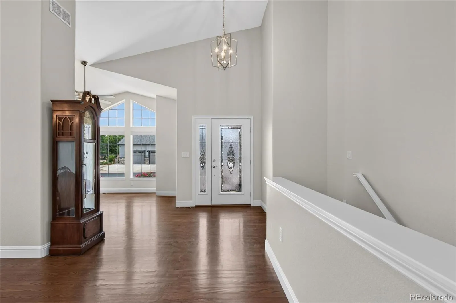

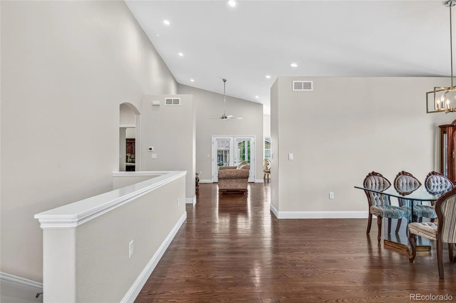
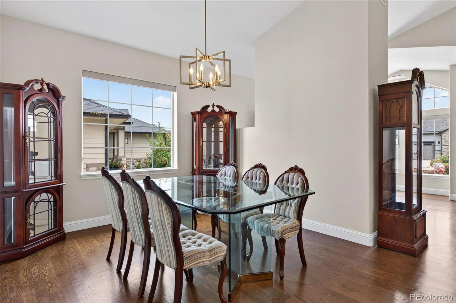
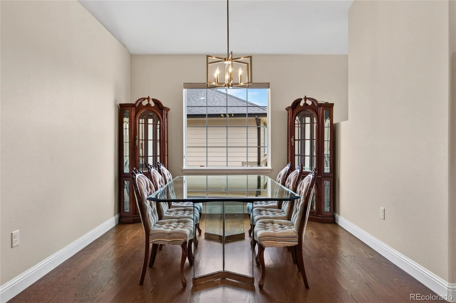
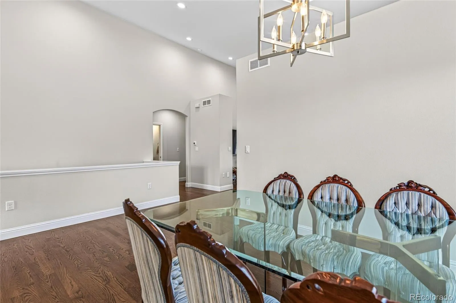
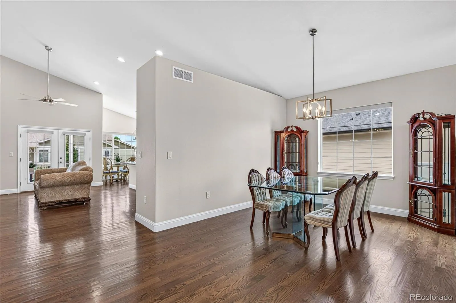
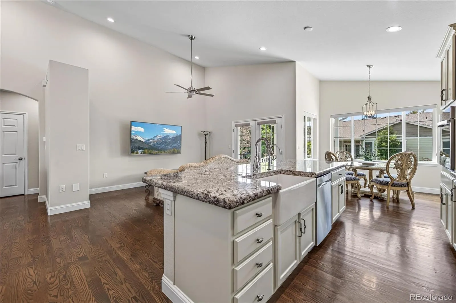


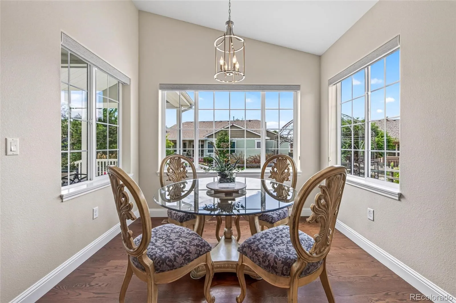
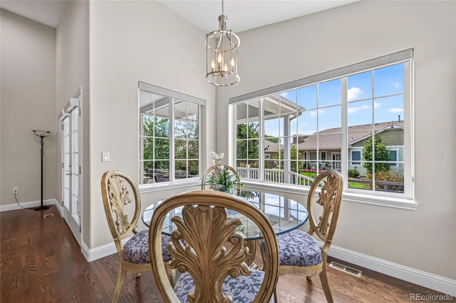


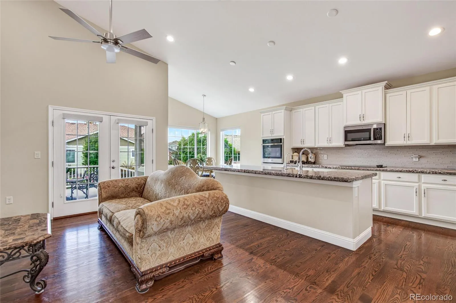

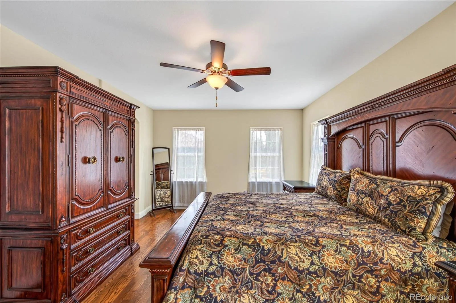
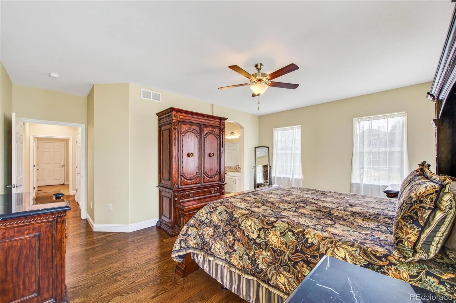
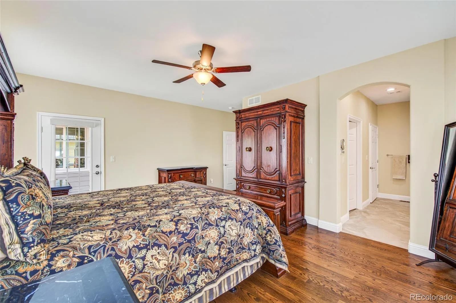

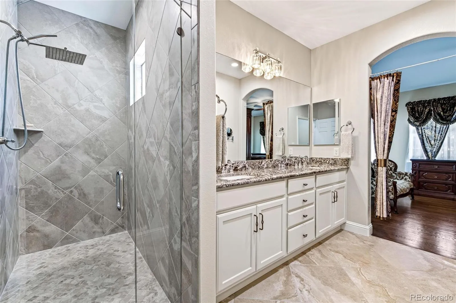

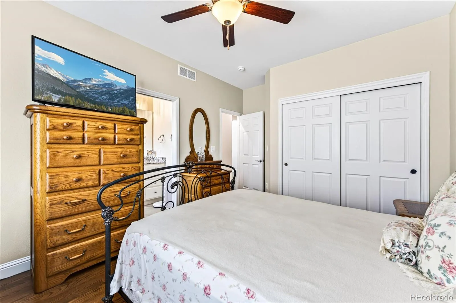
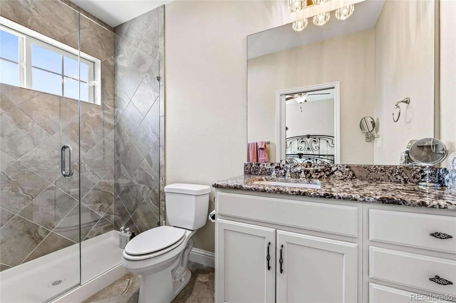


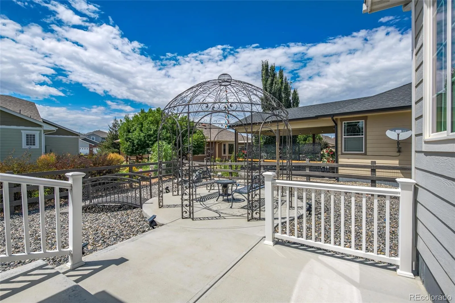
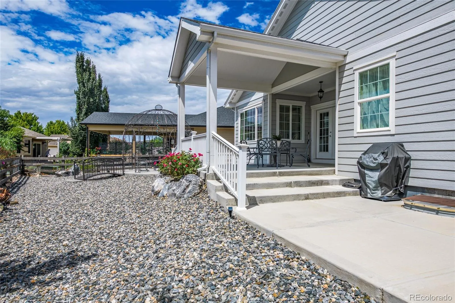
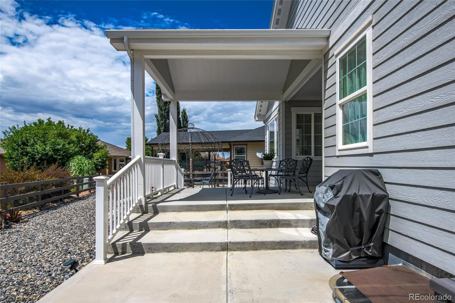
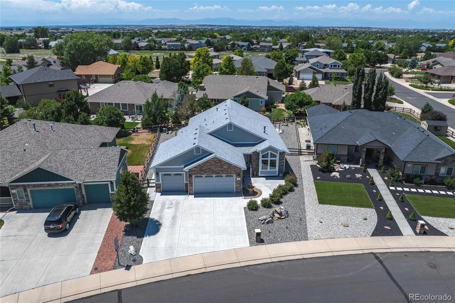
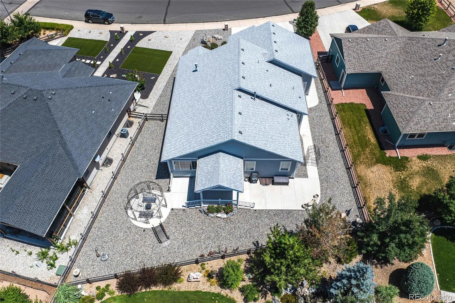
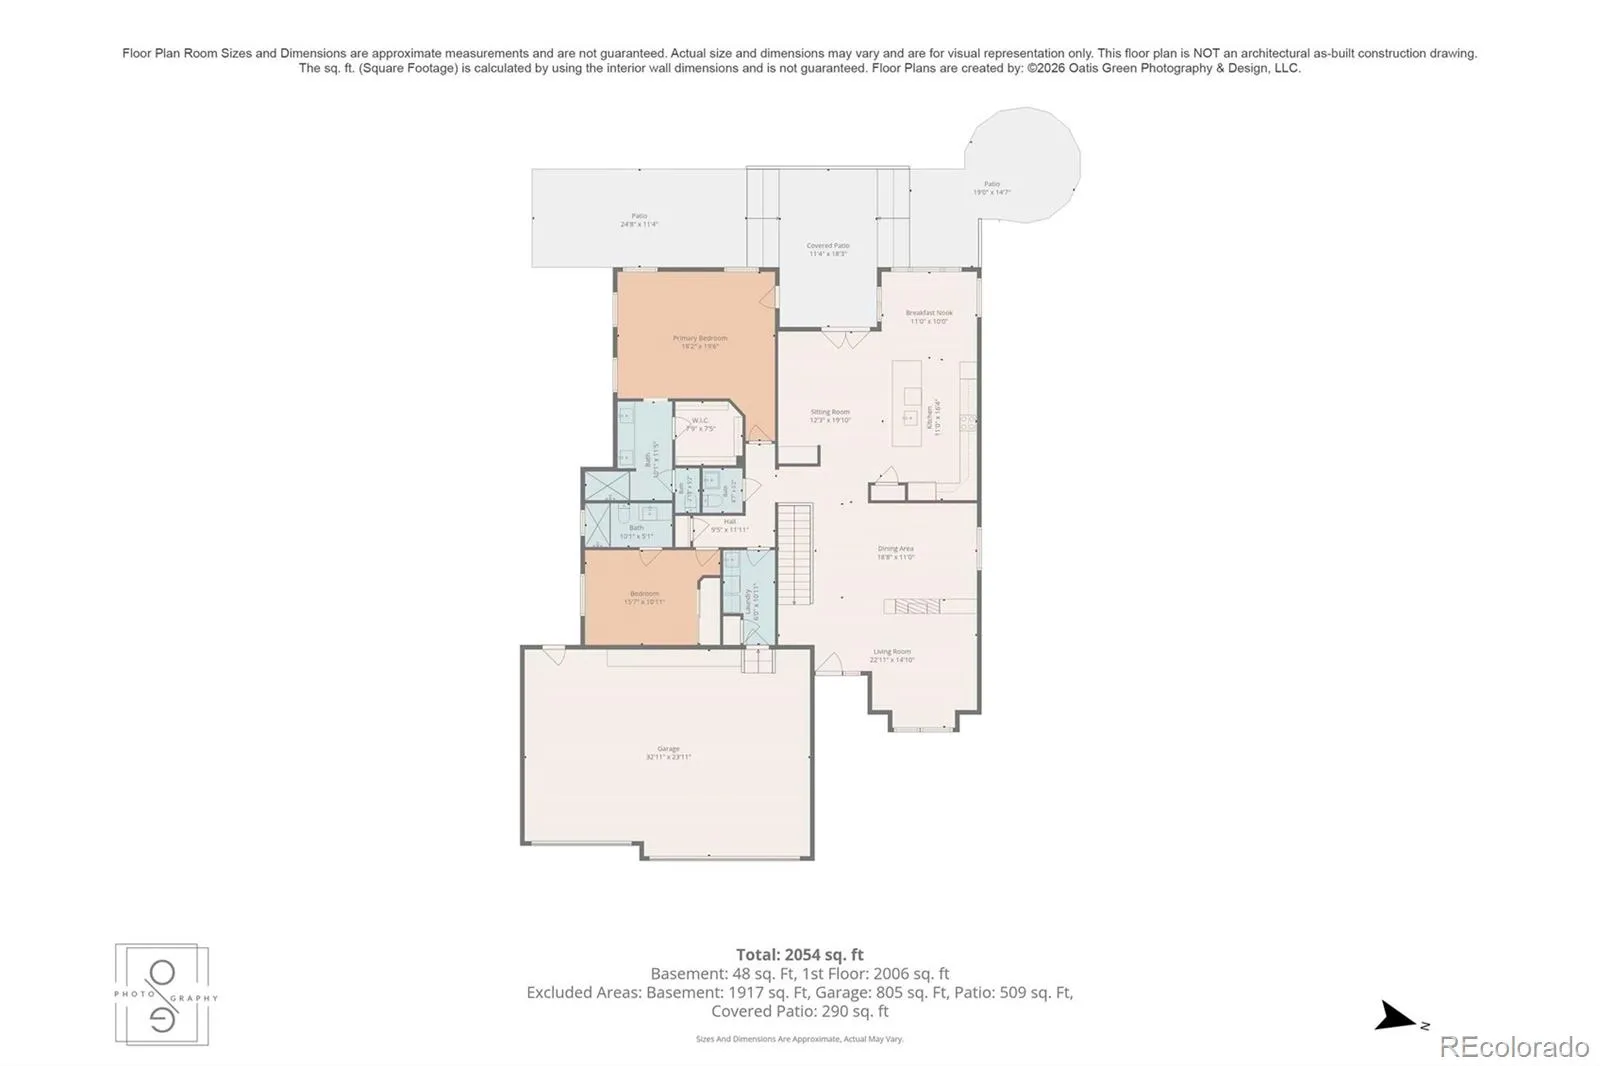



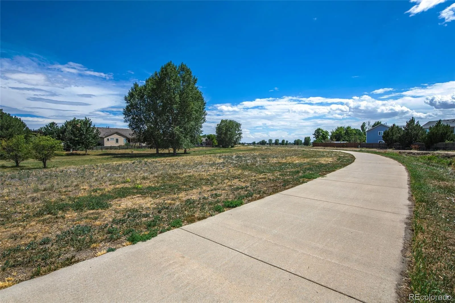

Gorgeous fully custom ranch style home in the highly desirable Park Place subdivision with no special/metro taxing district, 4000 total square feet, open floor plan, 2 primary bedrooms, 2 walk/roll-in showers, 3 bathrooms, hardwood flooring throughout, maintenance free exterior landscaping, extensive exterior concrete patios/walkways & 3-car garage! The highly unique Park Place subdivision is a quaint 74-home community featuring all custom or semi-custom homes & surrounded by walking trails & many gathering areas. Gorgeous foyer runs the length of several rooms & welcomes you into this immaculate home. Stunning living room w/vaulted ceilings, built-in shelving, gas fireplace and vaulted box bay window w/tons of natural light. The large formal dining room exudes elegance and is perfect for entertaining. Expansive kitchen boasts custom granite countertops, huge island/eating bar, an abundant amount of cabinets with crown molding, stainless steel appliances, hardwood floors, large pantry & generous eating space. The kitchen opens to the family room for an effortless transition of living space including built-in shelving & French doors to patio. Sprawling primary bedroom with walk/roll-in shower, custom granite countertops, double sinks, spacious walk-in closet, exterior door to back patio & tons of windows and natural light. The secondary bedroom is also a primary supplying its own bathroom w/high end finishes. Separate powder room. Sizable laundry room w/utility sink and upper cabinets. Bring your finishing touches to the full unfinished basement presenting 9-ft ceilings and rough-in plumbing. Oversized 3-Car garage and maintenance free exterior offers massive custom covered back patio, vinyl railings and fenced back yard. Whole house water filtration system, R.O. water system for drinking, central vacuum, water softener & humidifier system. Shows like a model home! Close to shopping and hospital.

Advanced Home Search
Search by square footage, location, price, bedrooms, bathrooms and more.Just Listed
These homes just hit the market. Be among the first to see them. Schedule a showing, too.New Construction
See brand new homes and homes under construction now and available soon.Features & Amenities
Find homes with views or pools, in gated communities & with other desirable features.Cities
Take a look at luxury homes in each city in Metro Denver.Neighborhoods
Find the ideal neighborhood and the home that best fits you.Counties
Have your eye on a specific county? Browse these listings.Zip Codes
Start here to find a luxury home in a particular zip code.Single-Family Homes
See photos of single-family homes, get prices, neighborhood information & more.Townhomes
Get all the details about luxury townhomes for sale now throughout Metro Denver.Condos
Are you drawn to the low-maintenance, luxury lifestyle of condo living? Start here.One-Story Homes
Looking for a main floor master? Ranch-style homes may be perfect for your lifestyle.Featured Price Ranges
We’ve done the searching for you. Find homes in popular luxury price ranges.55-Plus
Explore beautiful homes and enviable amenities available in 55-and-over communities.Your Free MLS Search Account
Create and manage saved searches and properties with the Property Organizer.Schedule a Personal Consultation
We’re happy to help any time! Schedule a no-obligation 15-minute call.


