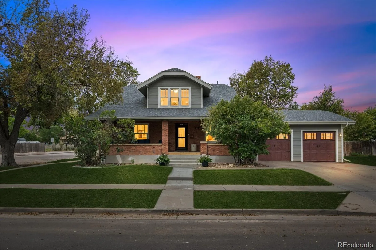
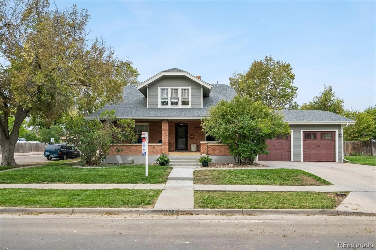
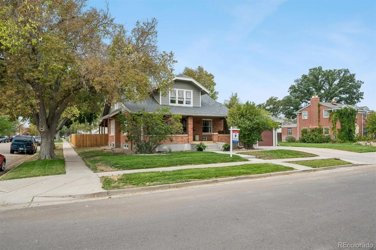
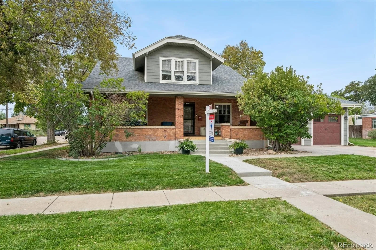
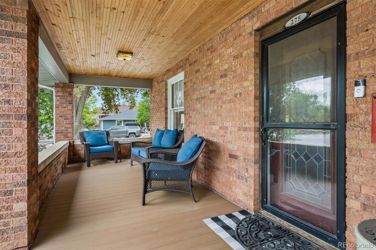
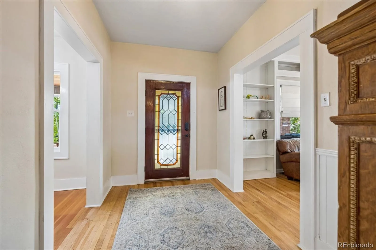
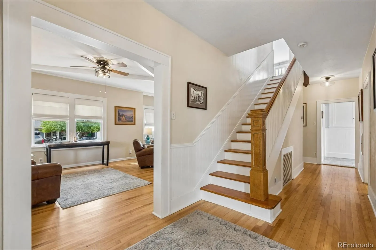
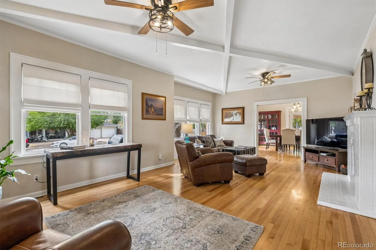
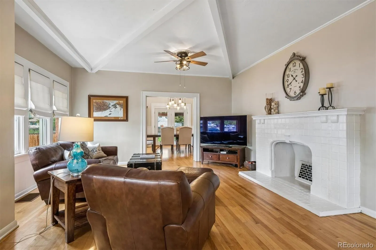
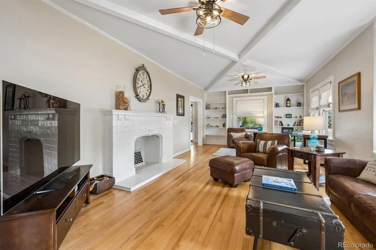
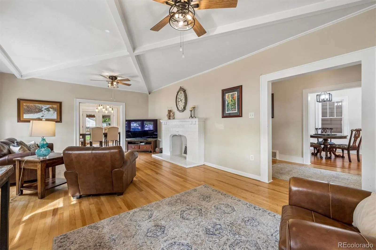
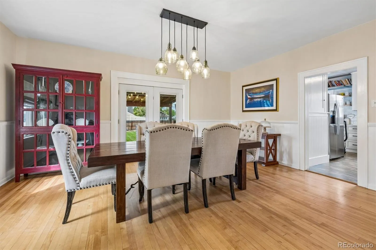
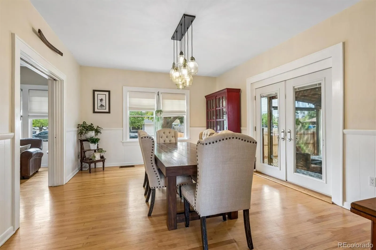
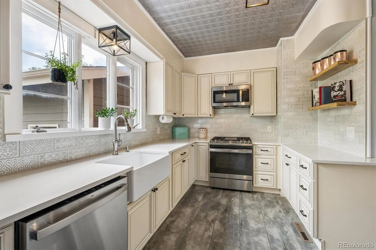
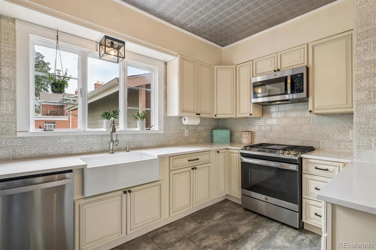
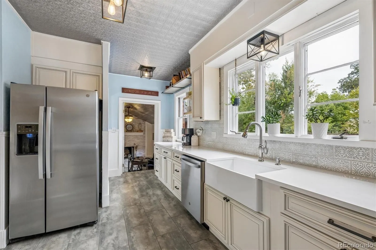
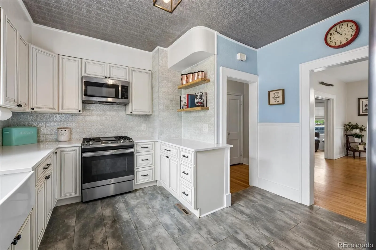
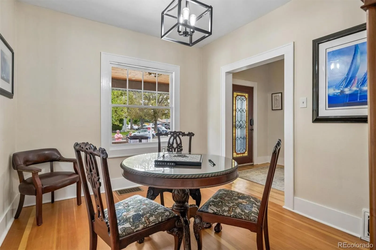
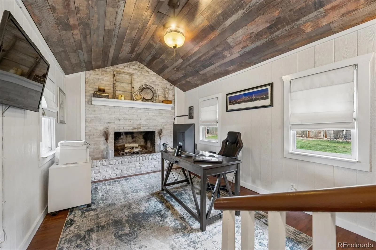
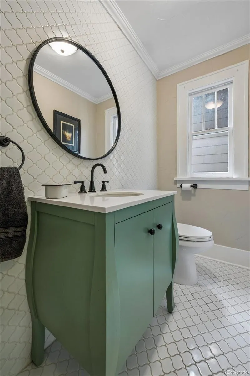
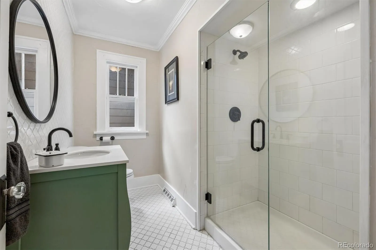
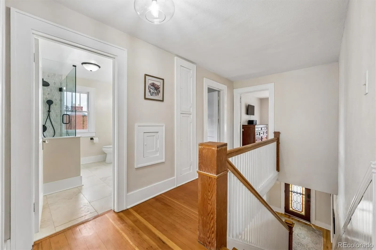
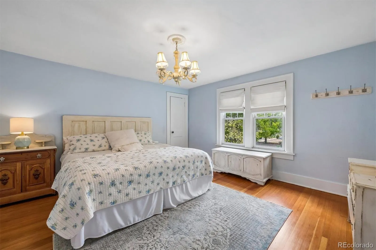
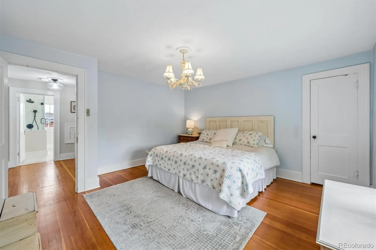
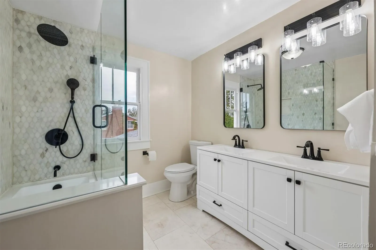
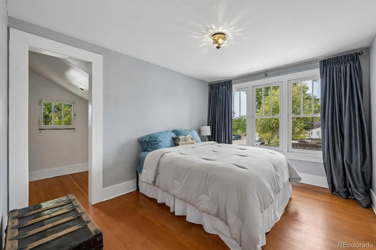
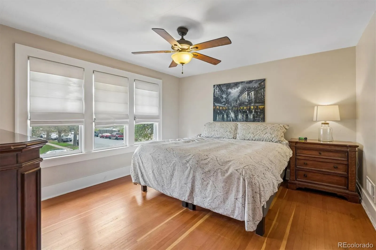
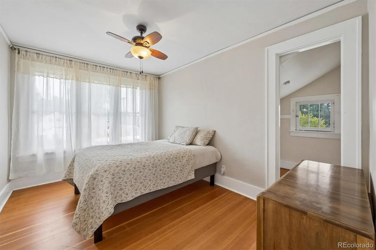
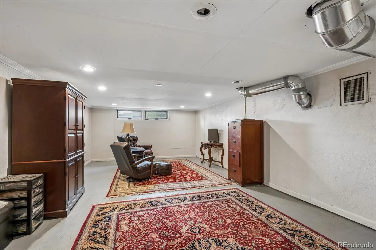
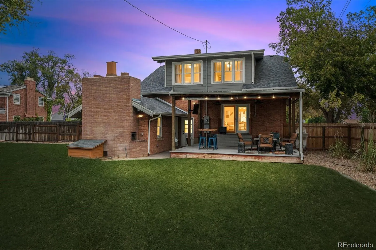
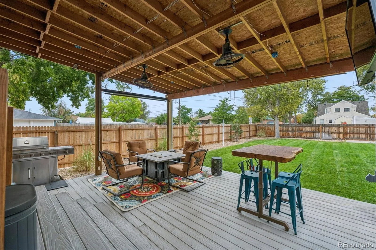
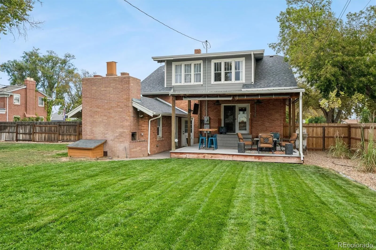
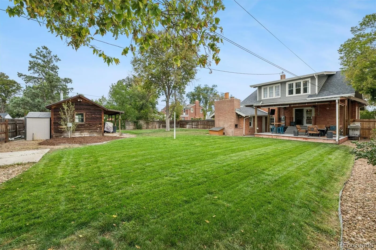
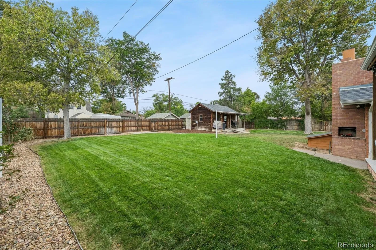
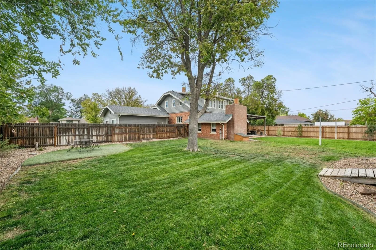
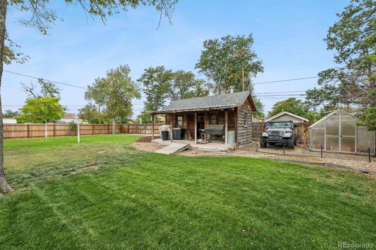
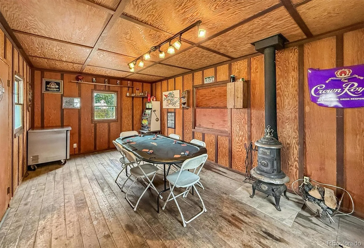
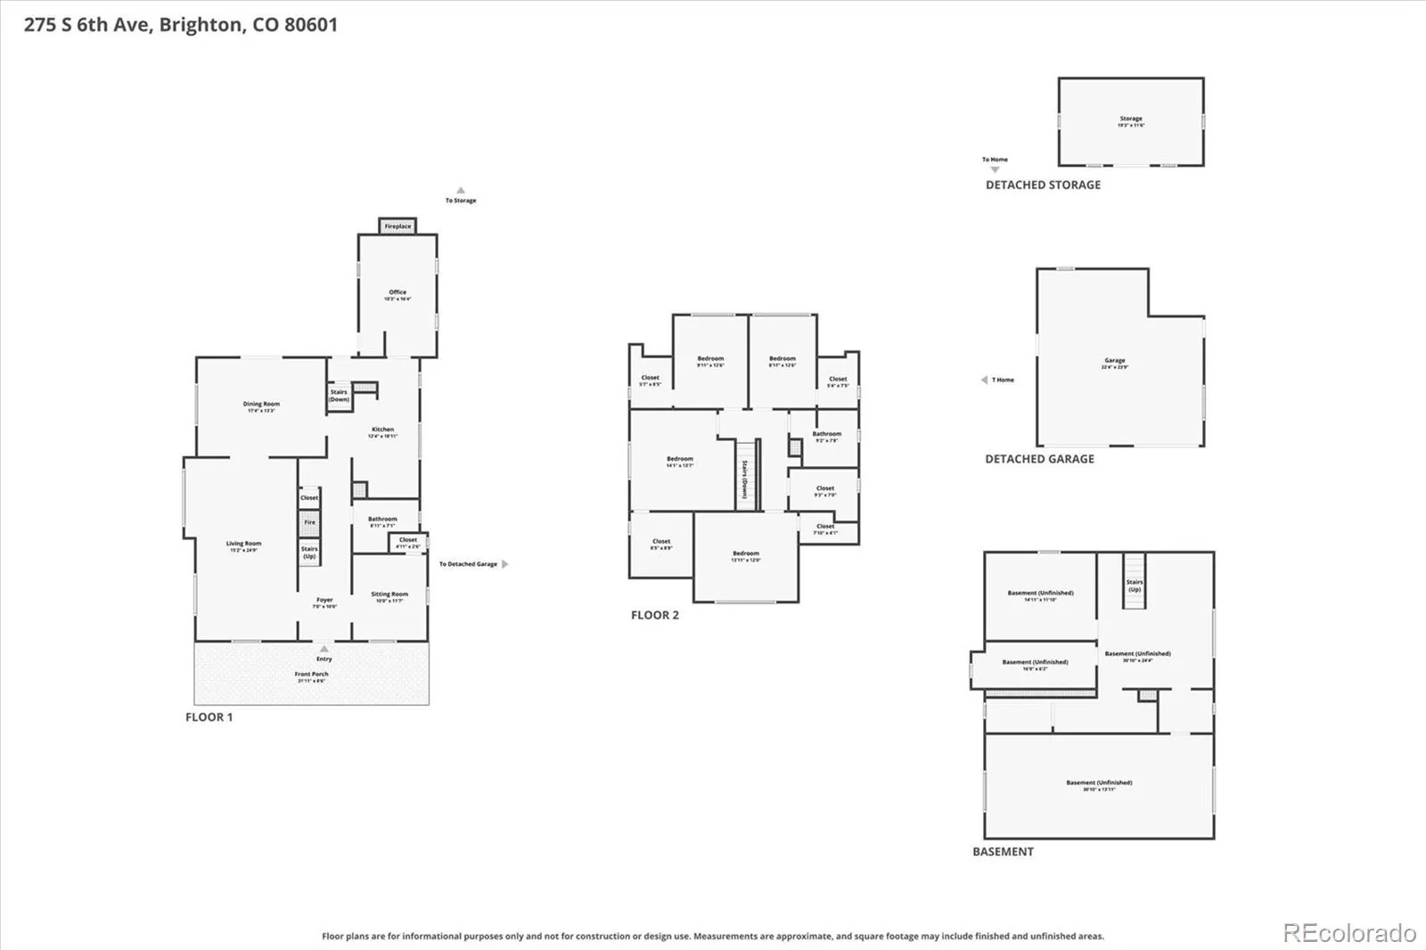
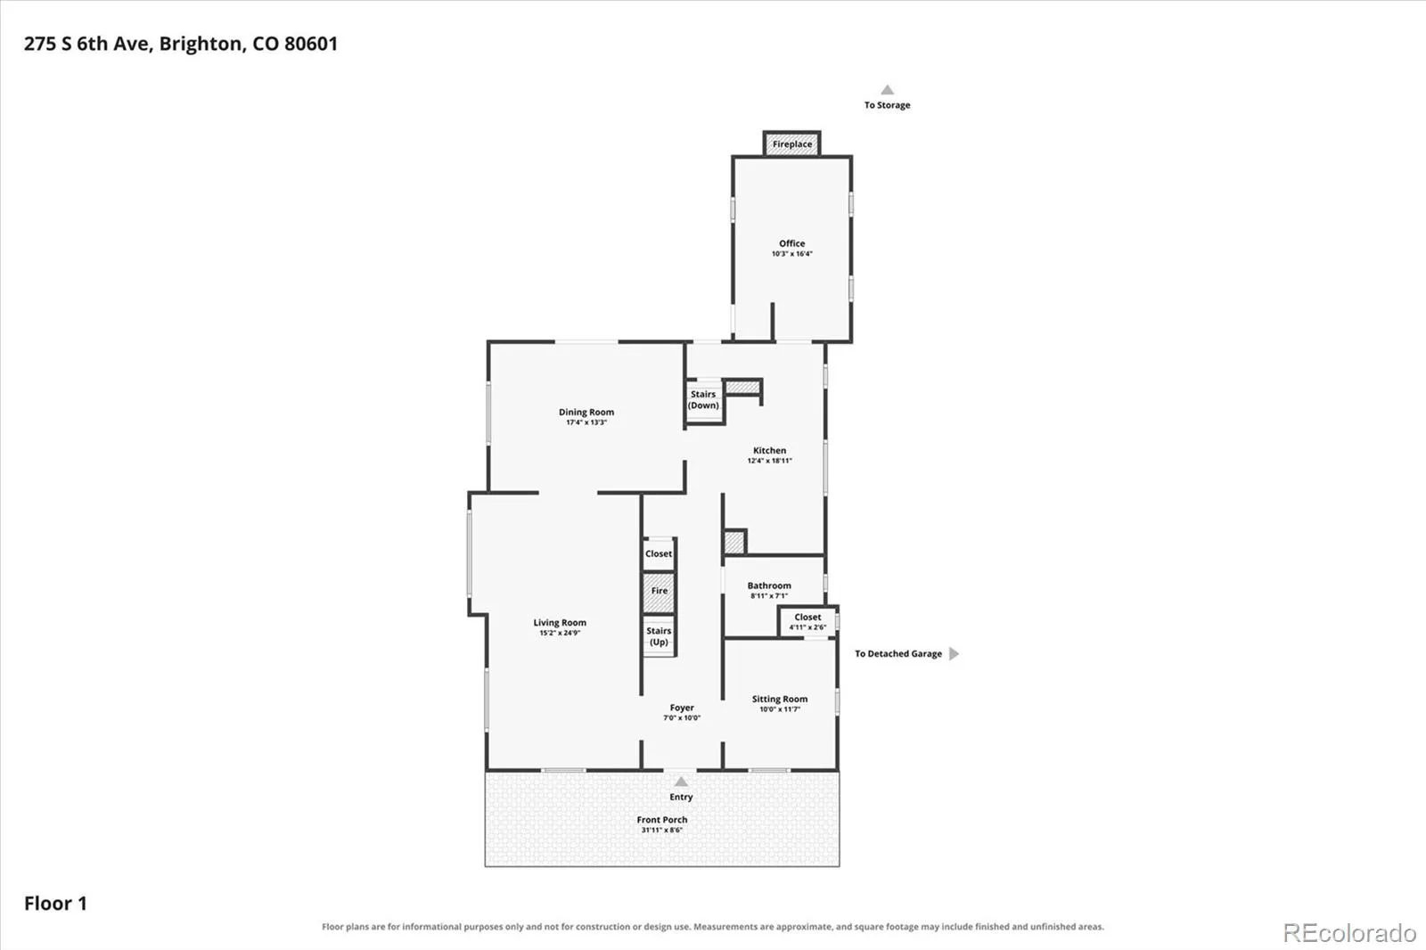
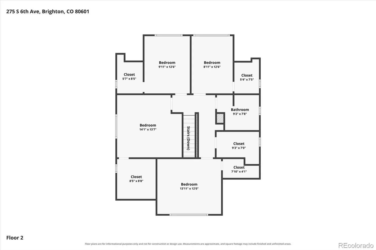
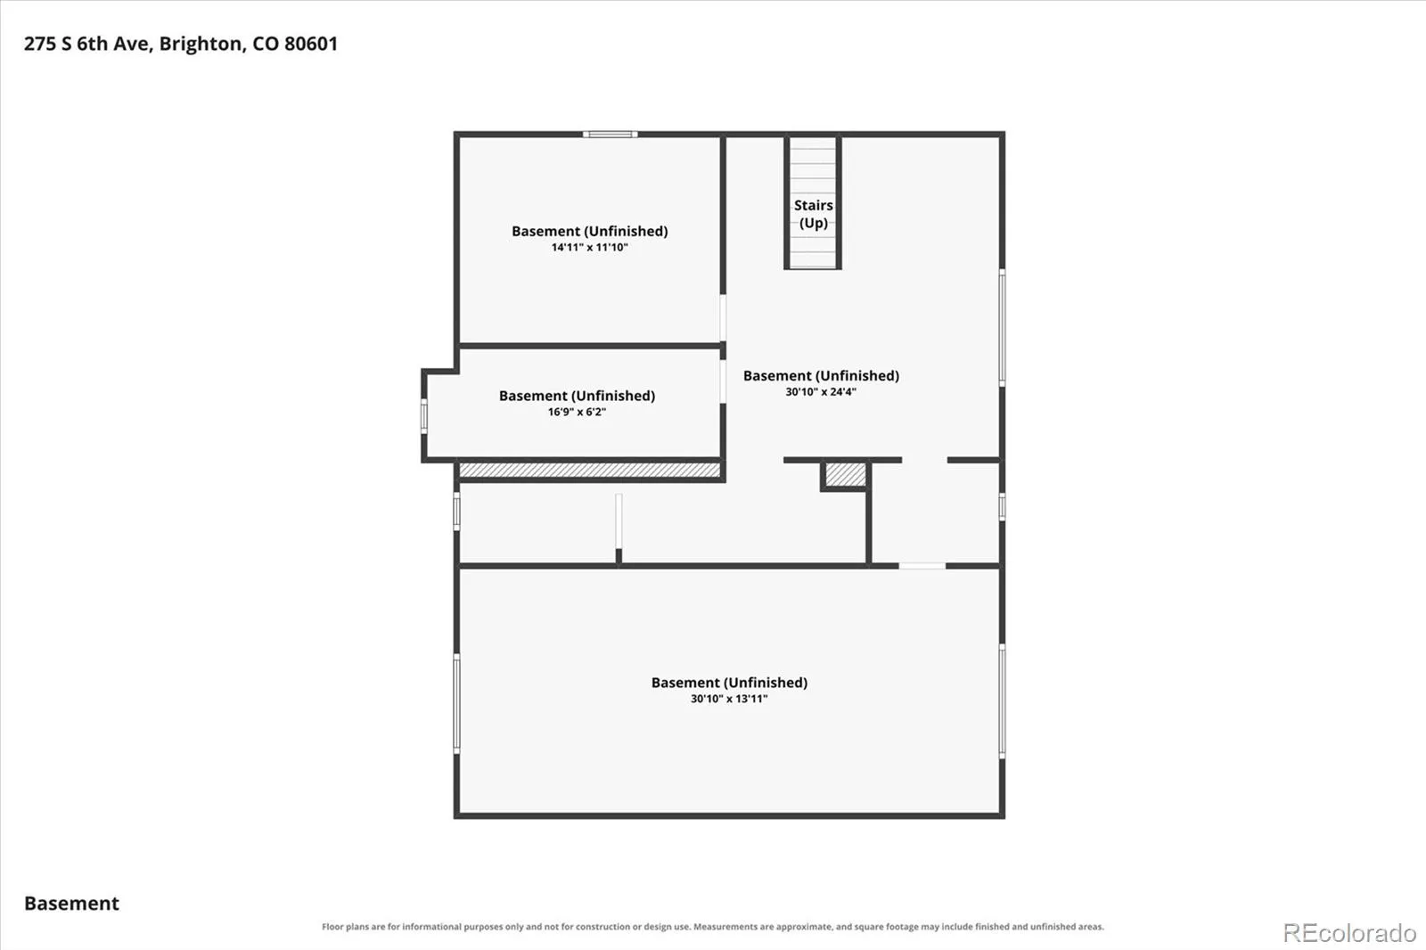
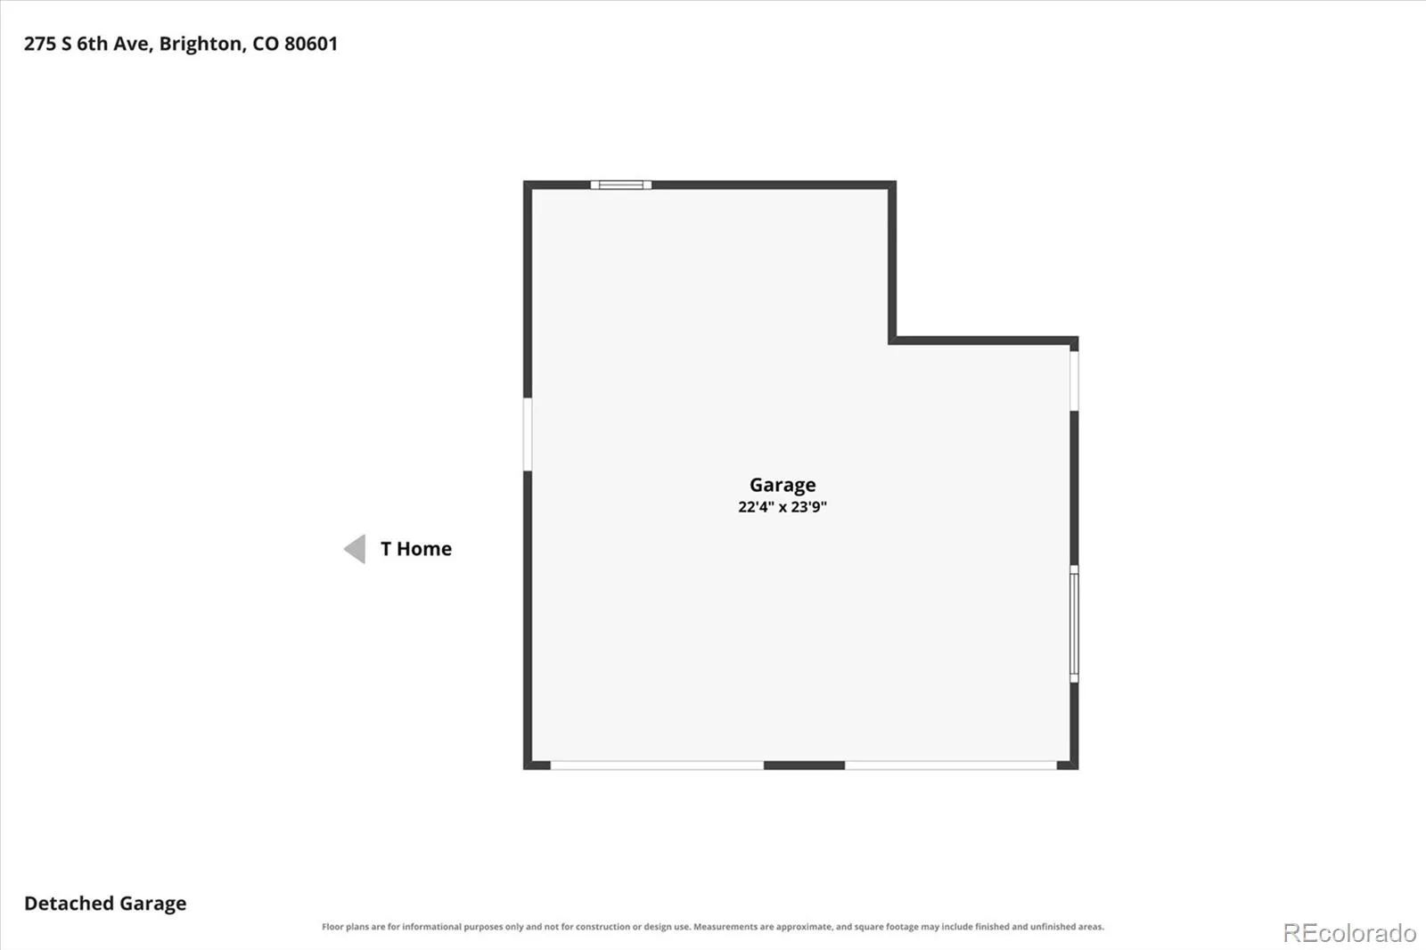
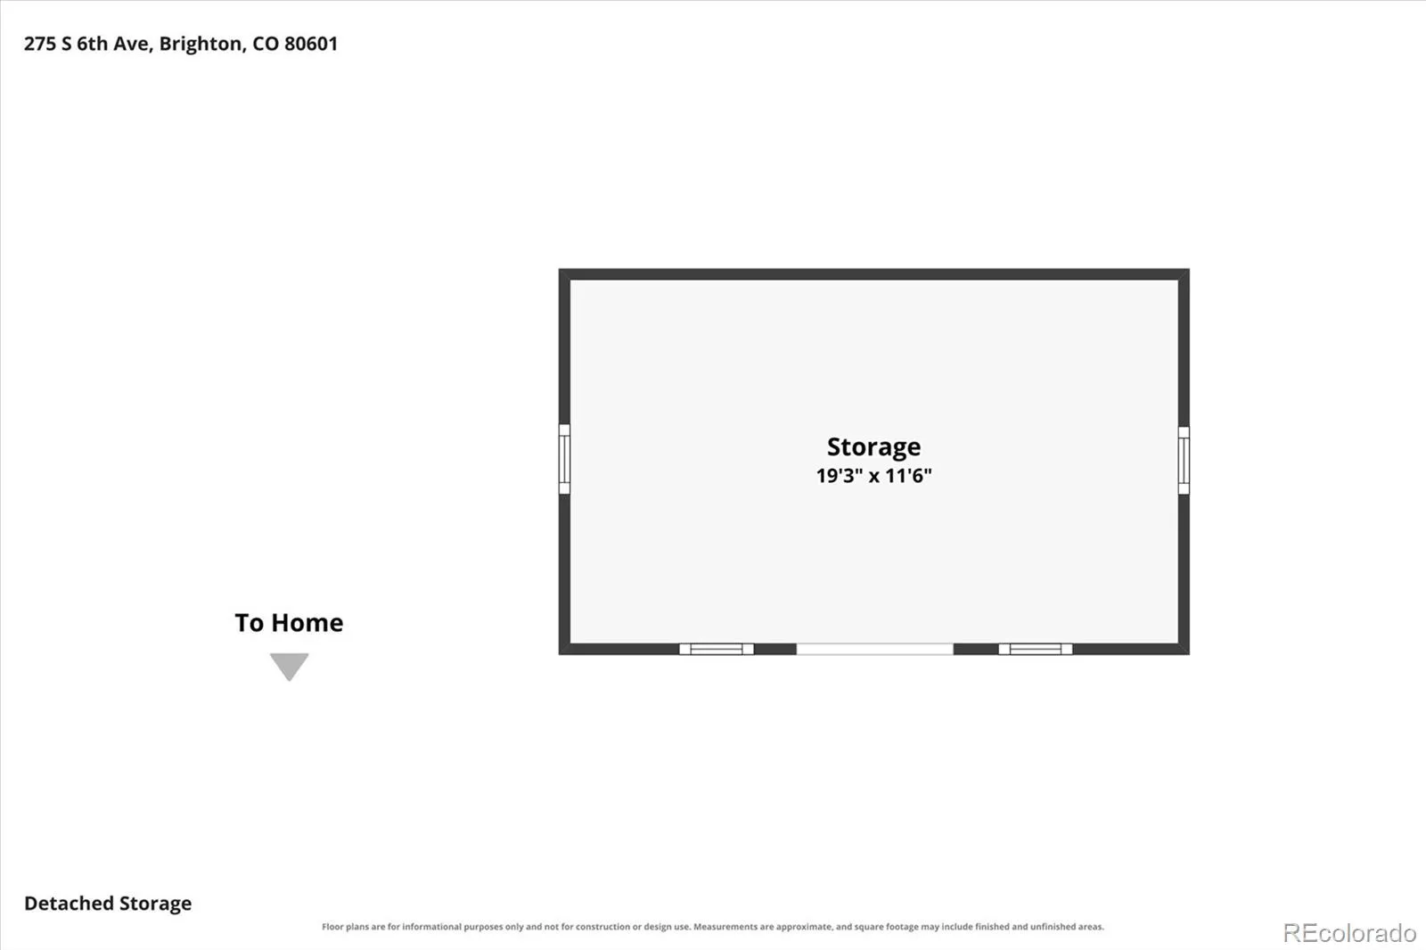
Historical charm and modern updates blend perfectly in this stunning Hutchinson Heights residence on a spacious corner lot. Bright interiors, flexible living spaces, and a private yard with a bonus man cave. Inside, stunning hardwood floors, fresh interior paint, high ceilings, oversized windows, and custom millwork add character to the defined spaces. A private home office offers sanctuary with vaulted ceilings and a wood-burning fireplace. Enjoy preparing meals in the updated kitchen anchored by white cabinetry, quartz counter, and a stainless steel appliance suite. Upstairs, hardwood floors extend into four generously sized bedrooms, each with a walk-in closet. The two fully renovated bathrooms feature custom tile work, new vanities, and curated finishes. Outside, the spacious covered patio offers room for both entertaining and relaxing, while overlooking a park-like yard with mature professional landscaping and a lush lawn. The bonus stand-alone building is ideal as a man cave, home office, playroom, or home gym, complete with electricity and a wood-burning stove. Additional features of this turnkey residence include a 2-car attached garage, partially finished basement with ample storage, a new 200-amp service (installed 8/26), furnace and hot water heater (replaced in fall 2024), and a new roof (2023). New interior paint. . Hutchinson Heights is a historic neighborhood near downtown Brighton, within walking distance to community schools and Carmichael Park. With shopping, dining, and major roadways only minutes away, this historic modern home is a place you’ll be proud to call home. Broker-owned property

Advanced Home Search
Search by square footage, location, price, bedrooms, bathrooms and more.Just Listed
These homes just hit the market. Be among the first to see them. Schedule a showing, too.New Construction
See brand new homes and homes under construction now and available soon.Features & Amenities
Find homes with views or pools, in gated communities & with other desirable features.Cities
Take a look at luxury homes in each city in Metro Denver.Neighborhoods
Find the ideal neighborhood and the home that best fits you.Counties
Have your eye on a specific county? Browse these listings.Zip Codes
Start here to find a luxury home in a particular zip code.Single-Family Homes
See photos of single-family homes, get prices, neighborhood information & more.Townhomes
Get all the details about luxury townhomes for sale now throughout Metro Denver.Condos
Are you drawn to the low-maintenance, luxury lifestyle of condo living? Start here.One-Story Homes
Looking for a main floor master? Ranch-style homes may be perfect for your lifestyle.Featured Price Ranges
We’ve done the searching for you. Find homes in popular luxury price ranges.55-Plus
Explore beautiful homes and enviable amenities available in 55-and-over communities.Your Free MLS Search Account
Create and manage saved searches and properties with the Property Organizer.Schedule a Personal Consultation
We’re happy to help any time! Schedule a no-obligation 15-minute call.


