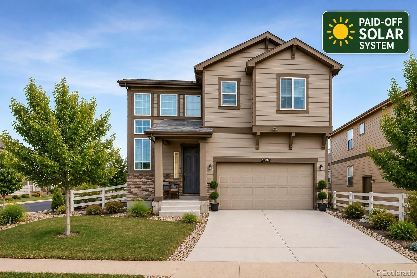
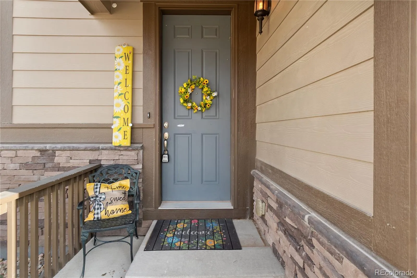
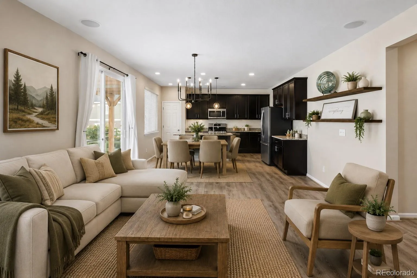
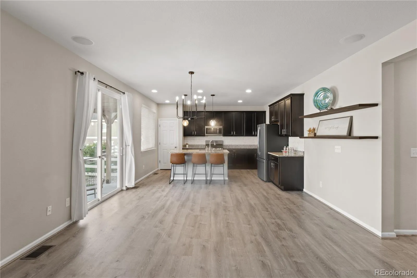
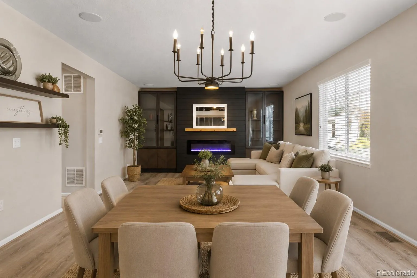
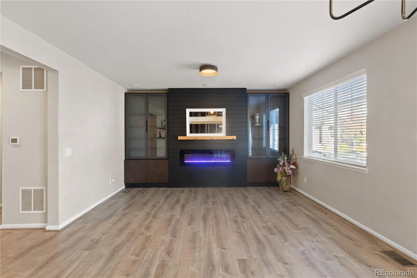
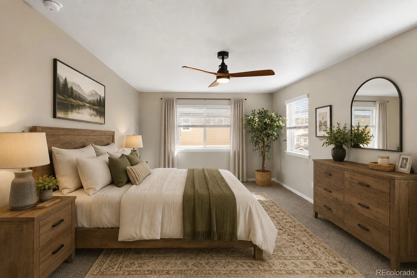
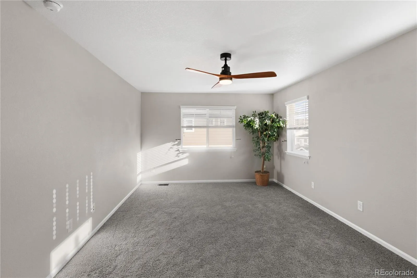
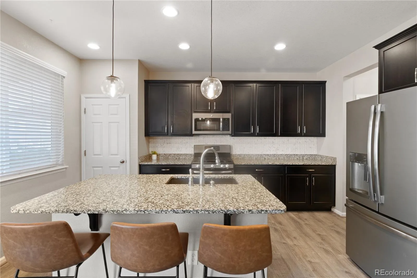
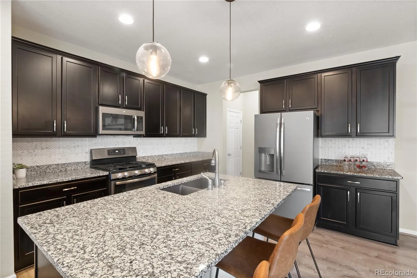
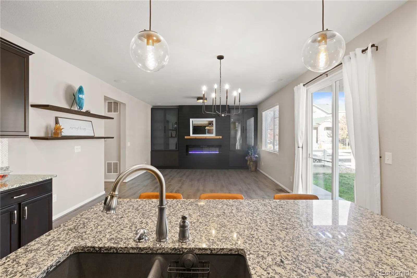
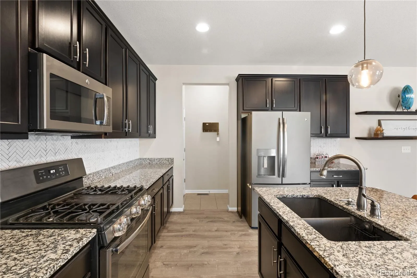
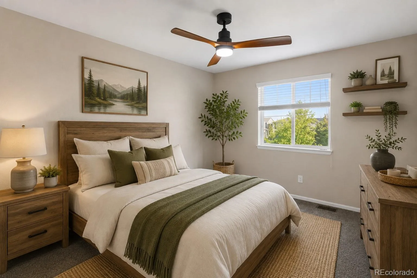
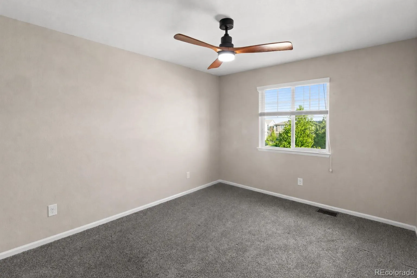
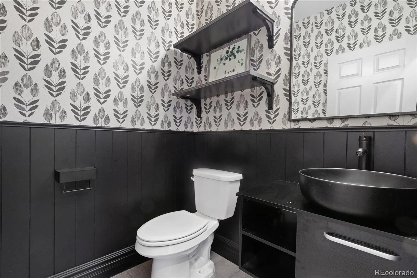
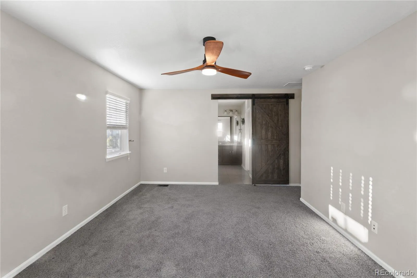
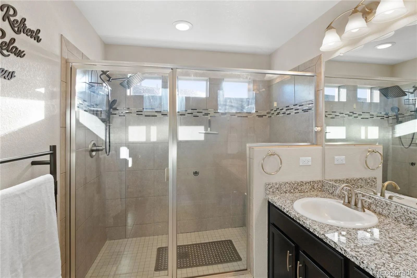
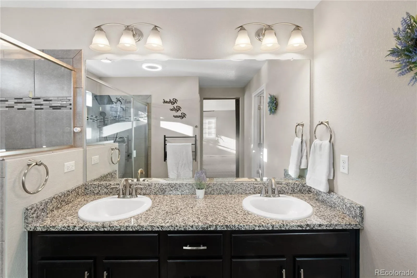
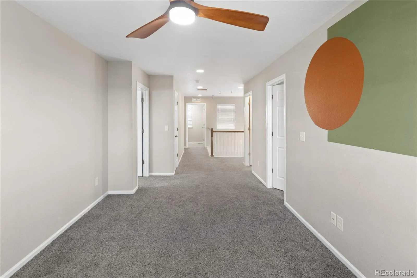
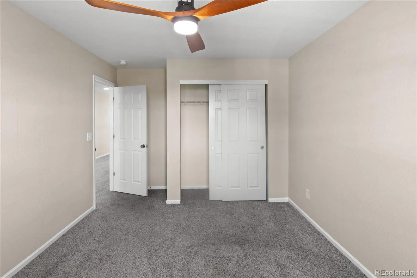
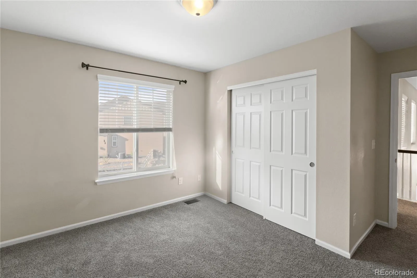
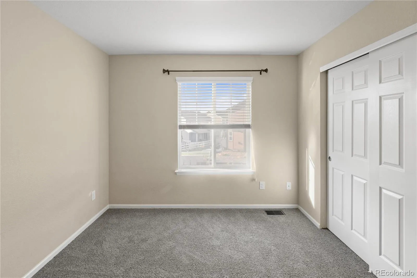
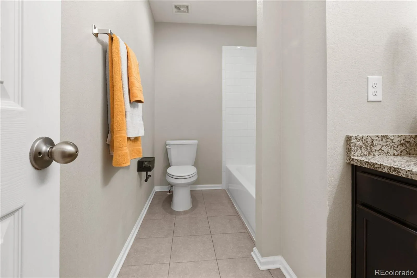
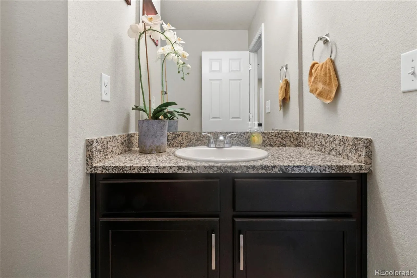
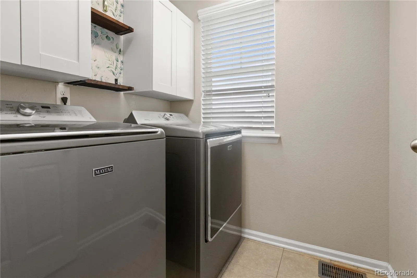
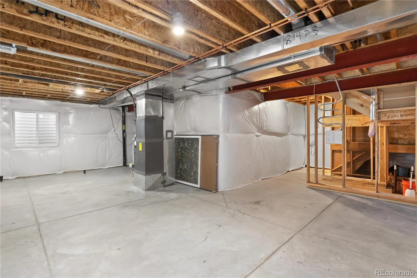
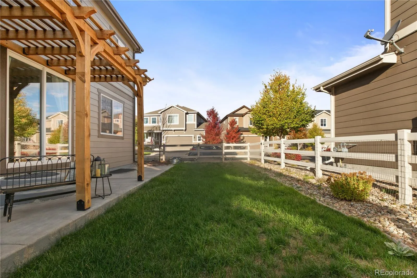
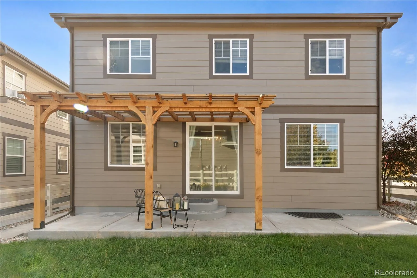
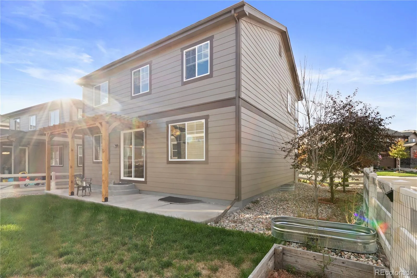
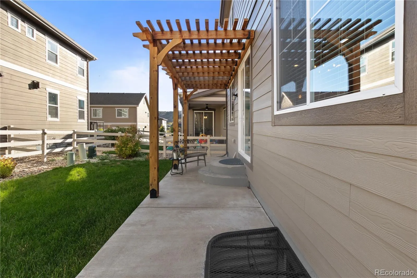
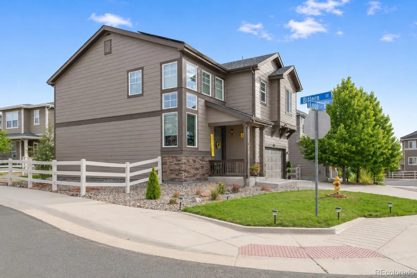
STUNNING show home—move-in ready – filled with designer upgrades! This beautiful 3-bedroom + loft, 3-bath home shines with custom features, modern style, & inviting spaces throughout. Interior Highlights: • Spacious open floor plan with abundant natural light & soaring 18-foot foyer entry • Living room features elegant wood-glass built-ins, TV wall mount above the mantle, surround sound system & gorgeous electric fireplace for instant warmth & ambiance • Gourmet kitchen with all appliances, ample counter top space, pantry storage & center island with sink – opens to the dining & living area—perfect for entertaining & family gatherings • Primary suite includes a private ensuite bath, walk-in closet & stylish barn door accent • Loft area offers flexible space for a home office, reading nook, game/flex space or play area • Unfinished basement provides a blank canvas—ideal for a future home theater, recreation room, gym, or additional bedroom with a potential 4th bath Outdoor Living: • Corner lot offers extra privacy & a sense of seclusion • Pergola-covered back patio perfect for relaxing or outdoor dining • Exterior Highlights: Brand new roof. SOLAR IS OWNED AND WILL BE TRANSFERED AT CLOSING – Live comfortably + low monthly electricty costs ($15–$30/mo!) + expensive upgrades already done.. Community & Location: • Located in a highly rated neighborhood – “A–” score on Niche.com • Close to parks/playgrounds, schools, local amenities – Pinnacle Park Recreation Center with pool, fitness center, tot splash area, miles of community of interconnected trails for hiking/biking, wildlife areas, dog park, & outdoor amphitheater • Welcoming, well-maintained Crystal Valley community with 400 acres. •This home truly has it all—modern design, thoughtful upgrades, & a location you’ll love. Don’t miss your chance to make it yours!

Advanced Home Search
Search by square footage, location, price, bedrooms, bathrooms and more.Just Listed
These homes just hit the market. Be among the first to see them. Schedule a showing, too.New Construction
See brand new homes and homes under construction now and available soon.Features & Amenities
Find homes with views or pools, in gated communities & with other desirable features.Cities
Take a look at luxury homes in each city in Metro Denver.Neighborhoods
Find the ideal neighborhood and the home that best fits you.Counties
Have your eye on a specific county? Browse these listings.Zip Codes
Start here to find a luxury home in a particular zip code.Single-Family Homes
See photos of single-family homes, get prices, neighborhood information & more.Townhomes
Get all the details about luxury townhomes for sale now throughout Metro Denver.Condos
Are you drawn to the low-maintenance, luxury lifestyle of condo living? Start here.One-Story Homes
Looking for a main floor master? Ranch-style homes may be perfect for your lifestyle.Featured Price Ranges
We’ve done the searching for you. Find homes in popular luxury price ranges.55-Plus
Explore beautiful homes and enviable amenities available in 55-and-over communities.Your Free MLS Search Account
Create and manage saved searches and properties with the Property Organizer.Schedule a Personal Consultation
We’re happy to help any time! Schedule a no-obligation 15-minute call.


