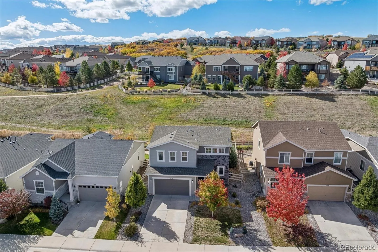
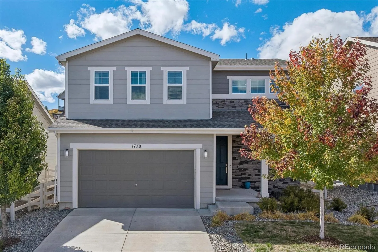

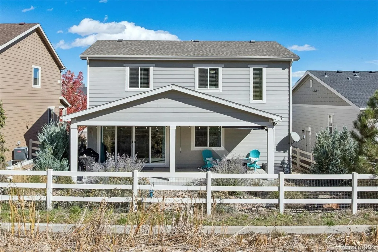
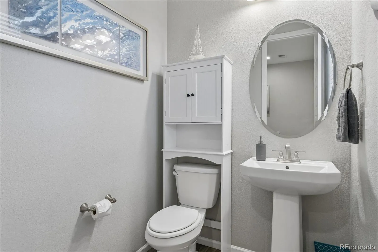
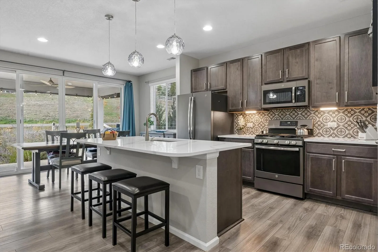
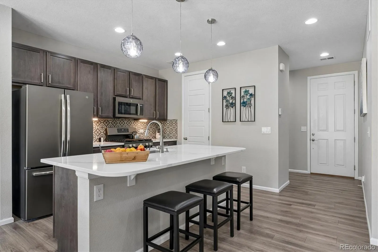
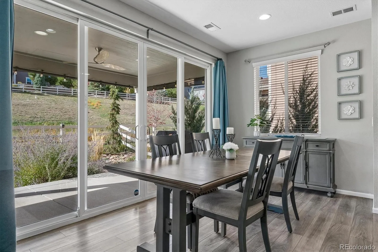
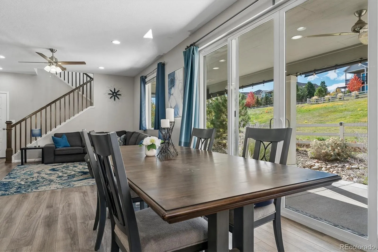
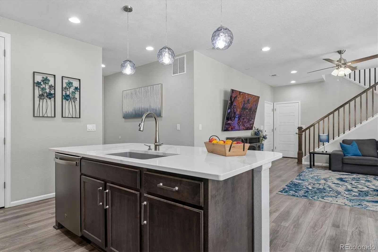
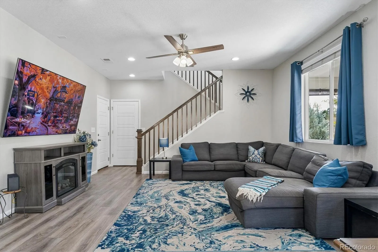
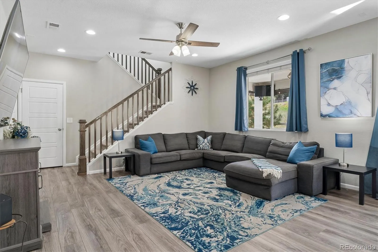
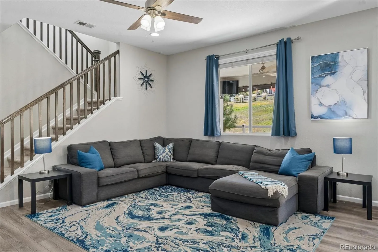
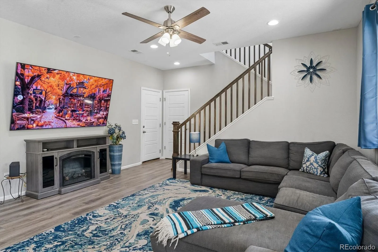
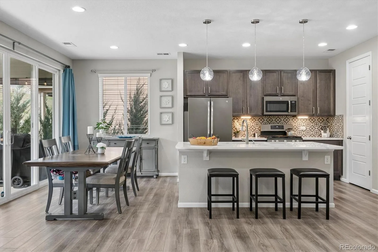
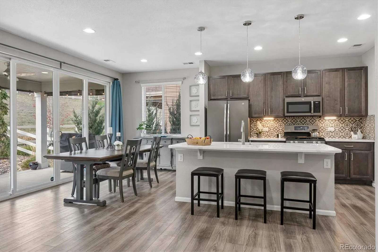
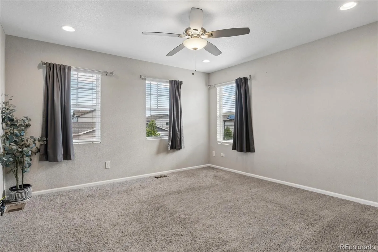
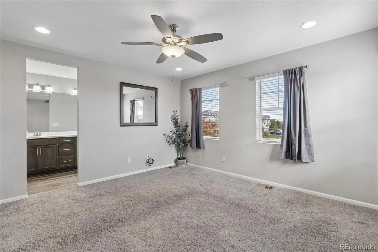
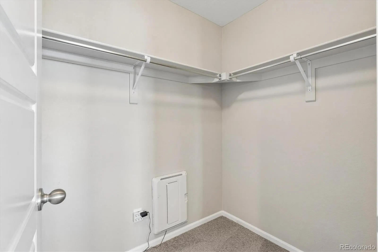
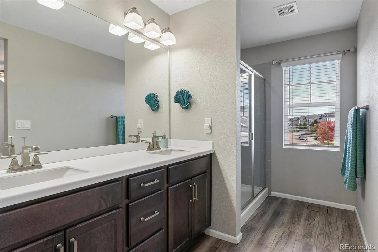
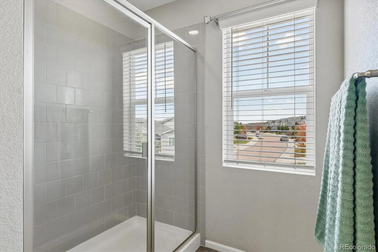
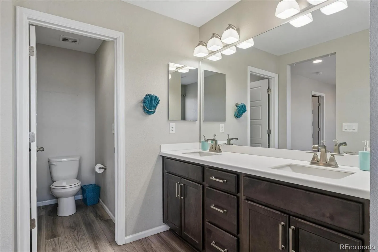
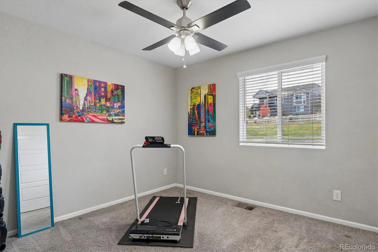
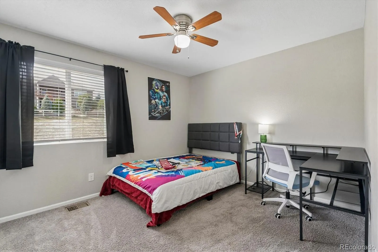
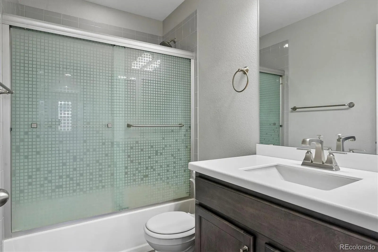
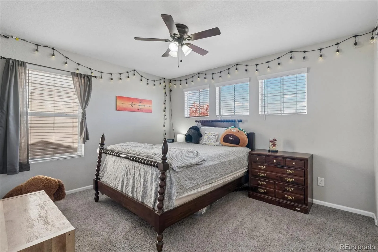
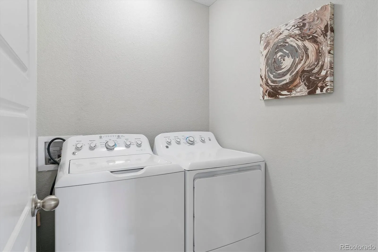
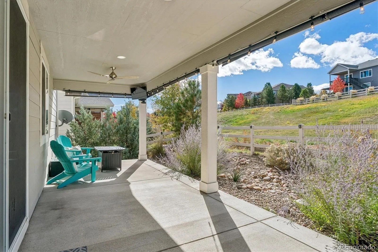
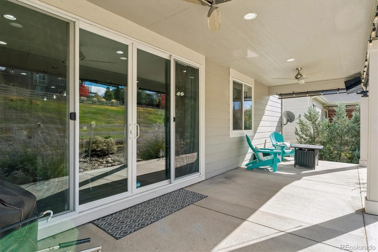
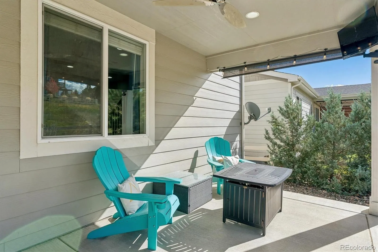
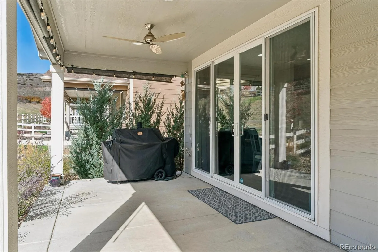
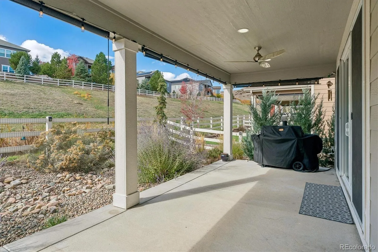
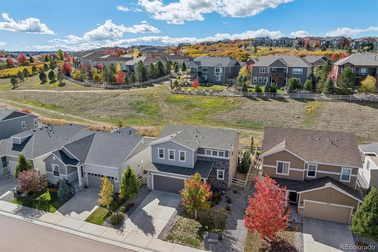
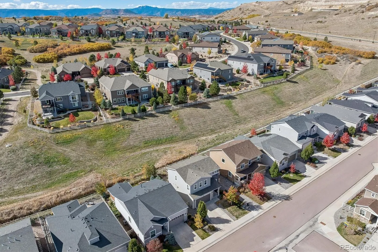
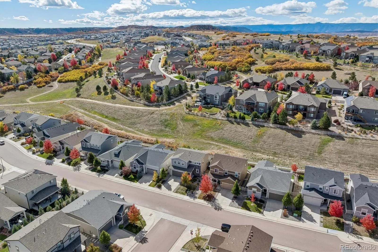
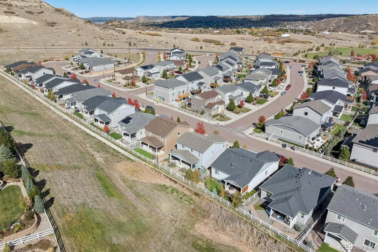
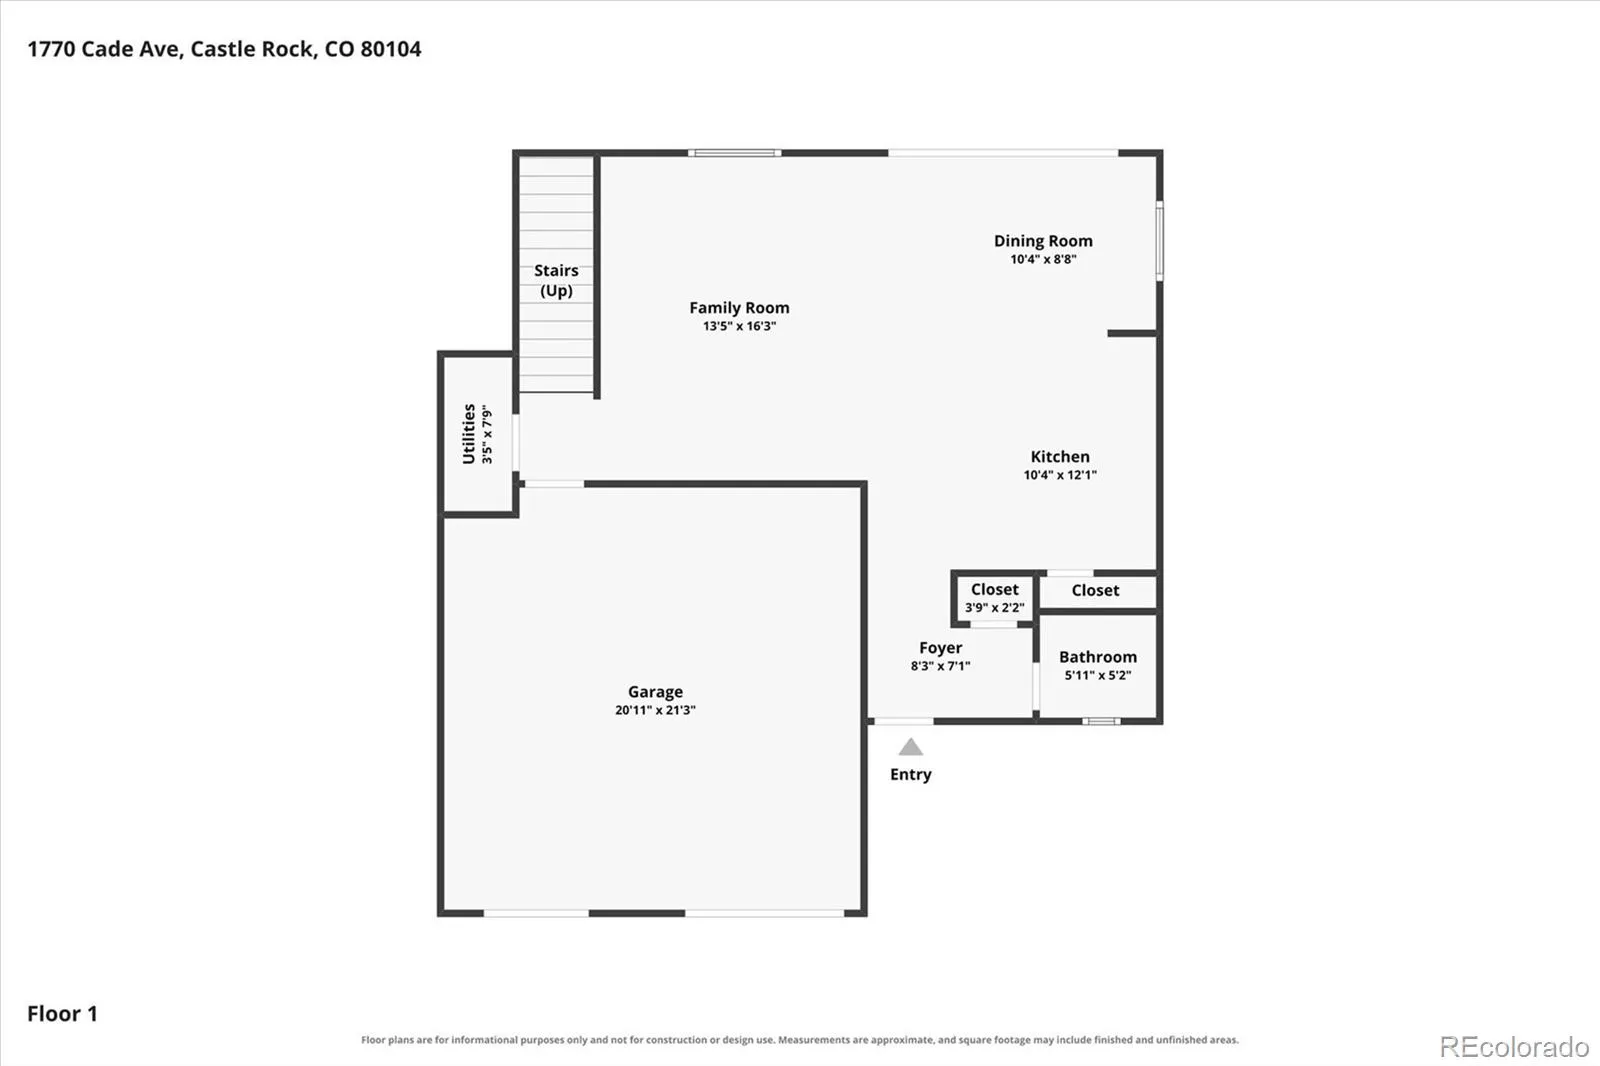
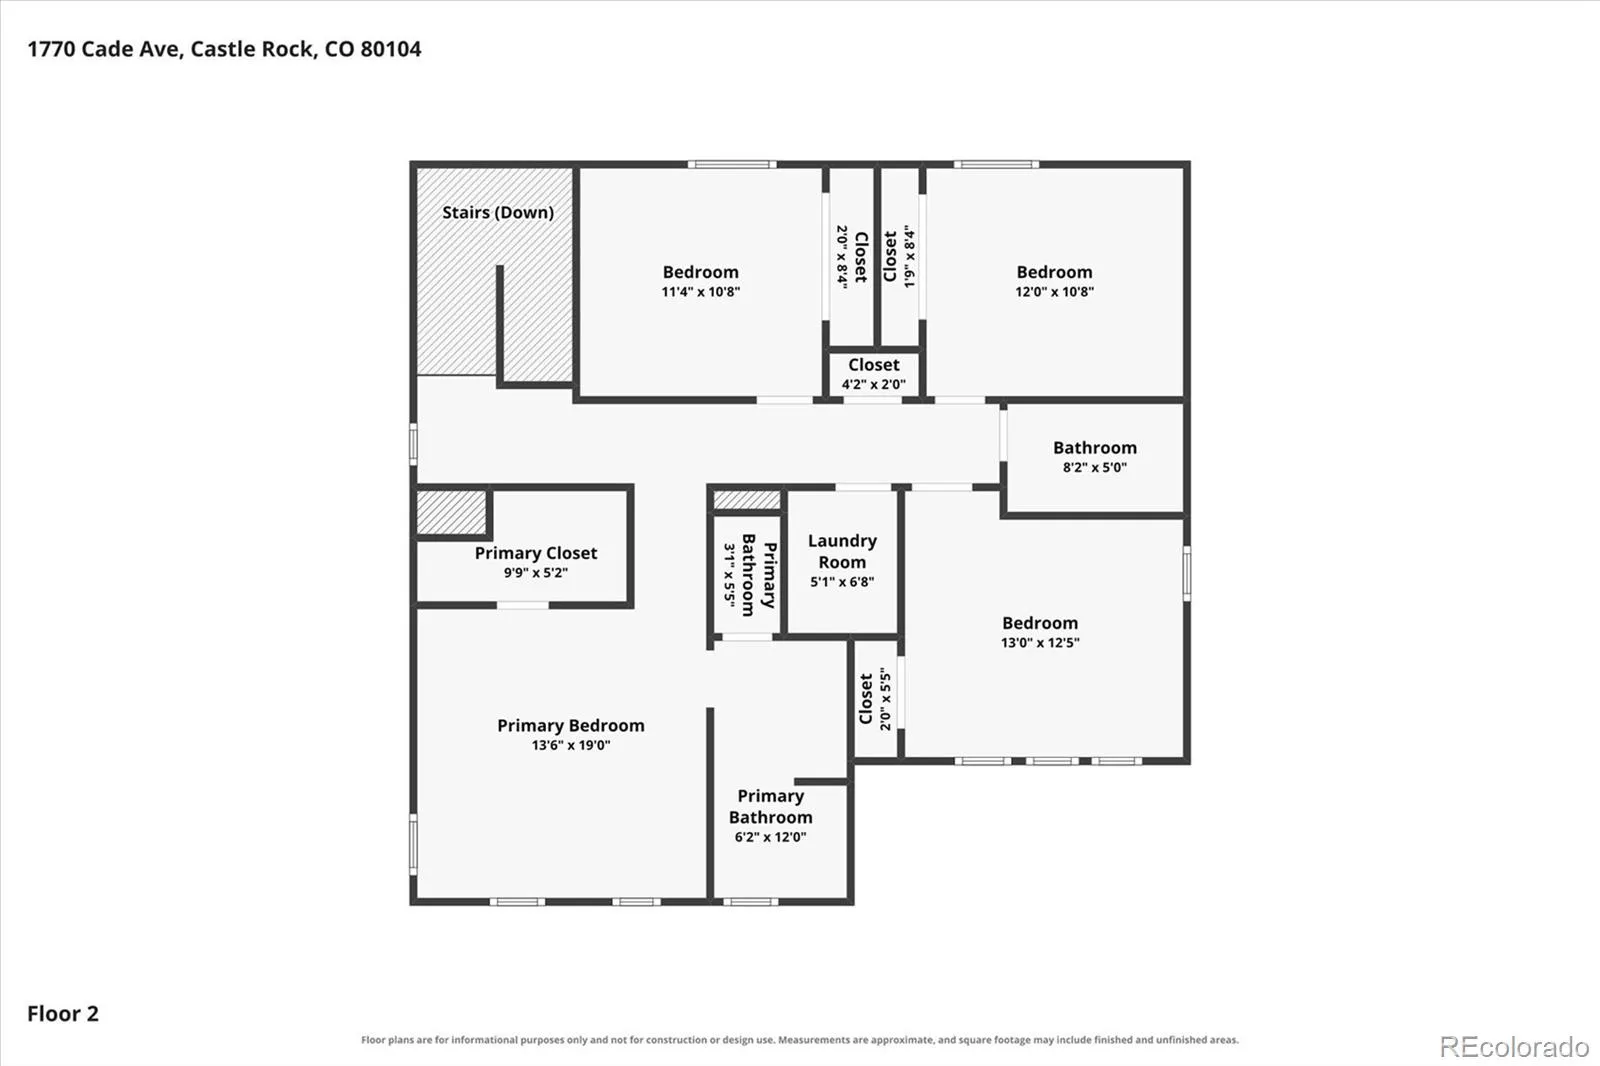
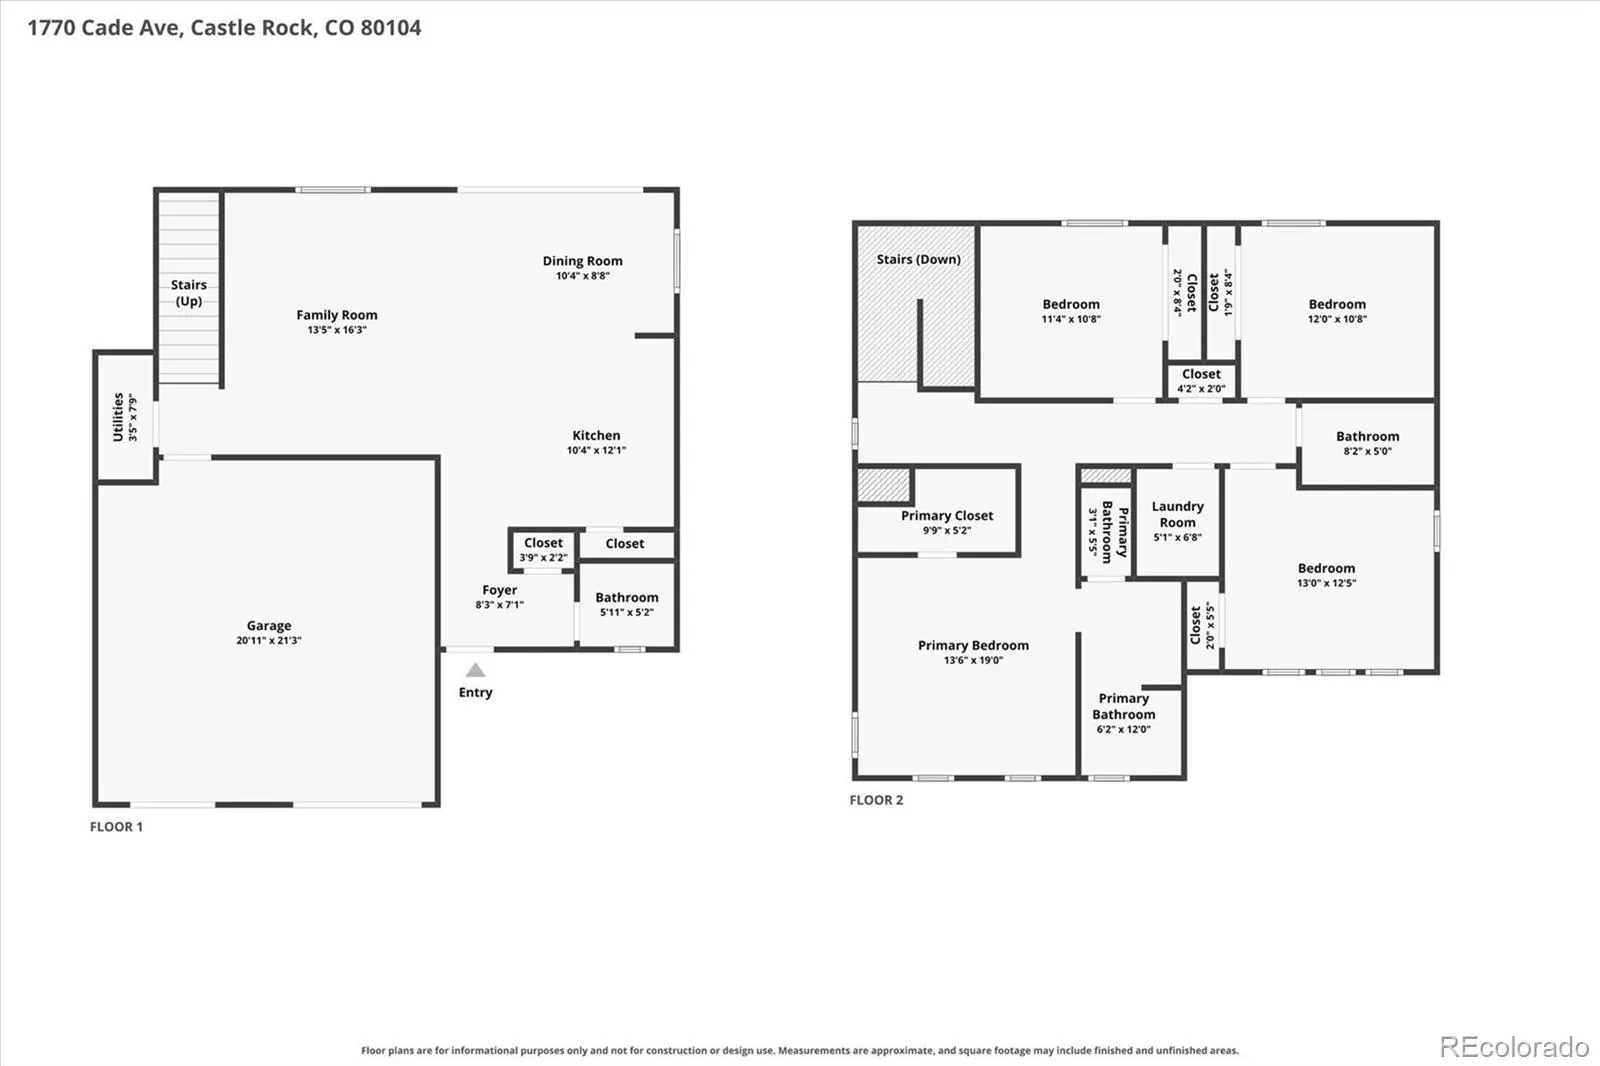
Imagine coming home to a place where open space is your backyard neighbor & Colorado’s beautiful outdoors is part of your everyday life! This charming 4-bedroom, 3-bath home offers a wonderful combination of comfort, style & a fantastic lot backing to open space. Step inside to discover a bright, open floor plan designed for the way we live today. Luxury vinyl flooring extends throughout the main level, creating a beautiful, cohesive look. The kitchen is the heart of the home with quartz countertops, a gas range, refrigerator, pantry & plenty of space to prepare your favorite meals. The adjoining dining area opens through atrium doors to an incredible covered patio, extending your living space outdoors. And what a great place to spend time! Whether you’re enjoying morning coffee, grilling with friends or relaxing after a busy day, this spacious patio offers ceiling fans, lighting & beautiful views of the open space beyond. The thoughtfully landscaped yard was designed with water conservation & easy maintenance in mind, giving you more time to enjoy the things you love. Upstairs, the primary suite offers a comfortable retreat with a walk-in closet & private ¾ bath. Three additional spacious bedrooms, each with lighted ceiling fans, provide flexibility for guests, a home office or whatever fits your lifestyle. An upstairs laundry room adds everyday convenience. Additional highlights include central air conditioning & a 2-car garage. Beyond your backyard, enjoy neighborhood trails, parks & a community swimming pool. With easy access to I-25 & just minutes from the restaurants, shops & activities of Downtown Castle Rock, you’ll love having so much nearby while enjoying the peaceful open space setting at home. It’s a wonderful opportunity to enjoy Colorado living, both inside & out!

Advanced Home Search
Search by square footage, location, price, bedrooms, bathrooms and more.Just Listed
These homes just hit the market. Be among the first to see them. Schedule a showing, too.New Construction
See brand new homes and homes under construction now and available soon.Features & Amenities
Find homes with views or pools, in gated communities & with other desirable features.Cities
Take a look at luxury homes in each city in Metro Denver.Neighborhoods
Find the ideal neighborhood and the home that best fits you.Counties
Have your eye on a specific county? Browse these listings.Zip Codes
Start here to find a luxury home in a particular zip code.Single-Family Homes
See photos of single-family homes, get prices, neighborhood information & more.Townhomes
Get all the details about luxury townhomes for sale now throughout Metro Denver.Condos
Are you drawn to the low-maintenance, luxury lifestyle of condo living? Start here.One-Story Homes
Looking for a main floor master? Ranch-style homes may be perfect for your lifestyle.Featured Price Ranges
We’ve done the searching for you. Find homes in popular luxury price ranges.55-Plus
Explore beautiful homes and enviable amenities available in 55-and-over communities.Your Free MLS Search Account
Create and manage saved searches and properties with the Property Organizer.Schedule a Personal Consultation
We’re happy to help any time! Schedule a no-obligation 15-minute call.


