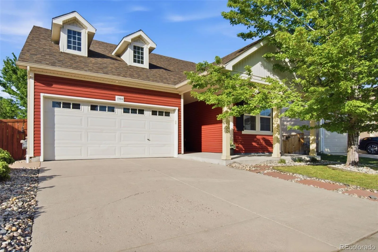
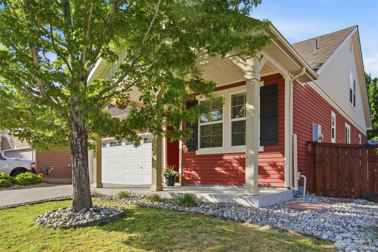
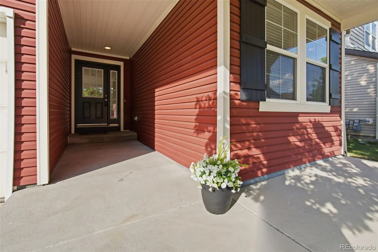
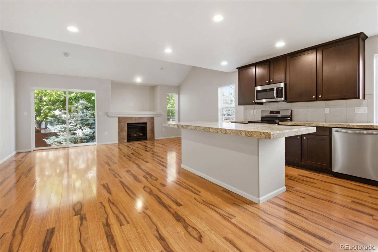
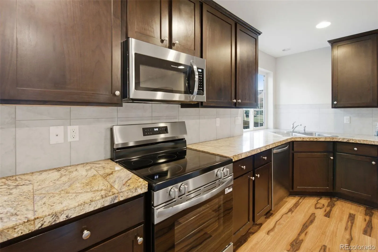
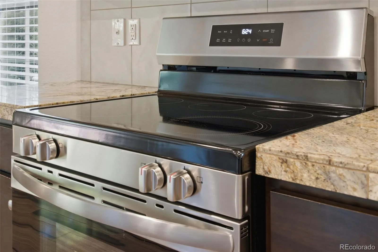
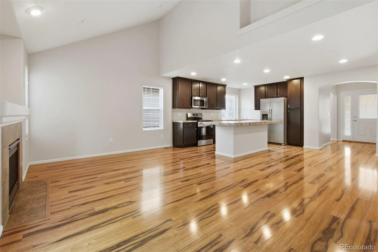
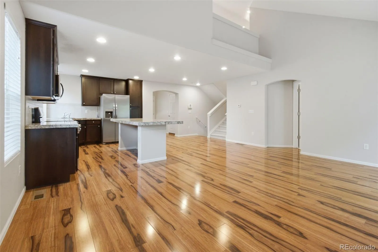
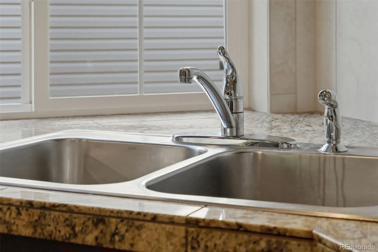
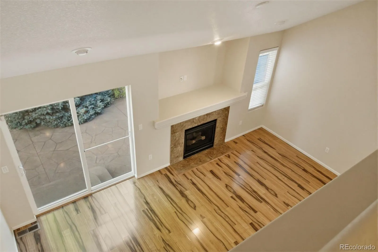
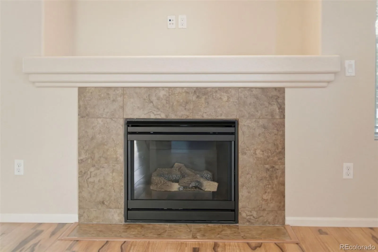
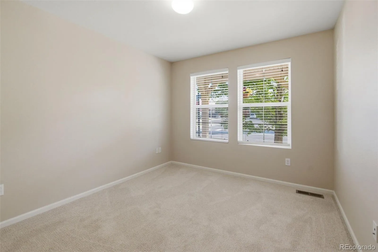
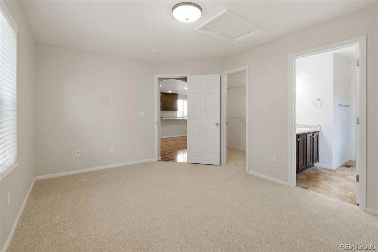
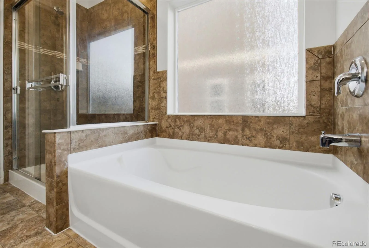
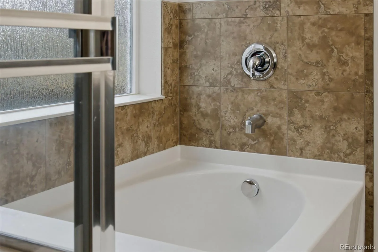
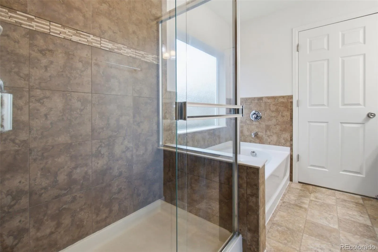
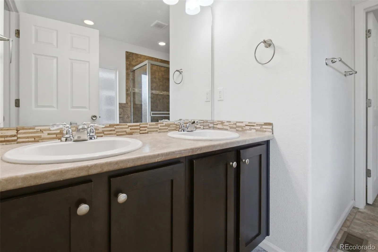
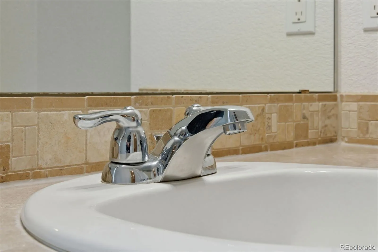
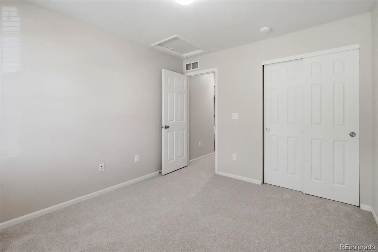
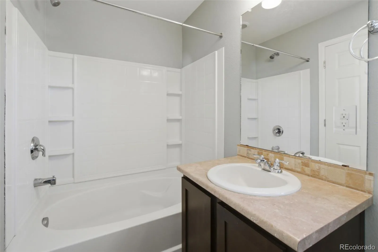
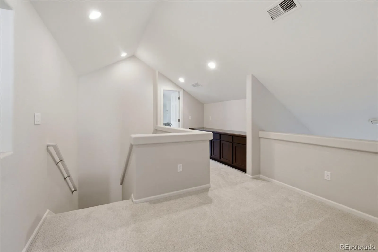
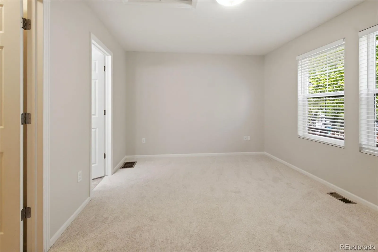
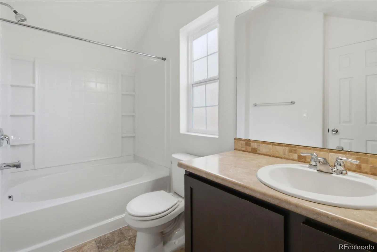
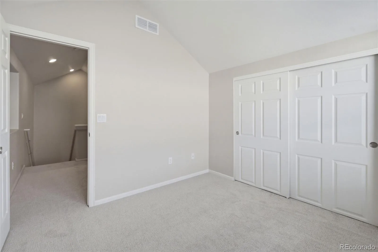
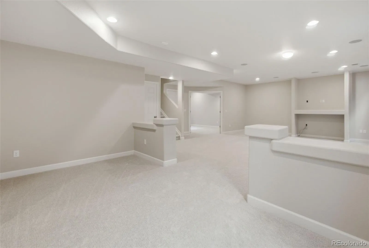
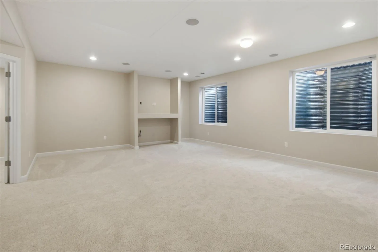
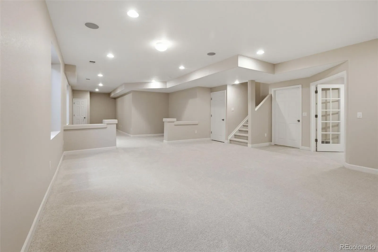
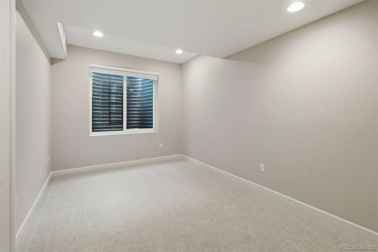
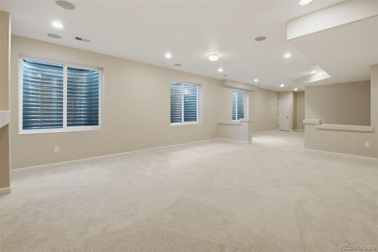
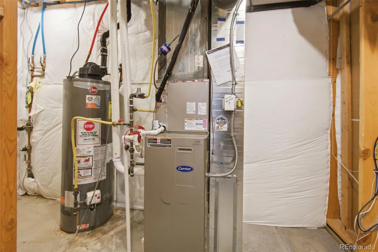
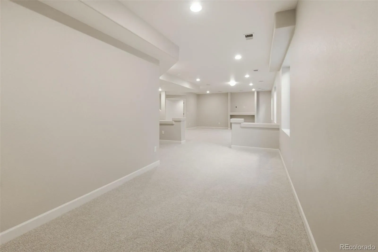
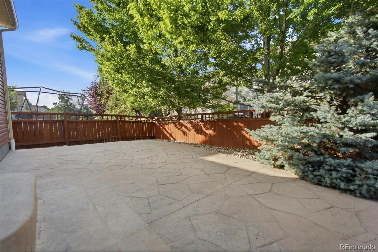
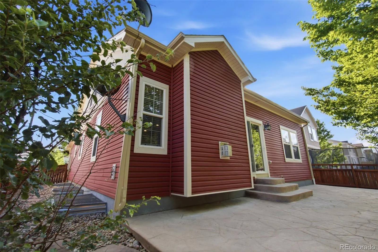
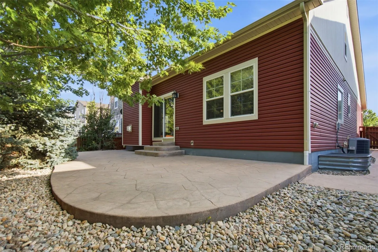
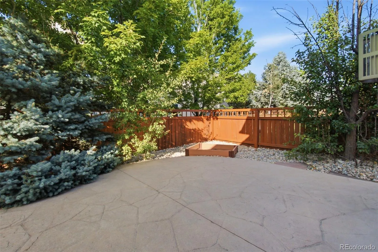
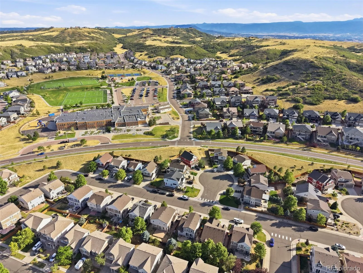
Must see this low maintenance, vinyl siding, two-story home. This home is like buying new without the new home price or build time! This beautiful turnkey home is complete with fresh interior paint & brand new carpeting. Extended eye catching designer wood floors welcome you into the main floor from the front door through the kitchen & great room bringing warmth & texture to these spaces. The great room draws your attention to the built-in entertainment center & tile surround gas fireplace, viewable from the kitchen. The gourmet kitchen will thrill anyone who cooks as it includes newly installed stainless steel appliances with a glass smooth top range & desirable convection bake option in the oven. A large center island provides room for bar stools, as the countertops are adorned by tile granite the 42″ upper cabinets are topped by crown mounding plus finished by a pantry cabinet. The convenient main floor primary bedroom boasts a walk-in closet, five piece bath with an oval soaking tub, walk-in shower, double sinks, accented with upgraded border & designer tile. Upstairs invites you to enjoy the open feeling vaulted ceilings create, making space for rejuvenation as you are greeted by the loft/sitting area that overlooks the kitchen while featuring it’s own set of lower cabinets with countertop space perfect for storage, crafts, homework, coffee bar & more, just before retreating into the bedroom where you will be delighted to find it grants the occupant their own ensuite full bath along with a window. The fully finished functional basement includes a second entertainment center with in-wall speakers for surround sound, space for your home gym or additional recreation room, & the non conforming 4th bedroom or office just beyond the glass French doors. The fully fenced, xeriscaped low maintenance backyard features an oversized curved stamped concrete patio, a winding sidewalk leading to the side gate. All window wells have custom grates, A/C, HE furnace/water heater.

Advanced Home Search
Search by square footage, location, price, bedrooms, bathrooms and more.Just Listed
These homes just hit the market. Be among the first to see them. Schedule a showing, too.New Construction
See brand new homes and homes under construction now and available soon.Features & Amenities
Find homes with views or pools, in gated communities & with other desirable features.Cities
Take a look at luxury homes in each city in Metro Denver.Neighborhoods
Find the ideal neighborhood and the home that best fits you.Counties
Have your eye on a specific county? Browse these listings.Zip Codes
Start here to find a luxury home in a particular zip code.Single-Family Homes
See photos of single-family homes, get prices, neighborhood information & more.Townhomes
Get all the details about luxury townhomes for sale now throughout Metro Denver.Condos
Are you drawn to the low-maintenance, luxury lifestyle of condo living? Start here.One-Story Homes
Looking for a main floor master? Ranch-style homes may be perfect for your lifestyle.Featured Price Ranges
We’ve done the searching for you. Find homes in popular luxury price ranges.55-Plus
Explore beautiful homes and enviable amenities available in 55-and-over communities.Your Free MLS Search Account
Create and manage saved searches and properties with the Property Organizer.Schedule a Personal Consultation
We’re happy to help any time! Schedule a no-obligation 15-minute call.


