Metro Denver Luxury Homes For Sale

Property Description

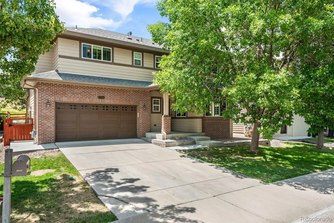
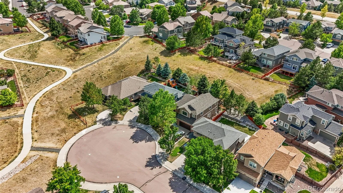
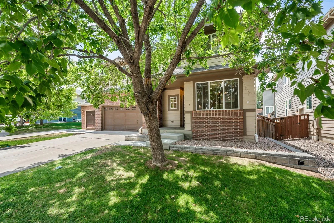
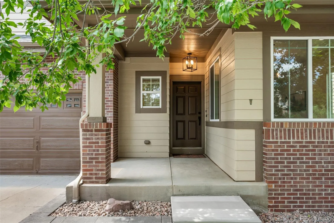
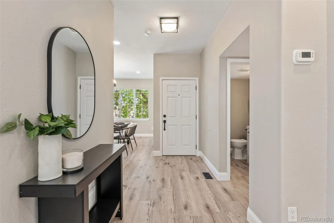
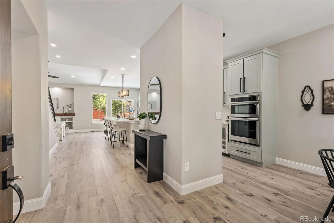
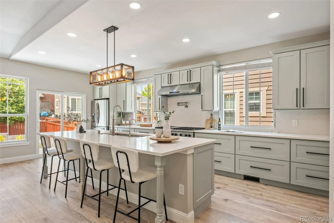
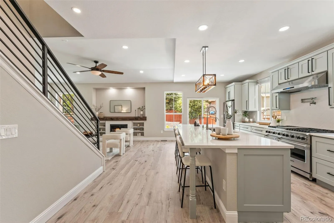
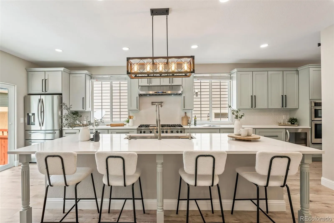
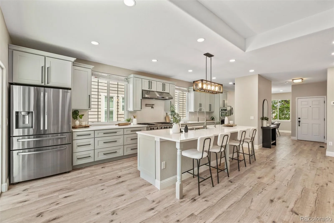
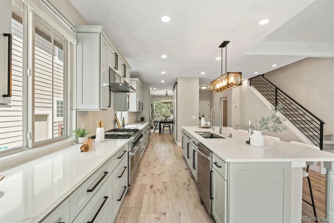
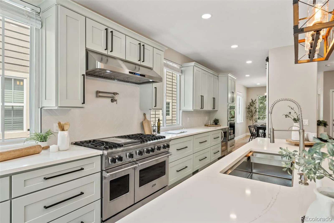
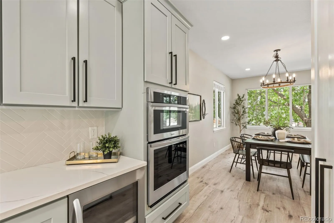
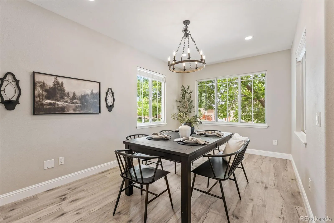
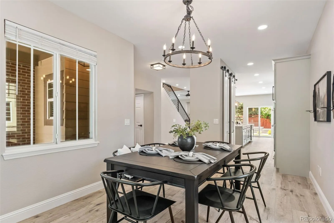
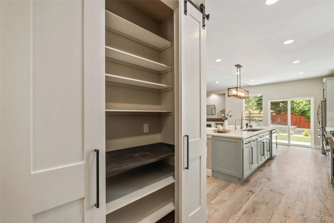
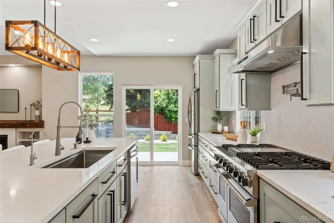
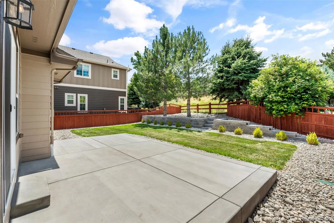
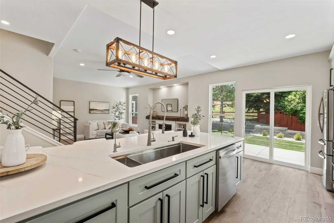
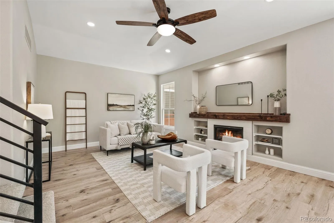
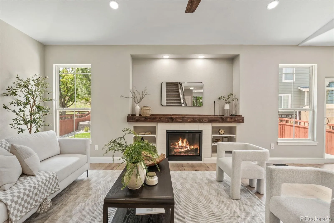
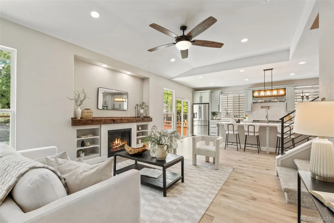
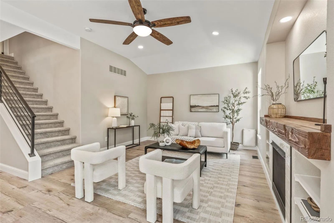
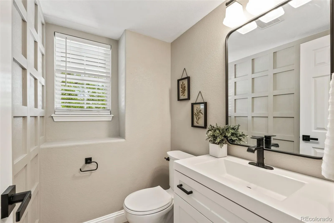
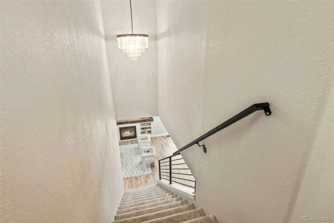
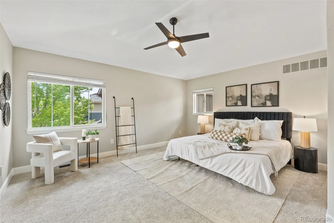
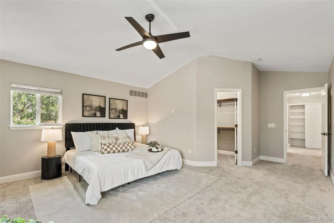
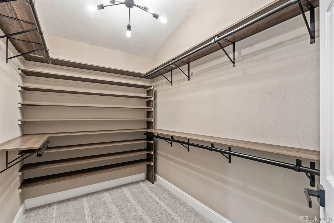
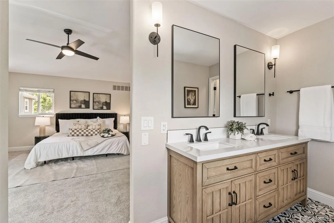
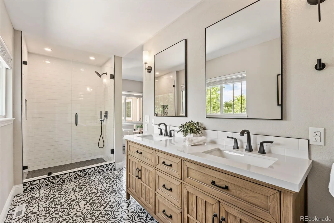
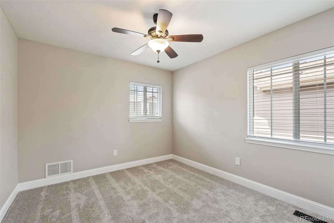
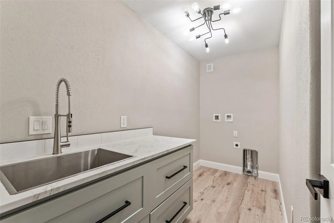
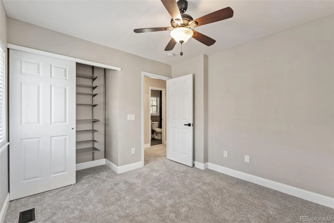
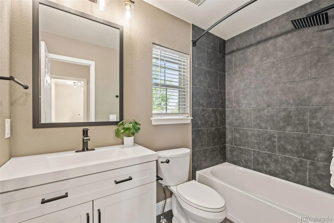
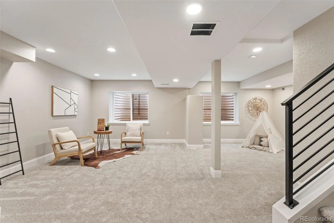
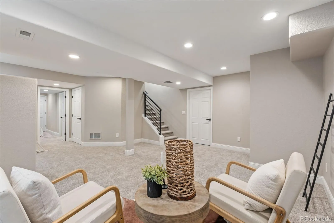
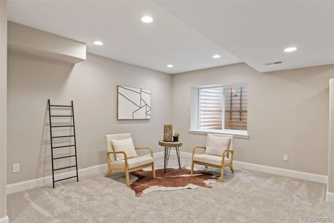
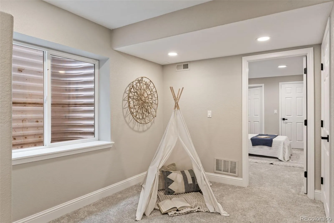
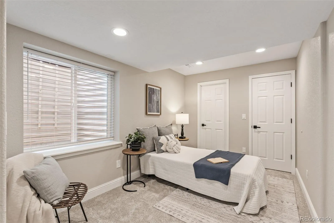
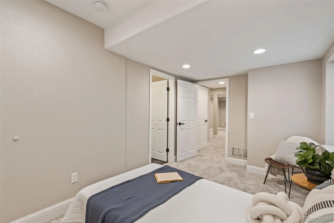
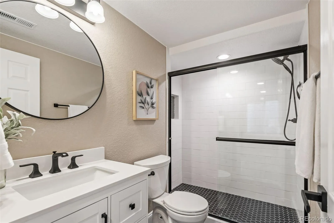
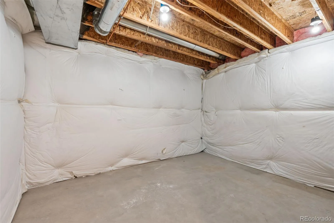
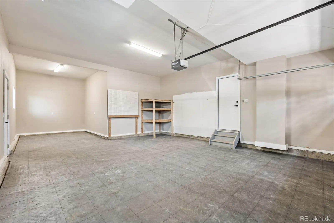
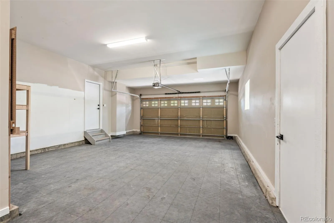
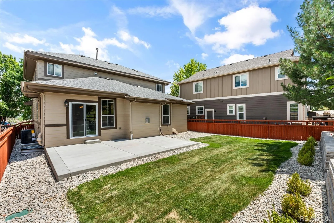
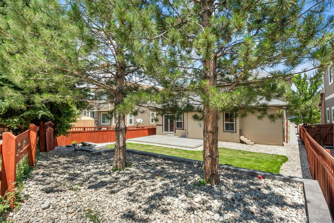
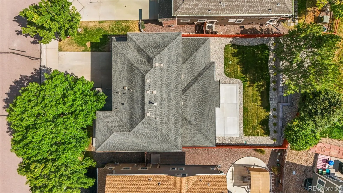
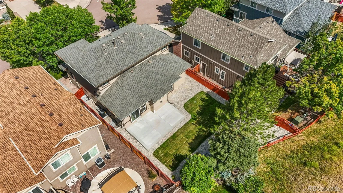
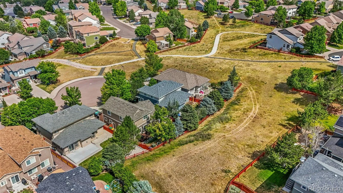
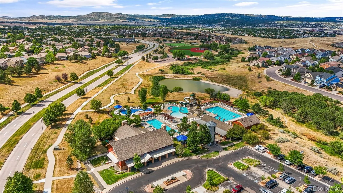
Welcome to this stunning, fully remodeled home in the highly sought-after Meadows of Castle Rock! Perfectly situated on a quiet cul-de-sac and backing to a peaceful greenbelt, this move-in-ready home offers exceptional privacy while being just minutes from shopping, dining, trails, parks, and the community center. Every inch of this home has been thoughtfully updated with premium modern finishes. The gourmet kitchen is a true showpiece, featuring quartz countertops, a large island, deep stainless farmhouse sink, soft-close cabinetry, stainless steel appliances, gas range, designer hood vent, pot filler with filtration system, wine fridge, spacious pantry, and stylish backsplash. The inviting living room showcases a beautiful new gas fireplace with a custom wood mantle and overlooks the professionally redesigned backyard featuring new sod, an expansive concrete patio, retaining wall with upgraded drainage, mature trees for added privacy, and fresh concrete walkway on the side of the home. Upstairs, the spacious primary suite offers a beautifully remodeled ensuite with a newly tiled shower and flooring. Two additional bedrooms feature brand-new carpet, while the convenient upstairs laundry room includes an oversized stainless wash basin, folding counter, and matching cabinetry. The newly finished basement adds valuable living space with a fourth bedroom and private ¾ ensuite bathroom—perfect for guests, multigenerational living, or a home office. Additional upgrades include a new high-efficiency furnace and A/C, brand-new carpet throughout the upper level and basement, and a finished oversized three-car garage with impressive 10’8” ceilings, ideal for a workshop, gym, or extra storage. This truly turnkey home combines luxury updates, an unbeatable location, and thoughtful improvements inside and out. Don’t miss your opportunity to own one of the Meadows’ finest homes—schedule your private showing today!

Features
: Forced Air, Natural Gas
: Central Air
: Finished, Partial
: Partial
: Gas, Living Room
: Carbon Monoxide Detector(s), Smoke Detector(s)
: Covered, Front Porch
: 3
: Dishwasher, Disposal, Microwave, Range, Refrigerator, Range Hood, Gas Water Heater, Oven, Wine Cooler, Sump Pump
: Pool, Clubhouse, Playground, Park, Tennis Court(s), Trail(s)
: Concrete, Oversized, Insulated Garage, Lighted, Exterior Access Door, Tandem
: Shingle
: Public Sewer
Address Map
CO
Douglas
Castle Rock
80109
Willowrun
3015
Drive
W105° 5' 32.5''
N39° 23' 40.3''
Additional Information
$272
Quarterly
: Snow Removal, Trash, Recycling
3
: Frame, Brick, Wood Siding
Turn West on Meadows Pkwy into the Meadows. Turn Left into the track on Morning View Dr. Turn Right on Foothills Dr. Turn Right on Willowrun Dr. entering into your beautiful secluded cul de sac.
: 220 Volts
Soaring Hawk
: Lighting, Private Yard, Rain Gutters
1
: Carpet, Tile, Vinyl
Castle View
: Pantry, High Ceilings, Open Floorplan, Quartz Counters, Smoke Free, Kitchen Island, Vaulted Ceiling(s), Smart Thermostat, High Speed Internet, Ceiling Fan(s), Entrance Foyer, Primary Suite, Radon Mitigation System, Walk-In Closet(s)
Yes
Yes
Cash, Conventional, FHA, VA Loan
: Level, Sprinklers In Front, Landscaped, Many Trees, Sprinklers In Rear, Greenbelt, Master Planned, Irrigated, Cul-De-Sac
Castle Rock
Better Homes & Gardens Real Estate - Kenney & Co.
R0421863
: None
: House
The Meadows
$4,504
2025
: Phone Available, Electricity Connected, Natural Gas Connected, Internet Access (Wired)
: Double Pane Windows, Window Coverings
07/17/2026
2829
Active
Yes
55053136
M1944
Douglas RE-1
Concrete Perimeter, Slab, Structural
Douglas RE-1
Douglas RE-1
07/17/2026
07/17/2026
Public
: Two

The Meadows

3015 Willowrun Drive, Castle Rock, CO 80109

4 Bedrooms
4 Total Baths
2,580 Square Feet
$714,900
Listing ID #6517422
Basic Details
Property Type : Residential
Listing Type : For Sale
Listing ID : 6517422
Price : $714,900
Bedrooms : 4
Rooms : 14
Total Baths : 4
Full Bathrooms : 1
3/4 Bathrooms : 2
1/2 Bathrooms : 1
Square Footage : 2,580 Square Feet
Year Built : 2004
Lot Area : 0.13 Acres
Lot Acres : 0.13
Property Sub Type : Single Family Residence
Status : Active
Co List Agent Full Name : Thomas Kenney
Co List Office Name : Better Homes & Gardens Real Estate - Kenney & Co.
Originating System Name : REcolorado
Mortgage Calculator
$
$ %
years
%
$ %per year
$ %per year

$
Contact Agent
Open Dates
  • 1. 2026-07-18 (Start time: 2026-07-18T16:30:00Z - End time: 2026-07-18T18:00:00Z)

