
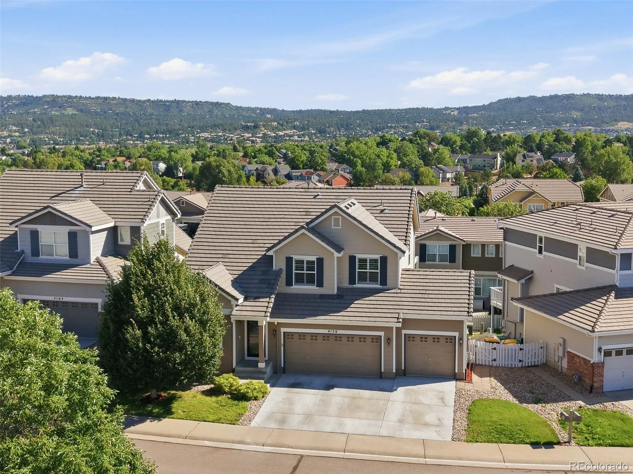
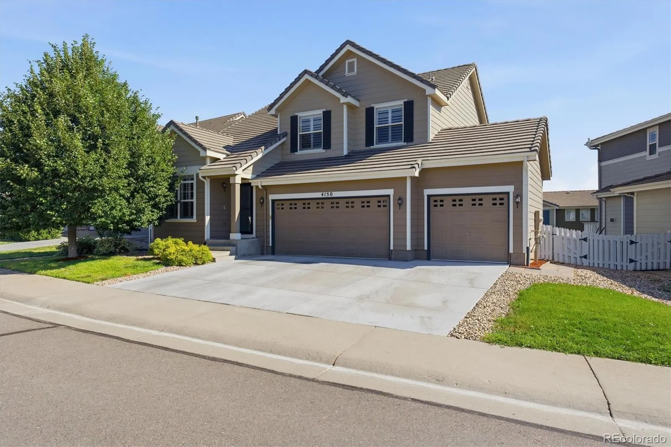
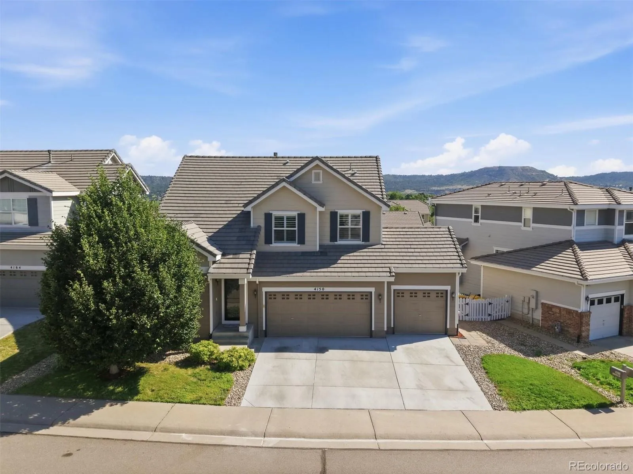
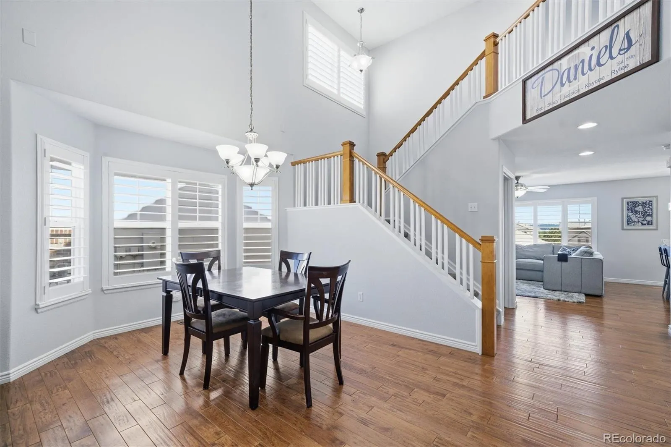
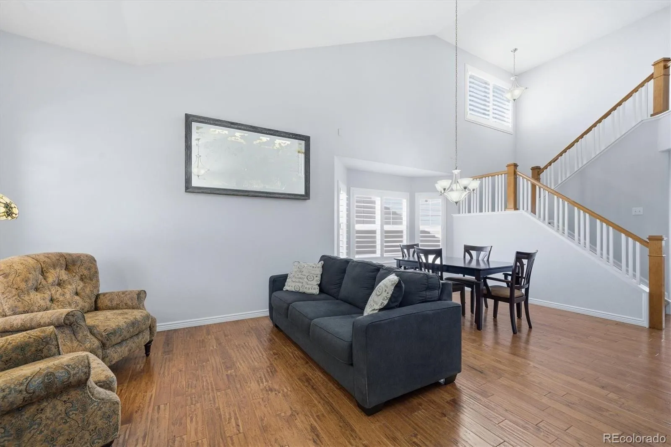
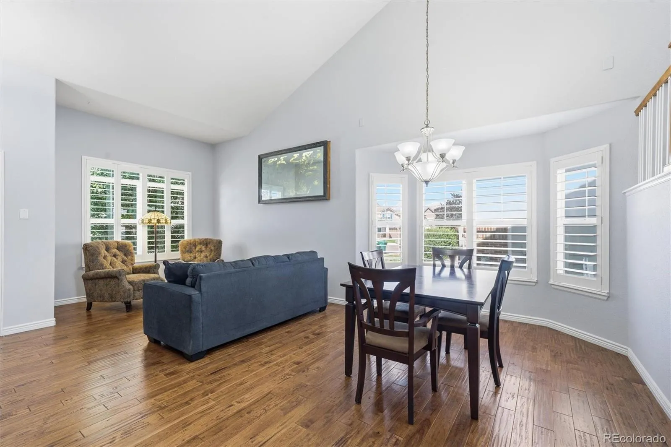
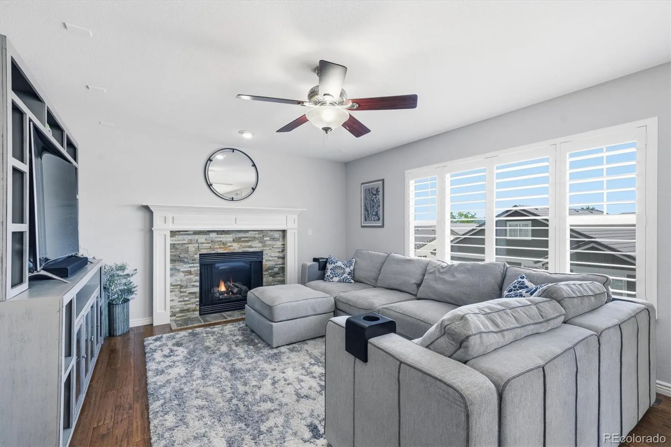
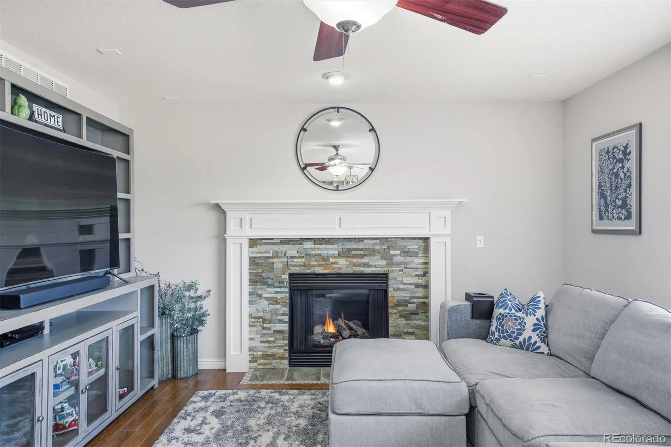
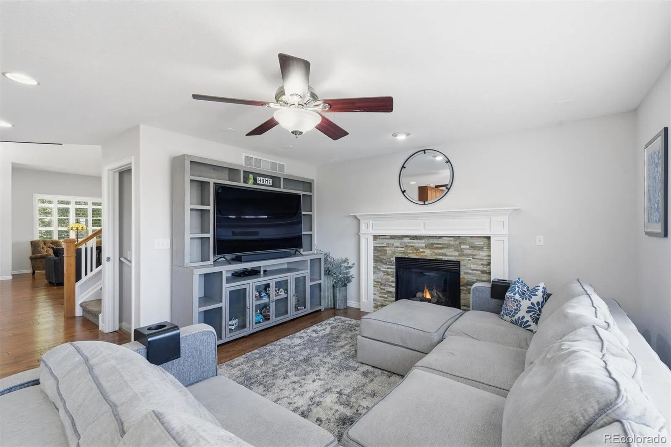
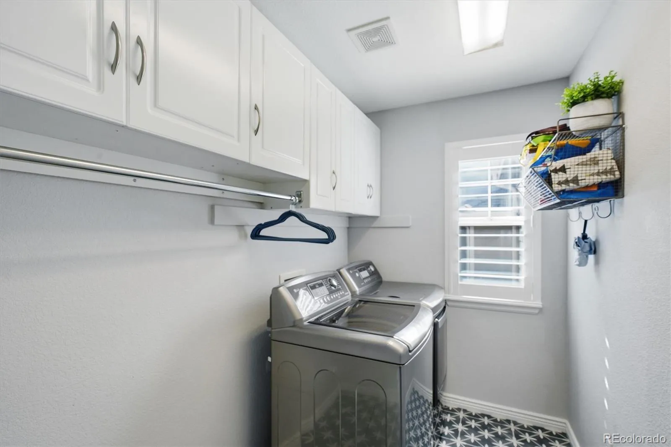
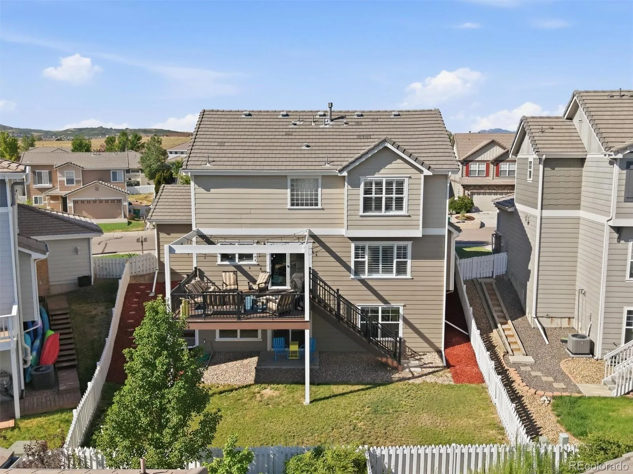



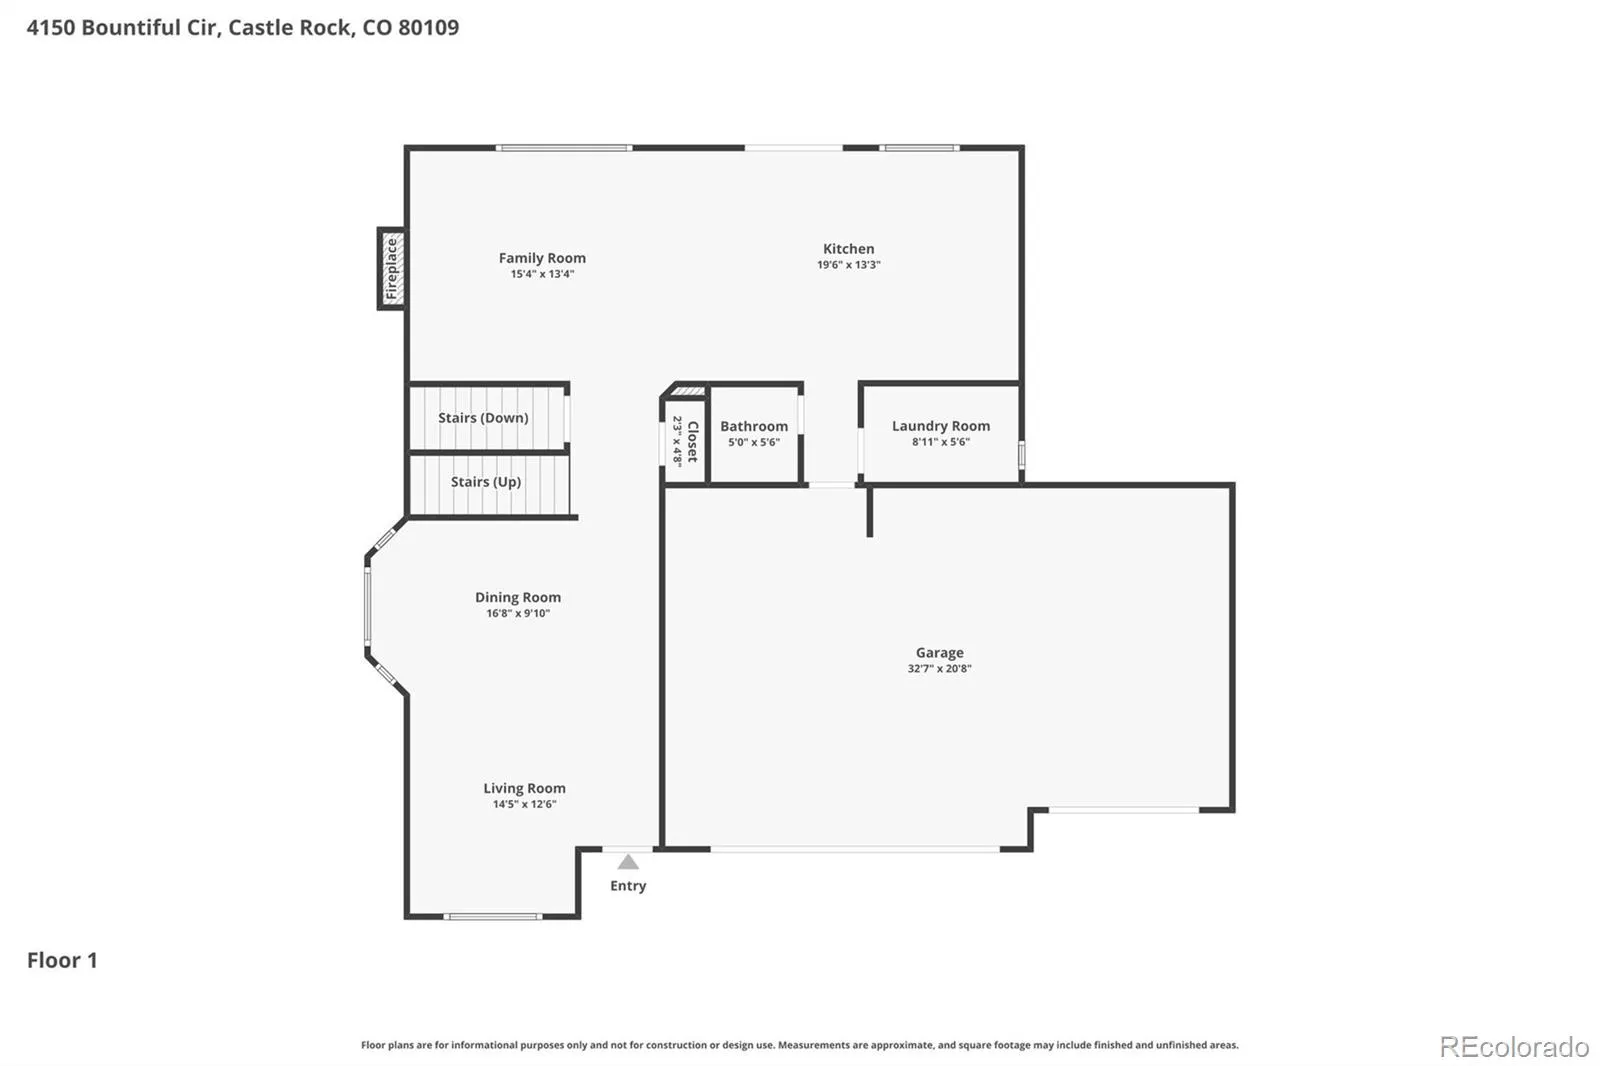
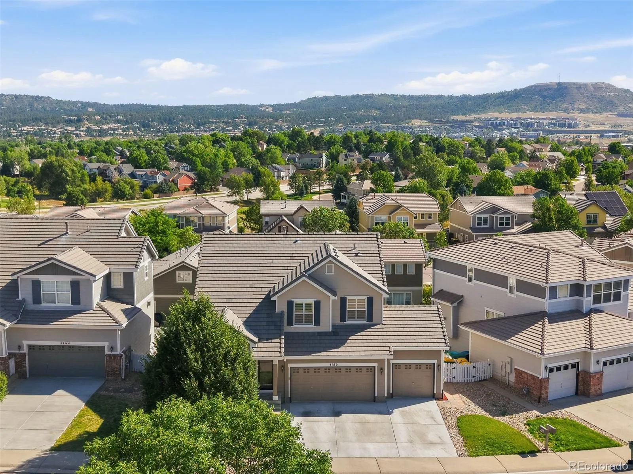
Welcome to this beautifully updated, move-in ready home in The Meadows of Castle Rock. Offering over 3,100 fin SF, 4 beds, 4 baths, an oversized 3-car garage & finished walkout basement, this move-in ready home offers exceptional living spaces.
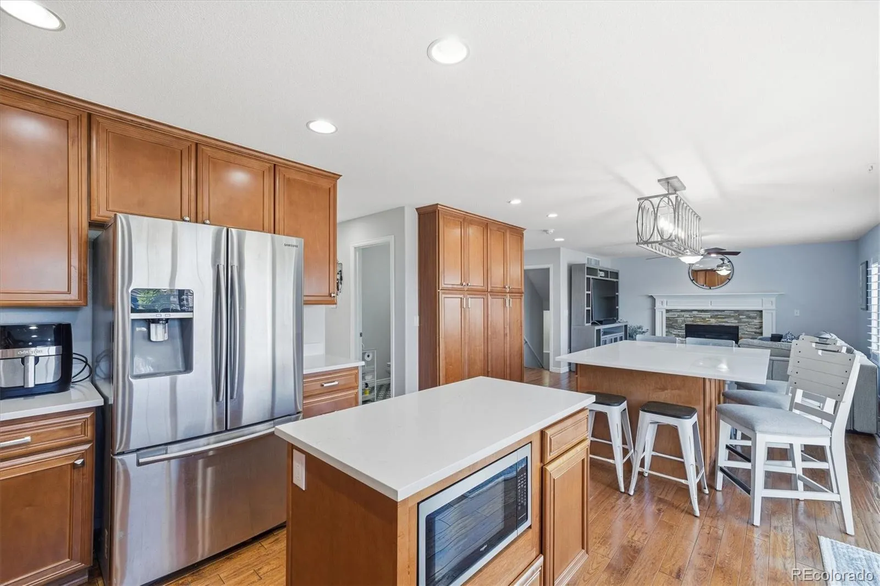
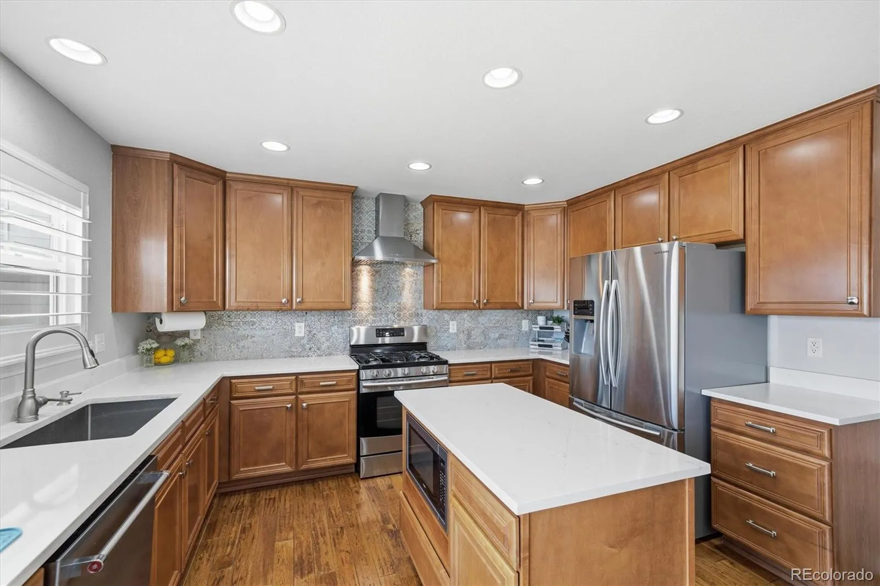
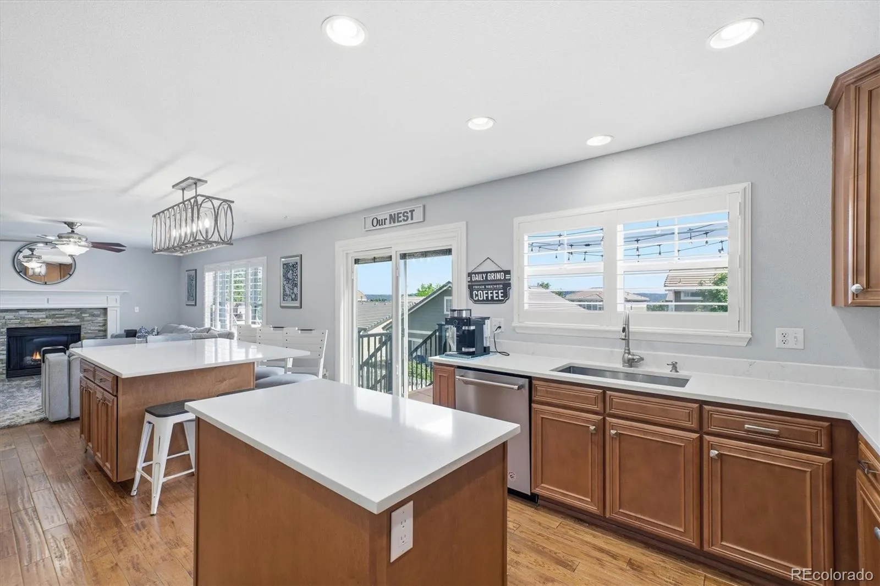
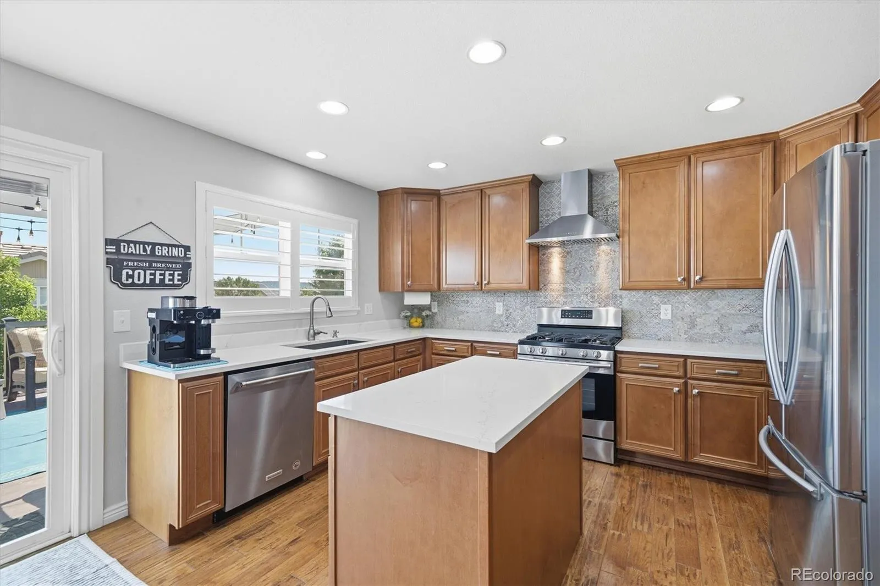
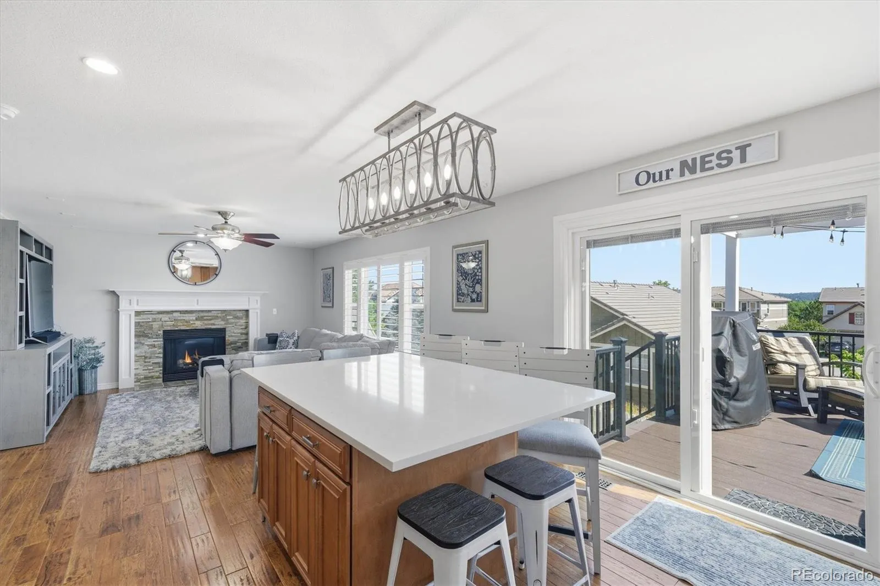
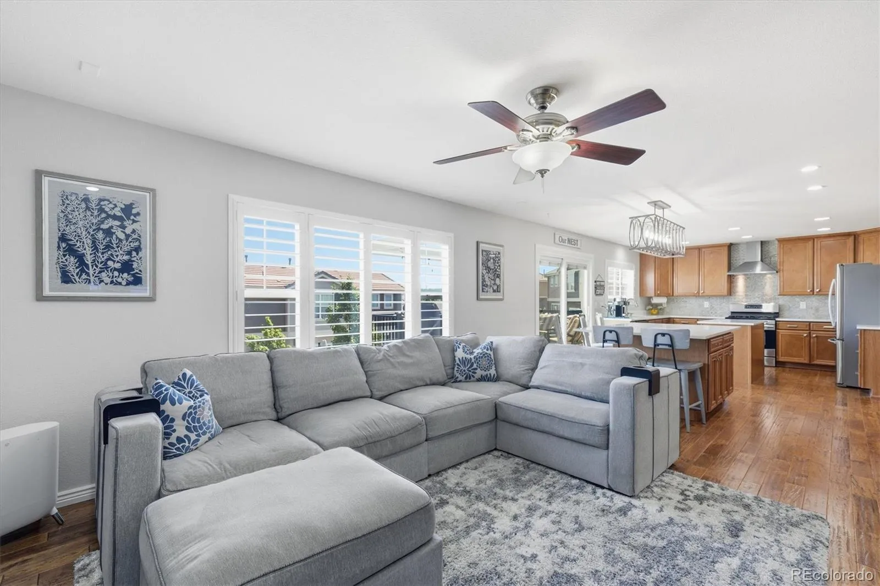
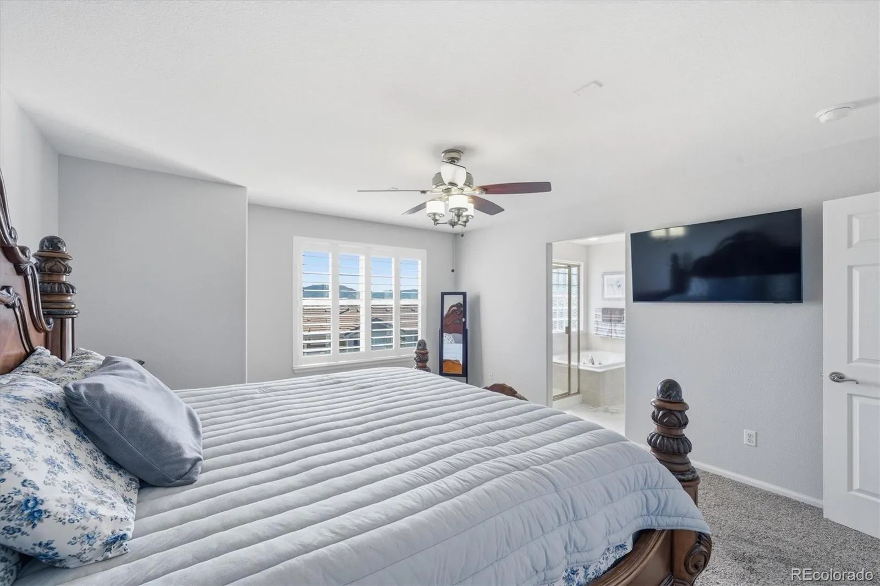
From the moment you arrive, you’ll appreciate the fresh landscaping, mature trees, and outstanding curb appeal. Inside, rich hardwood flooring flows throughout the main level, complemented by fresh interior paint and trim plus high-end 4″ plantation shutters. The updated kitchen features granite countertops, stainless steel appliances, abundant cabinetry, a breakfast bar, and an open layout.
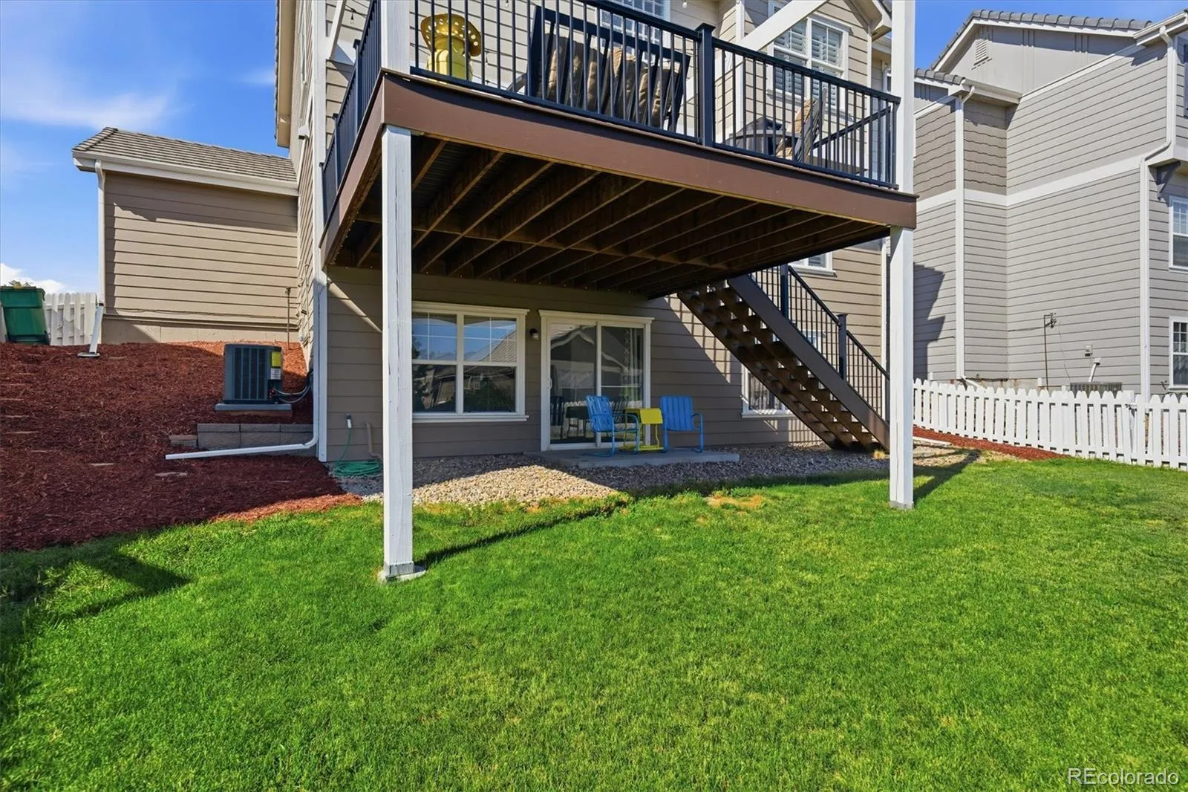
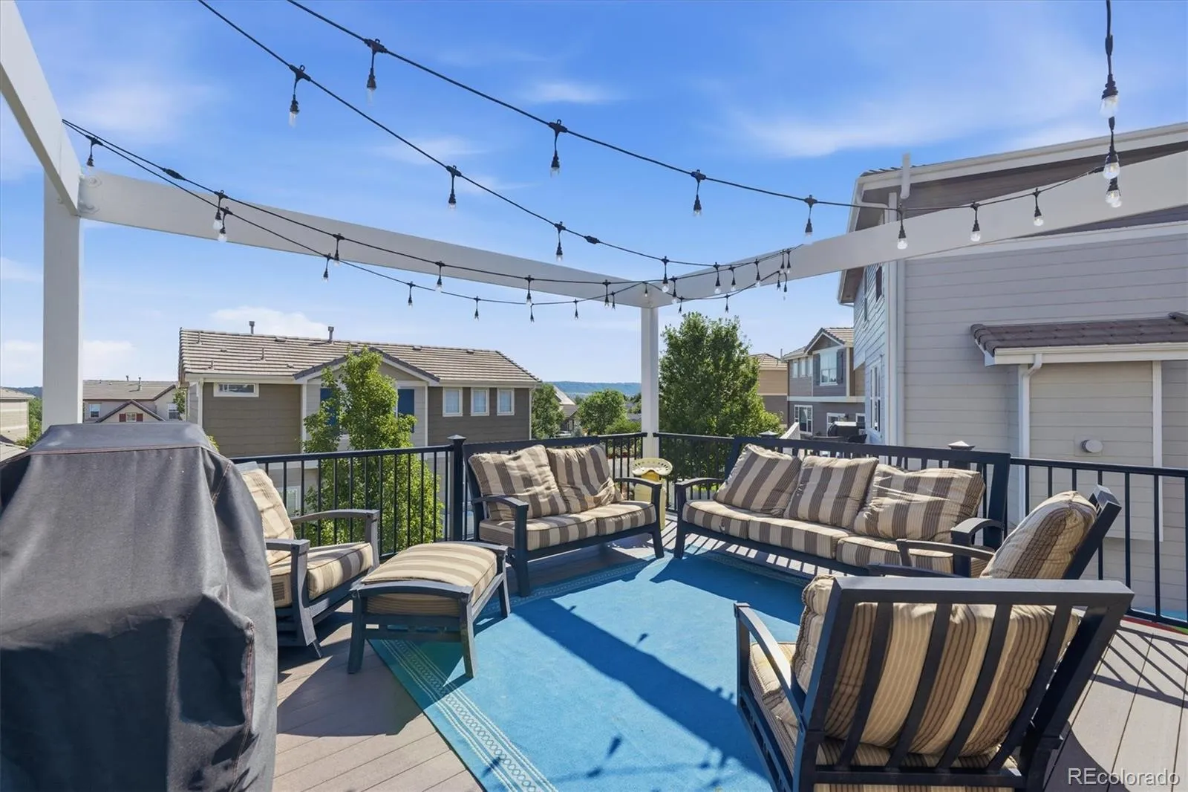
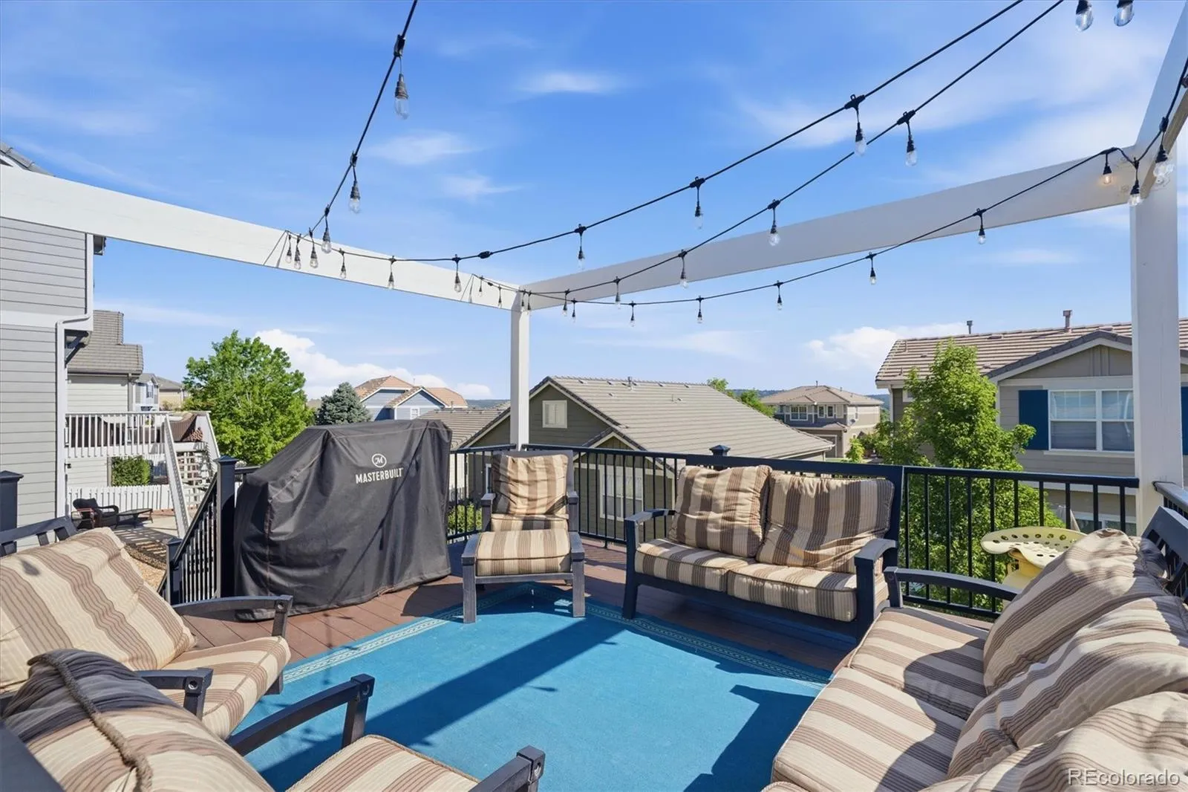
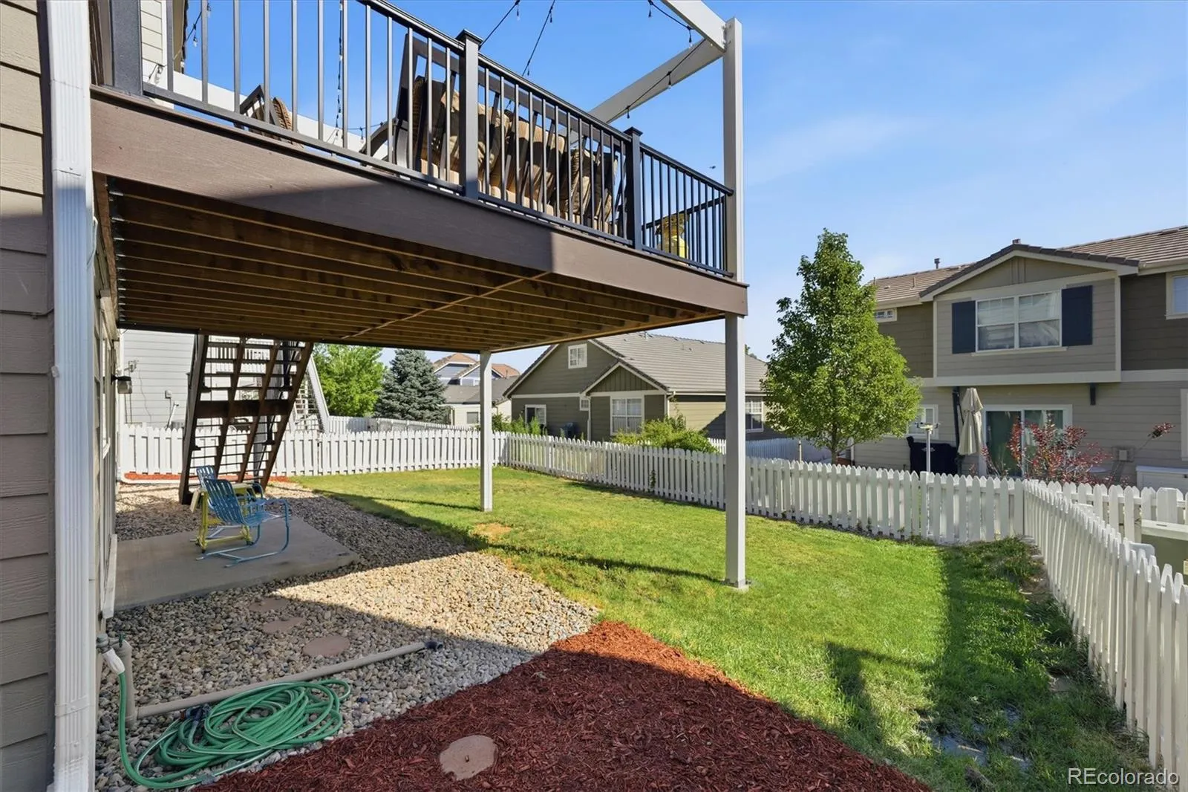
Outside to the custom 15.5′ x 16.5′ Trex deck with sleek modern railings, perfect for entertaining or relaxing outdoors. The concrete roof is great for insurance.
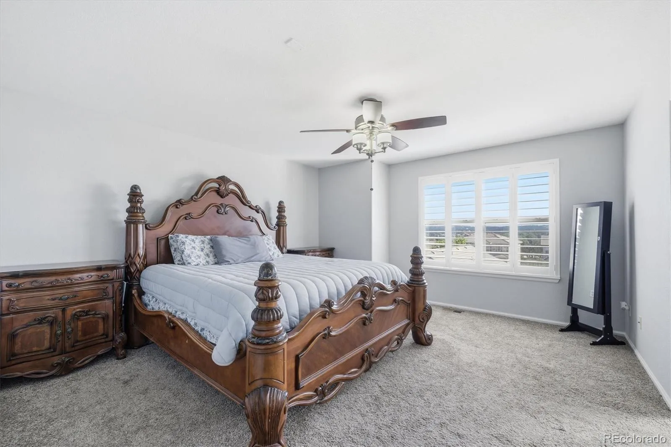
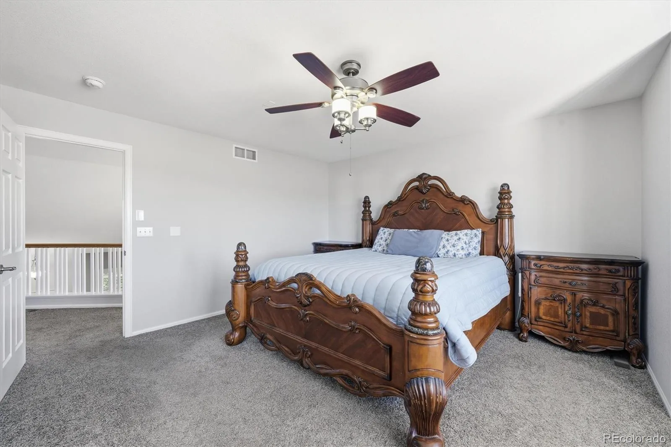
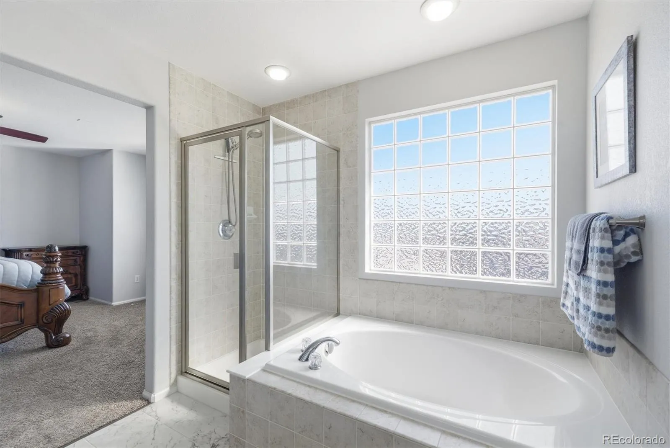
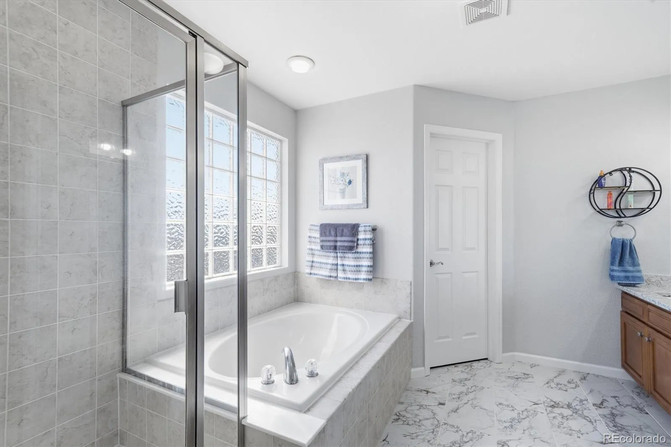
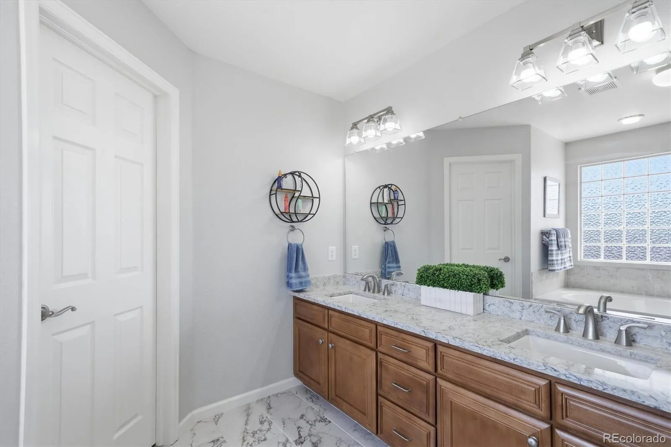
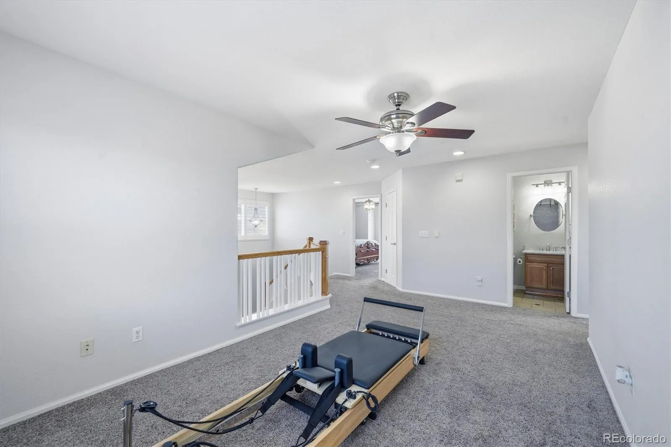
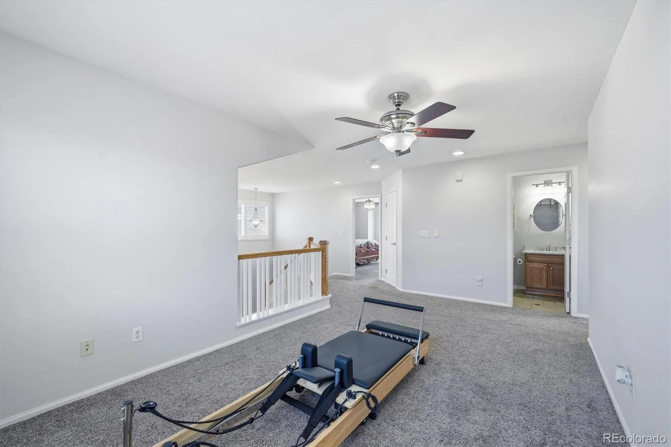
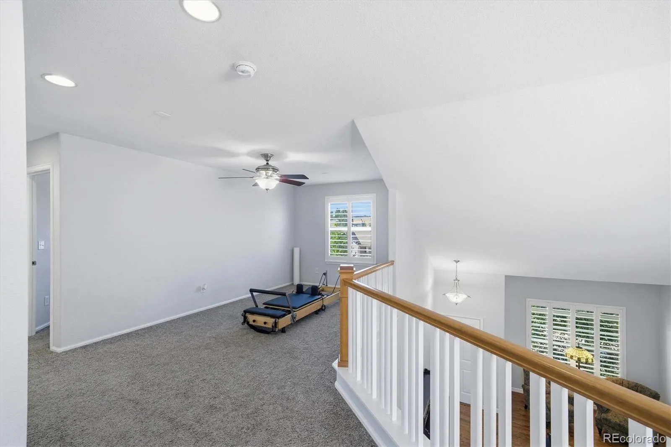
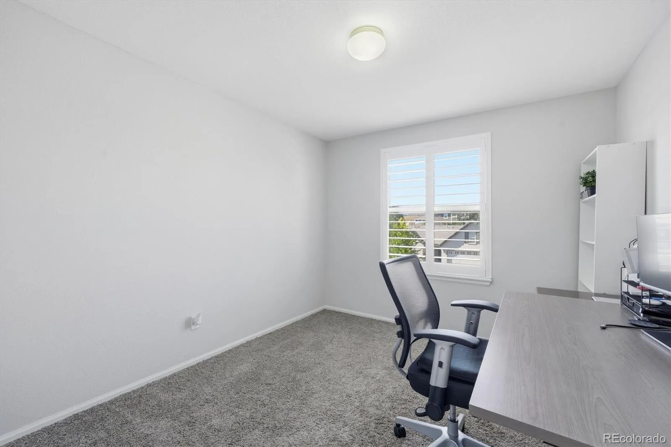
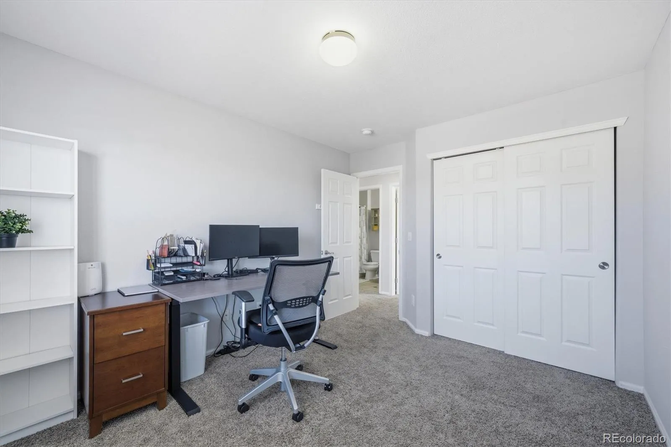
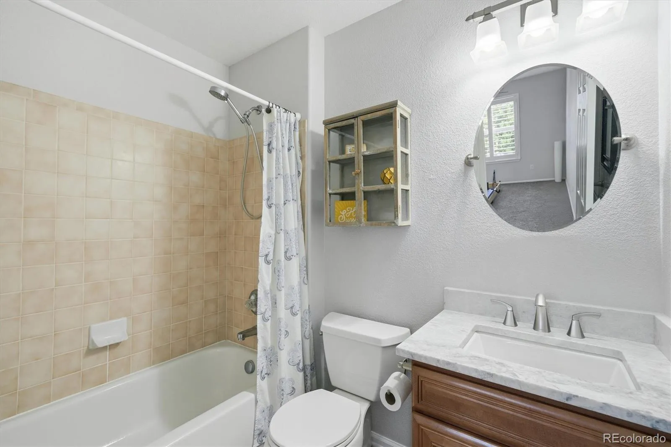
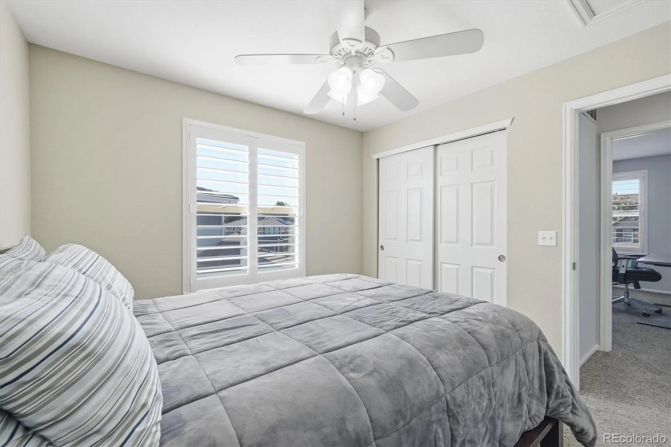
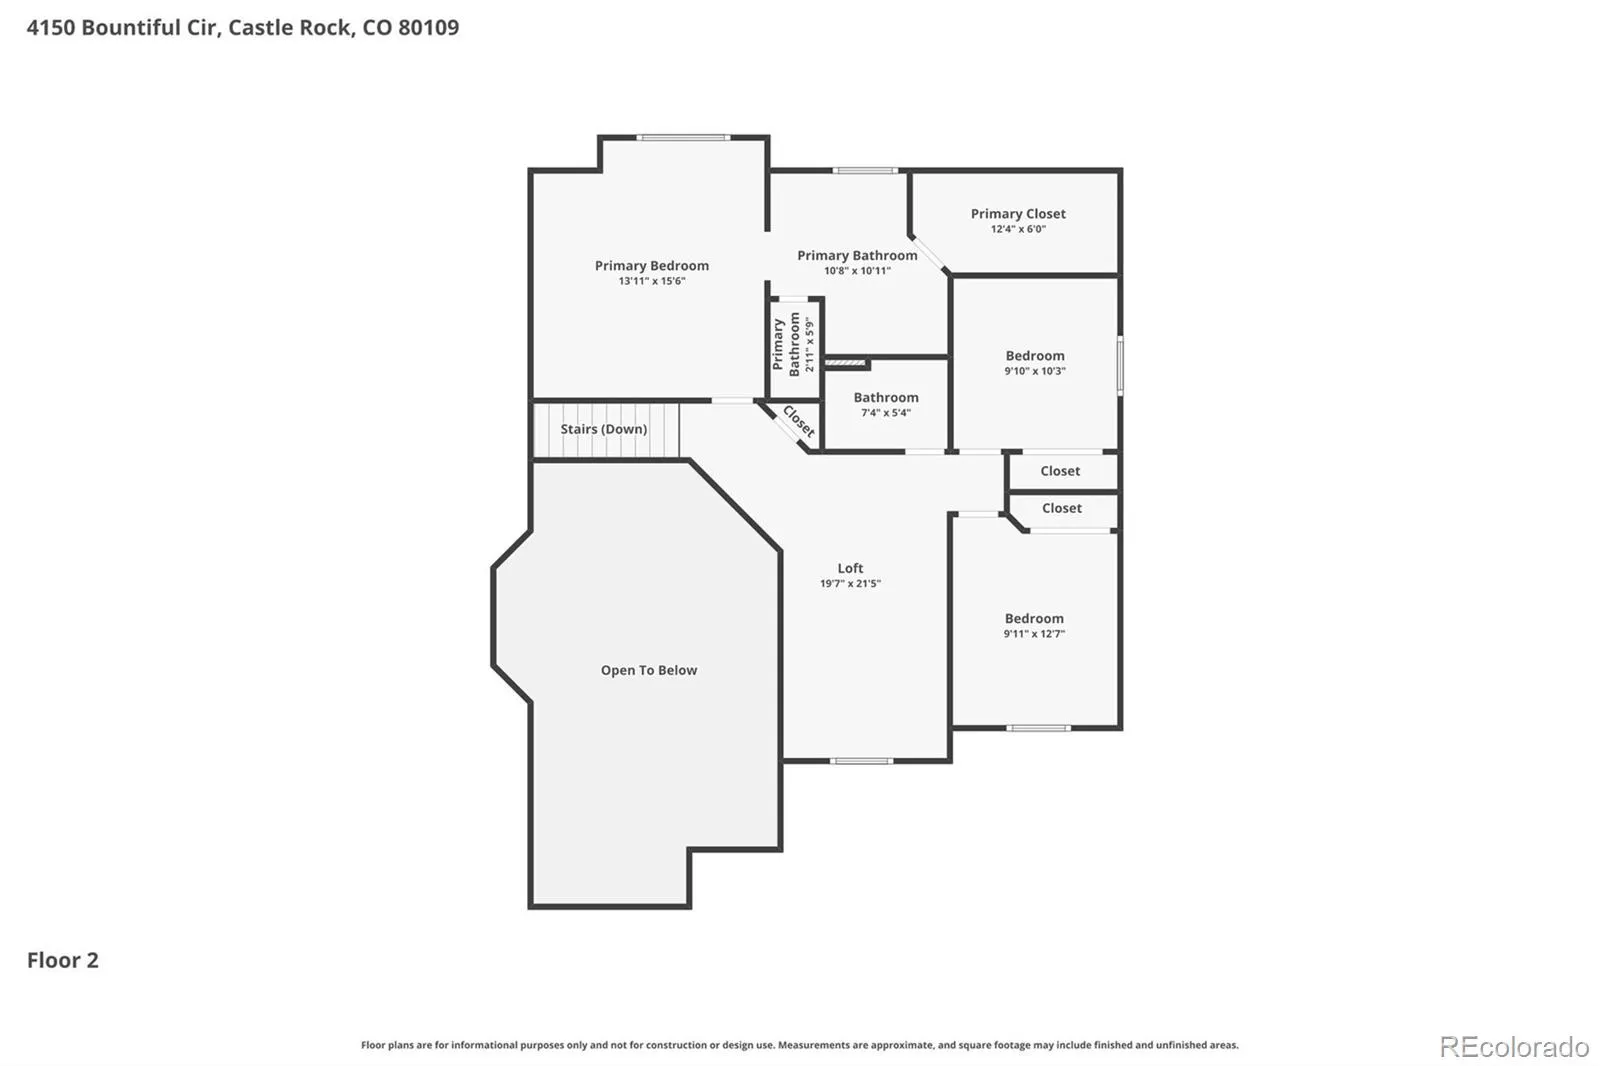
Upstairs, the spacious primary suite features vaulted ceilings, an updated 5-piece bath, and an oversized walk-in closet. Two other bedrooms, a full bath, a loft that is ideal for a family room, office, gym, media room, or playroom.
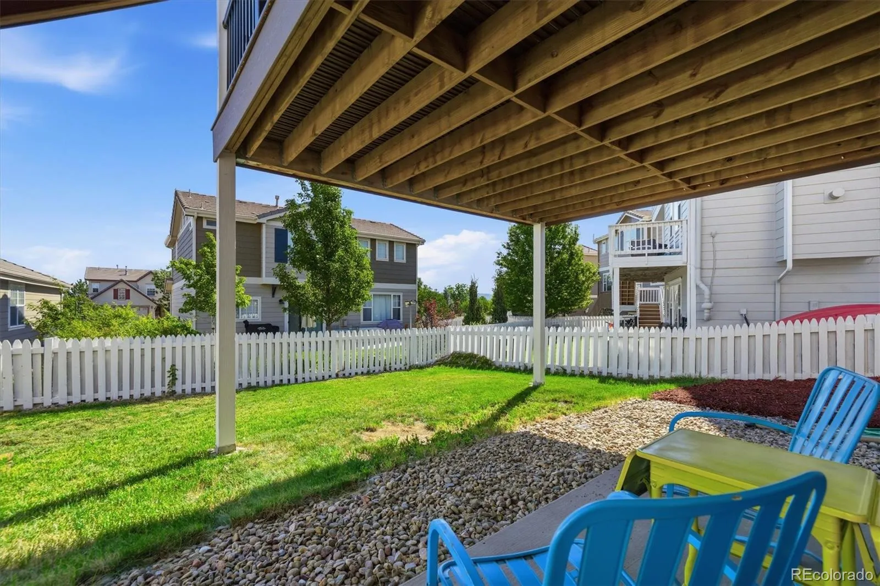
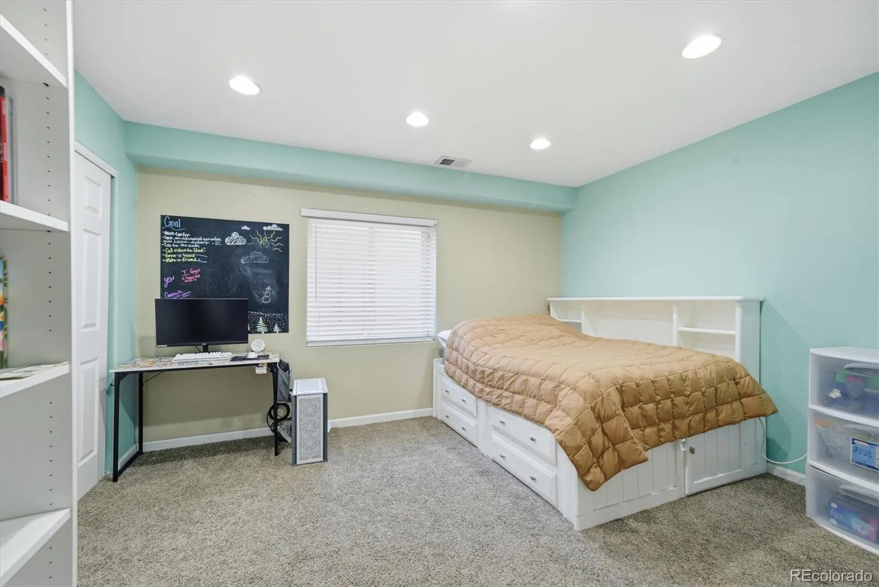
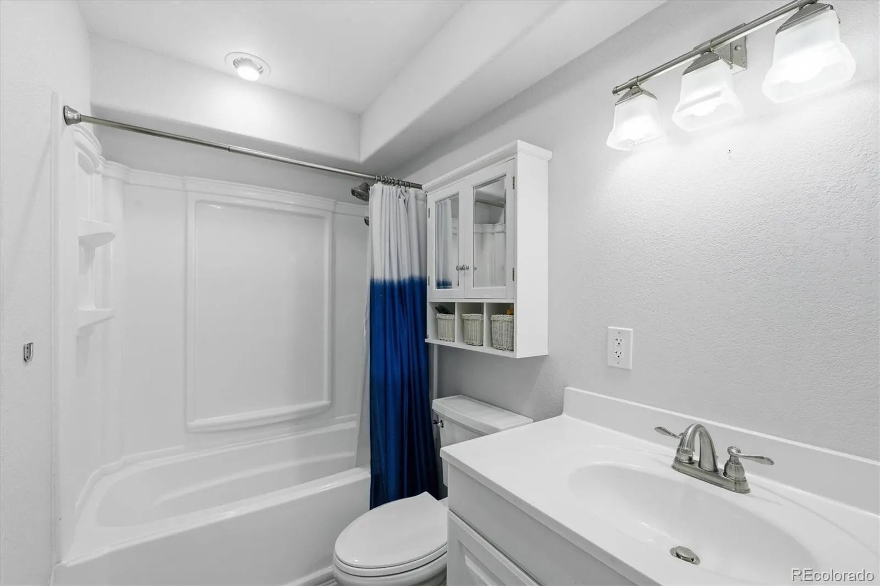
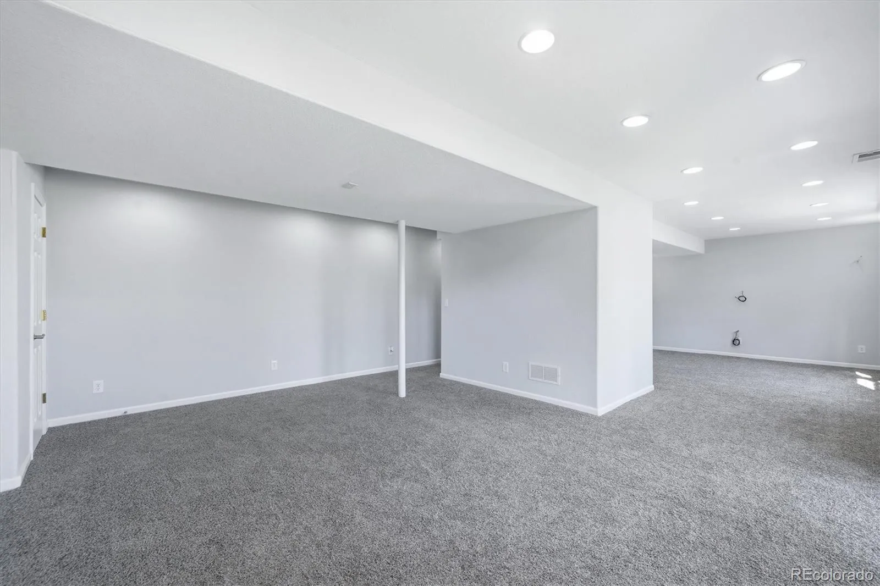
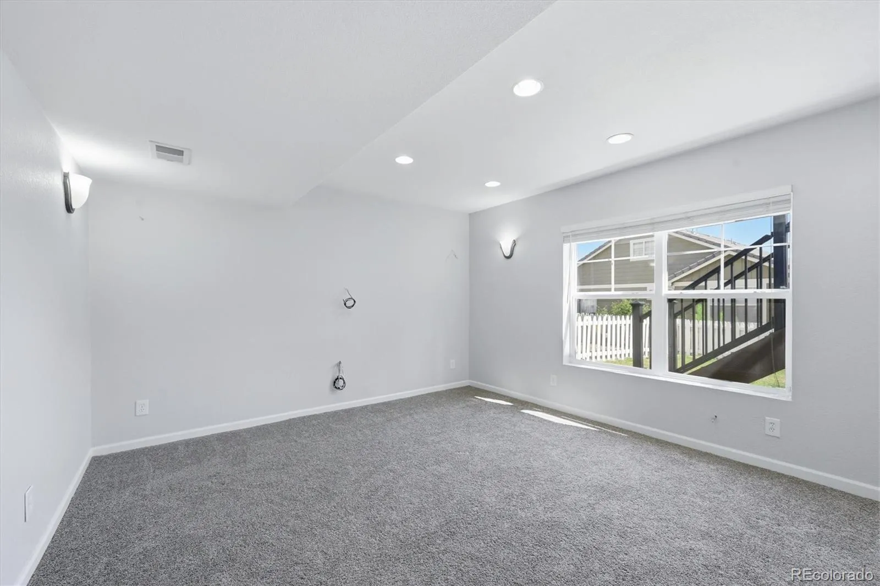
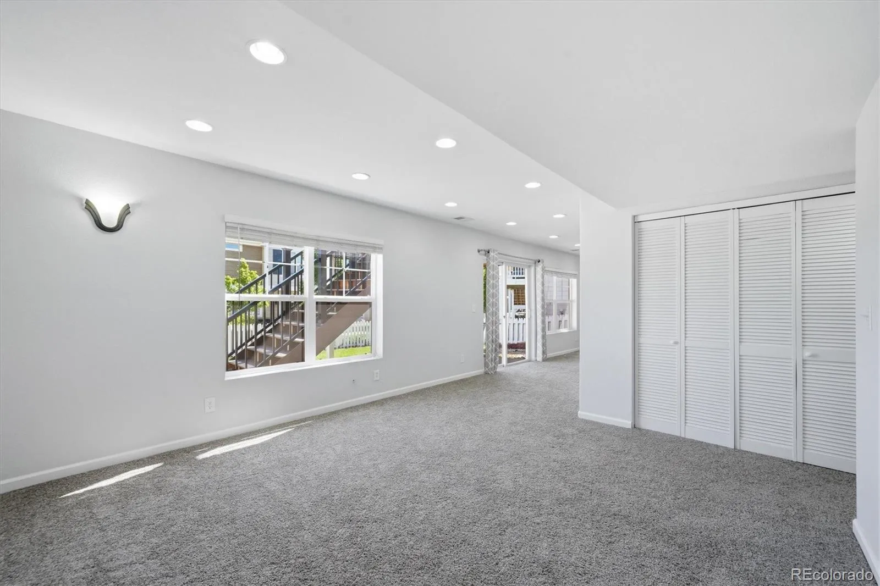
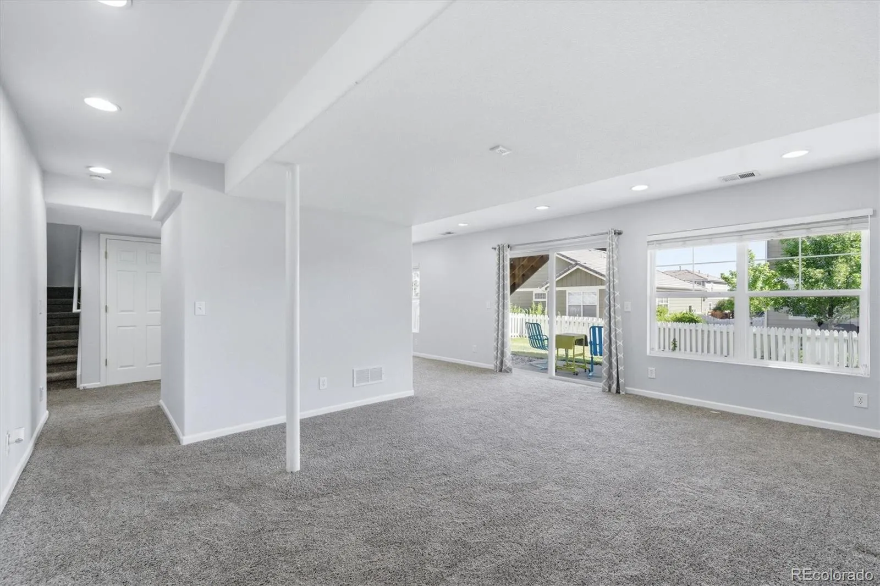
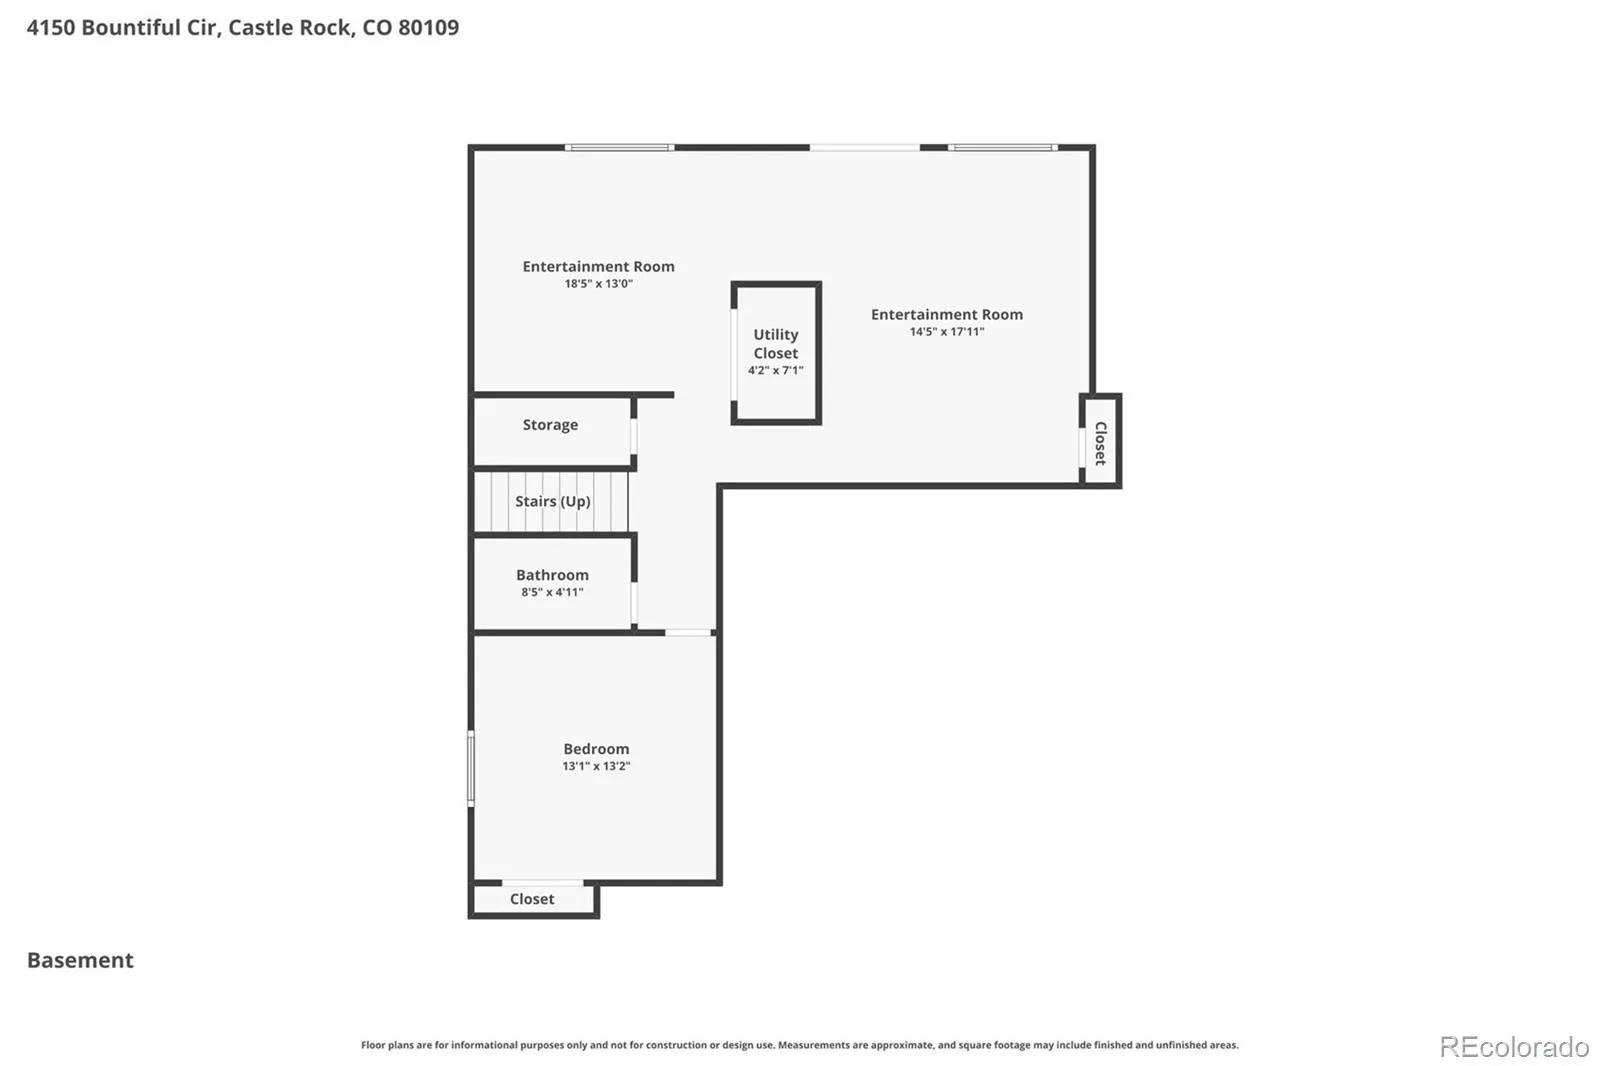
The finished walkout basement includes a bedroom, full bath, fresh paint, and flexible living space for guests, multi-generational living, or recreation.
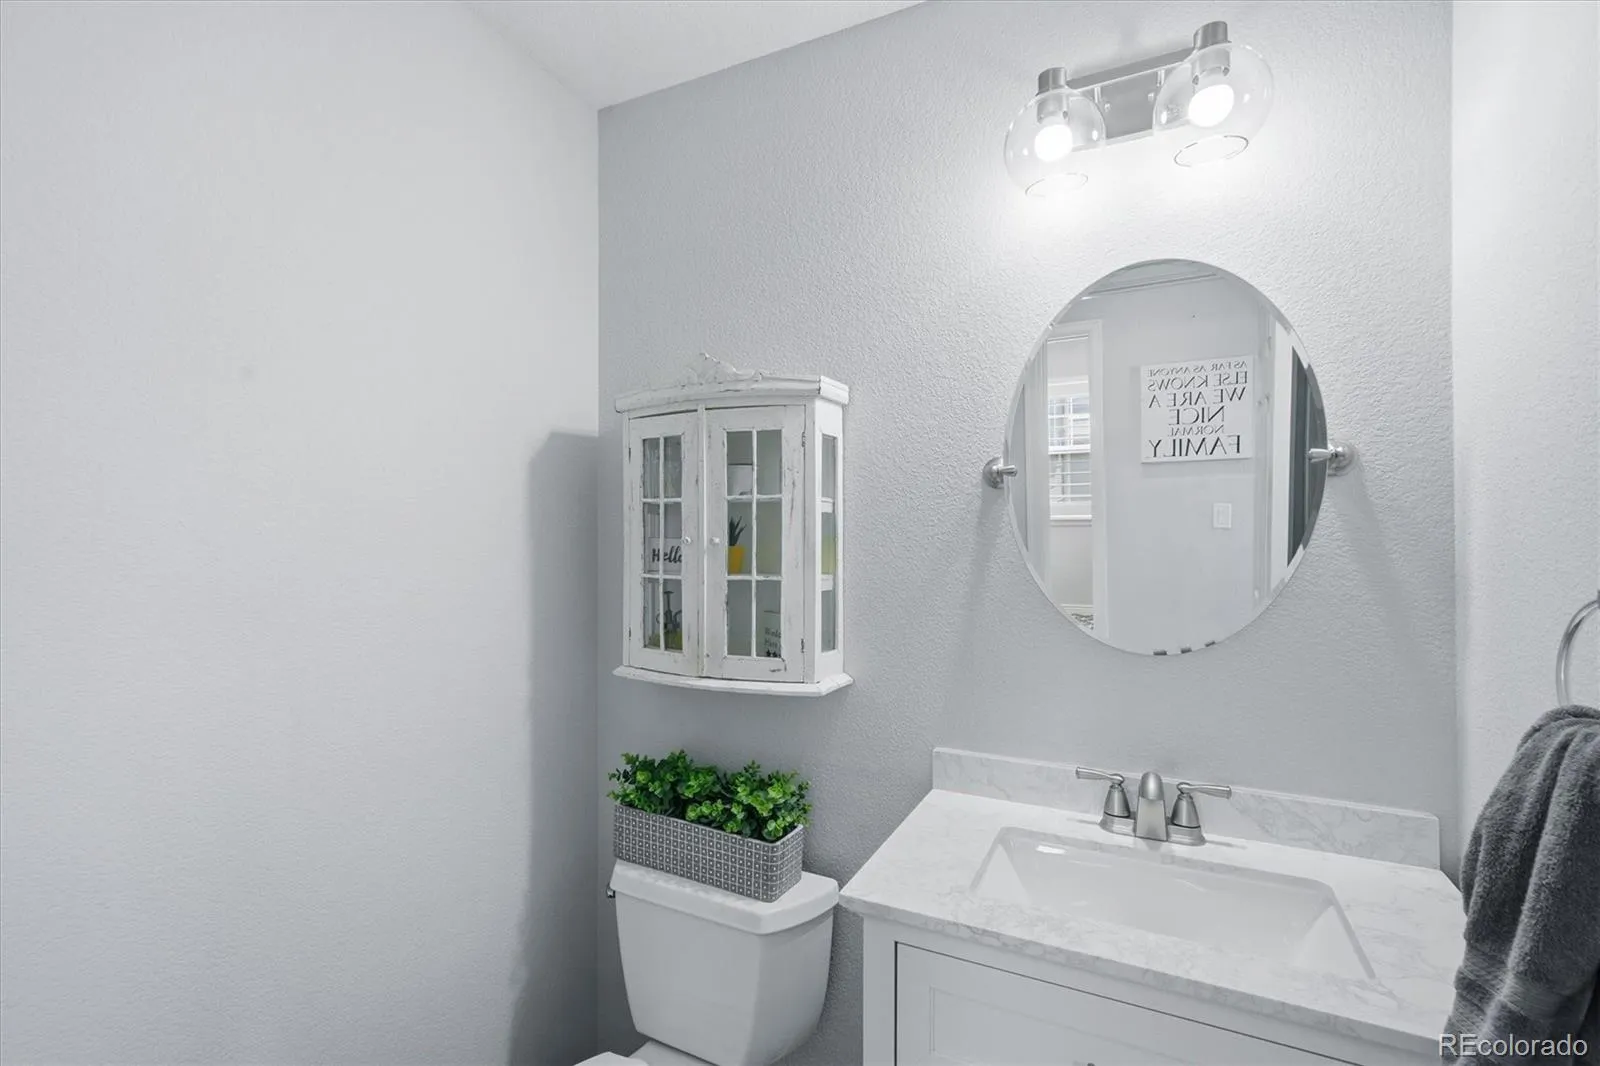
Recent improvements include a brand-new high-efficiency furnace & AC, remodeled powder room, updated bathrooms, fresh landscaping, and an oversized 3-car garage with overhead storage.
Located in The Meadows master-planned community, residents enjoy The Grange and Taft House community pools, parks, playgrounds, and miles of interconnected walking, hiking, and biking trails. Conveniently located near highly rated Douglas County schools, shopping, restaurants, downtown Castle Rock, the Outlets at Castle Rock, and I-25, this home offers the perfect combination of comfort, convenience, and Colorado living.
Move-in ready, impeccably maintained,.. this is an exceptional opportunity to own a beautifully updated home in the sought-after The Meadows of Castle Rock!


