
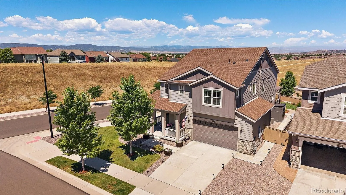
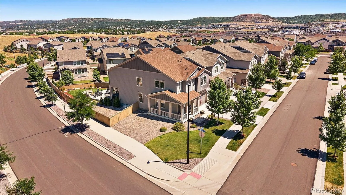
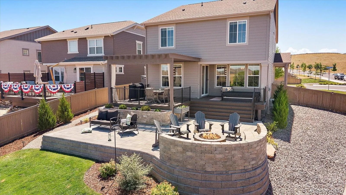
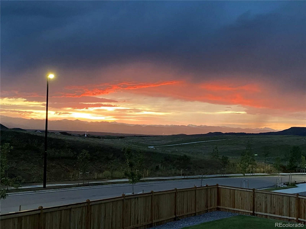
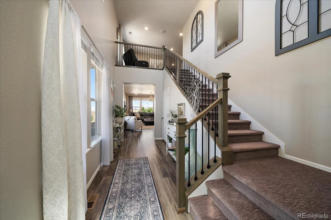
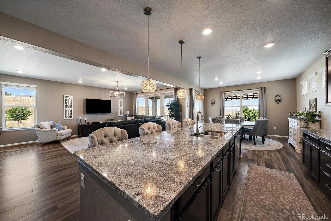
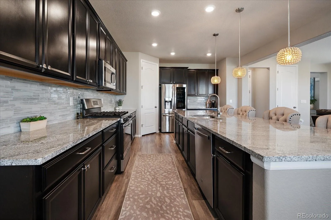
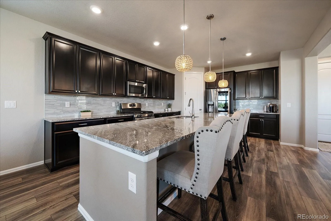
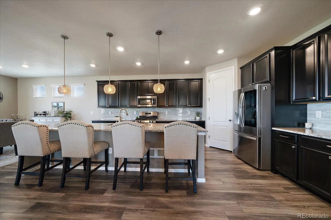
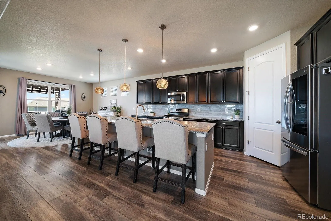
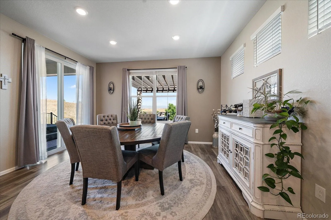
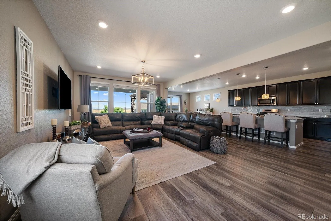
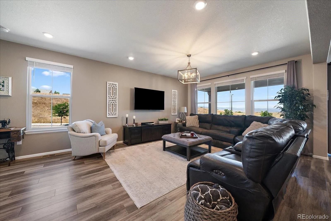
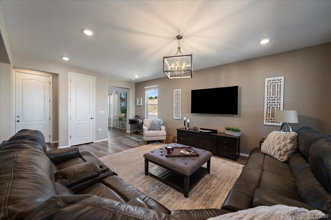
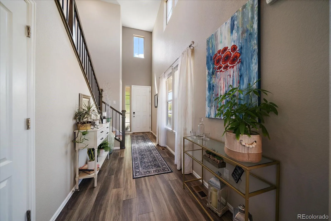
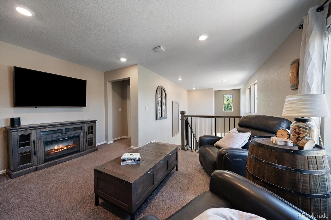
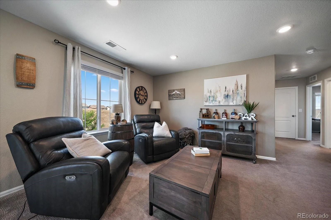
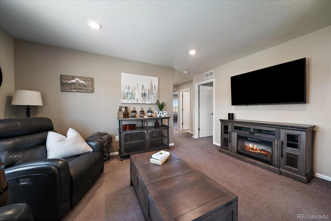
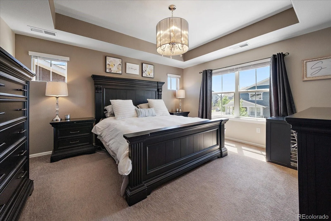
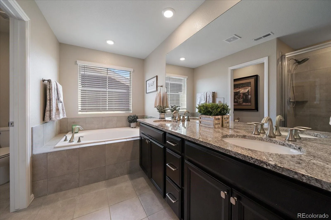
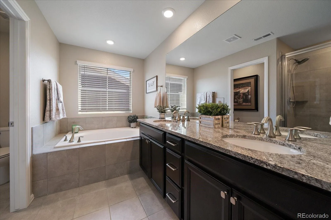
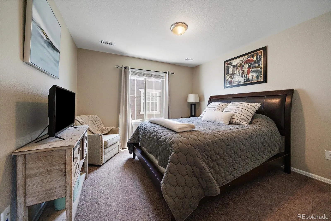
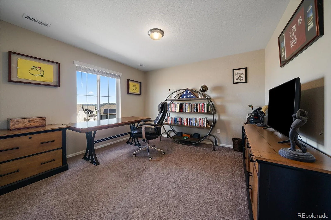
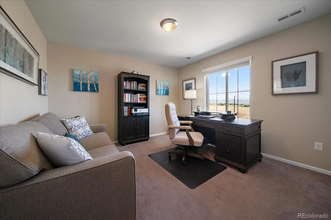
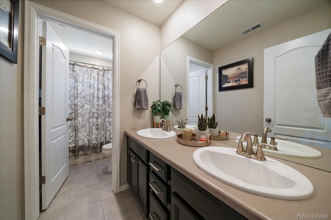
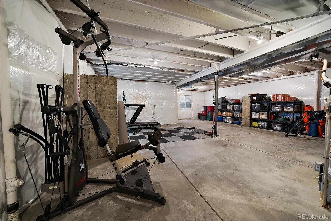
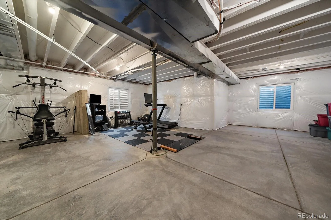
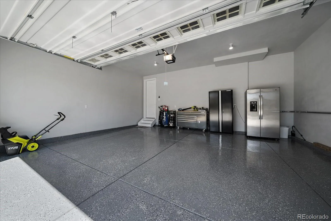
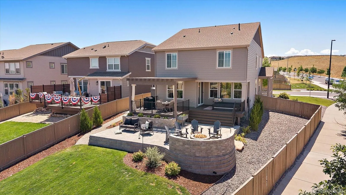
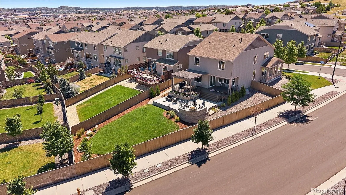
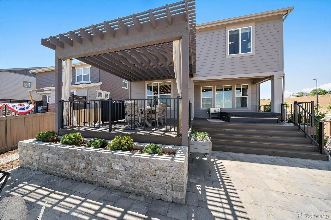
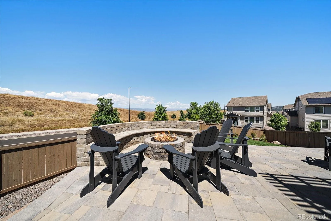
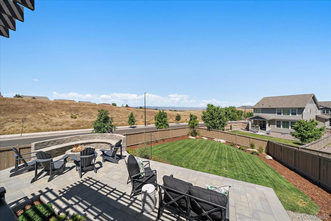
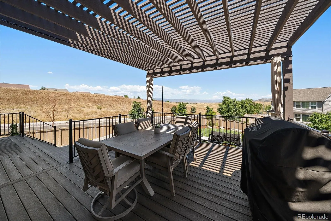
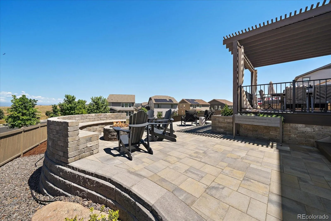
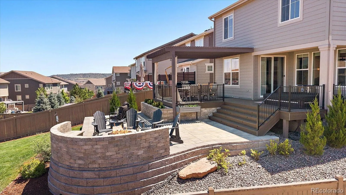
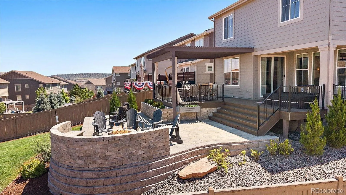
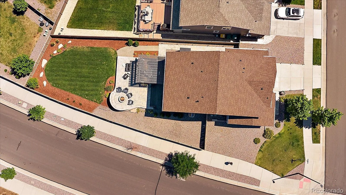
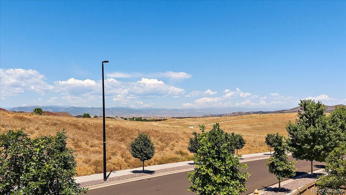
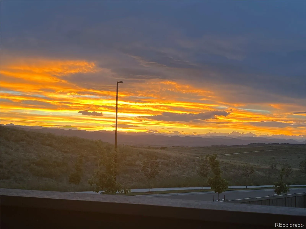
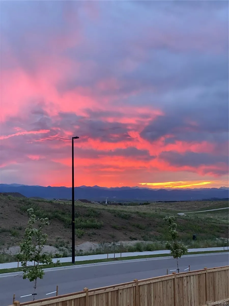
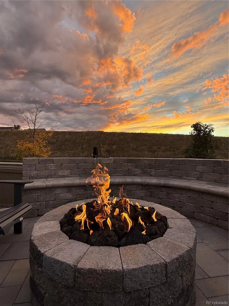
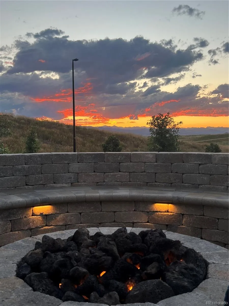
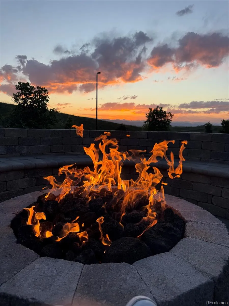
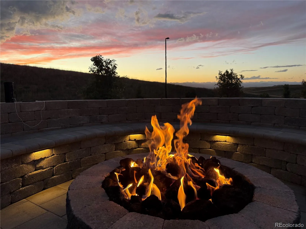
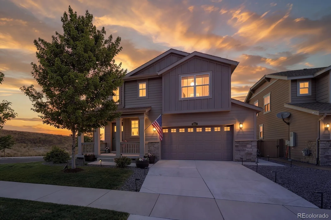
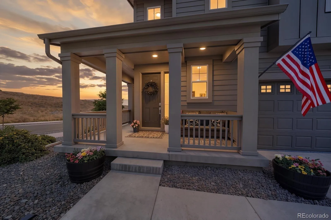
Calling all sunset lovers! Experience a home where every day feels like a dream, a place where breathtaking mountain views, unforgettable sunsets, and thoughtfully curated indoor-outdoor living come together to create the ultimate Colorado lifestyle! Perfectly positioned on a desirable corner lot with dedicated open space behind the home, you’ll enjoy the peace of knowing your spectacular views will remain uninterrupted forever. Step outside to your professionally designed backyard, featuring an expansive composite deck, beautifully finished patio, pergola, custom fire pit & built-in hot tub; an entertainer’s paradise that’s equally perfect for quiet evenings beneath Colorado’s colorful skies. Inside, the open-concept floor plan is warm, inviting, and impeccably maintained. The spacious kitchen is the heart of the home, showcasing a large center island ideal for meal preparation, casual dining, and gathering with family & friends. Custom interior paint adds style and character throughout, while abundant natural light enhances every space. Upstairs, a versatile loft offers the perfect flex space for a media room, home office, or play area. The luxurious primary suite provides a peaceful retreat, while the secondary bedrooms capture stunning mountain views that make every morning feel special. The unfinished basement is exceptionally clean, organized, and ready for your vision, whether you dream of additional living space, a home gym, theater, or guest suite. Located in the highly sought-after Meadows community, just a few miles from Downtown Castle Rock, one of Colorado’s most vibrant & charming towns. Restaurants, shopping, live music and community activities are all at your fingertips! Plus, with easy access to I-25, weekend getaways and daily commutes are effortless. This beautifully cared-for home is a true testament to pride of ownership and combines luxury, quality, incredible views & extraordinary outdoor living into a rare opportunity you won’t want to miss!
The Meadows
3341 Greenery Drive, Castle Rock, CO 80109


- 1. 2026-07-18 (Start time: 2026-07-18T19:00:00Z - End time: 2026-07-18T21:00:00Z)
