Metro Denver Luxury Homes For Sale

Property Description

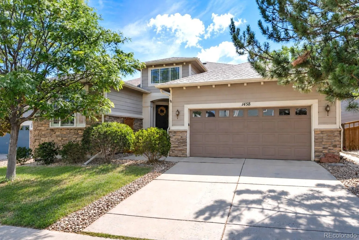
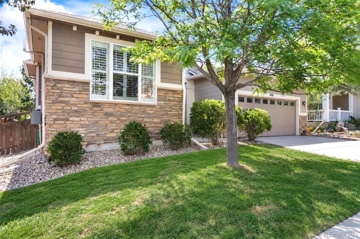
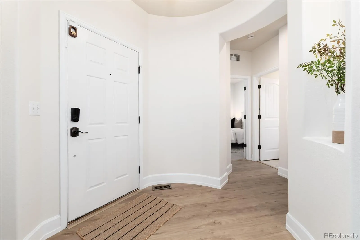
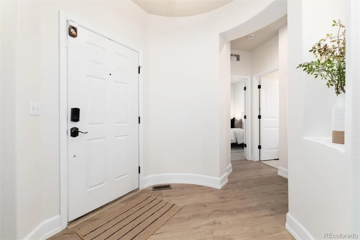
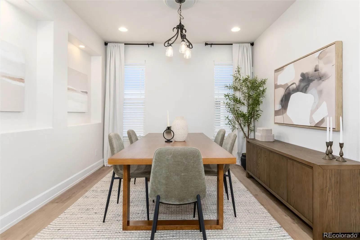
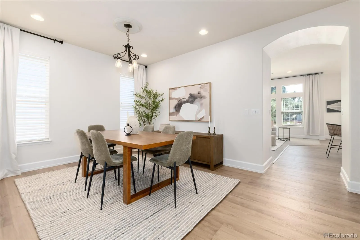
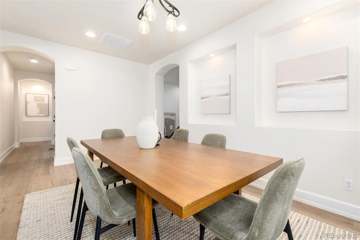
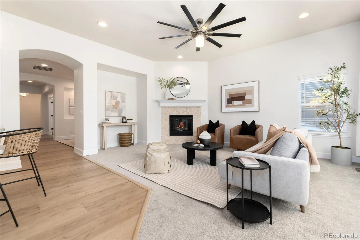
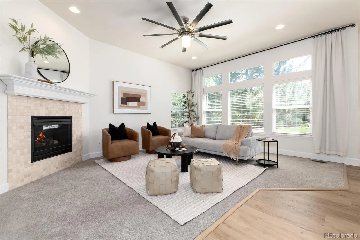
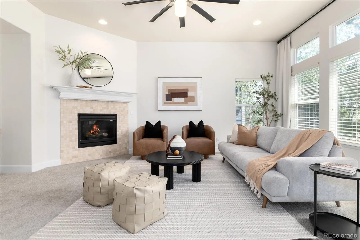
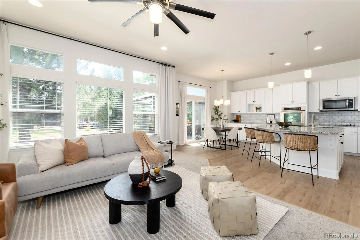
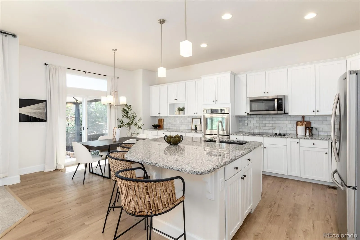
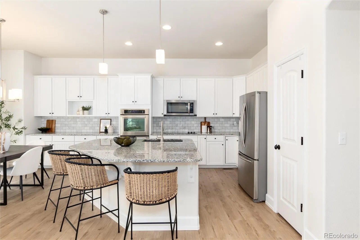
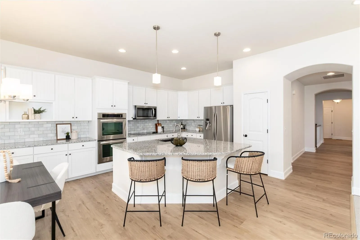
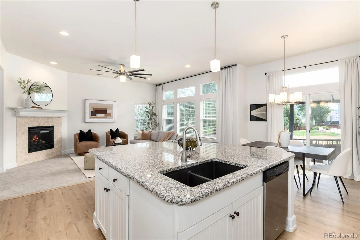
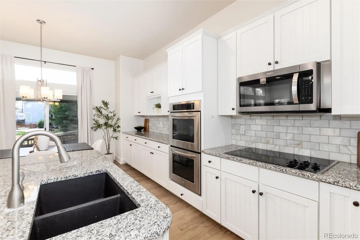
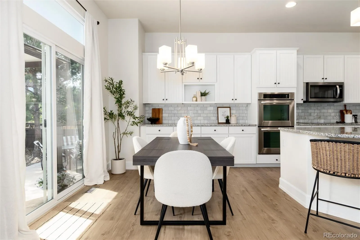
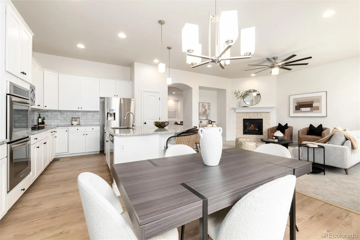
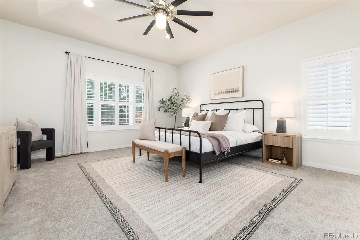
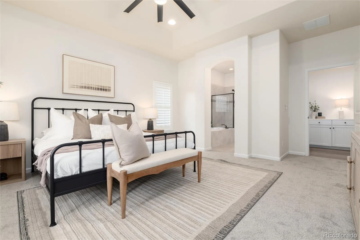
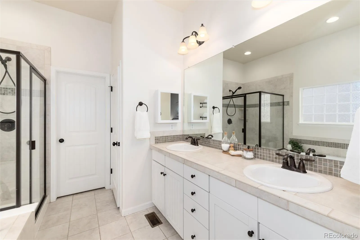
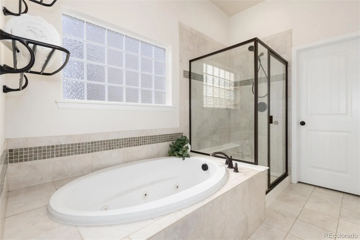
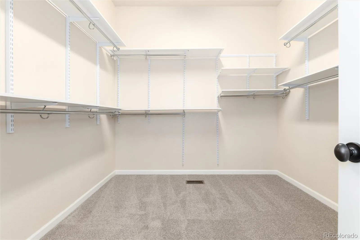
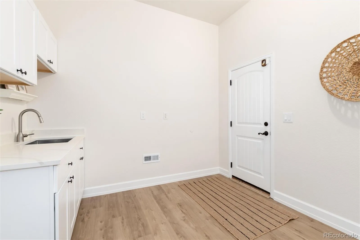
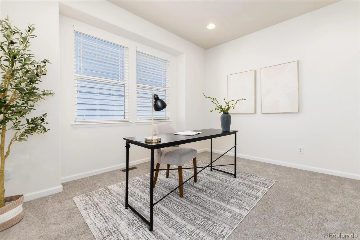
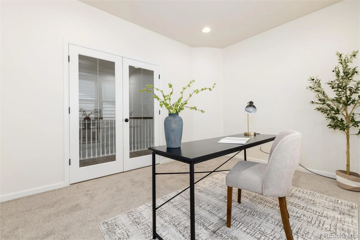
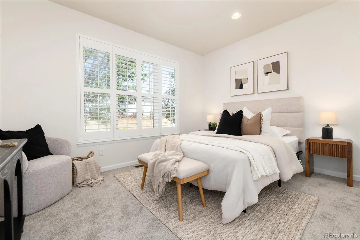
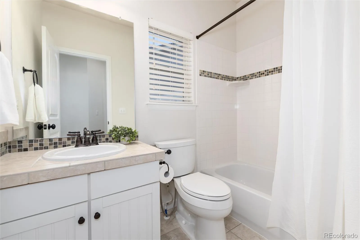
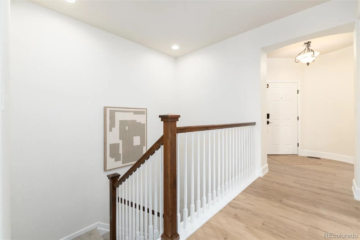
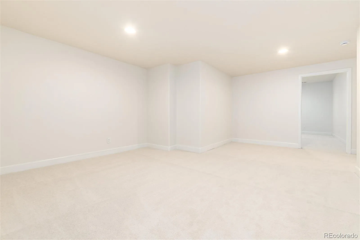
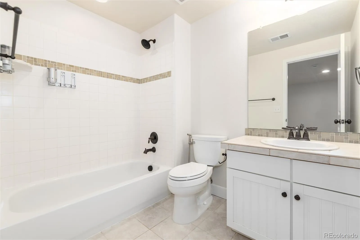
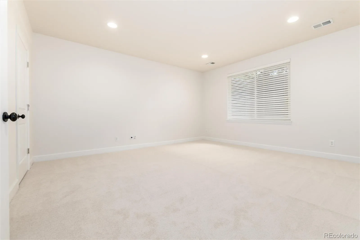
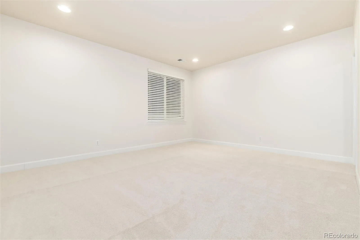
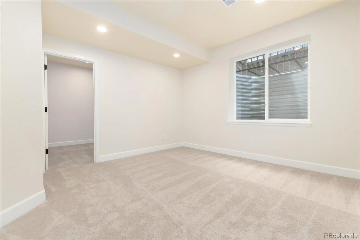
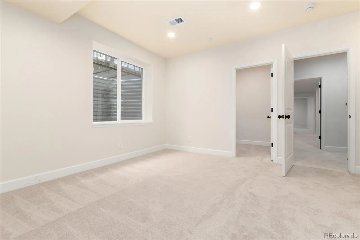
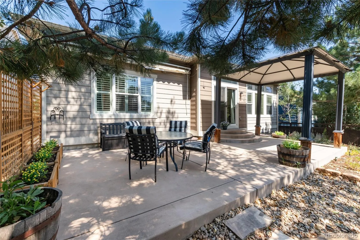
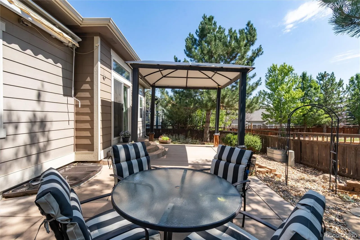
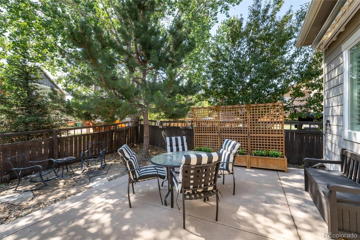
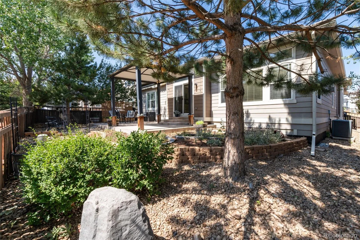
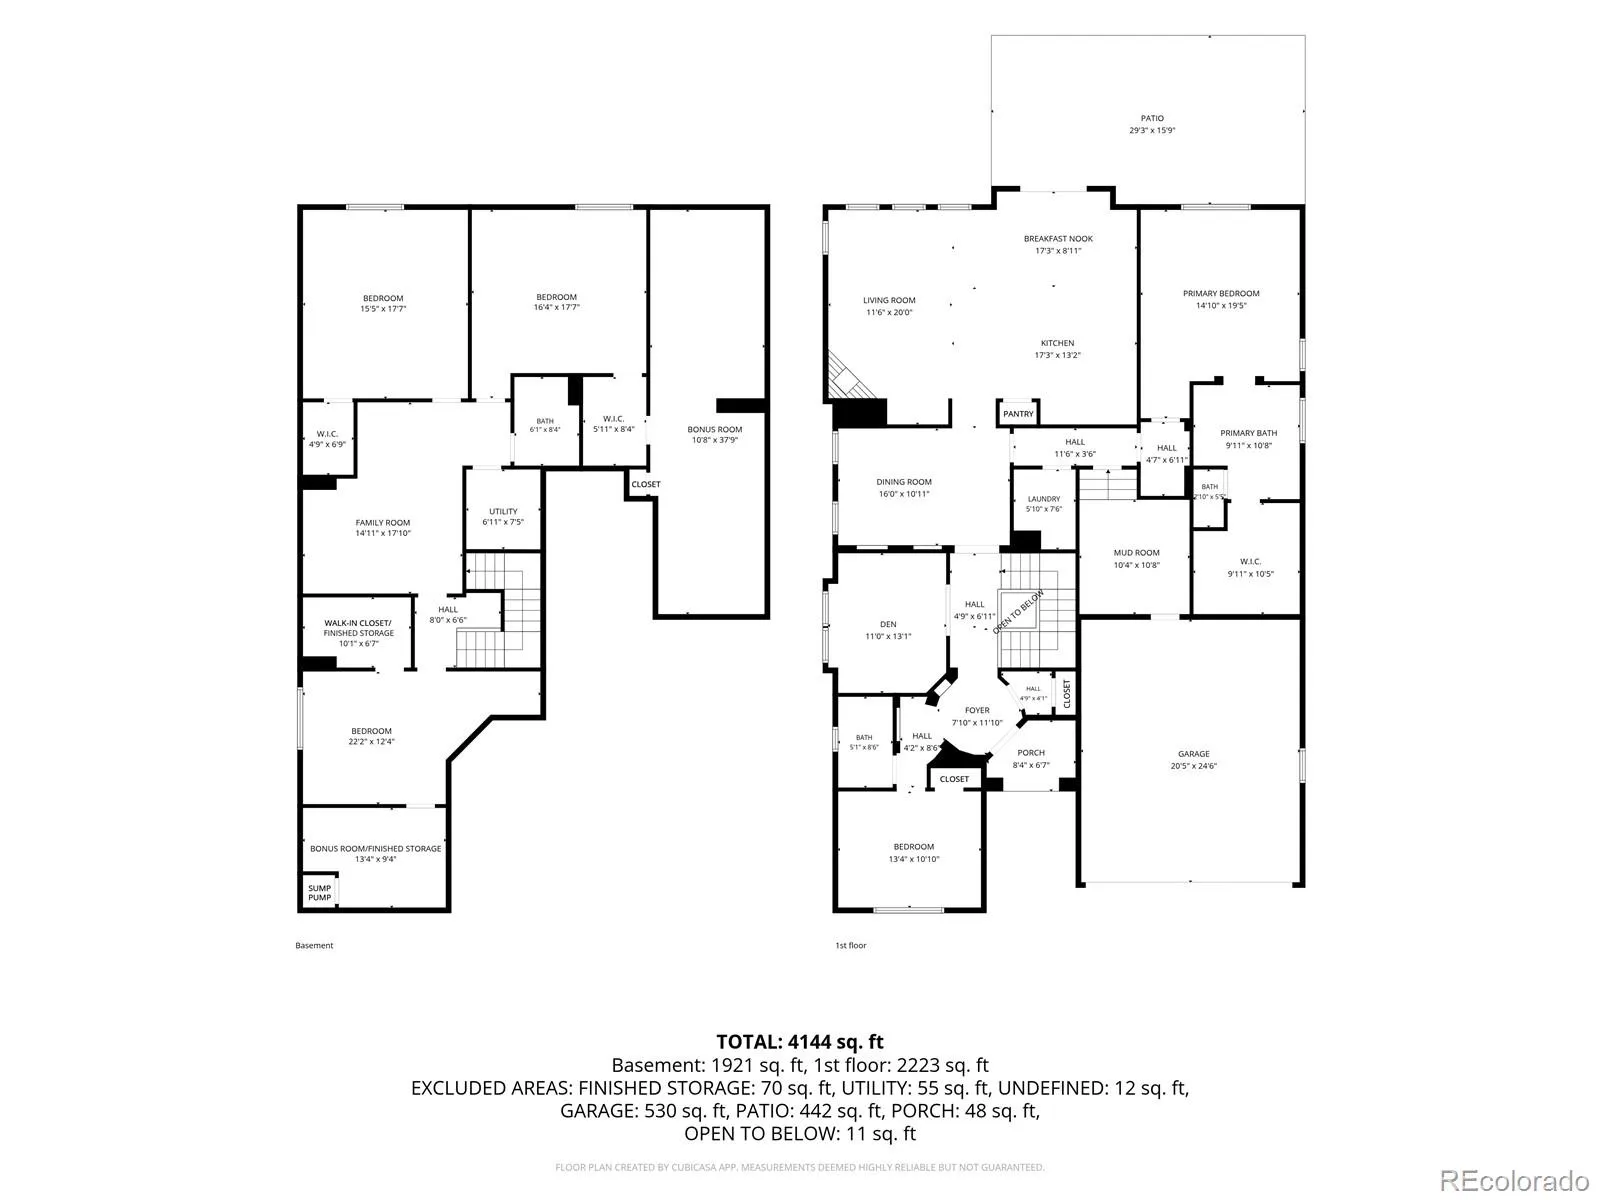
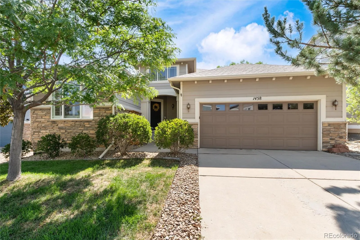
Welcome to The Meadows! Experience the ease of low-maintenance living in this beautifully updated ranch home, where nearly everything you need is conveniently located on the main level. Designed for effortless everyday living, the main floor features two large bedrooms, a dedicated office, formal dining room, spacious living room, kitchen, and laundry room – all complemented by soaring ceilings, abundant natural light, and charming art niches. Fresh updates throughout make this home truly move-in ready and feel new, including brand new luxury vinyl plank flooring, brand new carpet, fresh interior paint, an expanded mudroom off the garage, newer furnace, hot water heater, and washer/dryer. The heart of the home is the oversized kitchen, offering an expansive granite island, extended countertops, abundant cabinetry, a walk-in pantry, stainless steel appliances, and newer pendant lights. The spacious primary suite is a private retreat featuring elevated coffered ceilings, a jetted soaking tub, large walk-in closet, and ensuite bath. Downstairs, the finished basement dramatically expands your living space with three additional bedrooms, a full bathroom, a generous family room, an enormous bonus flex space perfect for a gym, game room, or hobby area, plus plenty of storage. Step outside to a private backyard designed for relaxation rather than yard work, complete with xeriscape landscaping, an expansive patio, built-in pergola, and retractable sunshade for comfortable outdoor entertaining. See Matterport tour!
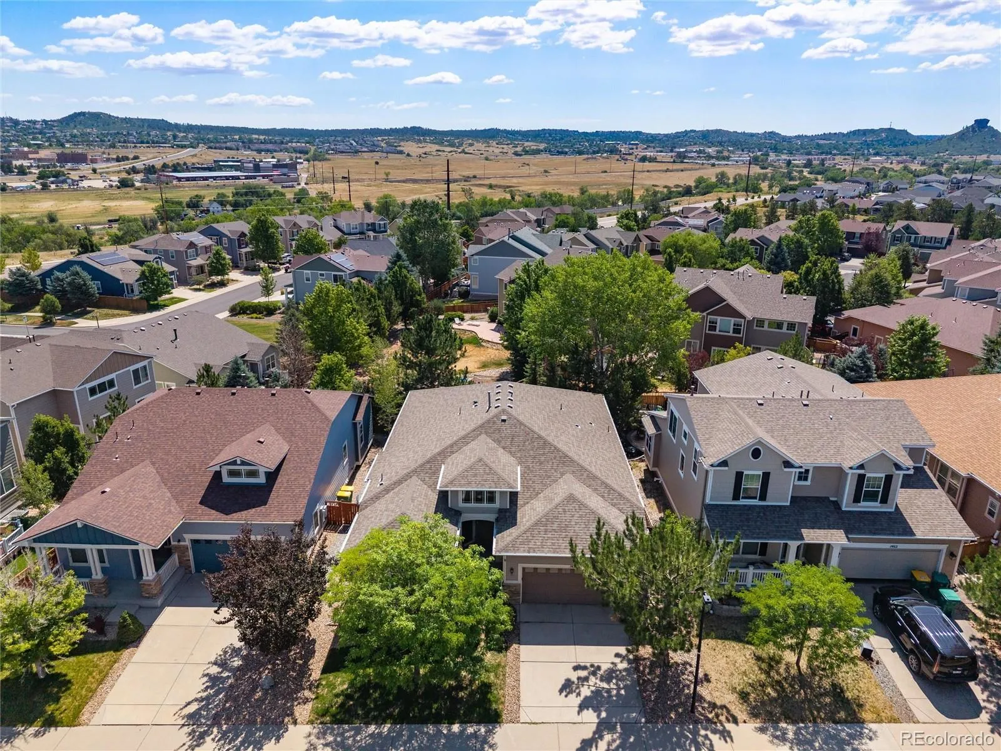
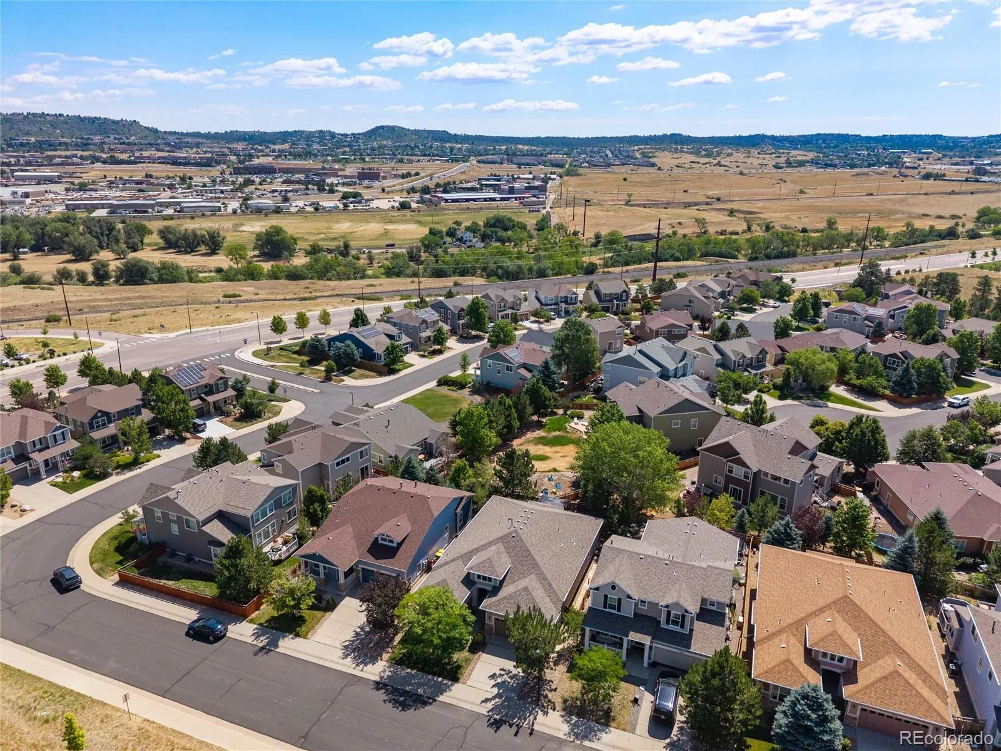
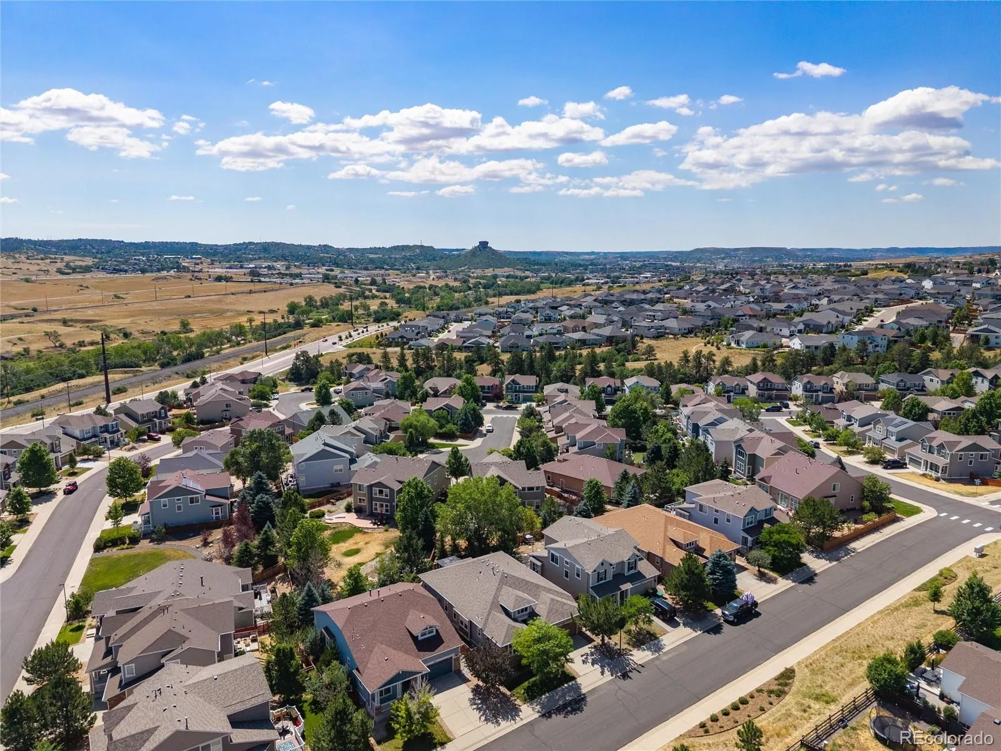
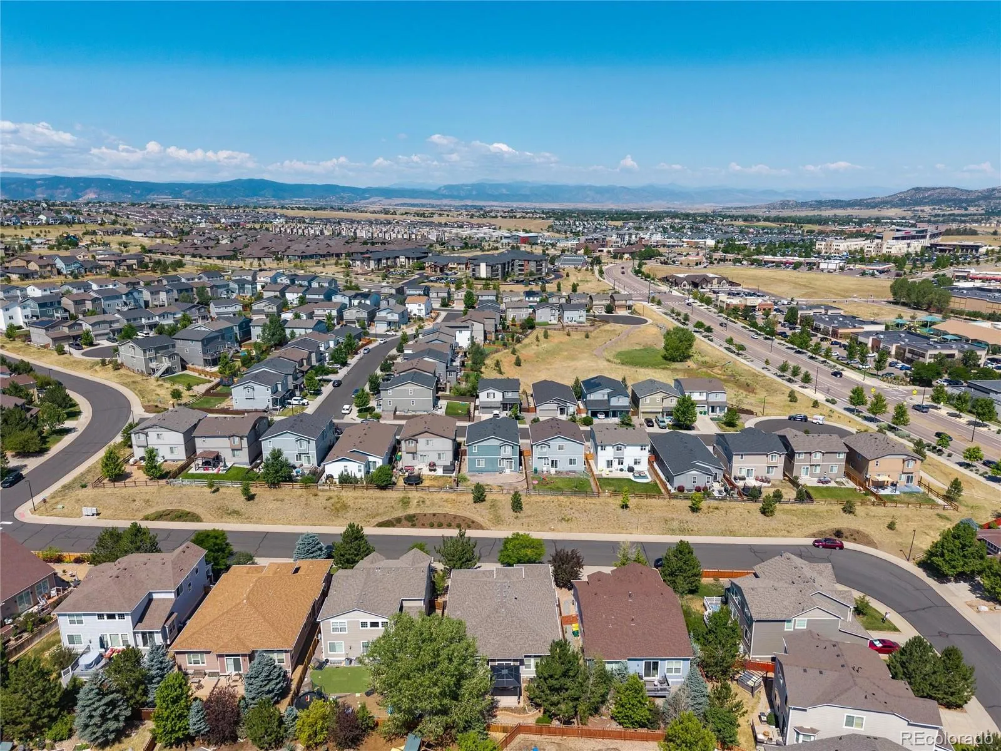
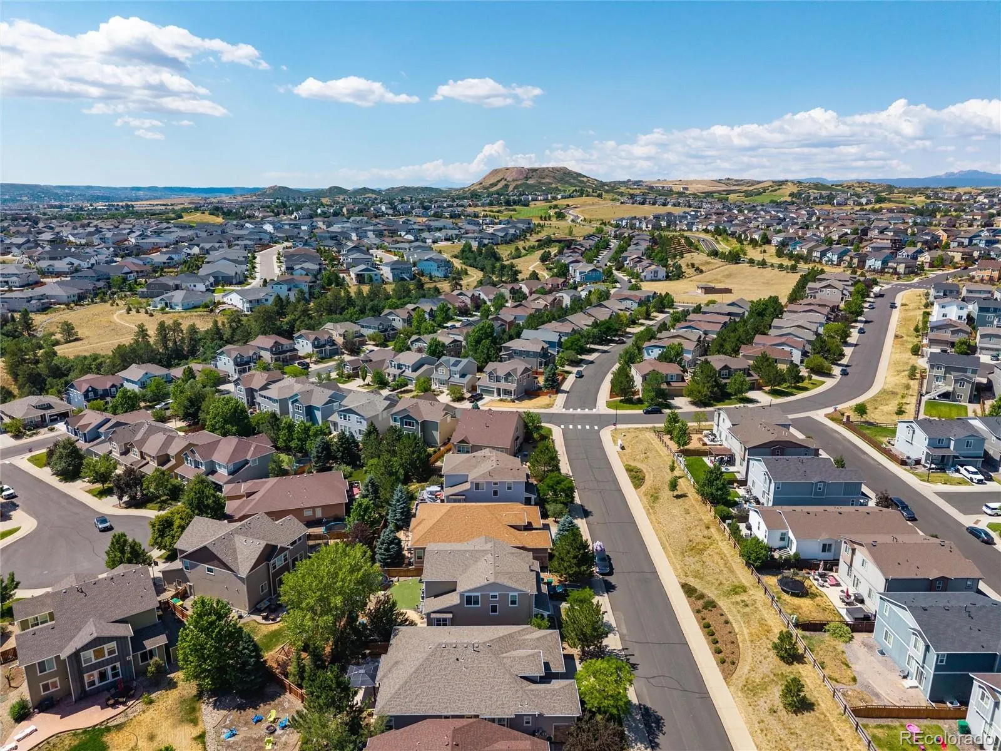
Additional upgrades include a newer furnace (2018), water heater (2021), and washer and dryer (2024). Located in the highly sought-after Meadows community, you’ll enjoy easy access to neighborhood pools, parks, miles of trails, the MAC/Phillip S Miller complex, Red Hawk Ridge Golf Course, shopping, dining, Downtown Castle Rock, and convenient access to I-25 – an easy commute. This is Colorado living at its best – spacious, updated, and exceptionally convenient.

Features
: Forced Air
: Central Air
: Finished, Sump Pump, Partial, Full, Bath/Stubbed
: Full
: Cats OK, Dogs OK
: Gas, Living Room
: Security System, Carbon Monoxide Detector(s), Smoke Detector(s), Video Doorbell, Radon Detector
: Covered, Front Porch, Patio
: 2
: Unfurnished
: Cooktop, Dryer, Dishwasher, Disposal, Microwave, Refrigerator, Washer, Gas Water Heater, Double Oven, Sump Pump
: Contemporary
: Pool, Clubhouse, Playground, Park, Tennis Court(s), Trail(s), Pond Seasonal
: Concrete, Storage
: Composition
: Public Sewer
: Bath
Address Map
CO
Douglas
Castle Rock
80109
Sky Rock
1458
Way
W105° 7' 21''
N39° 23' 54.8''
Additional Information
$286
Quarterly
: Maintenance Grounds, Trash, Recycling, Reserves
: Frame, Wood Siding, Stone
Northwest
I-25 to Meadows Pkwy. West on Meadows Pkwy to Limelight Ave. South on Limelight Ave to Prairie Hawk Drive. East on Prairie Hawk Drive to Fence Post Drive. South on Fence Post Dr to Sky Rock Way. West on Sky Rock Way. Home is around the corner on the left/east side.
Meadow View
: Private Yard, Rain Gutters, Smart Irrigation
1
: Carpet, Laminate, Tile, Vinyl
2
Castle View
: Pantry, High Ceilings, Open Floorplan, Granite Counters, Kitchen Island, Eat-in Kitchen, Smart Thermostat, Ceiling Fan(s), Entrance Foyer, Built-in Features, Tile Counters, Primary Suite, Five Piece Bath, Radon Mitigation System, Smart Ceiling Fan, Walk-In Closet(s), Breakfast Bar
Yes
Yes
1031 Exchange, Cash, Conventional, FHA, VA Loan
: Level, Sprinklers In Front, Landscaped, Many Trees, Sprinklers In Rear, Master Planned, Irrigated
Castle Rock
West and Main Homes Inc
R0462041
: None
: House
The Meadows
$5,285
2025
: Cable Available, Phone Available, Electricity Connected, Natural Gas Connected
: Double Pane Windows, Window Coverings, Egress Windows
07/17/2026
: Thermostat
4269
Active
Yes
1
Douglas RE-1
Douglas RE-1
Sink
Douglas RE-1
07/17/2026
07/17/2026
Public
: One

The Meadows

1458 Sky Rock Way, Castle Rock, CO 80109

5 Bedrooms
3 Total Baths
4,214 Square Feet
$775,000
Listing ID #3487906
Basic Details
Property Type : Residential
Listing Type : For Sale
Listing ID : 3487906
Price : $775,000
Bedrooms : 5
Rooms : 18
Total Baths : 3
Full Bathrooms : 3
Square Footage : 4,214 Square Feet
Year Built : 2009
Lot Area : 0.13 Acres
Lot Acres : 0.13
Property Sub Type : Single Family Residence
Status : Active
Originating System Name : REcolorado
Mortgage Calculator
$
$ %
years
%
$ %per year
$ %per year

$
Contact Agent
Open Dates
  • 1. 2026-07-18 (Start time: 2026-07-18T17:00:00Z - End time: 2026-07-18T20:00:00Z)

