
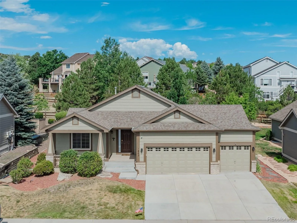
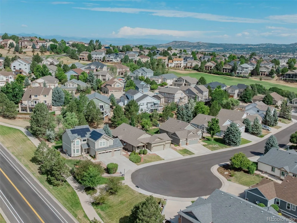
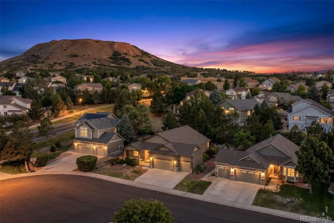
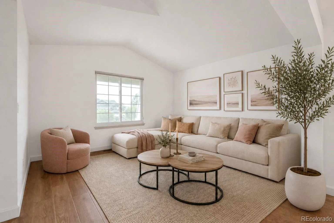
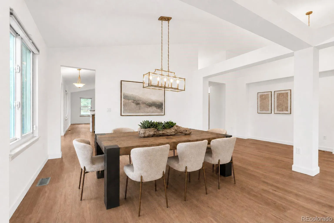
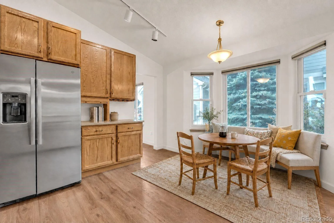
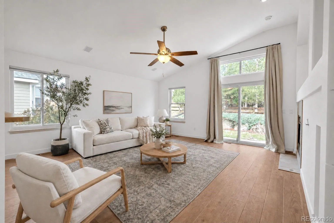
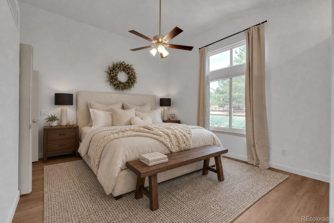
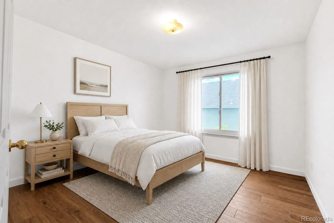
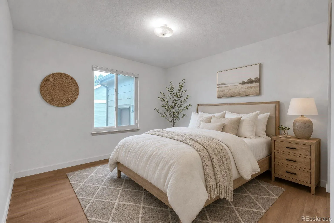
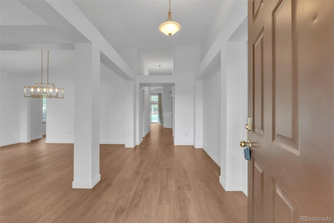
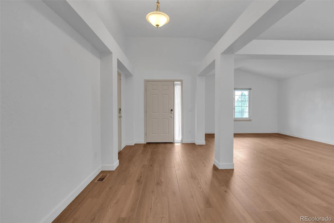
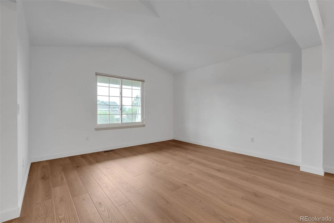
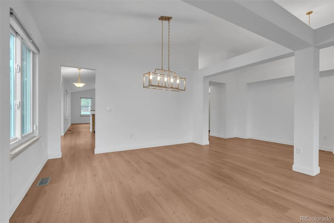
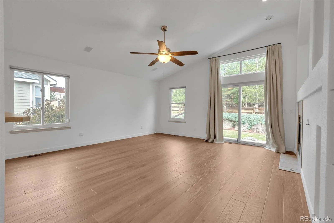
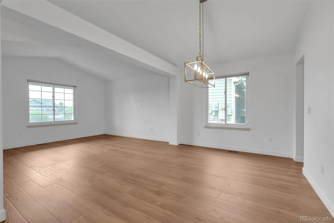
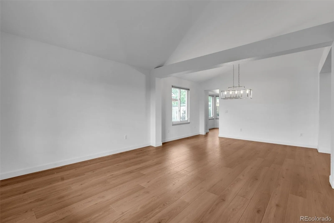
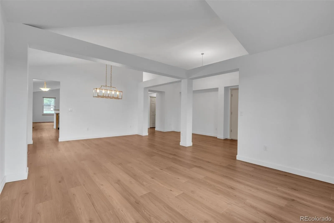
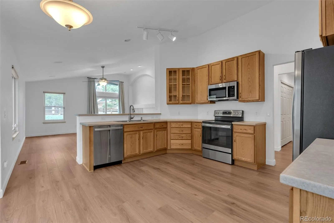
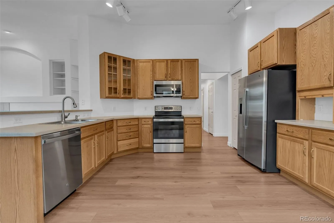
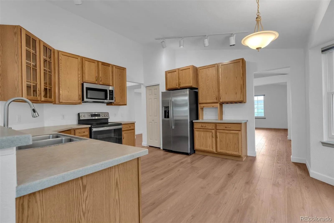
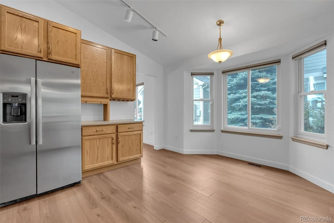
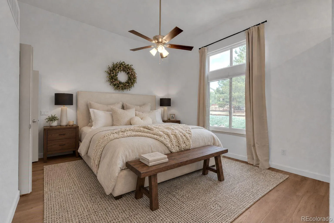
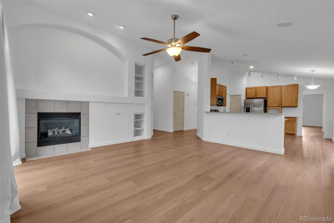
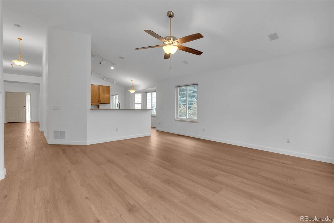
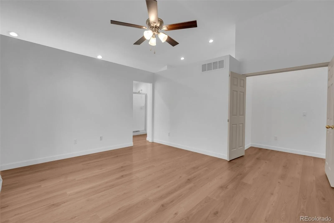
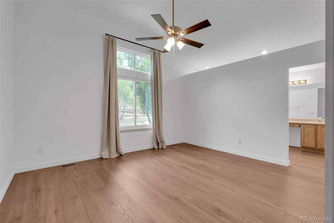
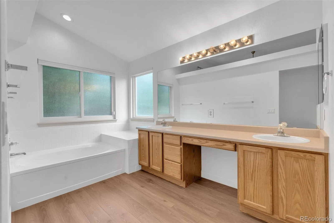
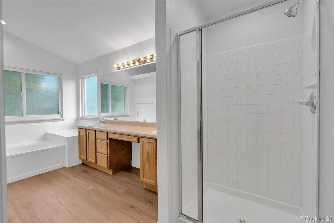
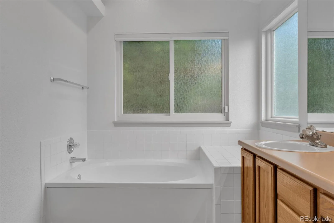
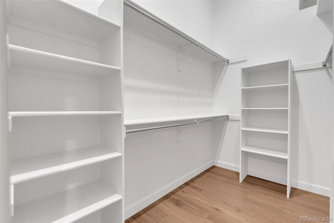
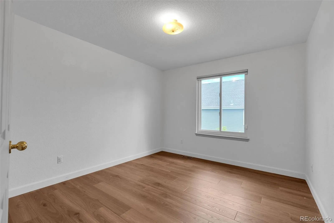
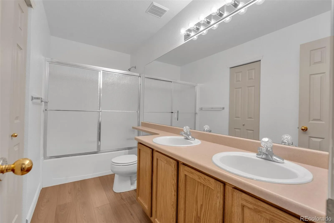
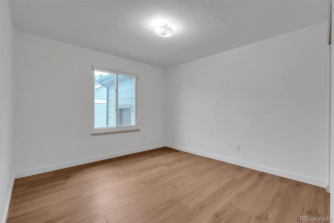
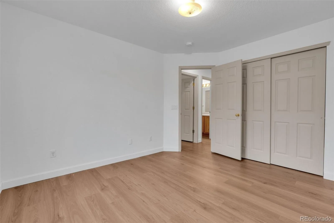
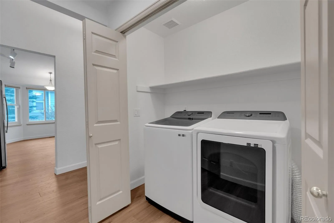
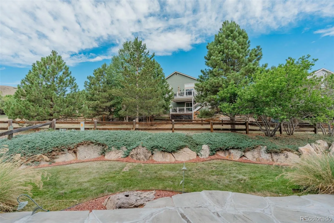
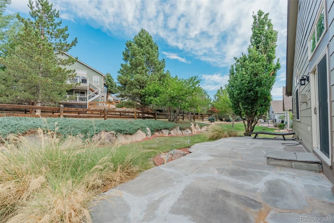
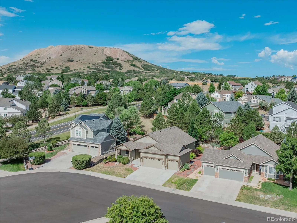
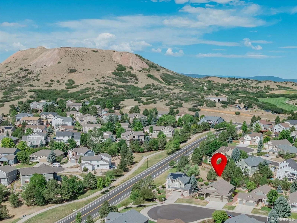
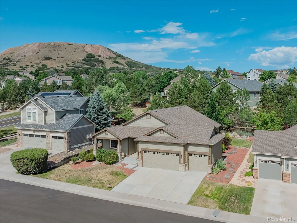
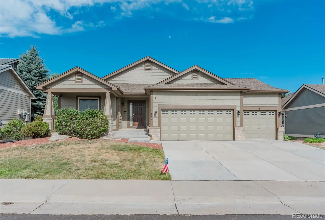
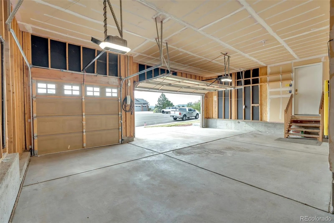
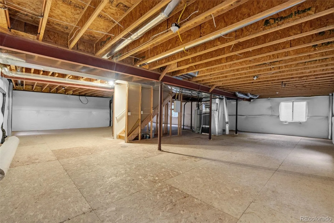
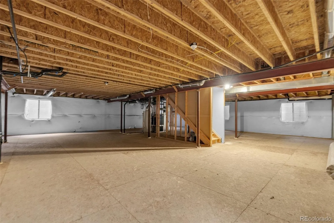
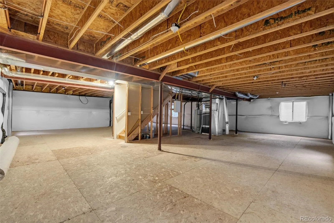
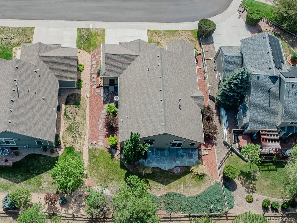
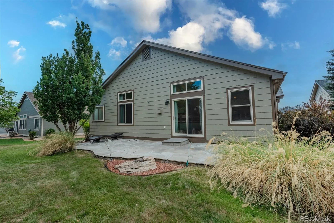
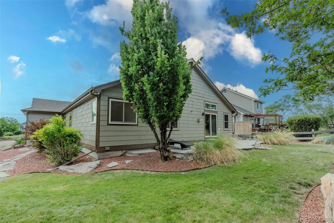
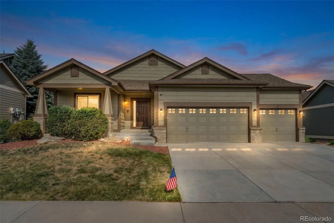
Welcome to this peaceful ranch-style home featuring 3 bedrooms, 2 bathrooms, and a 3-car garage, ideally located in the desirable Red Hawk neighborhood of Castle Rock. Situated in a quiet cul-de-sac with scenic views of the East Plum Creek Valley and the Castle Rock Butte, this home offers 2,048 finished sqft of comfortable living space, plus a full, bright, unfinished basement. The main level features light-filled, spacious rooms, vaulted ceilings, fresh paint, & newer luxury vinyl plank flooring throughout. The large kitchen showcases ample oak cabinetry, newer stainless steel appliances, pantry storage, barstool seating, & a cozy breakfast nook w/bay window. The family room provides a warm gathering space w/gas fireplace—flip a switch for instant ambiance. From the family room there is access to the backyard where the flagstone patio & attractive boulder retaining wall create a peaceful outdoor retreat, where local wildlife is often seen. The primary suite is a private retreat w/vaulted ceilings, a walk-in closet, & a five-piece ensuite bath. Two additional bedrooms provide flexibility for family, guests, or home office. Additional highlights include newer Andersen energy-efficient windows, professionally installed cellular shades throughout, a newer furnace, newer driveway & porch, & newer roof. The garage is equipped w/dedicated Tesla charger &an add’l 220-volt outlet for charging any electric vehicle. 2 new garage door openers are equipped to open, close, &view the garage remotely. Enjoy the beauty of the community, surrounded by miles of scenic walking trails, an award-winning municipal golf course, recreation center, & open spaces while remaining close to shopping, dining, schools, & easy access to I-25. This home is not subject to Metro District taxes—compared w/many newer communities. With its desirable location, thoughtful updates, & peaceful outdoor living spaces, this turnkey home offers the perfect balance of comfort, convenience, & Colorado lifestyle.
Red Hawk
1843 Rough Court, Castle Rock, CO 80109


- 1. 2026-07-18 (Start time: 2026-07-18T19:00:00Z - End time: 2026-07-18T21:00:00Z)
