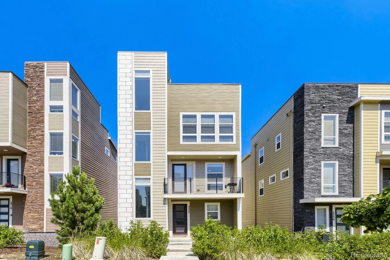
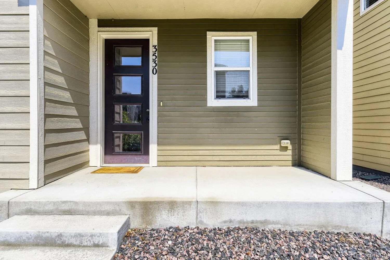
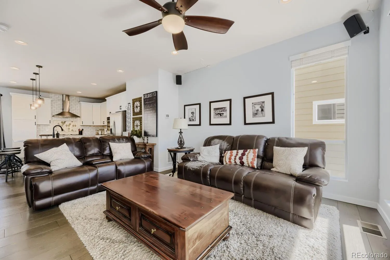
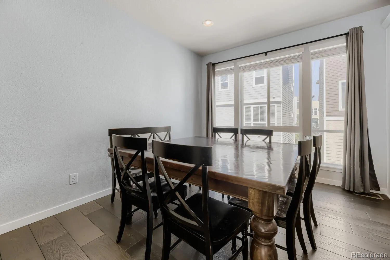
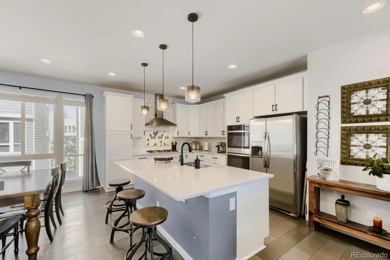
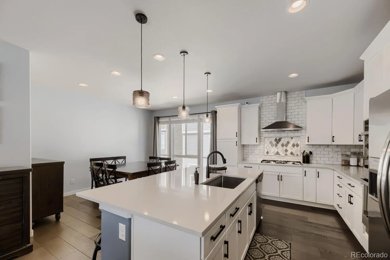
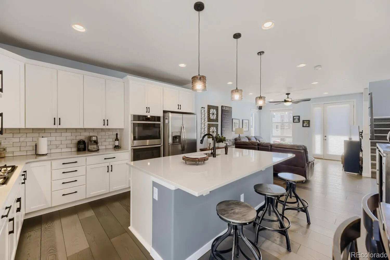
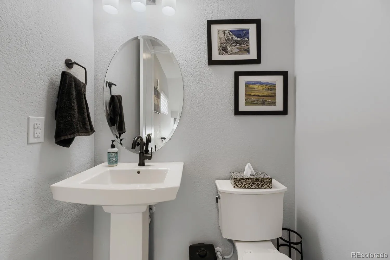
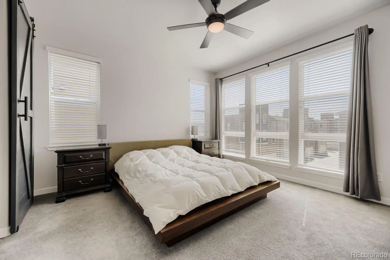
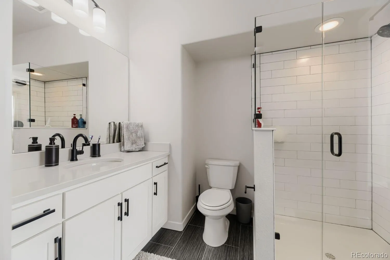
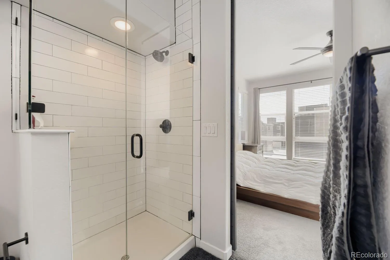
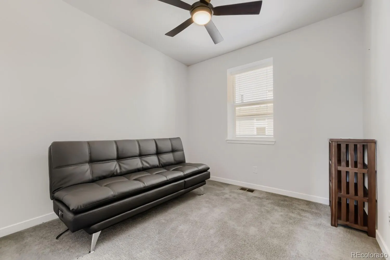
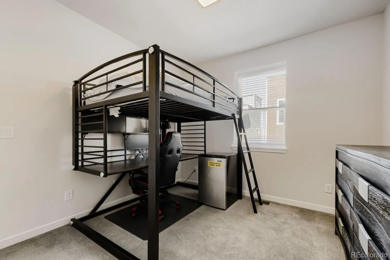
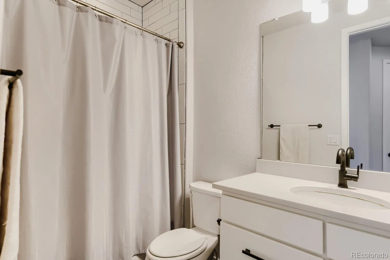
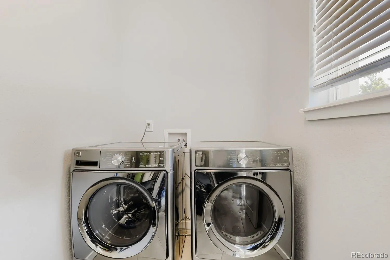
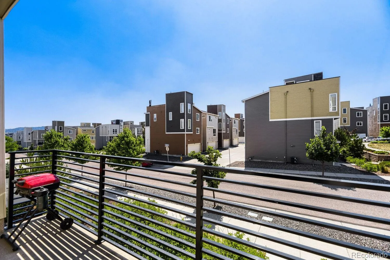
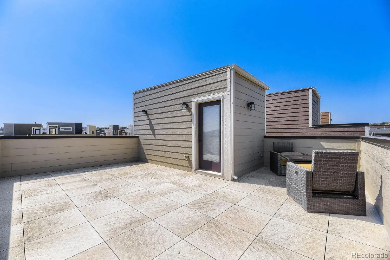
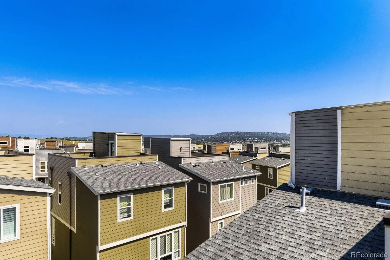
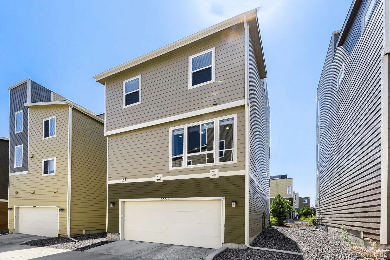
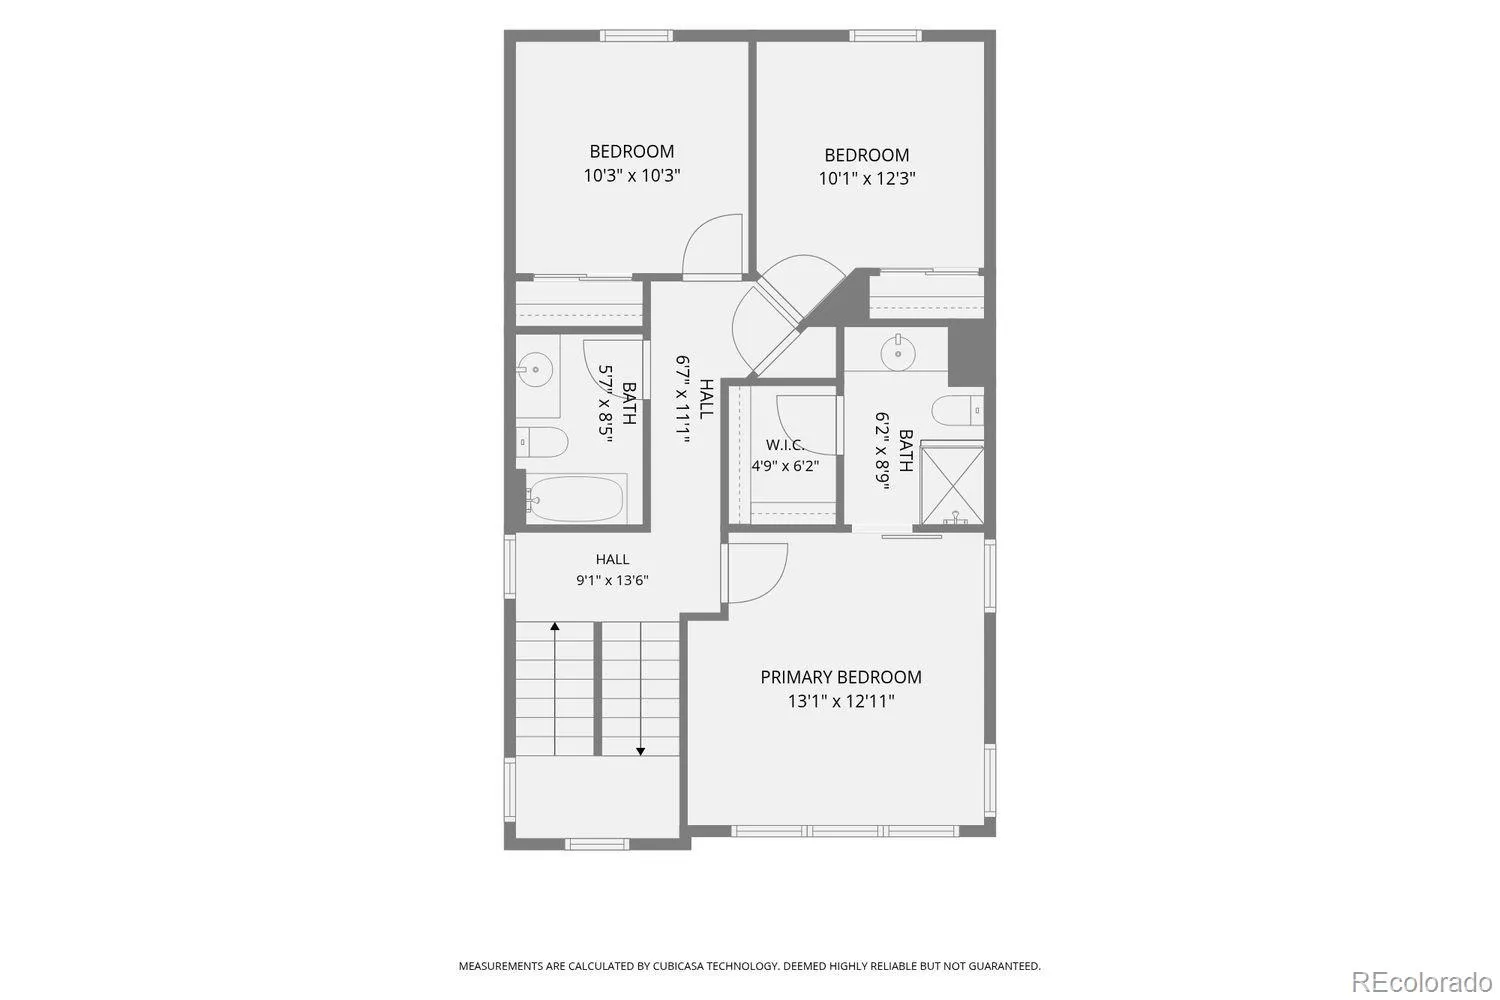
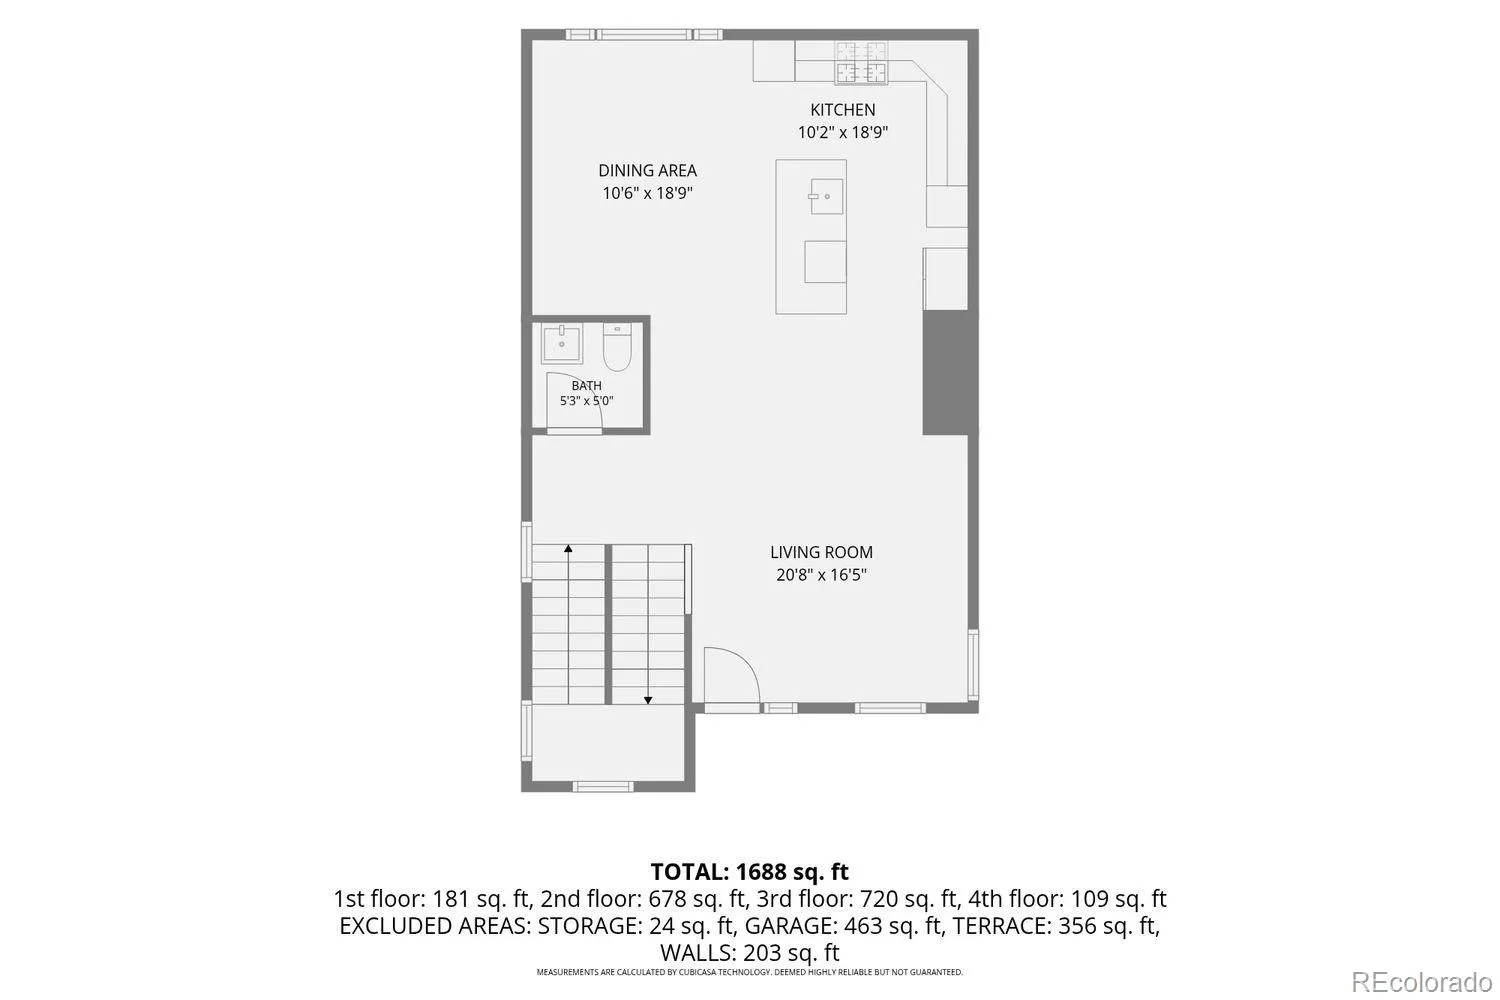
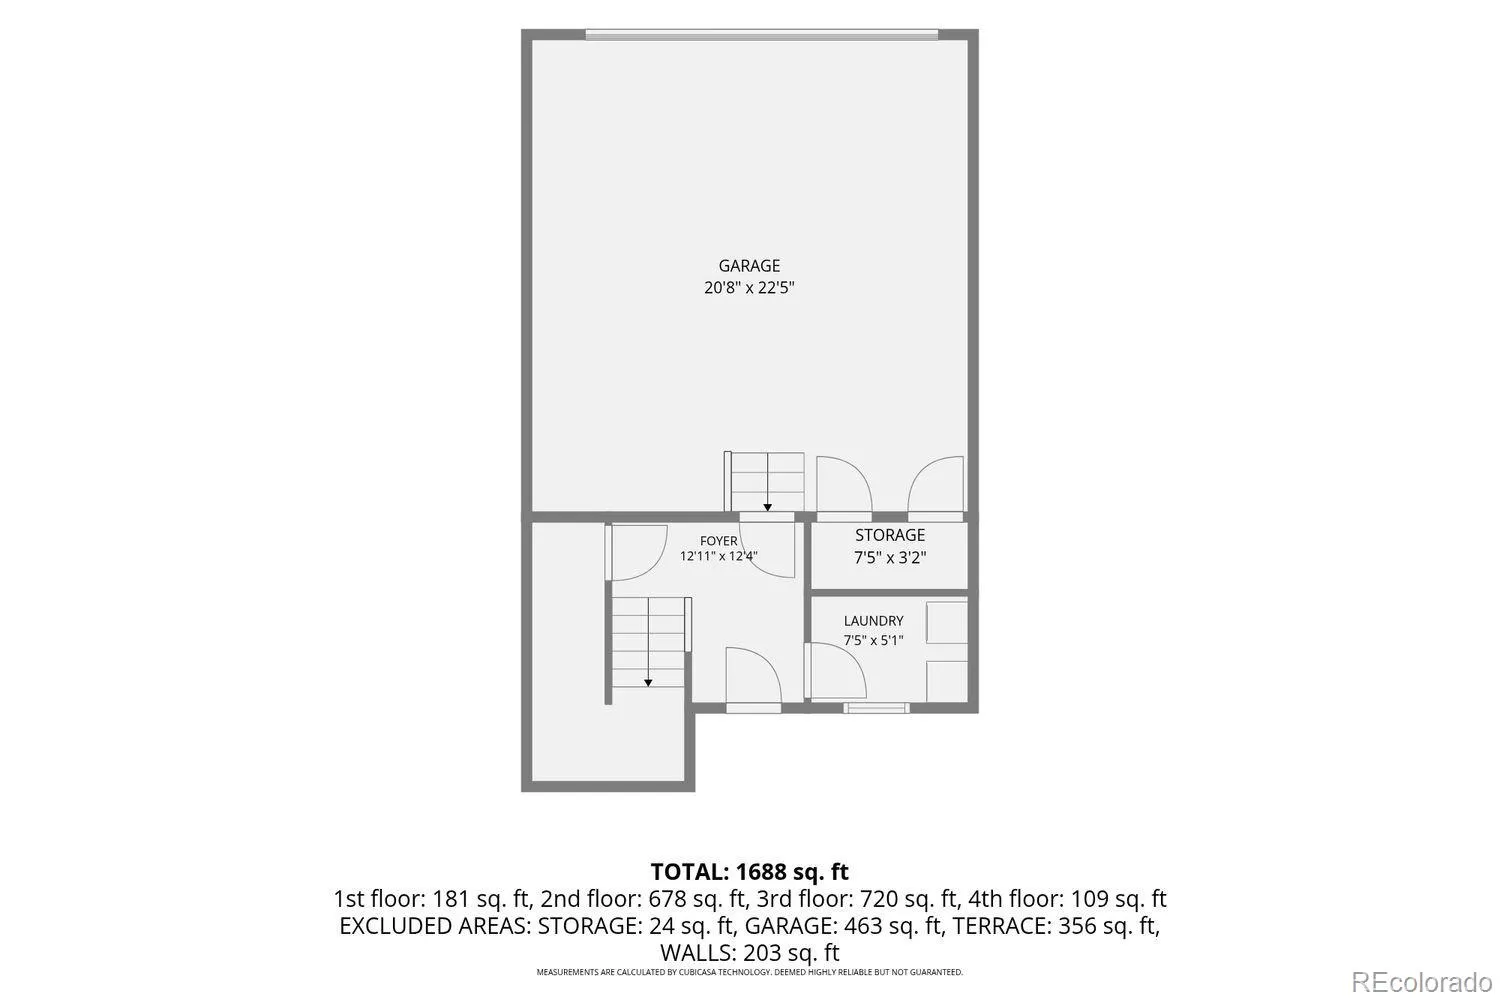
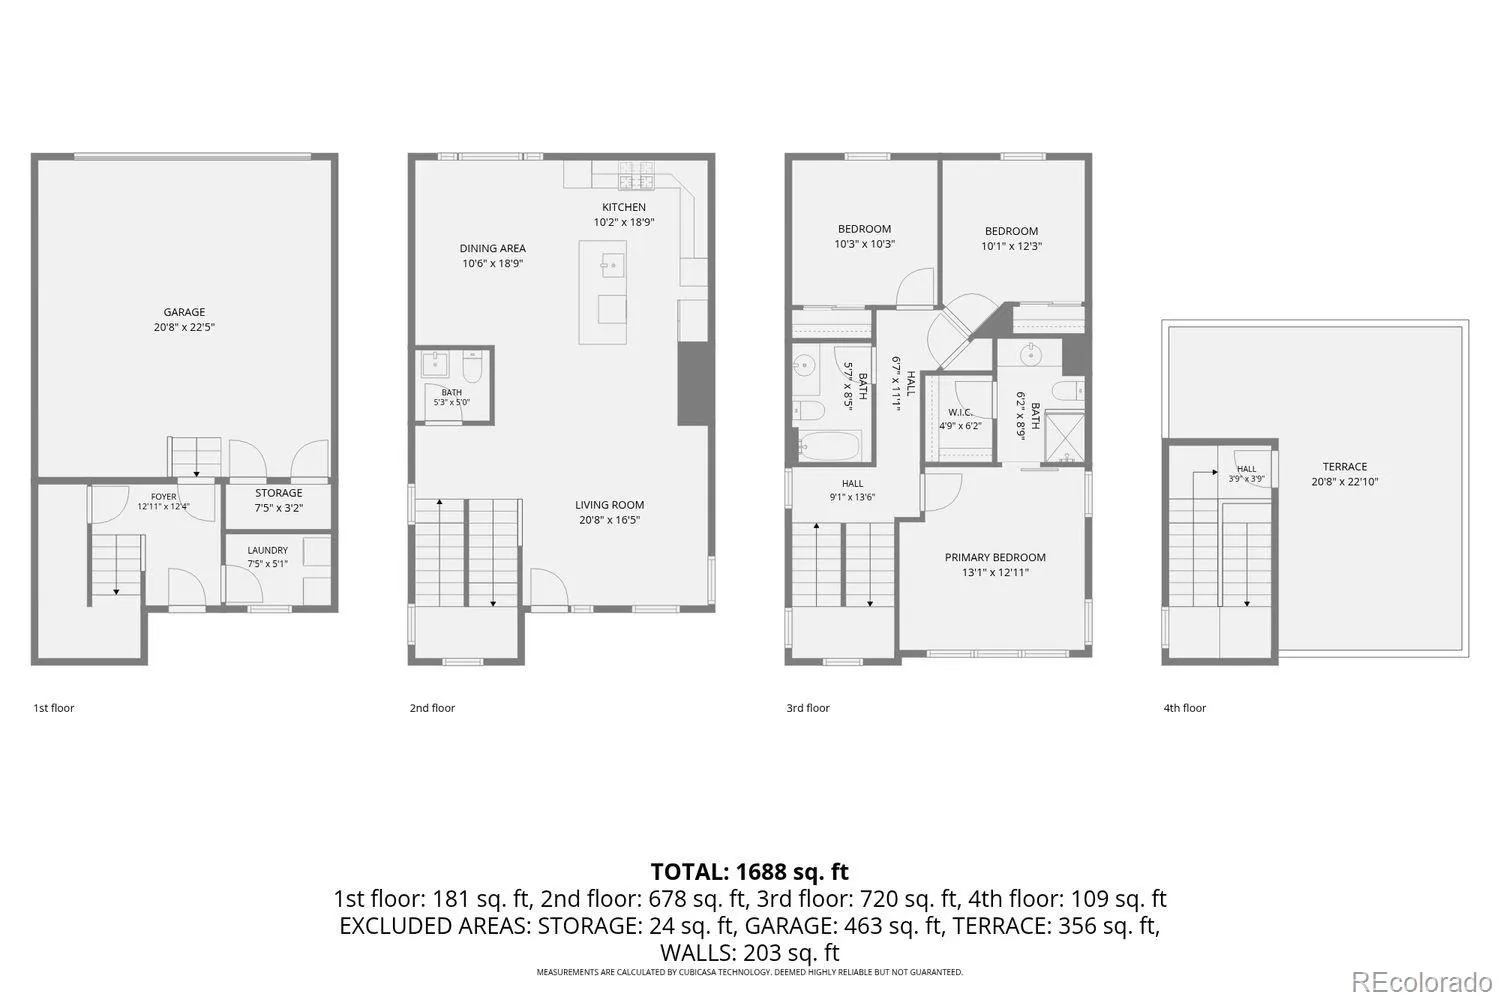
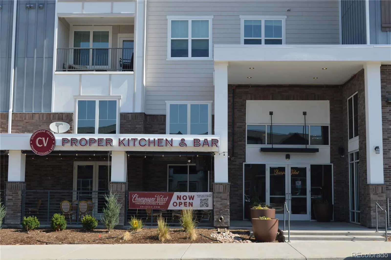
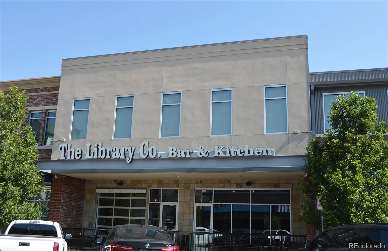
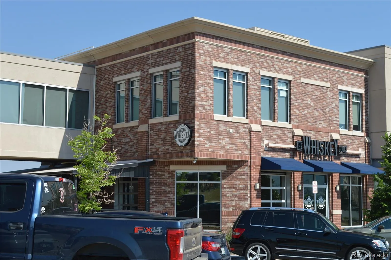
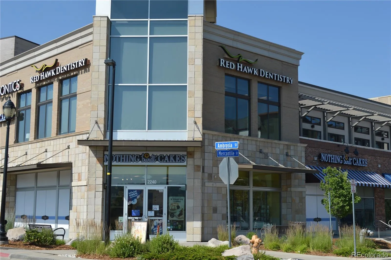
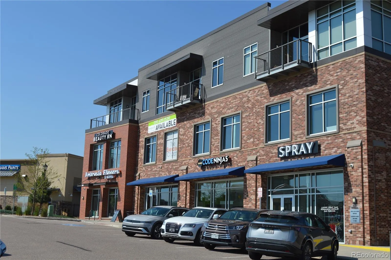
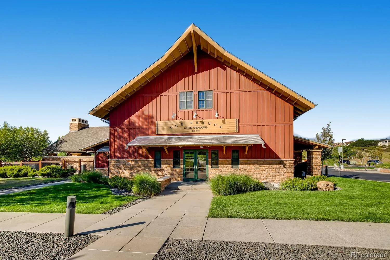
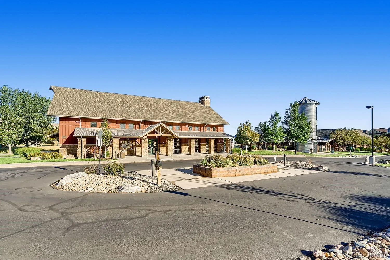
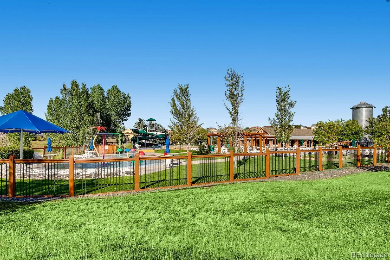
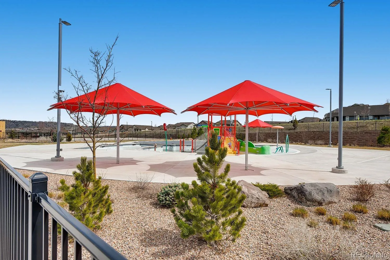
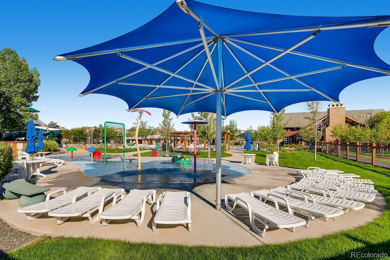
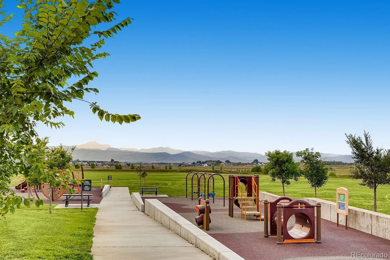
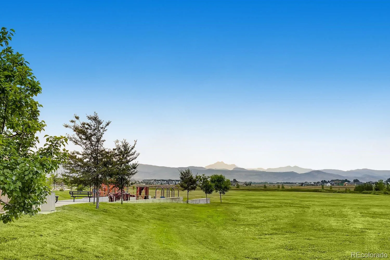
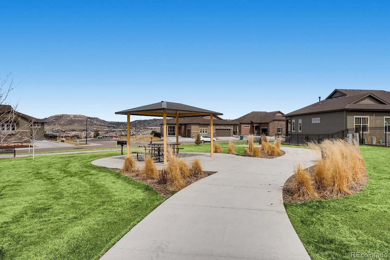
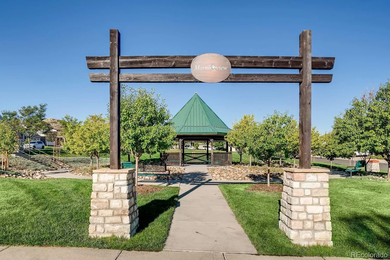
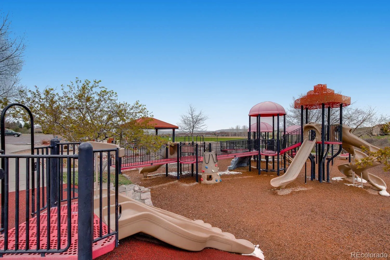
$10,000 price improvement!! Welcome to the Cityscape lifestyle, a magnificent stacked single-family home nestled in the charming west side of Castle Rock. This exquisite residence offers a unique blend of luxury and comfort, perfect for those seeking a serene suburban lifestyle with easy access to urban amenities. This 3 bedroom, 3 bath, 1916 square foot home includes a main level mudroom and laundry room conveniently located upon entering from both the front door and the garage. Ascend to the main living space on the second floor, where you’ll be enveloped in an atmosphere of warmth and elegance. The open concept living room, dining area and gourmet Chef’s kitchen flow together seamlessly. The gourmet Chef’s kitchen boasts a large island with seating, quartz countertops, beautiful backsplash, bright white 42” cabinets, upgraded stainless steel appliances, gas cooktop, and double oven. Upgraded engineered hardwood flooring throughout this level of the home provides an elegant look along with low maintenance and durability. A lovely balcony and half bath complete the second level. The third level features a spacious primary suite with elegant en-suite bathroom and walk-in closet, 2 additional bedrooms and full bathroom. Upstairs on the rooftop, a charming deck provides a perfect spot for dining, relaxation and sunset watching in the summer months. With a 2-car garage, this residence combines modern comfort with practicality. It’s just moments away from a plethora of shopping options, scenic trails, and all the essential amenities that Castle Rock has to offer. Commuters will appreciate the easy access to I25 and Santa Fe, making it effortless to connect to the wider region. Experience the perfect fusion of elegance, convenience, and practicality in this home, a sanctuary that isn’t just about where you live, but how you live.

Advanced Home Search
Search by square footage, location, price, bedrooms, bathrooms and more.Just Listed
These homes just hit the market. Be among the first to see them. Schedule a showing, too.New Construction
See brand new homes and homes under construction now and available soon.Features & Amenities
Find homes with views or pools, in gated communities & with other desirable features.Cities
Take a look at luxury homes in each city in Metro Denver.Neighborhoods
Find the ideal neighborhood and the home that best fits you.Counties
Have your eye on a specific county? Browse these listings.Zip Codes
Start here to find a luxury home in a particular zip code.Single-Family Homes
See photos of single-family homes, get prices, neighborhood information & more.Townhomes
Get all the details about luxury townhomes for sale now throughout Metro Denver.Condos
Are you drawn to the low-maintenance, luxury lifestyle of condo living? Start here.One-Story Homes
Looking for a main floor master? Ranch-style homes may be perfect for your lifestyle.Featured Price Ranges
We’ve done the searching for you. Find homes in popular luxury price ranges.55-Plus
Explore beautiful homes and enviable amenities available in 55-and-over communities.Your Free MLS Search Account
Create and manage saved searches and properties with the Property Organizer.Schedule a Personal Consultation
We’re happy to help any time! Schedule a no-obligation 15-minute call.


