
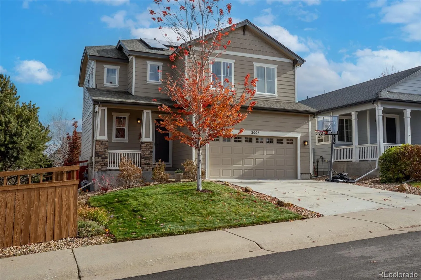
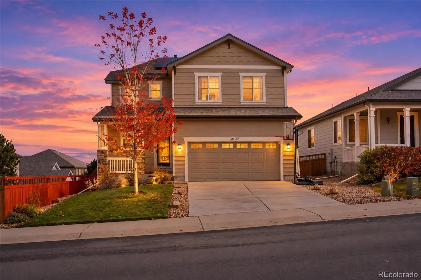
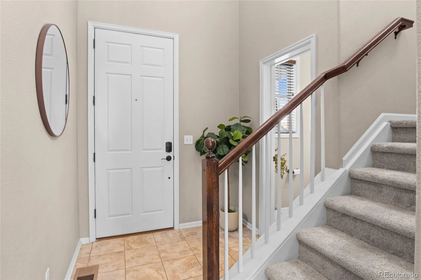
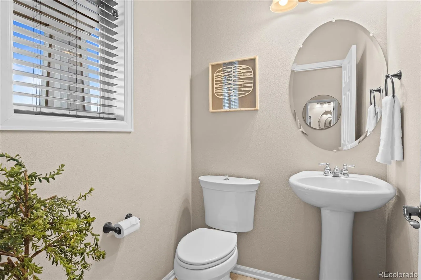
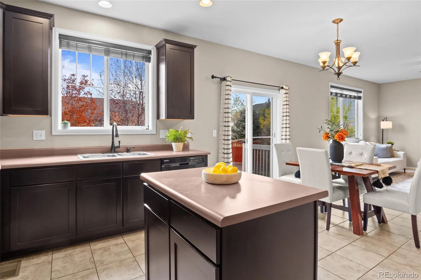
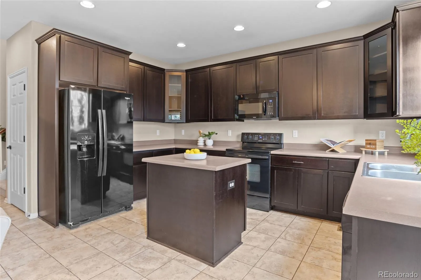
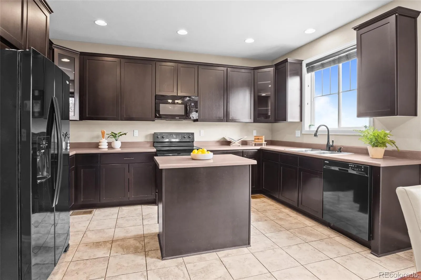
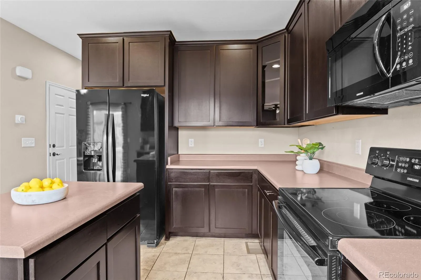
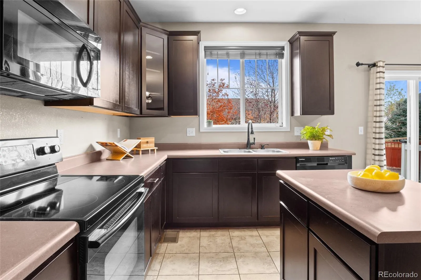
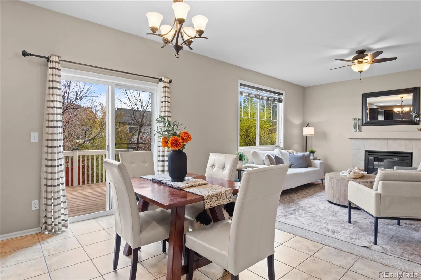
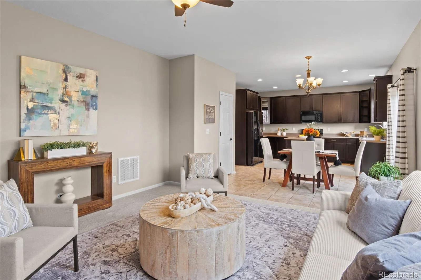
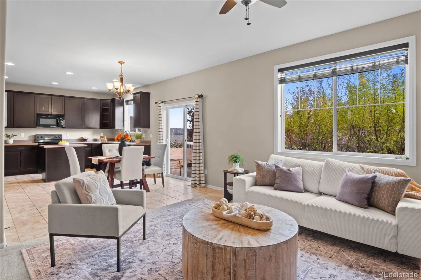
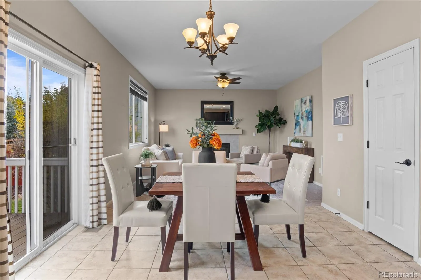
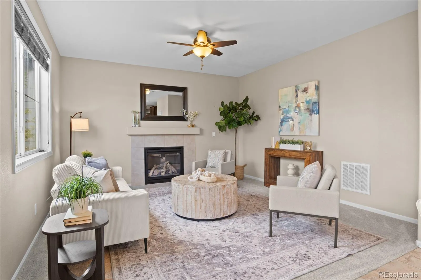
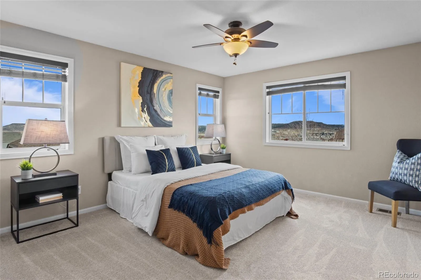
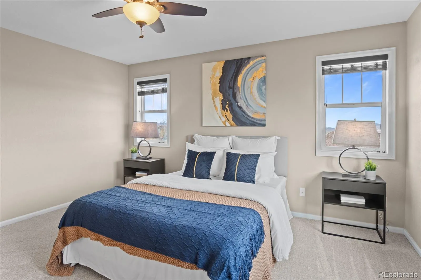
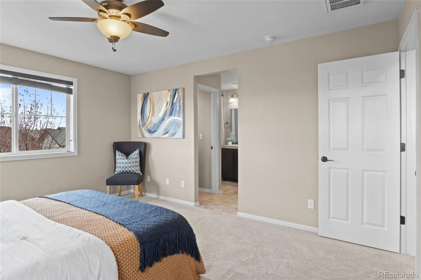
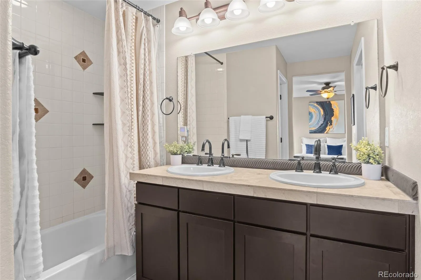
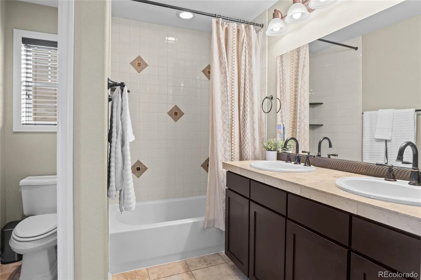
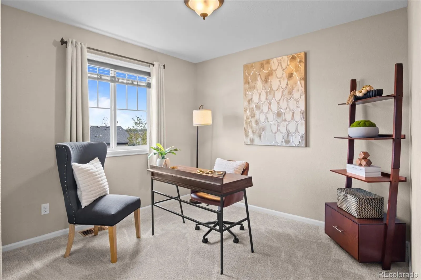
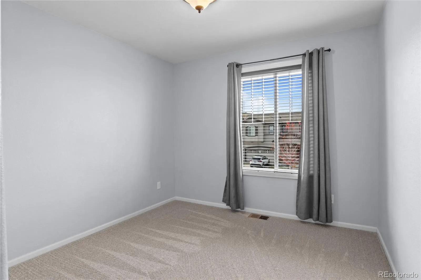
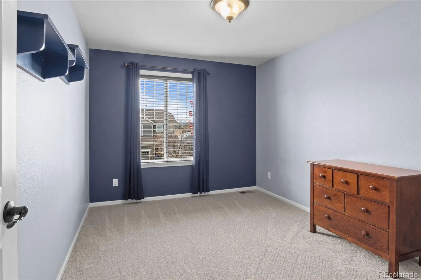
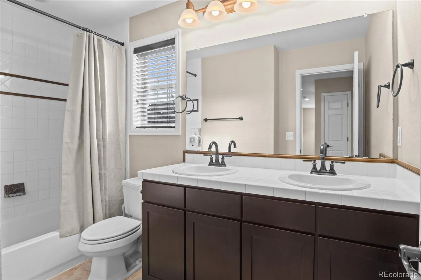
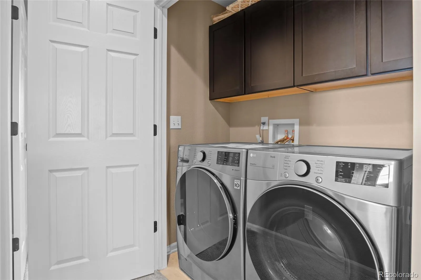
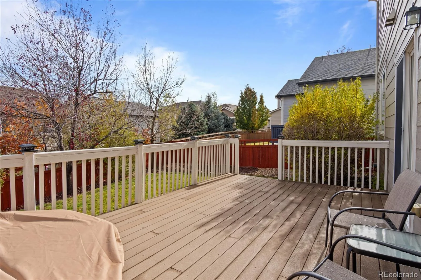
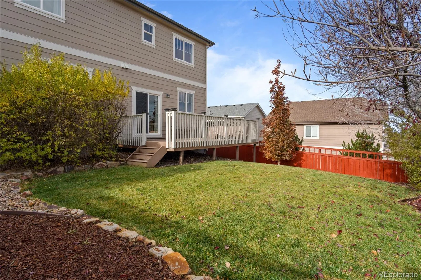
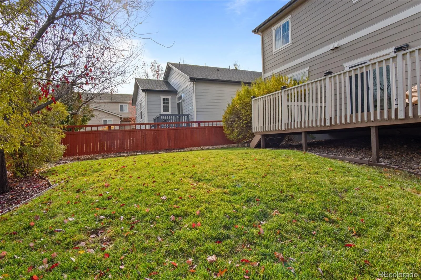
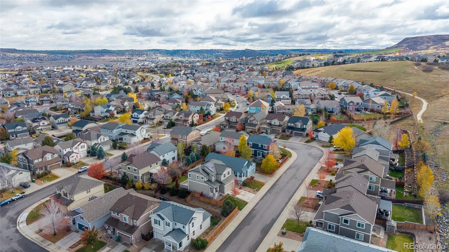
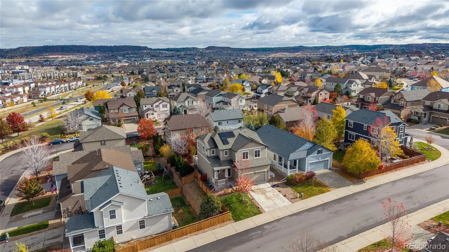
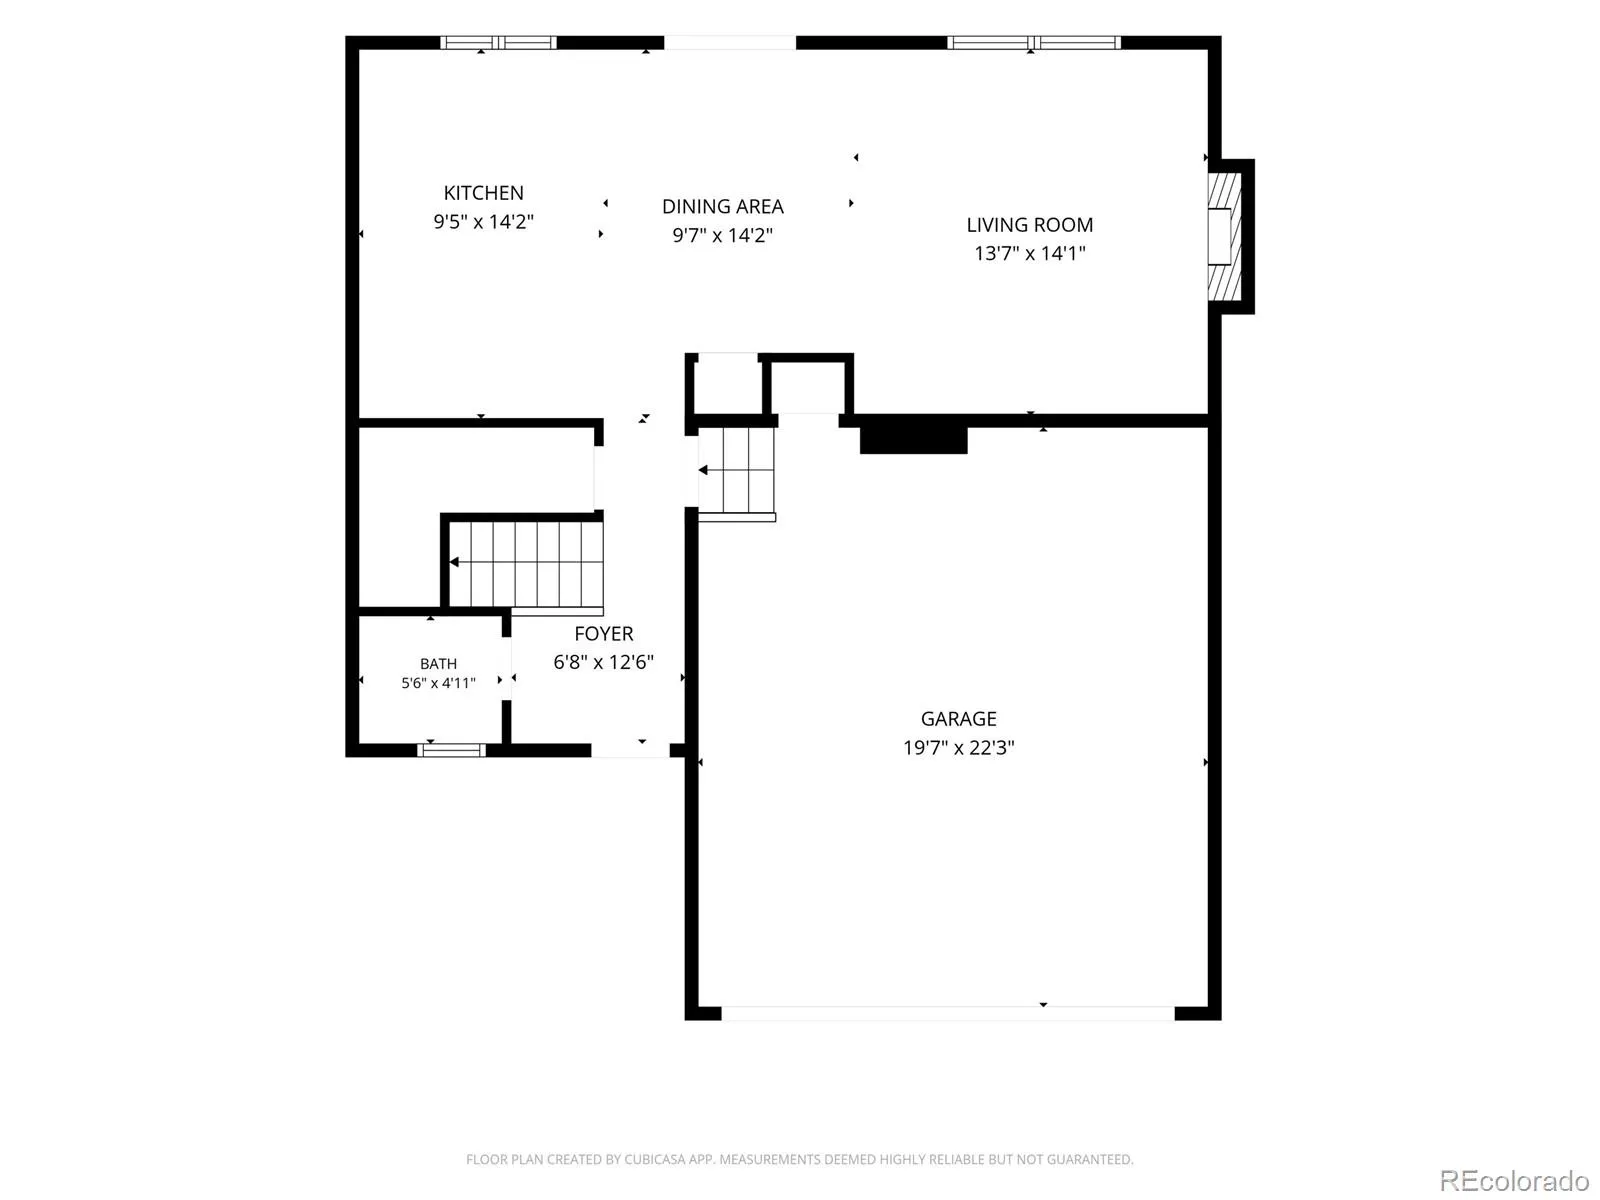
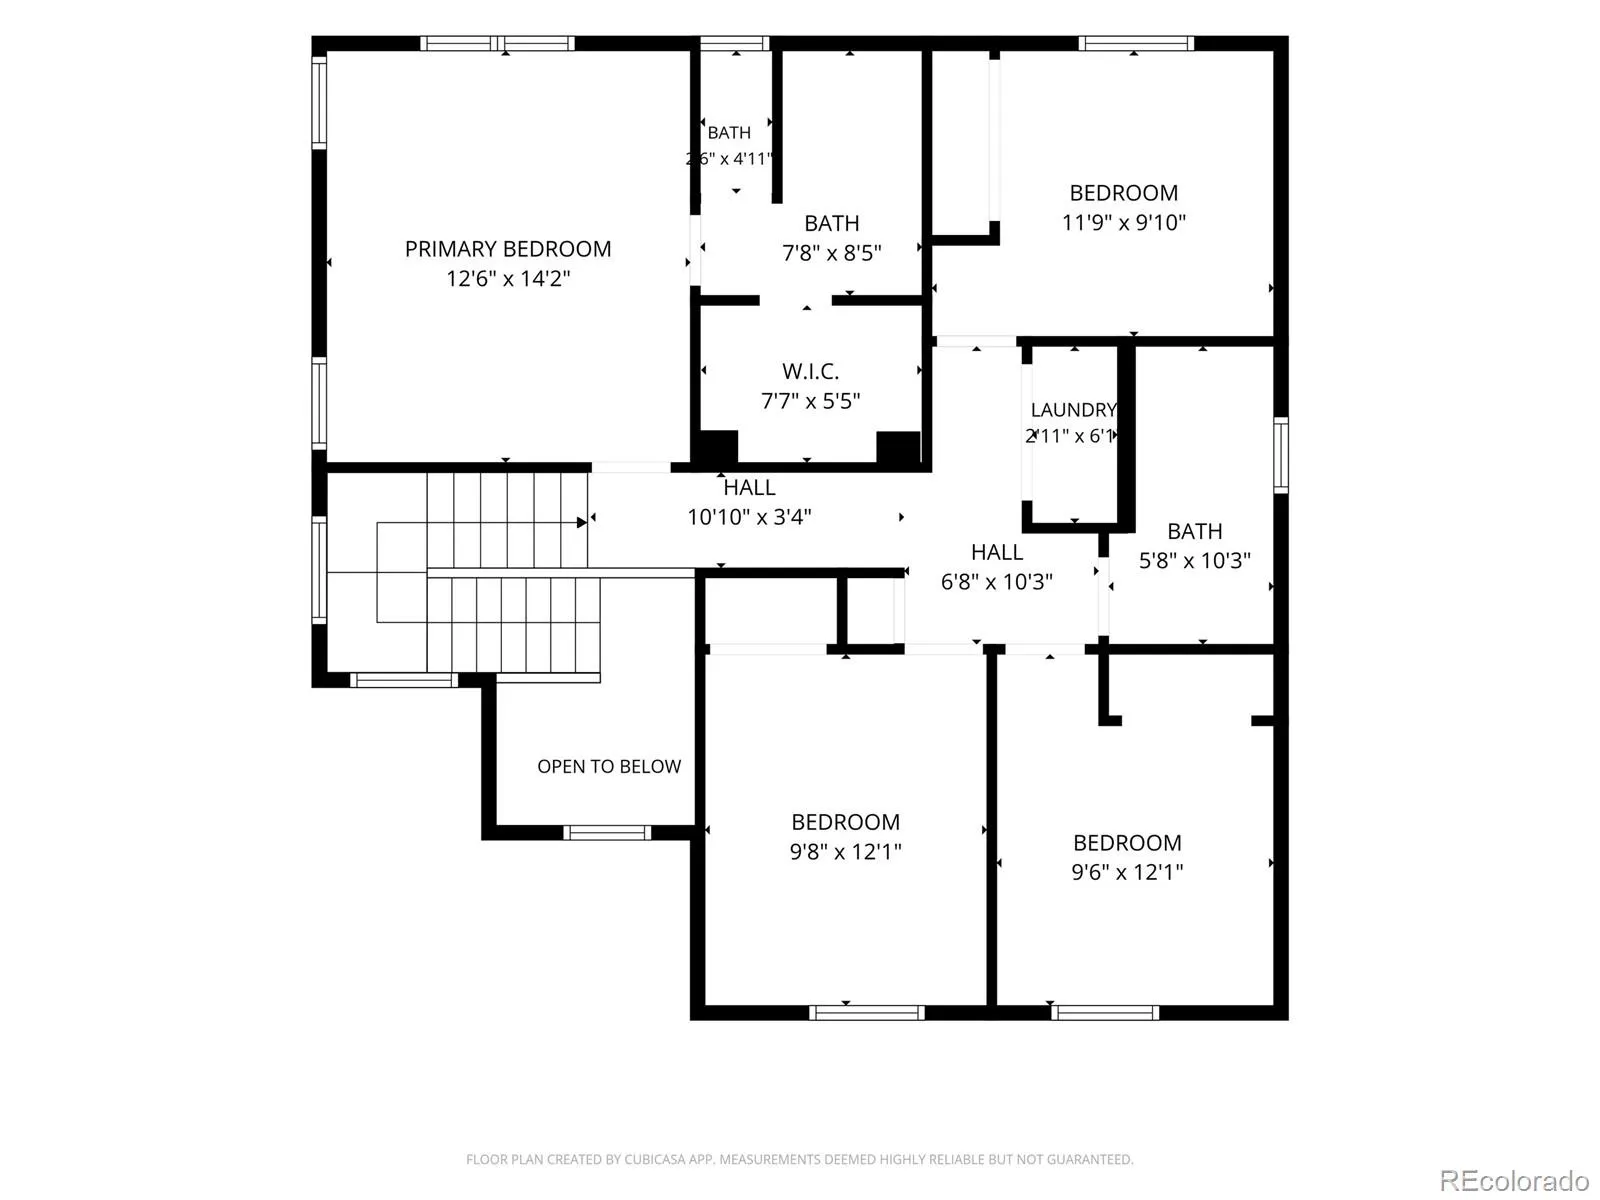
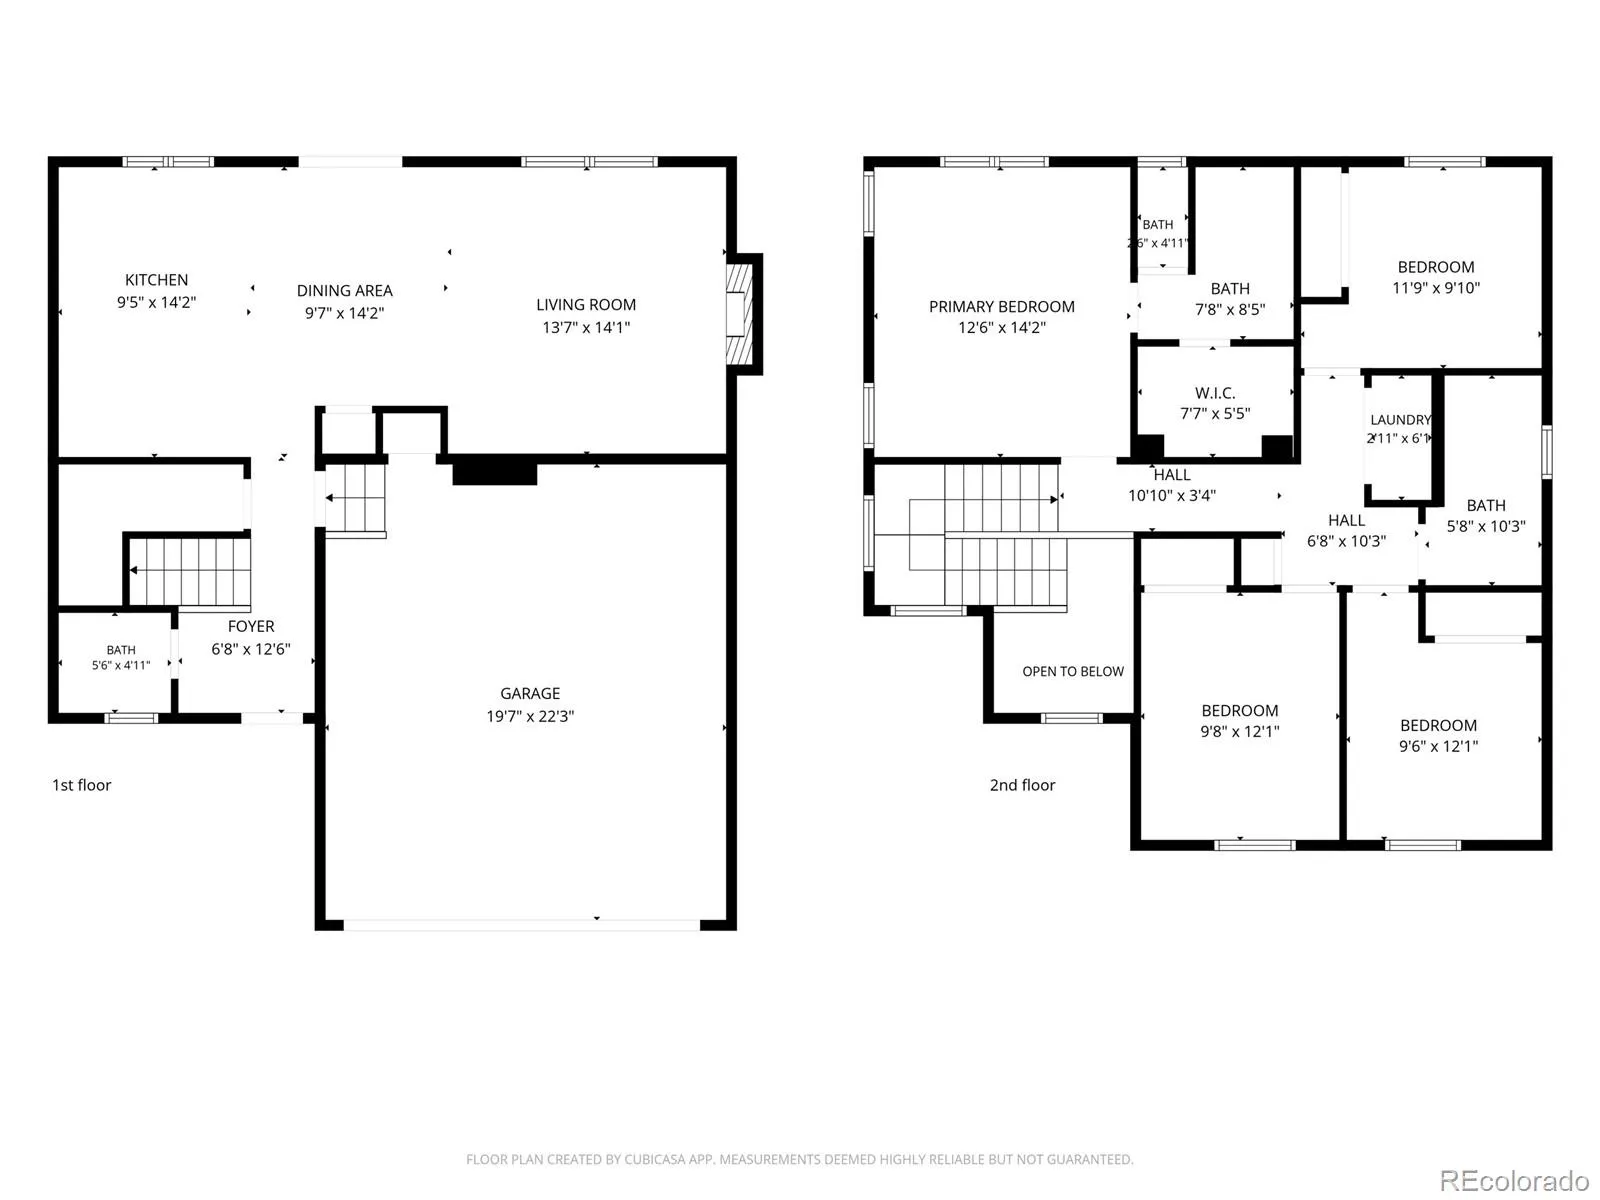
All four bedrooms and the laundry sit on the upper floor, so bedtime, bath time, and laundry day all happen on one level. The primary suite has a walk-in closet and a tile-and-stone bath, and the carpet is brand new. An extra bedroom can be a guest room, an office, or a nursery down the hall from yours. Set down the first box on moving day, and you’re home, because nothing here is waiting on a contractor. Downstairs, a gas fireplace holds off January, while the HOA handles street snow removal and trash. The eat-in kitchen has an island, pull-out drawers, and crown molding, built for mornings when the adults need coffee, and the kids need breakfast. Sliders step out to an oversized deck over a fully fenced, landscaped yard. Room for a grill, a table full of friends, a dog with space to run, and drinks that last past sunset. In summer, the Grange and Taft House pools are close by and part of the HOA, and the solar panels and central air handle July. The finished garage is 23 feet deep, big enough for a runabout boat, with built-in storage, so bikes and bins stay out of the driveway. The newer Class 4 roof means you don’t have to worry when the next storm comes along. Your 7:30 am commute, typical weekday traffic: downtown Castle Rock 12 minutes, Lone Tree 22, Inverness 26, Parker 28, Denver Tech Center and Highlands Ranch 35, Lockheed Martin Waterton 40, Colorado Springs 50.
Meadows
3007 Open Sky Way, Castle Rock, CO 80109


- 1. 2026-11-07 (Start time: 12:00 - End time: 14:00)
- 2. 2026-11-08 (Start time: 12:00 - End time: 14:00)
