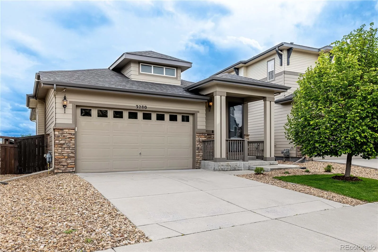
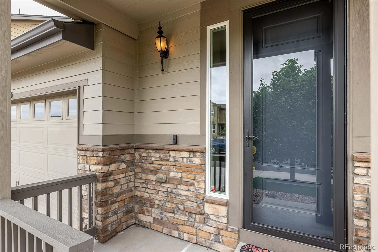
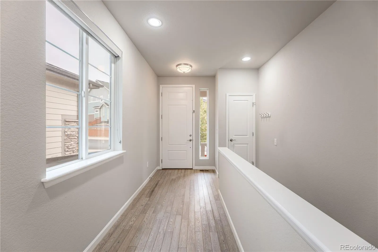
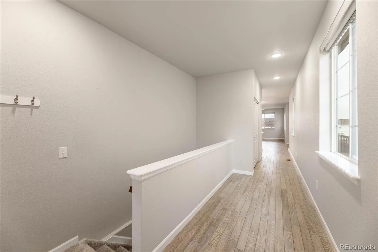
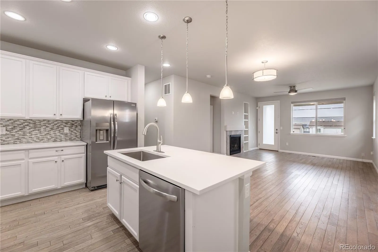
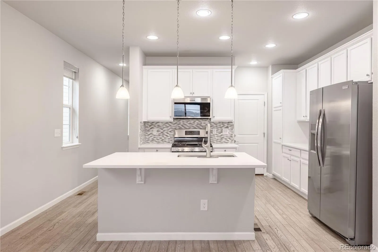
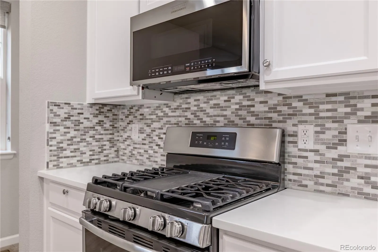
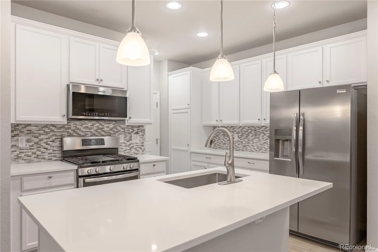
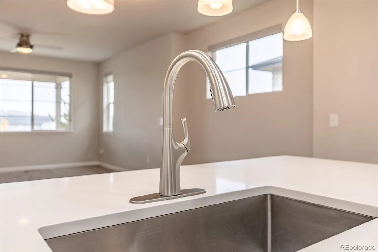
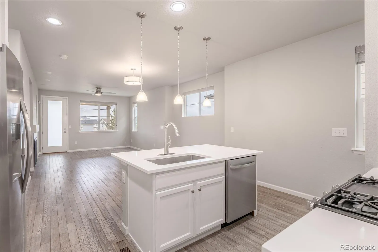
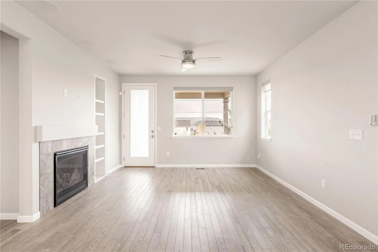
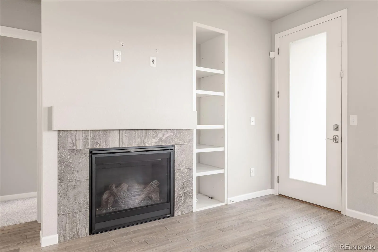
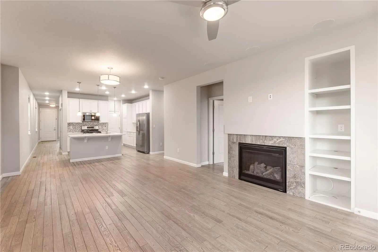
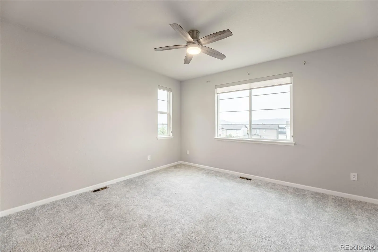
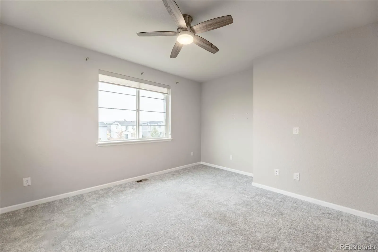
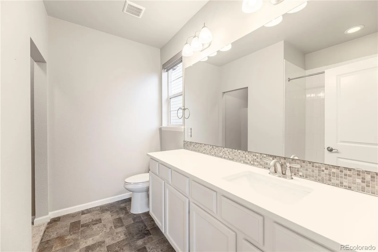
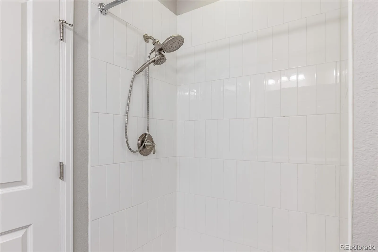
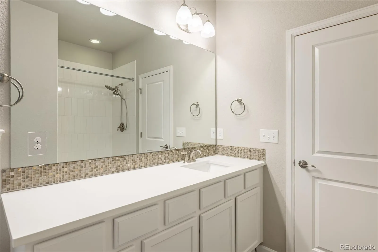
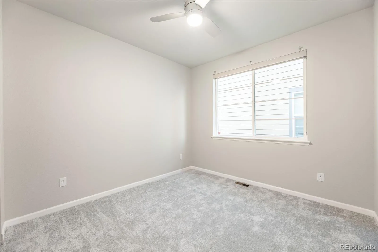
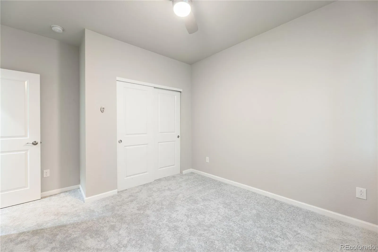
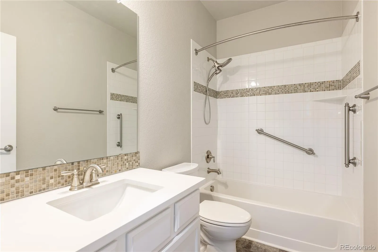
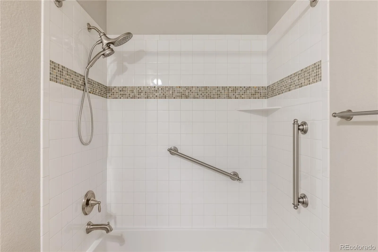
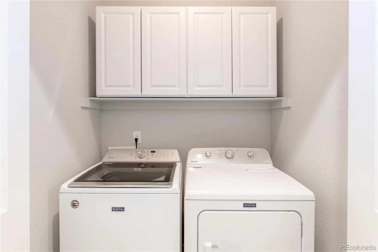
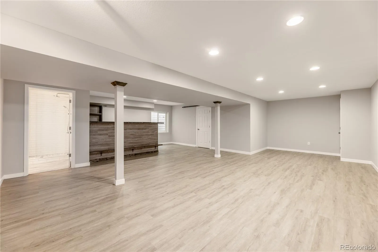
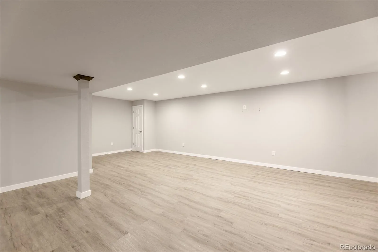
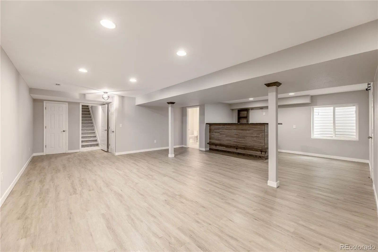
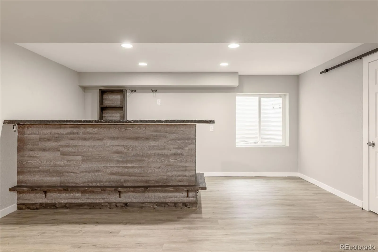
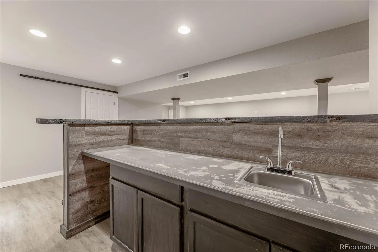
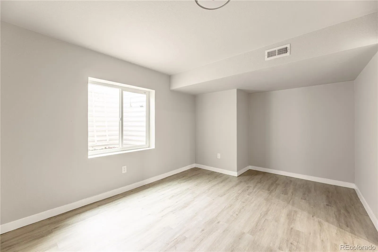
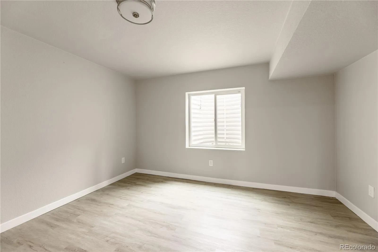
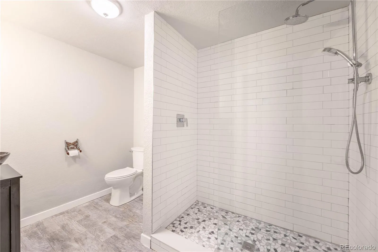
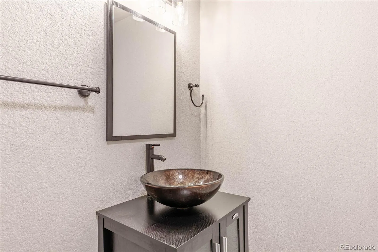
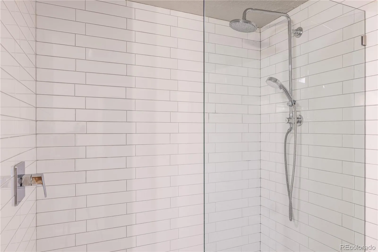
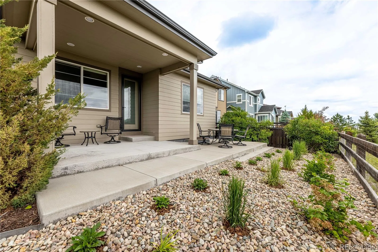
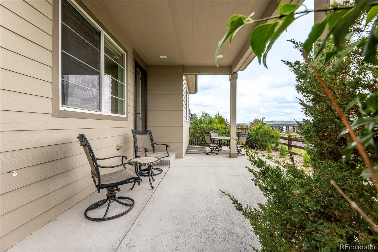
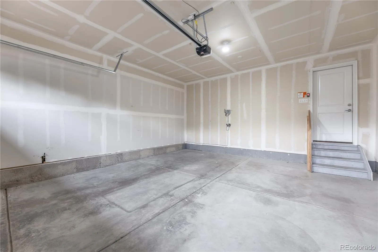
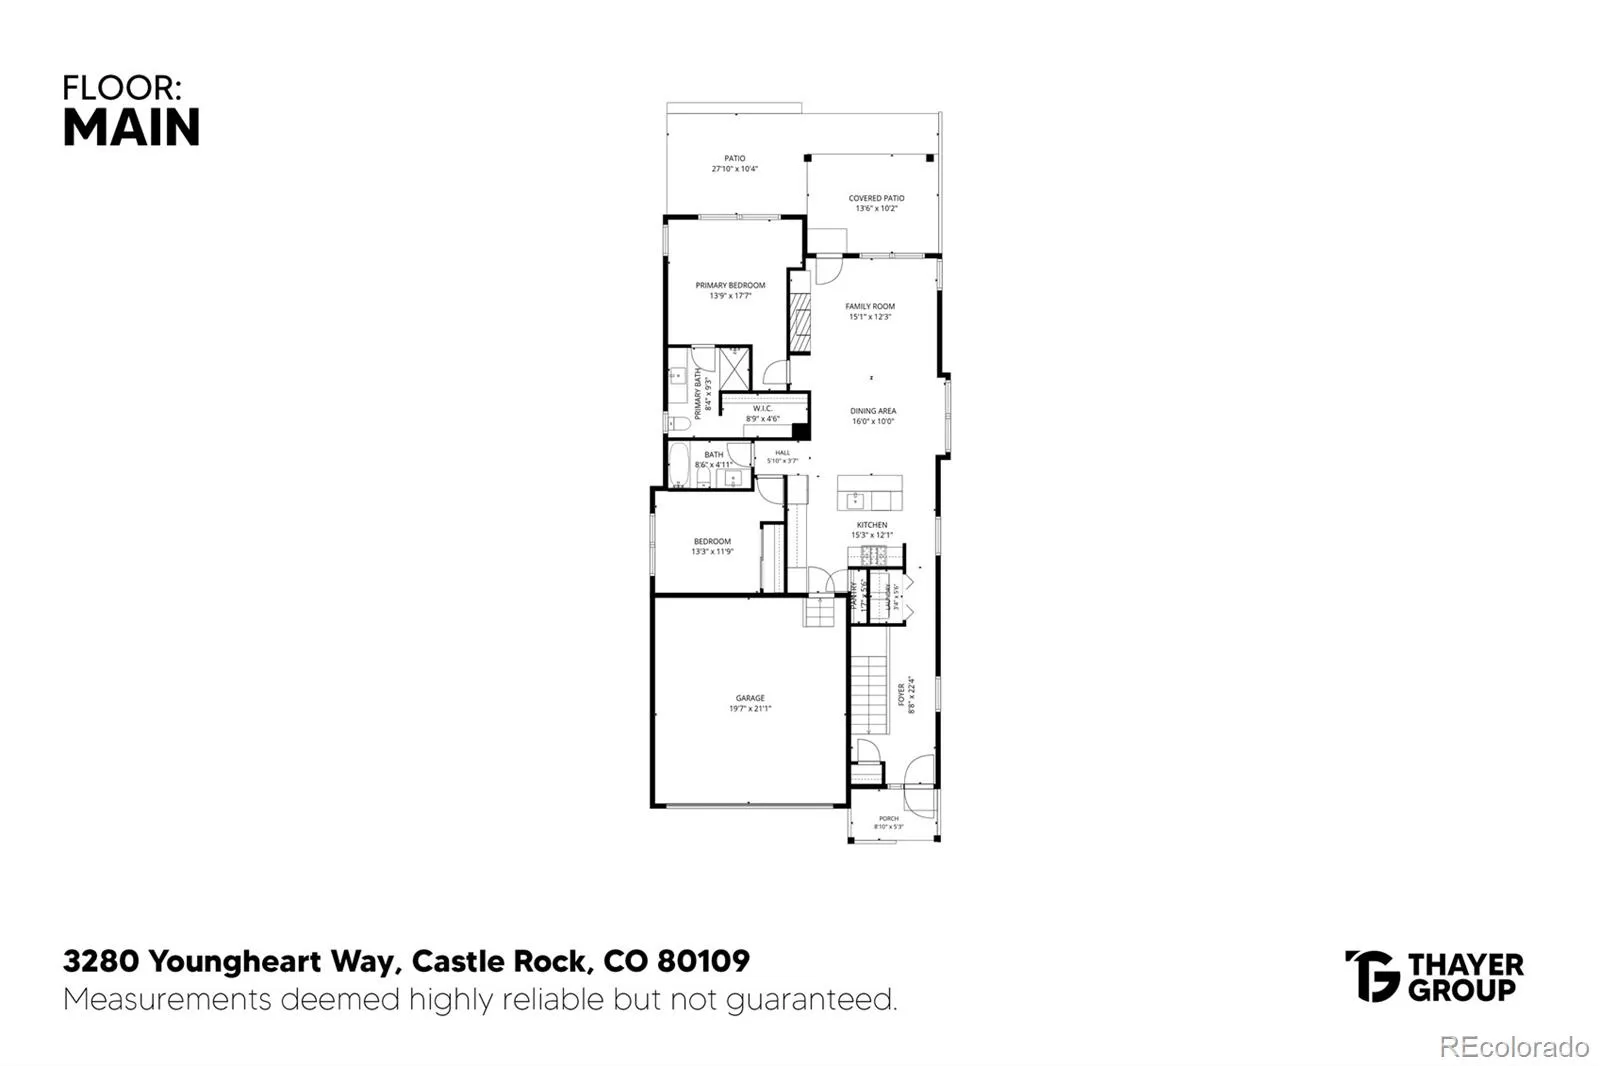
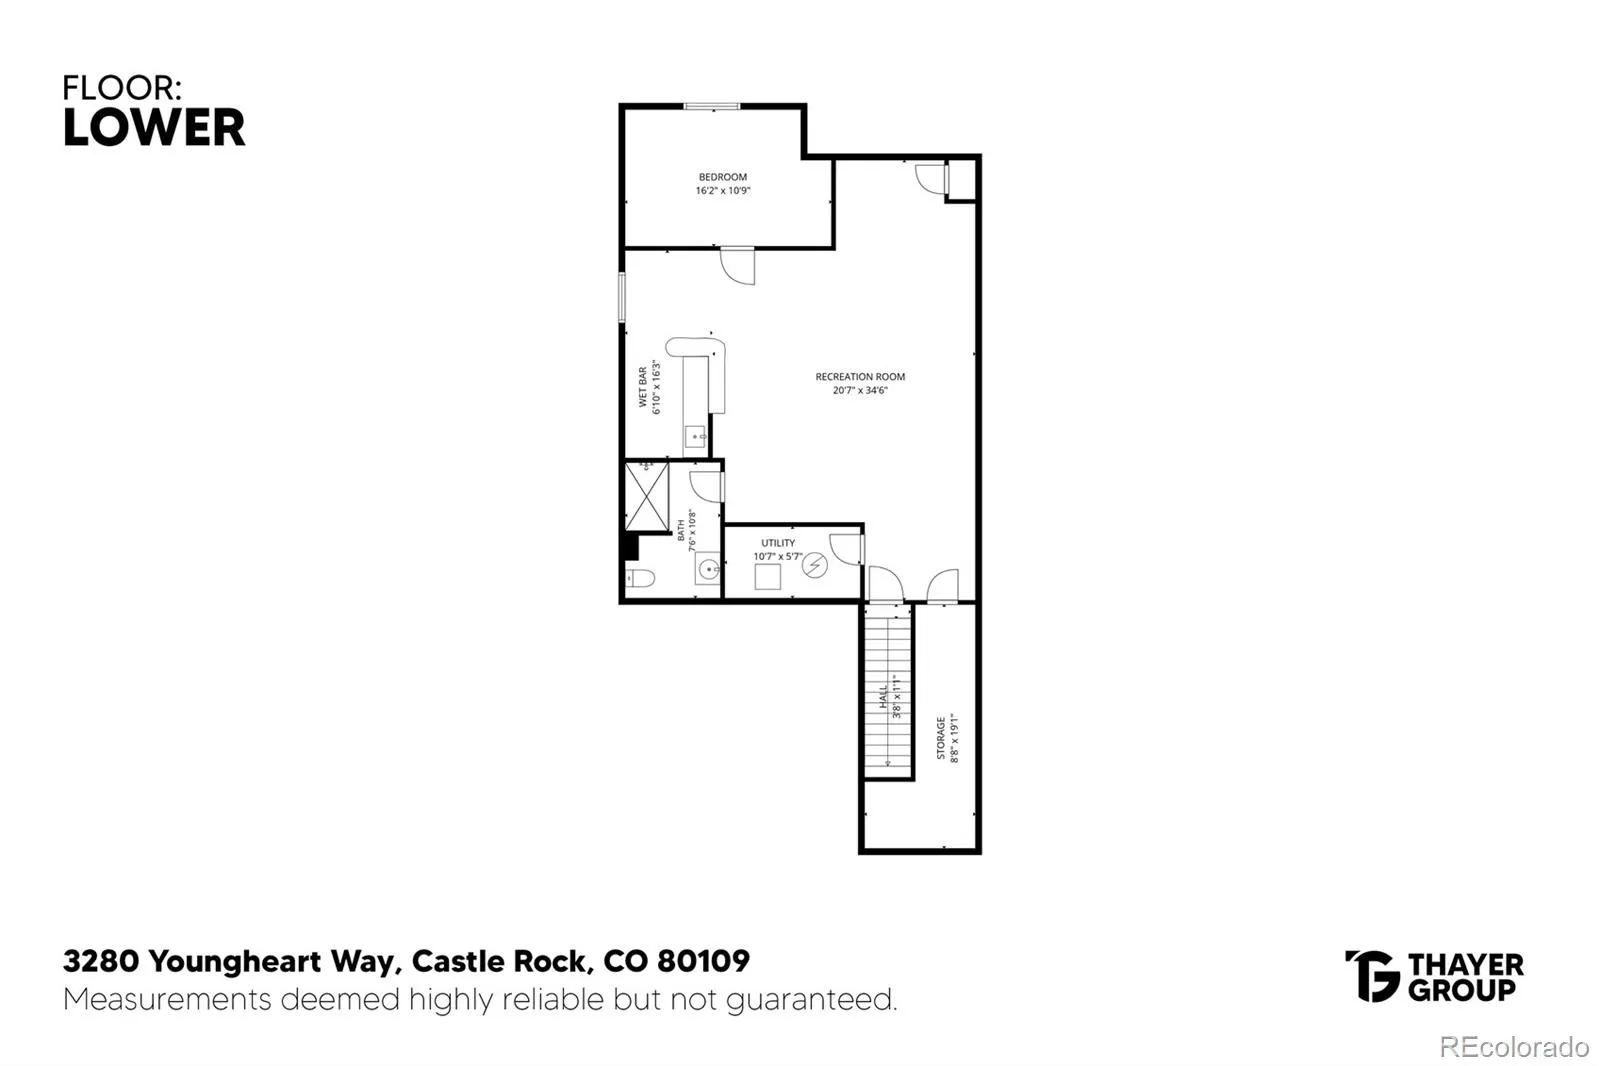
Beautifully refreshed ranch-style home on a quiet cul-de-sac in The Meadows. This is a once-in-a-lifetime opportunity to own a below-market-value ranch in The Meadows, and by far the lowest-priced single-family ranch in the neighborhood. Incredibly rare. Recent updates include fresh exterior paint, painted fencing, all-new front and back landscaping, full interior paint, painted kitchen cabinets, new kitchen countertops, a new stainless kitchen sink and faucet, a new garbage disposal, new kitchen appliances, new quartz countertops, sinks, and faucets in both main-floor bathrooms, updated primary bath tile, new carpet, a new dryer, and professionally cleaned windows. The main level offers an open, comfortable layout with high ceilings, natural light, and a spacious kitchen featuring quartz countertops, stainless steel appliances, a tile backsplash, pantry, and island seating. The dining area flows into the family room, where built-in shelving, ceiling speakers, and a gas fireplace create a warm central living space. The primary suite includes a ceiling fan, walk-in closet, and updated en-suite bath with an oversized vanity and walk-in tiled shower. The lower level adds a large rec/flex space, a non-conforming bedroom with room for a closet addition, a three-quarter bath with walk-in tiled shower, and a stylish wet bar with wood accents and concrete countertops. The low-maintenance backyard includes a covered patio, extended outdoor living space, full fencing, fresh landscaping, and no direct neighbor behind. Attached two-car garage and main-floor laundry. Close to Red Hawk Ridge Golf Course, parks, trails, schools, shopping, dining, and I-25. Priced to allow room for a roof replacement and basement permitting, an incredible opportunity to build equity in Castle Rock’s most coveted community. SHOWINGS BEGIN 10/23. VIEW DUE DILIGENCE DOCUMENTS AT https://youngheart.thethayergroup.com/

Advanced Home Search
Search by square footage, location, price, bedrooms, bathrooms and more.Just Listed
These homes just hit the market. Be among the first to see them. Schedule a showing, too.New Construction
See brand new homes and homes under construction now and available soon.Features & Amenities
Find homes with views or pools, in gated communities & with other desirable features.Cities
Take a look at luxury homes in each city in Metro Denver.Neighborhoods
Find the ideal neighborhood and the home that best fits you.Counties
Have your eye on a specific county? Browse these listings.Zip Codes
Start here to find a luxury home in a particular zip code.Single-Family Homes
See photos of single-family homes, get prices, neighborhood information & more.Townhomes
Get all the details about luxury townhomes for sale now throughout Metro Denver.Condos
Are you drawn to the low-maintenance, luxury lifestyle of condo living? Start here.One-Story Homes
Looking for a main floor master? Ranch-style homes may be perfect for your lifestyle.Featured Price Ranges
We’ve done the searching for you. Find homes in popular luxury price ranges.55-Plus
Explore beautiful homes and enviable amenities available in 55-and-over communities.Your Free MLS Search Account
Create and manage saved searches and properties with the Property Organizer.Schedule a Personal Consultation
We’re happy to help any time! Schedule a no-obligation 15-minute call.


