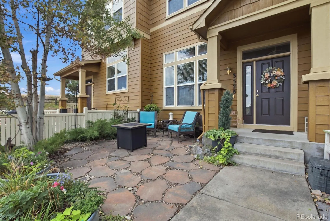
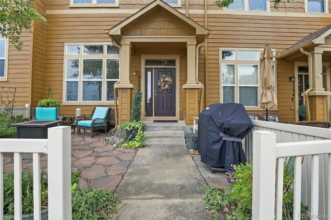
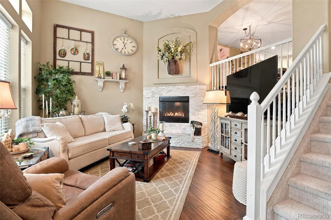
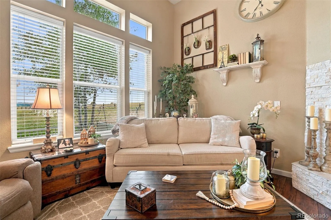
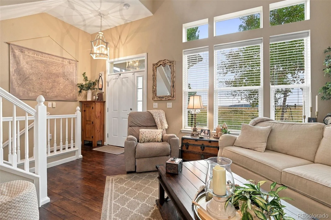
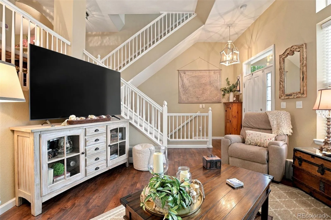
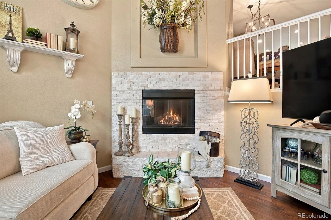
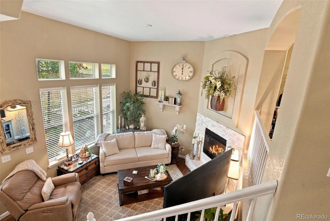
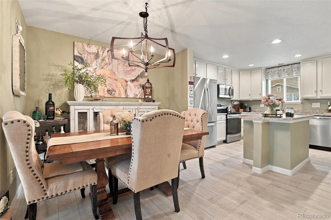
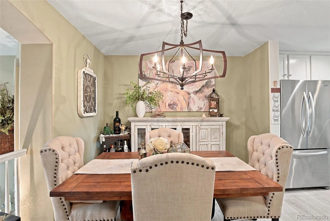
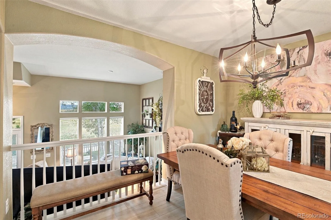
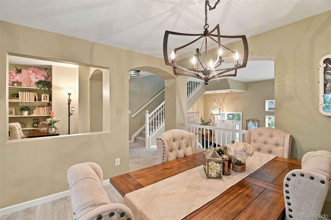
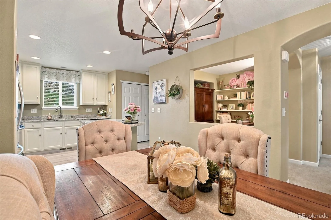
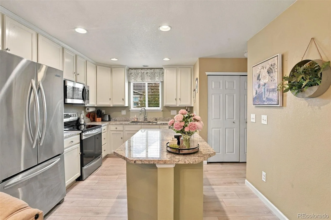
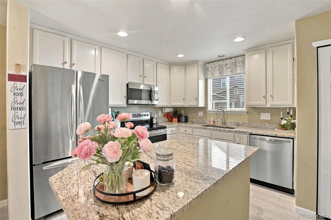
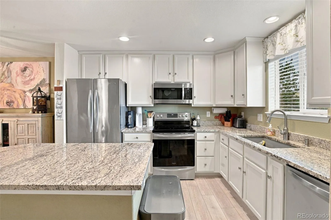
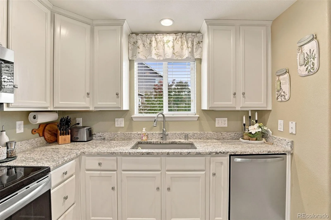
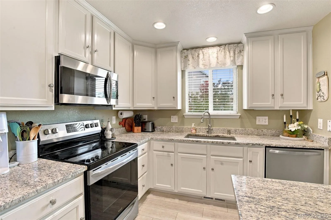
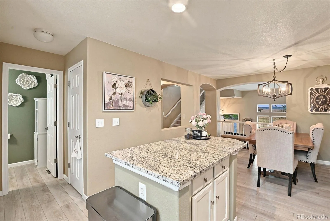
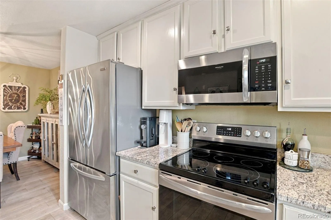
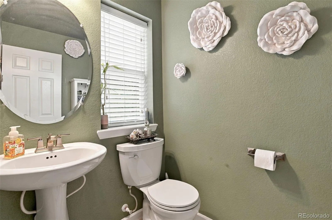
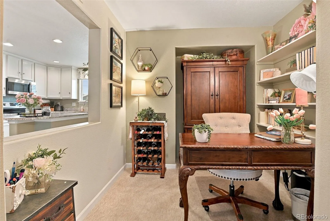
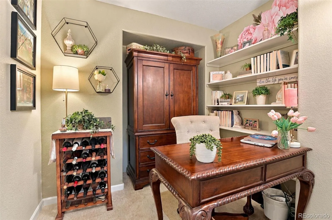
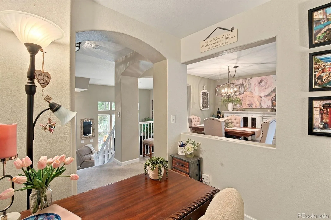
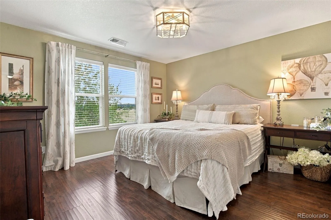
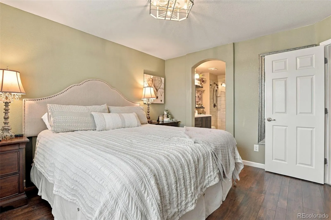
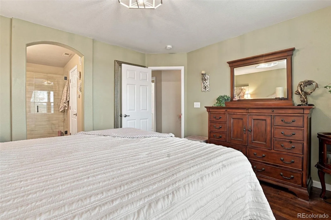
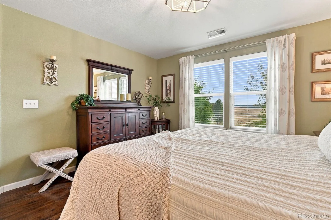
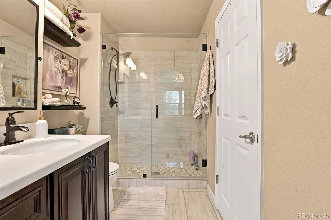
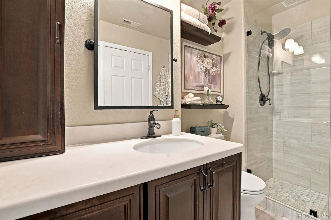
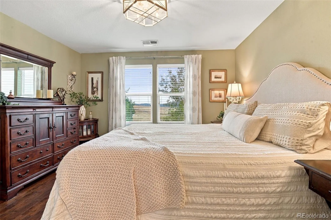
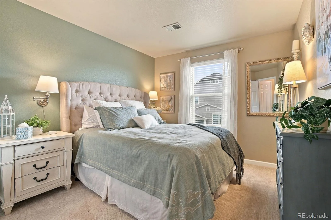
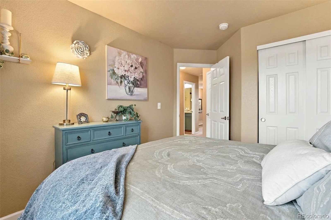
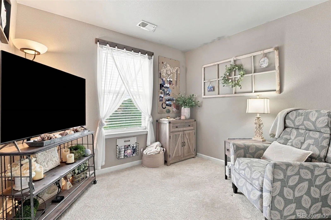
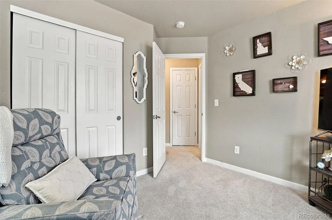
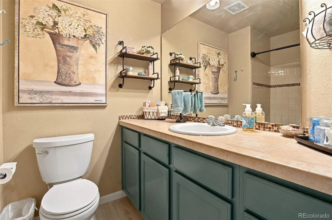
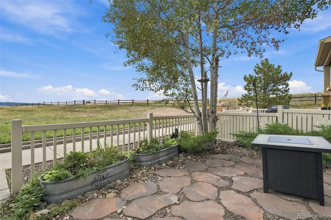
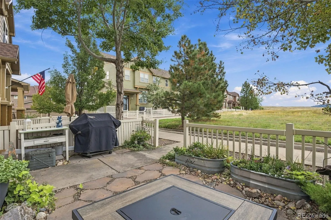
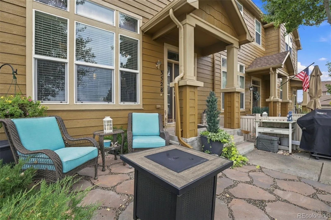
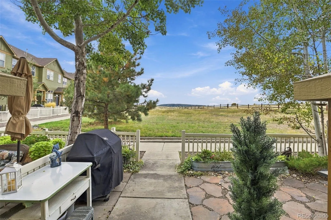
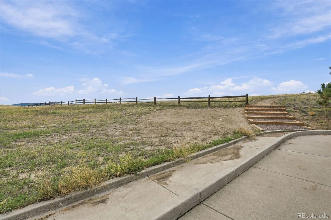
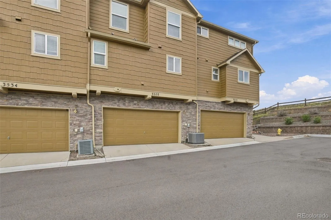
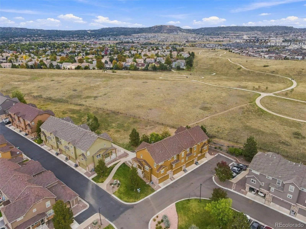
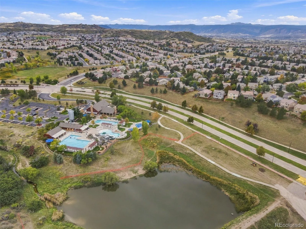
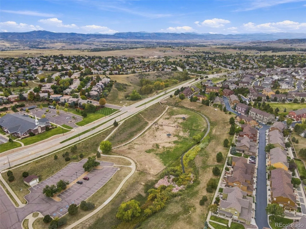
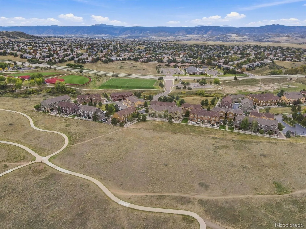
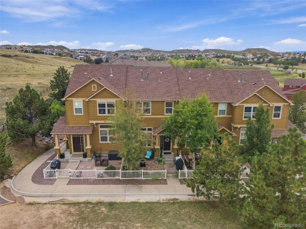
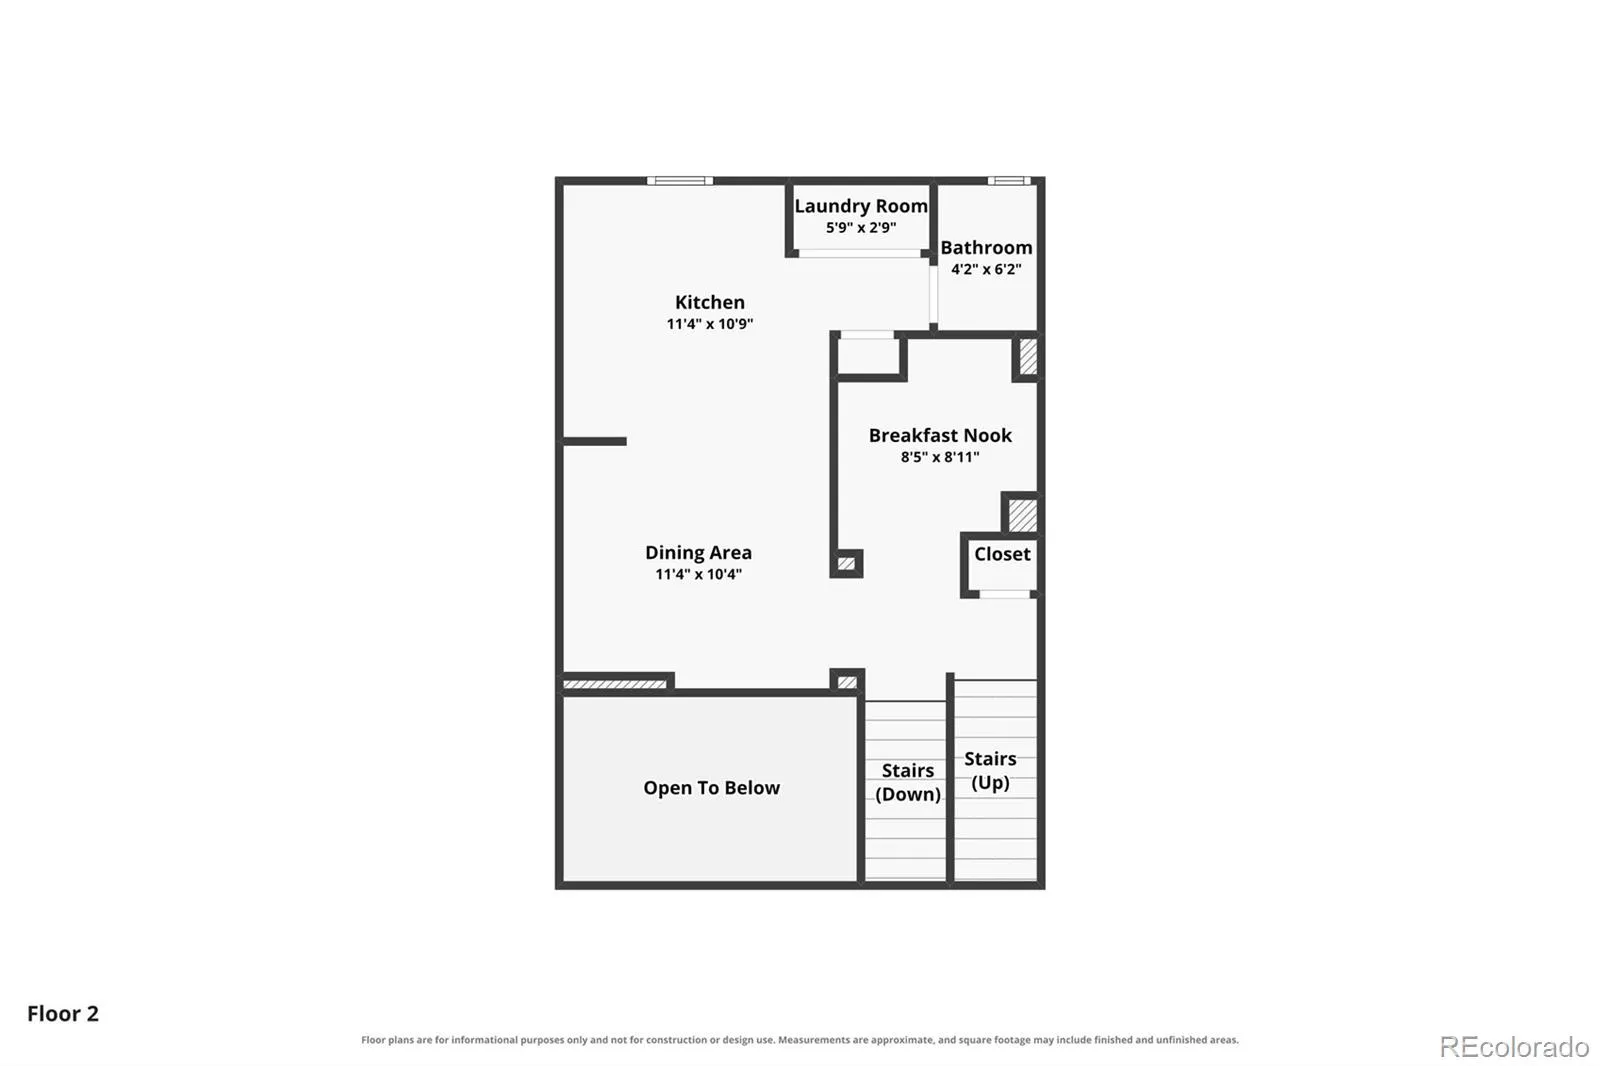
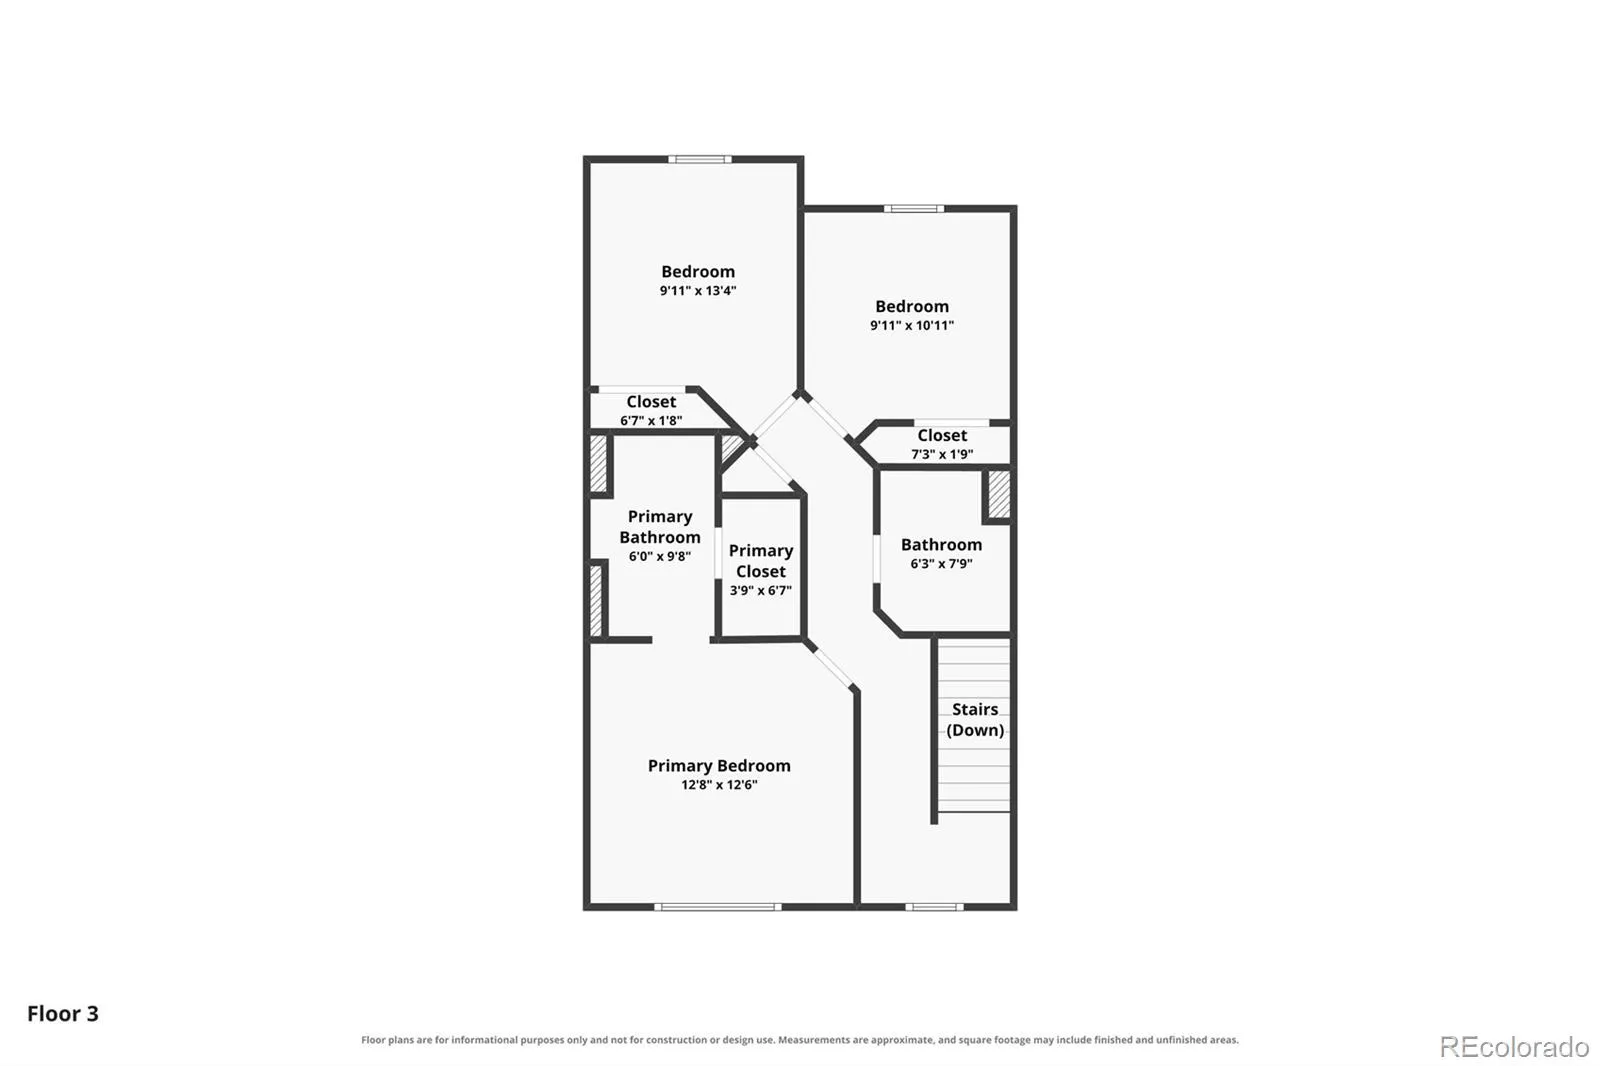
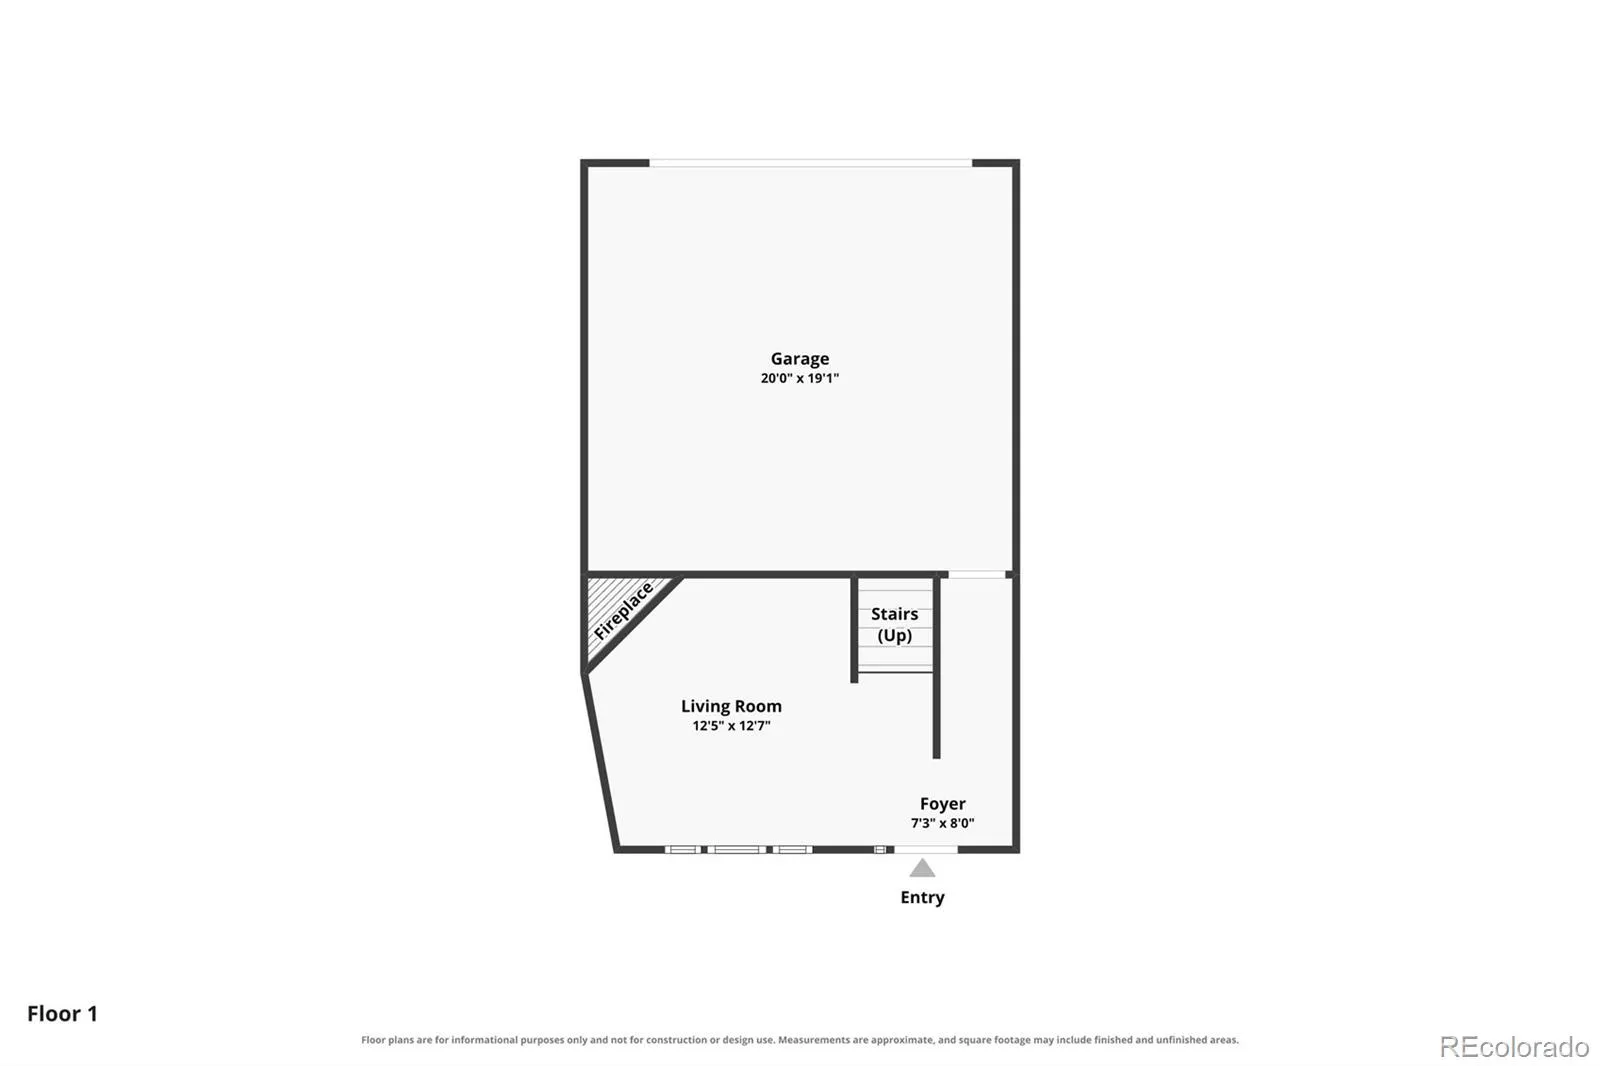
Welcome home to this MOVE IN READY beautiful 3 bedrooms, 3 bathrooms townhome in the Meadows. Hot Water replaced in 2023, Furnace & A/C replaced in 2020. Plus, it has a gorgeous, remodeled kitchen and primary bath! And there’s hardwood flooring in living room and primary bedroom. Large windows allow plenty of natural light and views of the open space. The kitchen has SS appliances, beautiful granite and an island, great for entertaining. There is an office located right off the dining areas. And the laundry (washer & dryer included) is located off the kitchen. Upstairs is the primary bedroom (with hardwood flooring). Note the California king bed that easily fits with additional furniture. The ensuite bath has been gorgeously remodeled and there’s a walk in closet with built in shelving. The second bedroom (easily accommodates a queen bed and furniture). The third bedroom is currently used as a hang out room, but could be a bedroom, office or playroom as well. The hall bathroom has a built-in tub/shower combination. This townhome is located in the back of the neighborhood, providing access to the trail system from your front door. The large patio allows you to enjoy the beautiful views of the open space. The Meadows have 2 pools, pickleball and tennis courts, miles of trails, a hospital, movie theater, restaurants and shopping. The quaint downtown is an easy drive or you hop on your bile and take the Plum Creek trail. The Miller Activity center is close by, which includes zip lining, trails, a pool, Incline, a large playground and more.

Advanced Home Search
Search by square footage, location, price, bedrooms, bathrooms and more.Just Listed
These homes just hit the market. Be among the first to see them. Schedule a showing, too.New Construction
See brand new homes and homes under construction now and available soon.Features & Amenities
Find homes with views or pools, in gated communities & with other desirable features.Cities
Take a look at luxury homes in each city in Metro Denver.Neighborhoods
Find the ideal neighborhood and the home that best fits you.Counties
Have your eye on a specific county? Browse these listings.Zip Codes
Start here to find a luxury home in a particular zip code.Single-Family Homes
See photos of single-family homes, get prices, neighborhood information & more.Townhomes
Get all the details about luxury townhomes for sale now throughout Metro Denver.Condos
Are you drawn to the low-maintenance, luxury lifestyle of condo living? Start here.One-Story Homes
Looking for a main floor master? Ranch-style homes may be perfect for your lifestyle.Featured Price Ranges
We’ve done the searching for you. Find homes in popular luxury price ranges.55-Plus
Explore beautiful homes and enviable amenities available in 55-and-over communities.Your Free MLS Search Account
Create and manage saved searches and properties with the Property Organizer.Schedule a Personal Consultation
We’re happy to help any time! Schedule a no-obligation 15-minute call.


