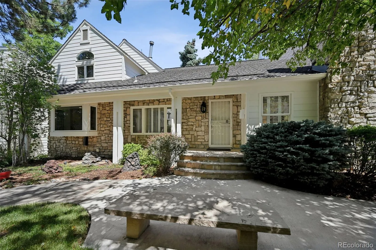
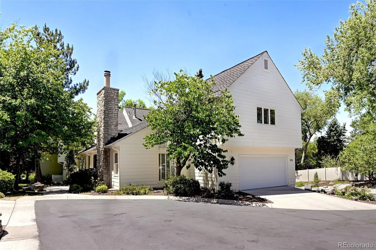
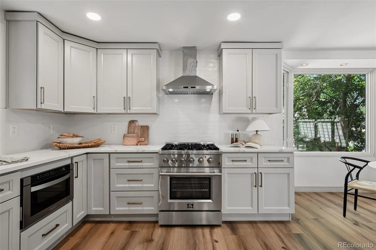
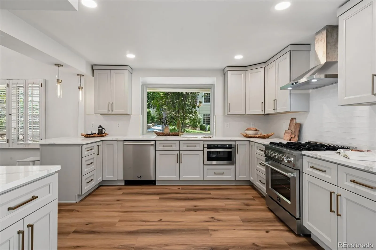
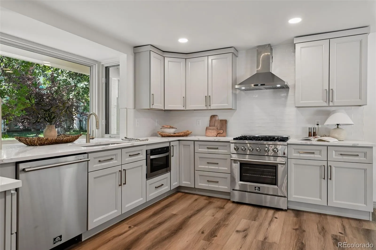
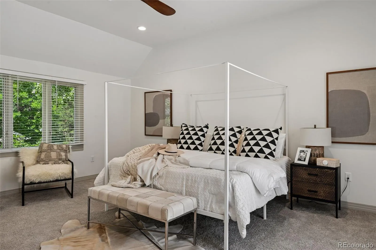
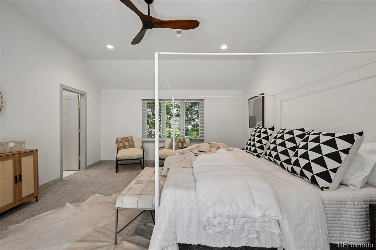
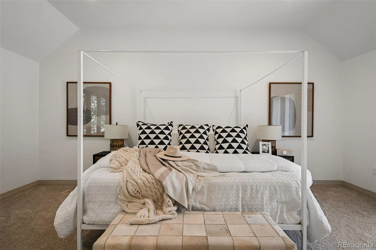
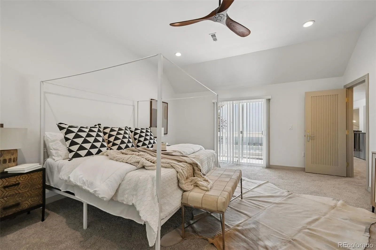
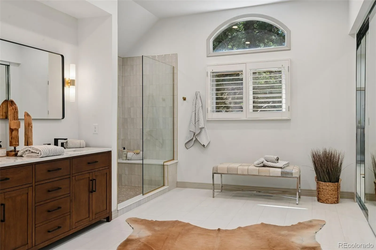
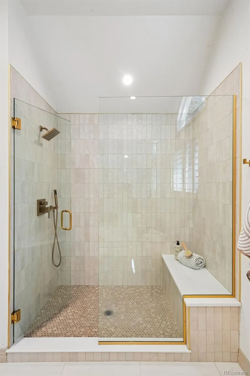
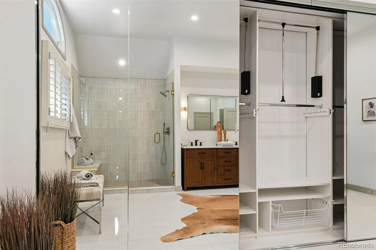
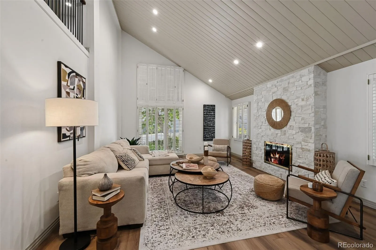
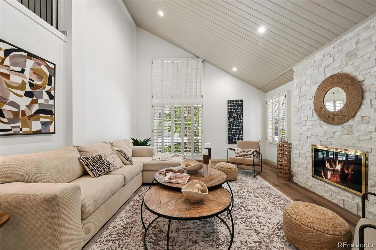
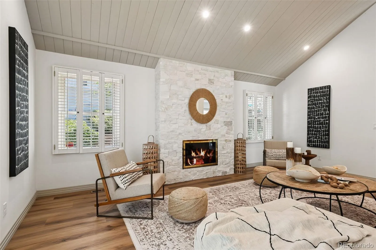
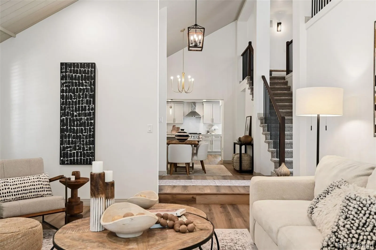
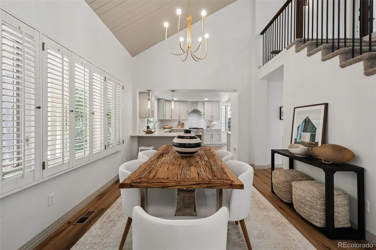
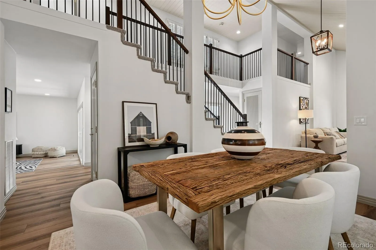
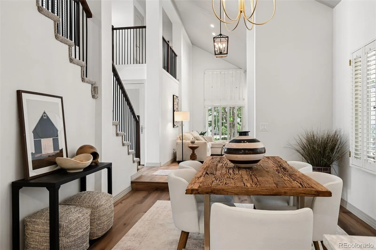
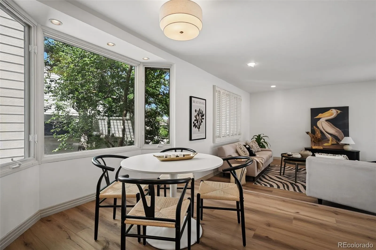
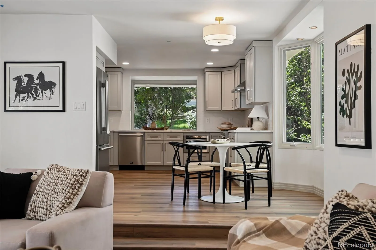
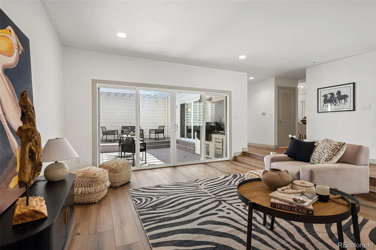
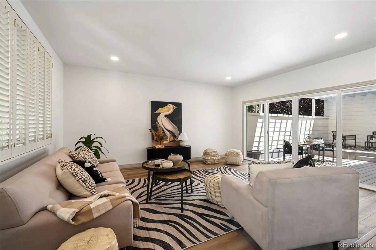
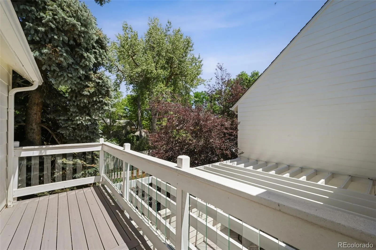
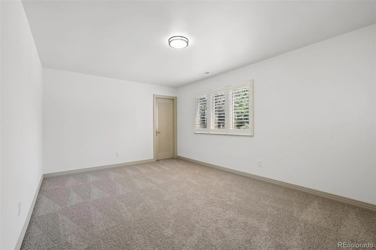
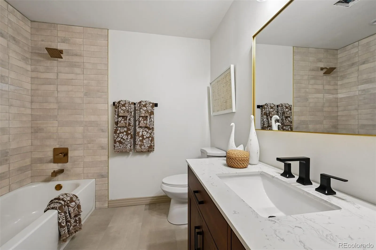
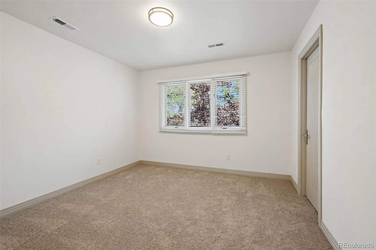
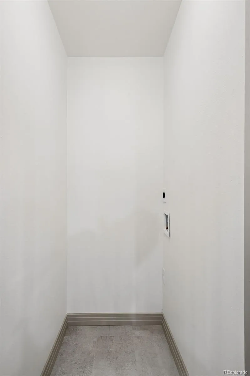
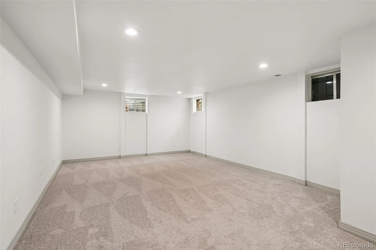
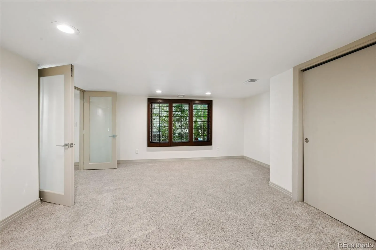
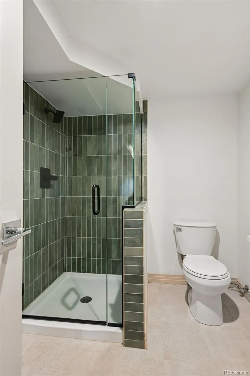
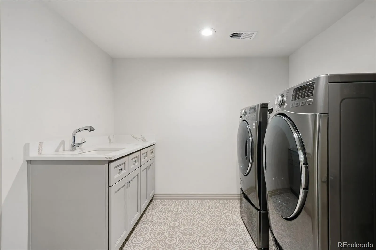
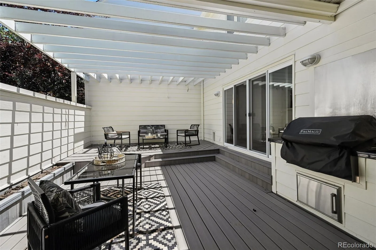
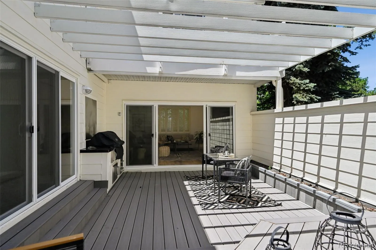
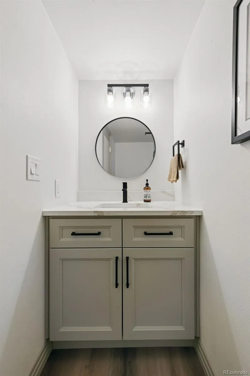
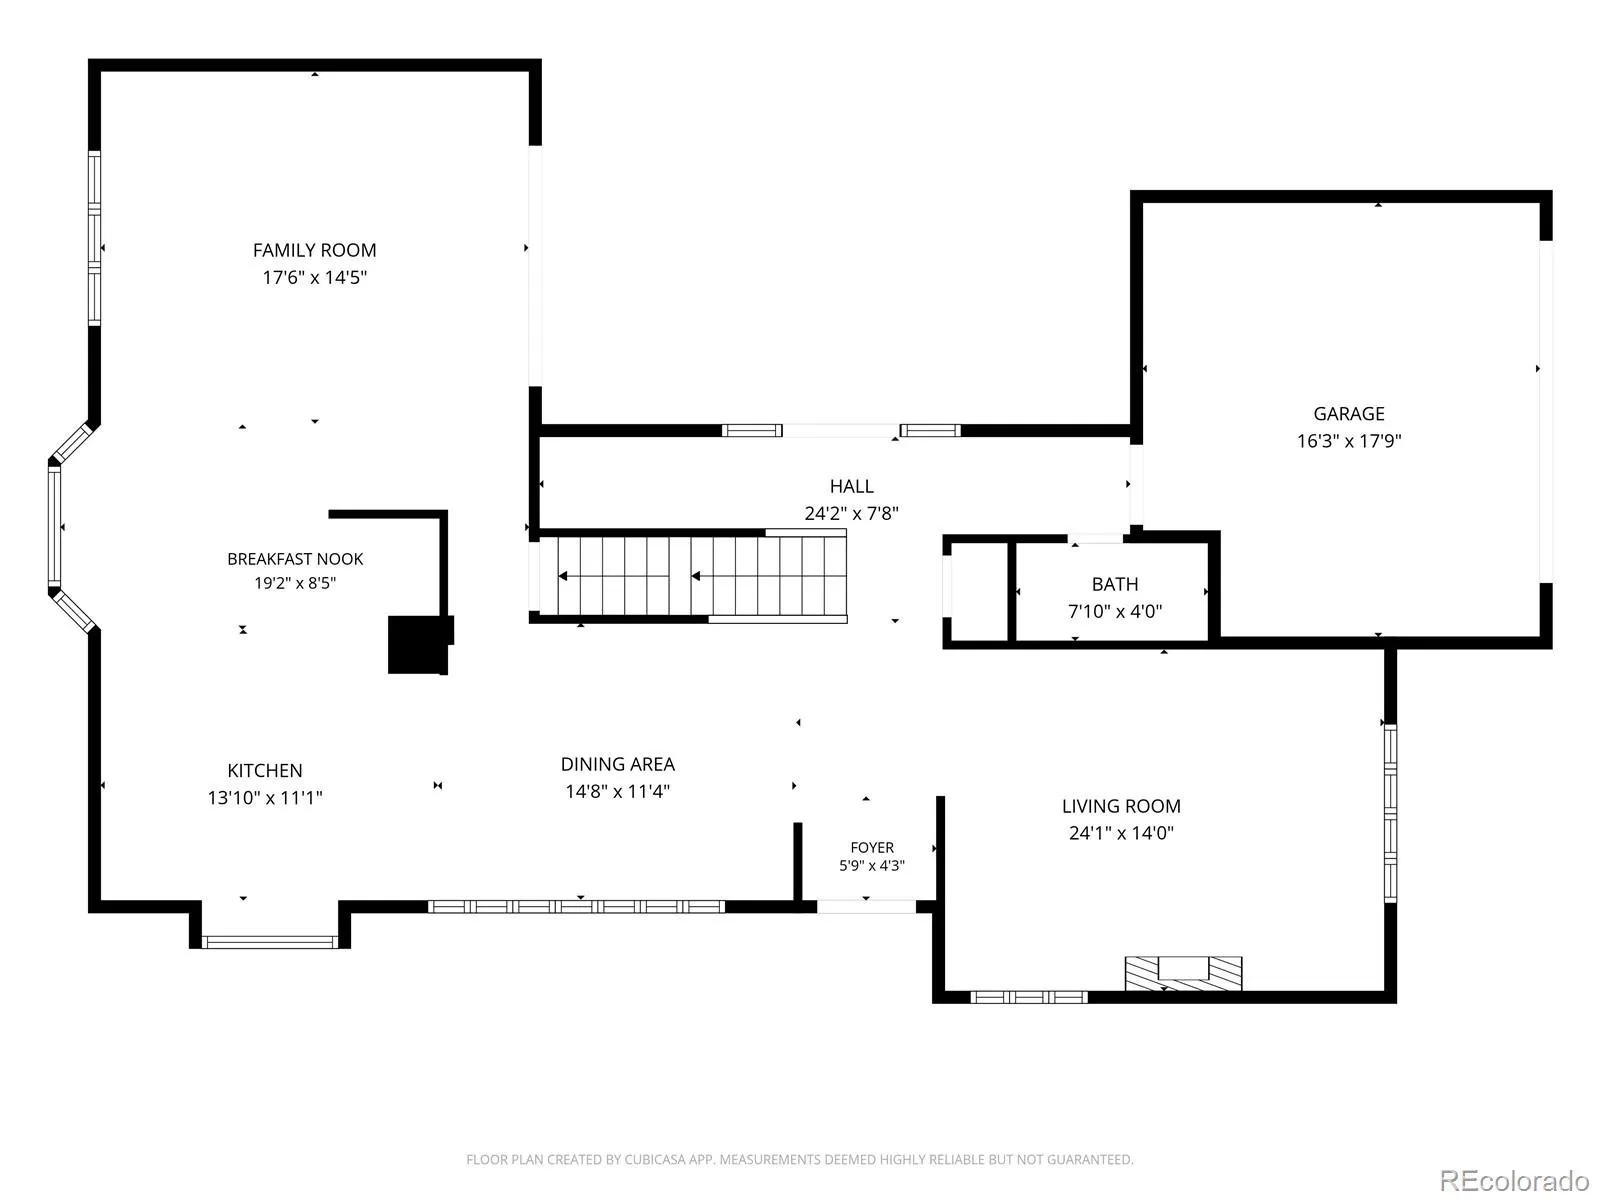
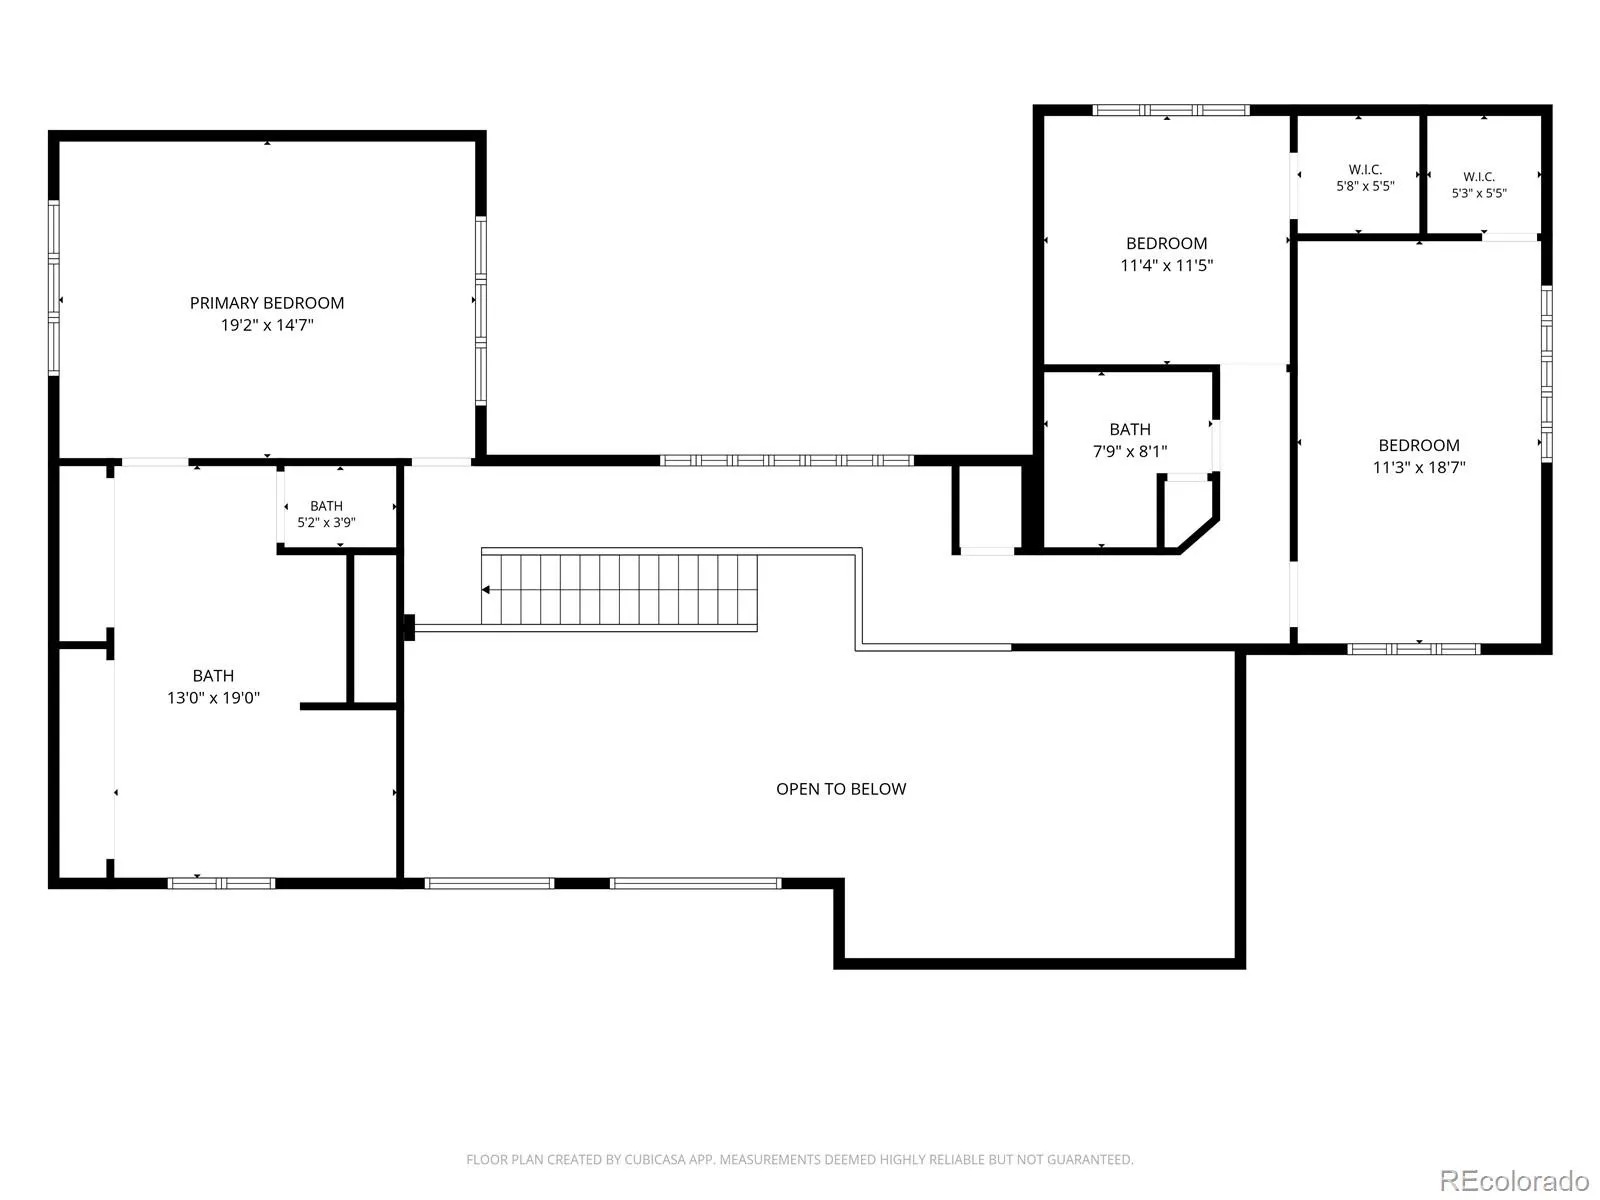
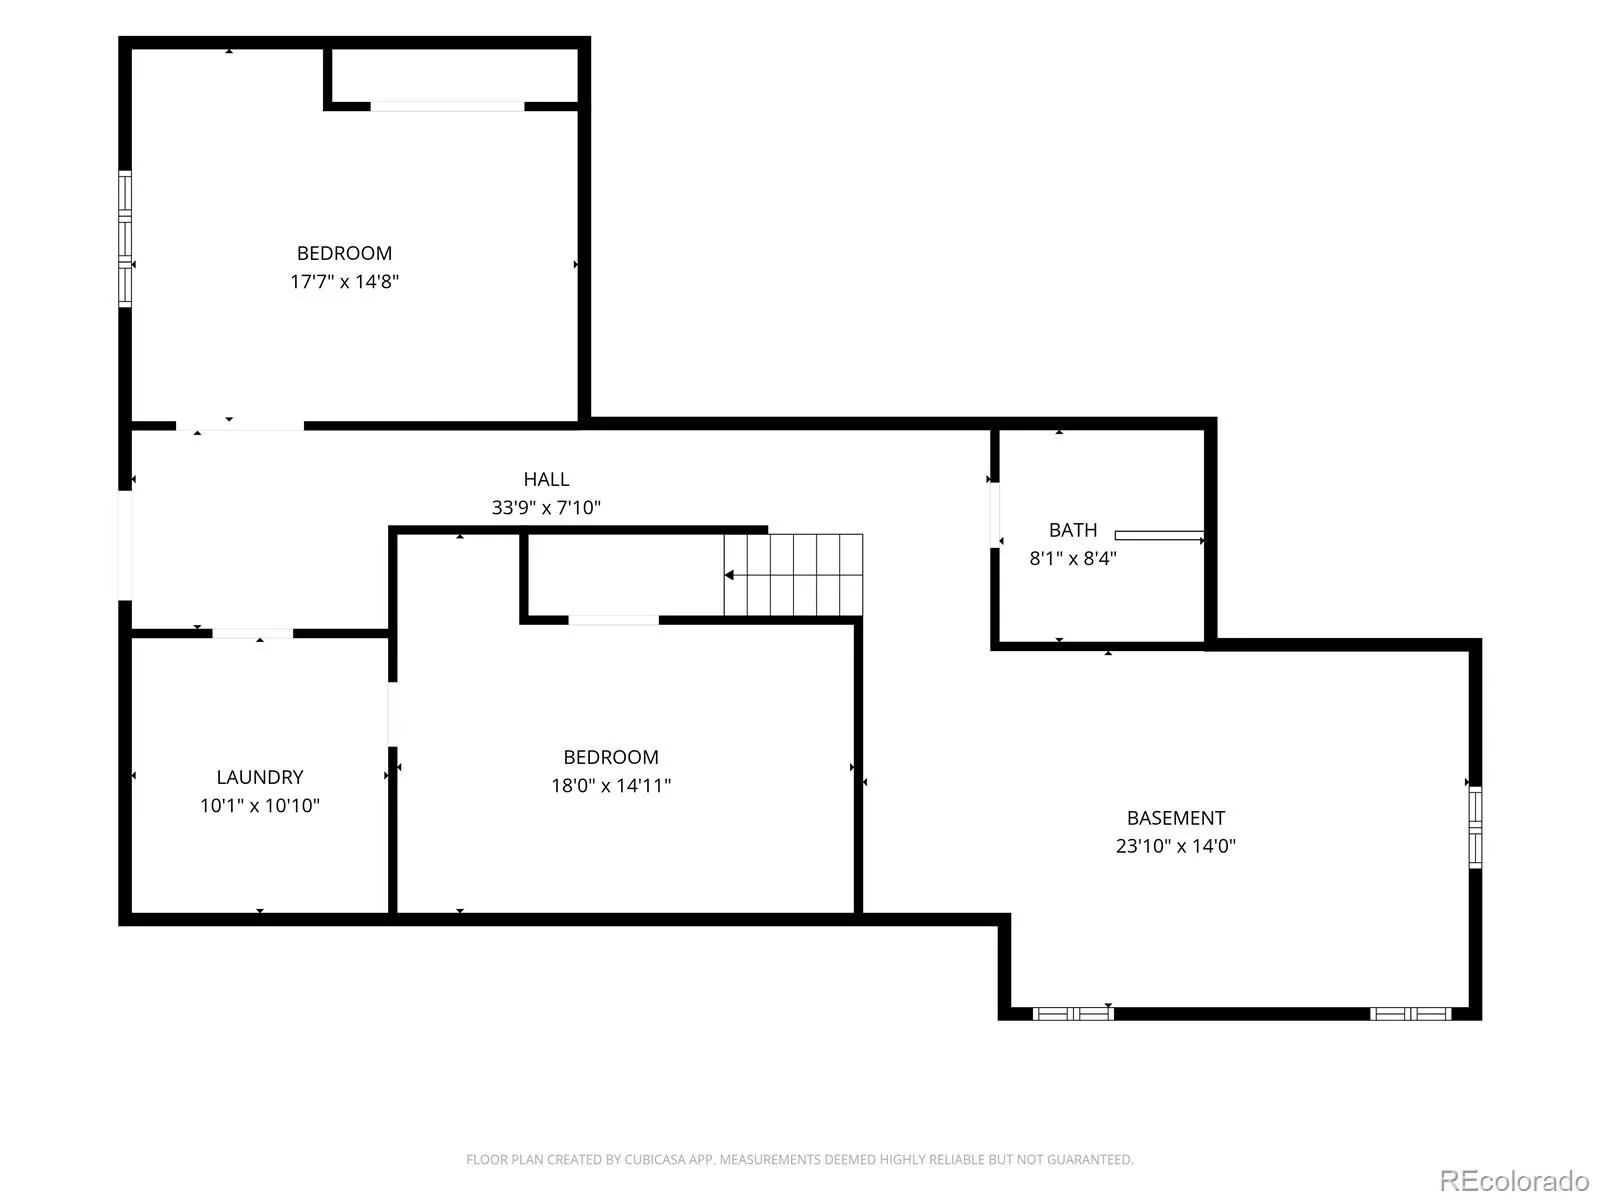
Luxury is defined not by size alone, but by rarity, craftsmanship, and an uncompromising attention to detail. One of only five detached residences within Stoney Brook, this extraordinary home embodies all three. Completely reimagined by the Shamrock Homes team, the residence blends timeless architecture with sophisticated contemporary design, creating a home of enduring elegance in one of the Denver Tech Center’s most exclusive neighborhood. Bathed in natural light and defined by soaring vaulted ceilings, the home’s thoughtfully designed interiors create an atmosphere that is both grand and inviting. More than 4, 000 square feet of impeccably finished living space unfolds with effortless elegance, anchored by a spectacular chef’s kitchen featuring premium Forno professional-grade appliances, custom cabinetry, generous prep space, and designer finishes. The luxurious primary suite offers a true sanctuary, featuring a custom-designed wardrobe system and a spa-inspired bath with refined finishes and a calming, resort-like ambiance. A second upper-level laundry room adds everyday convenience, while the walkout lower level provides exceptional flexibility for multigenerational living or extended guest accommodations. Designed to embrace Colorado’s indoor-outdoor lifestyle, multiple covered patios and private balconies offer peaceful places to unwind, while the expansive outdoor entertaining terrace features a built-in grill and generous gathering spaces surrounded by mature landscaping and exceptional privacy. Nestled within one of the Denver Tech Center’s most coveted neighborhoods, this community features pickleball courts, hot tub, pool, group fitness classes, and hazard/fire insurance included with monthly HOA dues. Compare against normal insurance rates for huge savings. Buyers and brokers are encouraged to contact the listing brokers prior to submitting an offer. Listing brokers are part owners of the selling entity.

Advanced Home Search
Search by square footage, location, price, bedrooms, bathrooms and more.Just Listed
These homes just hit the market. Be among the first to see them. Schedule a showing, too.New Construction
See brand new homes and homes under construction now and available soon.Features & Amenities
Find homes with views or pools, in gated communities & with other desirable features.Cities
Take a look at luxury homes in each city in Metro Denver.Neighborhoods
Find the ideal neighborhood and the home that best fits you.Counties
Have your eye on a specific county? Browse these listings.Zip Codes
Start here to find a luxury home in a particular zip code.Single-Family Homes
See photos of single-family homes, get prices, neighborhood information & more.Townhomes
Get all the details about luxury townhomes for sale now throughout Metro Denver.Condos
Are you drawn to the low-maintenance, luxury lifestyle of condo living? Start here.One-Story Homes
Looking for a main floor master? Ranch-style homes may be perfect for your lifestyle.Featured Price Ranges
We’ve done the searching for you. Find homes in popular luxury price ranges.55-Plus
Explore beautiful homes and enviable amenities available in 55-and-over communities.Your Free MLS Search Account
Create and manage saved searches and properties with the Property Organizer.Schedule a Personal Consultation
We’re happy to help any time! Schedule a no-obligation 15-minute call.


