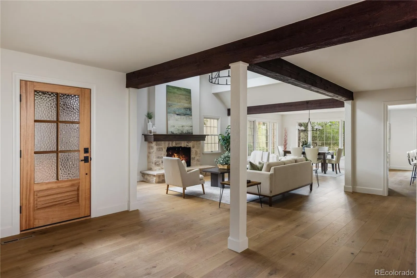
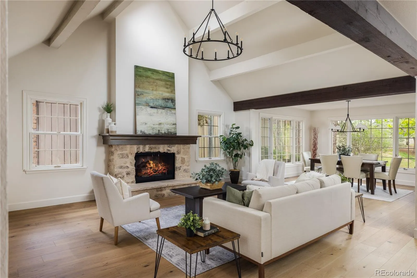
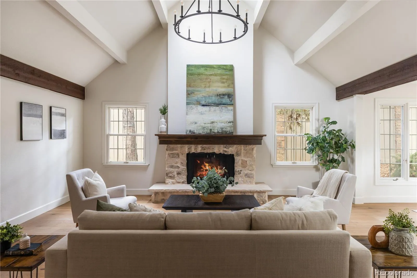
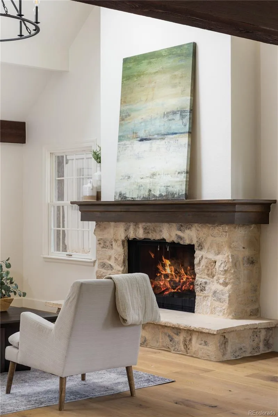
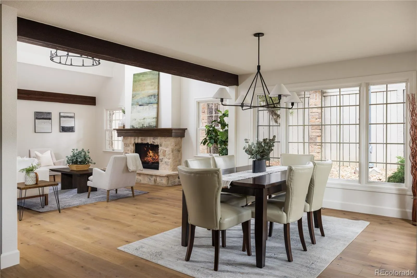
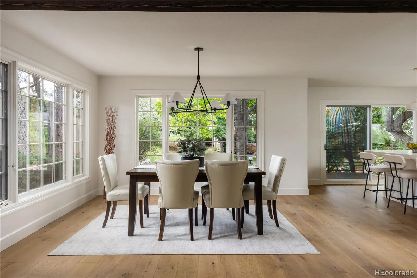
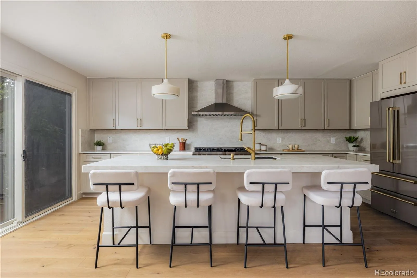
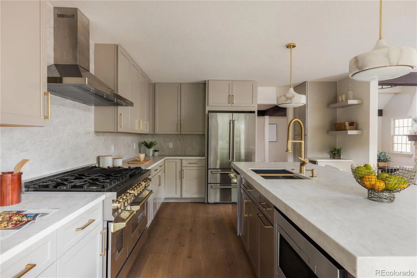
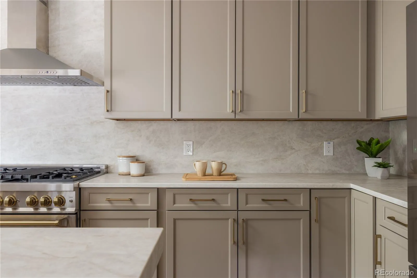
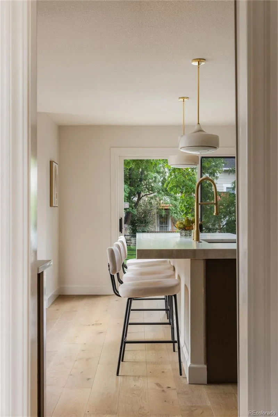
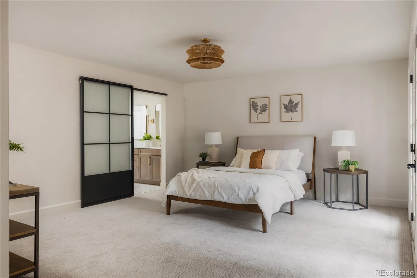
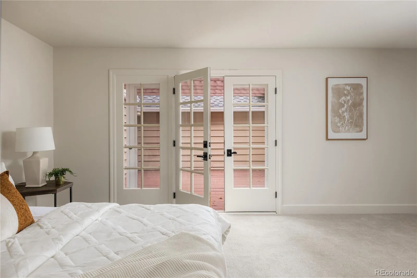
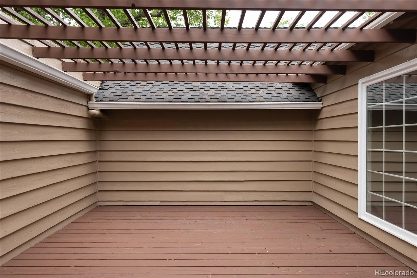
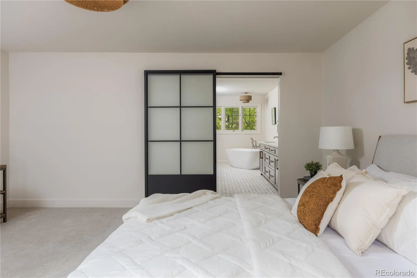
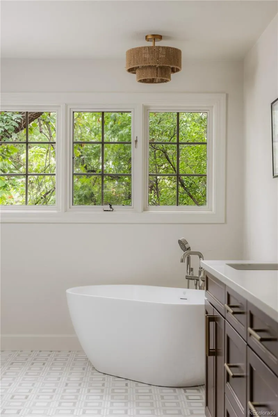
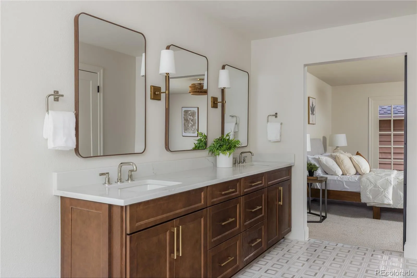
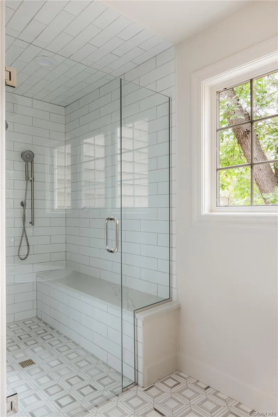
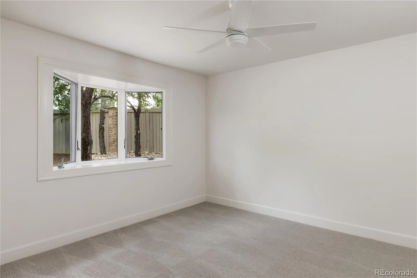
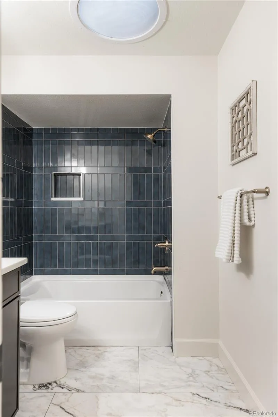
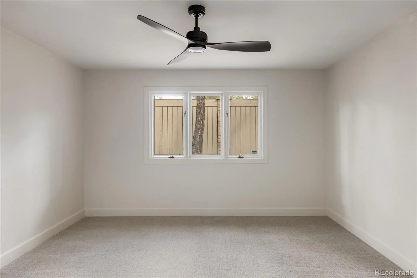
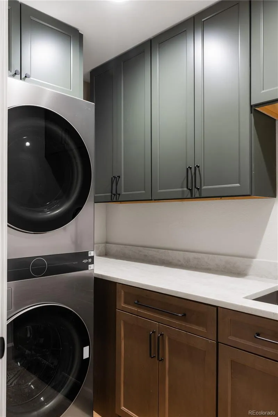
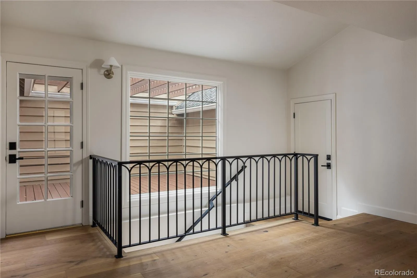
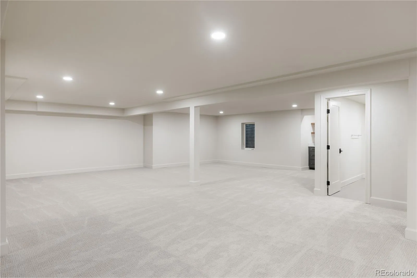
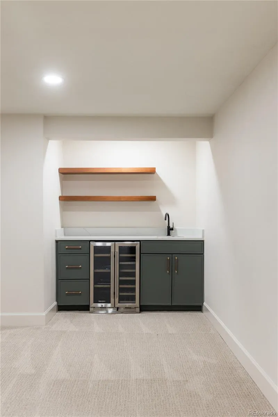
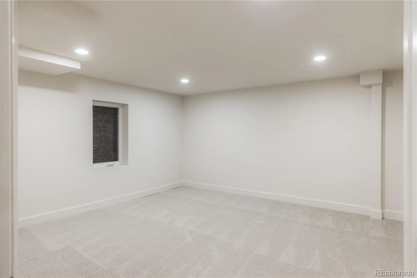
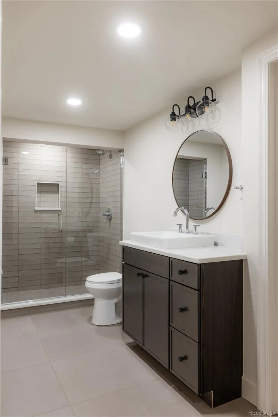
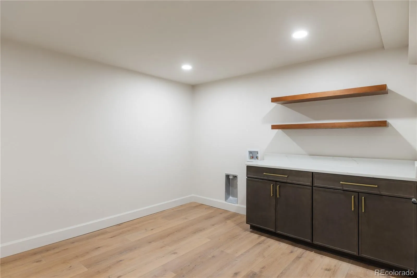
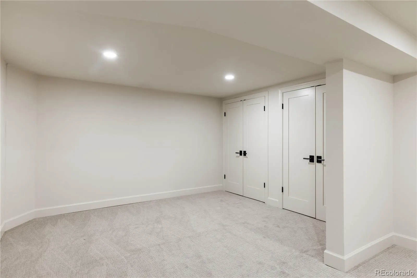
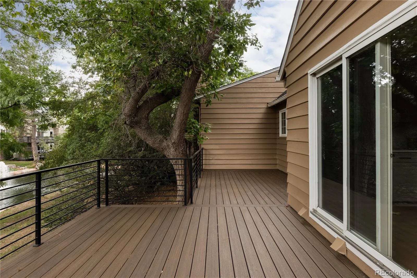
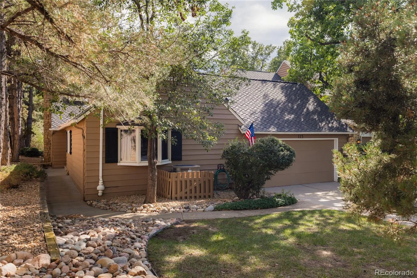
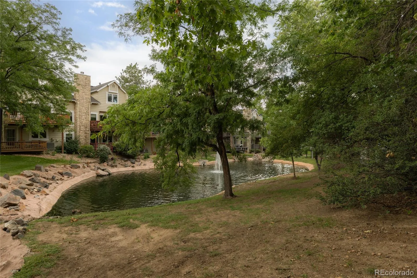
Nestled among mature trees, this beautifully remodeled ranch offers a rare floorplan with 5 bedrooms and 3 bathrooms across 4, 582 finished square feet — 2, 291 on the main level and an equally spacious 2, 291 in the fully finished basement. Welcome home, where a vaulted, exposed-beam great room anchored by a floor-to-ceiling stone fireplace sets the tone for the home’s warm, elevated style. The completely remodeled kitchen is the heart of the home, featuring custom taupe shaker cabinetry, a waterfall quartz island with seating for four-plus, designer pendant lighting, and a full suite of stainless appliances including a professional-style range and a stand alone nugget ice maker. A sunlit dining room — framed by picture windows and warmed by matching wood-beam ceilings — flow effortlessly for everyday living and entertaining alike. The main-level primary suite offers a private pergola covered courtyard and spa-inspired bath with a freestanding soaking tub, zero-entry shower, and bidet, plus two additional main-level bedrooms and a second full bath. Step outside to an expanded deck off the kitchen overlooking the community ponds, ideal for morning coffee or evening gatherings shaded by the surrounding trees to the sounds of the running water features. Downstairs, the finished basement adds outstanding flexibility with two more bedrooms, a full bathroom, and abundant additional living space — perfect for guests, multigenerational living, or a home office and gym setup. This level of design and craftsmanship in a true ranch floorplan is rarely available in this neighborhood, making this property a “must-see”!

Advanced Home Search
Search by square footage, location, price, bedrooms, bathrooms and more.Just Listed
These homes just hit the market. Be among the first to see them. Schedule a showing, too.New Construction
See brand new homes and homes under construction now and available soon.Features & Amenities
Find homes with views or pools, in gated communities & with other desirable features.Cities
Take a look at luxury homes in each city in Metro Denver.Neighborhoods
Find the ideal neighborhood and the home that best fits you.Counties
Have your eye on a specific county? Browse these listings.Zip Codes
Start here to find a luxury home in a particular zip code.Single-Family Homes
See photos of single-family homes, get prices, neighborhood information & more.Townhomes
Get all the details about luxury townhomes for sale now throughout Metro Denver.Condos
Are you drawn to the low-maintenance, luxury lifestyle of condo living? Start here.One-Story Homes
Looking for a main floor master? Ranch-style homes may be perfect for your lifestyle.Featured Price Ranges
We’ve done the searching for you. Find homes in popular luxury price ranges.55-Plus
Explore beautiful homes and enviable amenities available in 55-and-over communities.Your Free MLS Search Account
Create and manage saved searches and properties with the Property Organizer.Schedule a Personal Consultation
We’re happy to help any time! Schedule a no-obligation 15-minute call.


