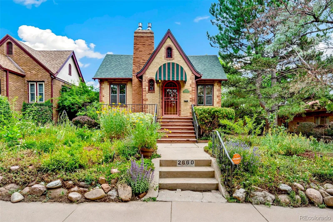
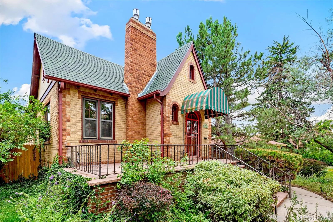
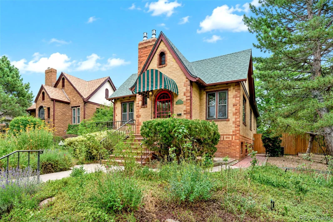
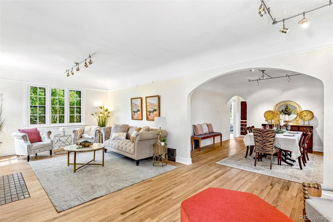
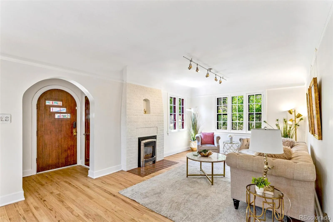
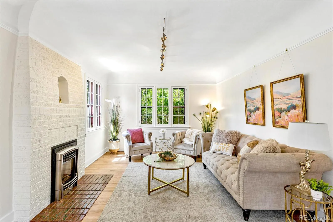
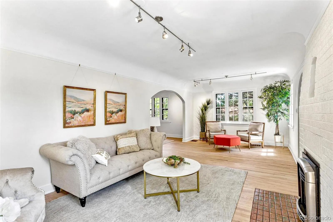
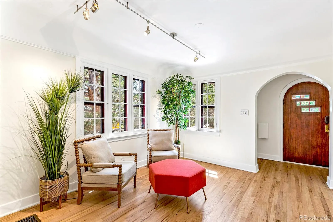
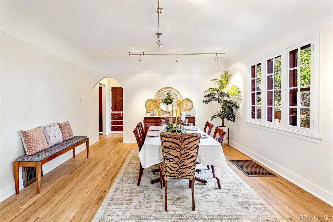
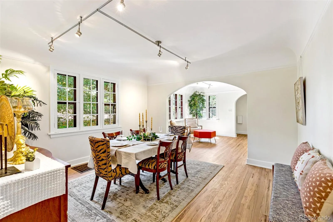
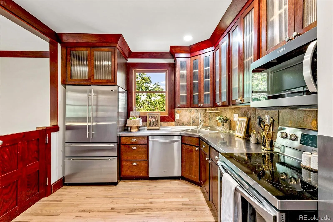
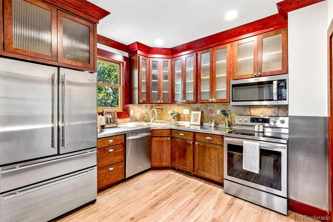
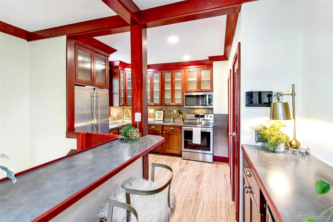
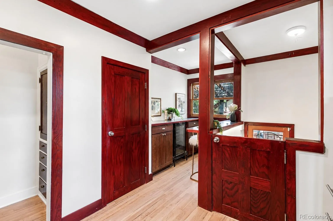
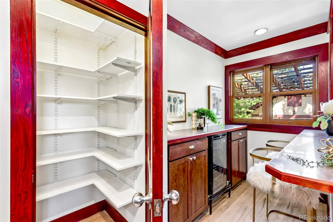
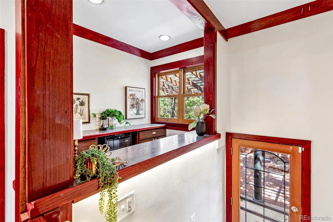
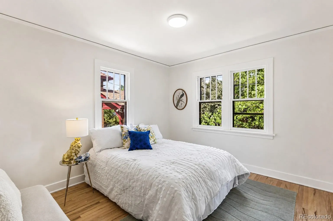
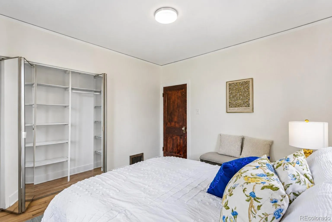
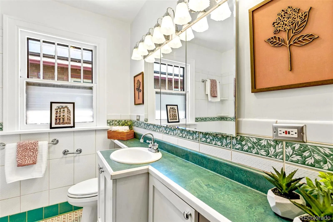
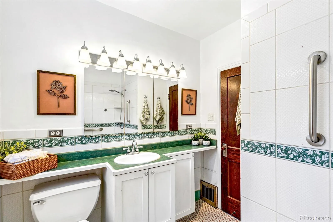
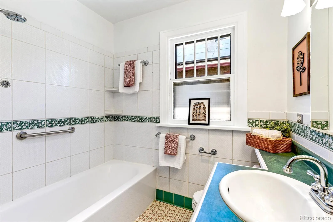
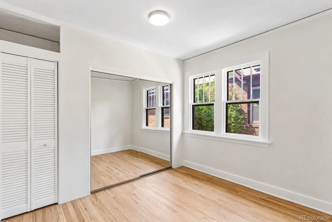
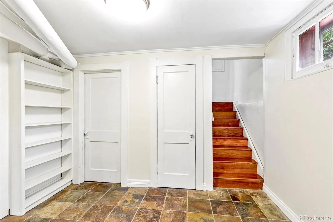
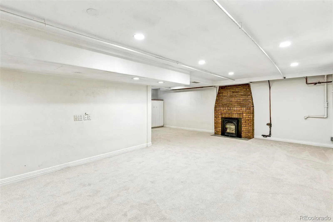
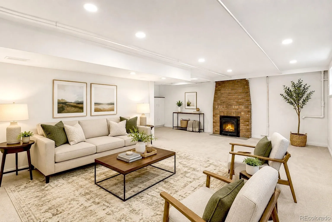
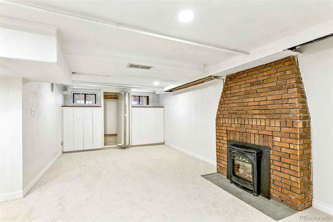
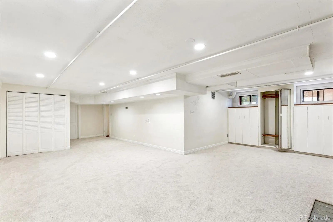
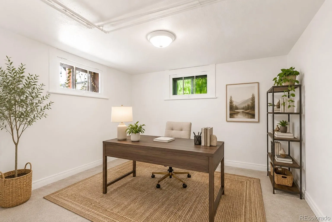
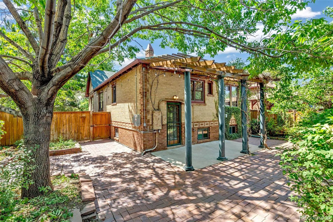
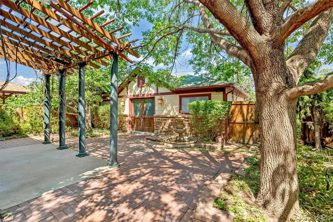
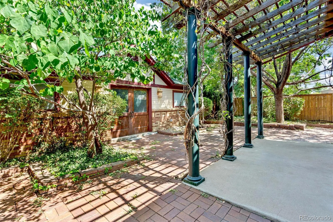
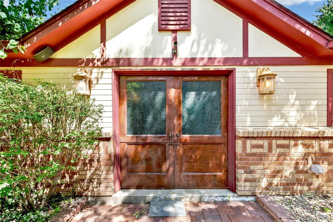
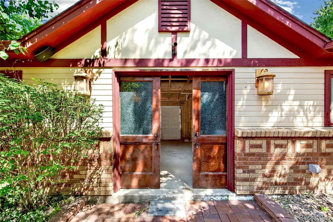
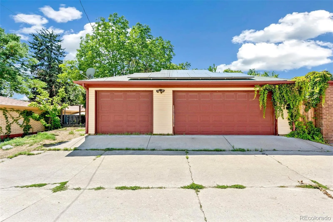
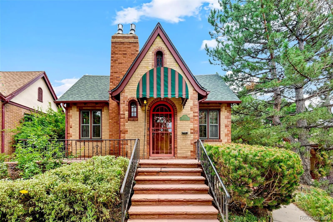
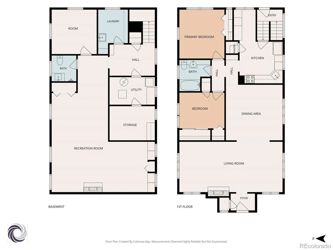
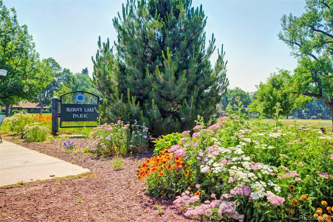



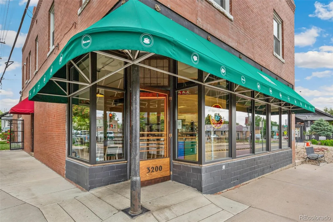
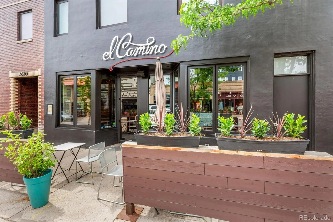
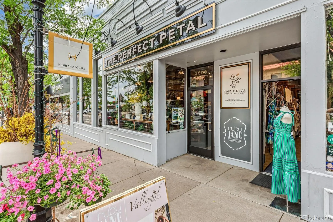
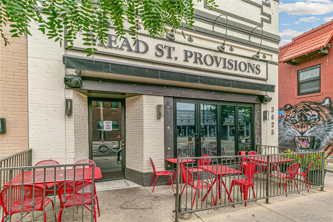
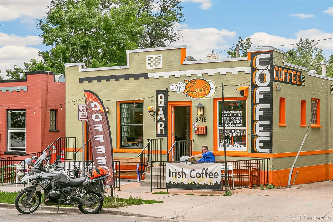
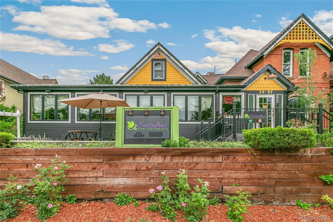
If size matters… THIS is it! Sophisticated West Highland Tudor offering nearly 2,600 total SF of living space, ideally nestled between Highlands Square and Sloan’s Lake. Pairing timeless architecture with thoughtful updates, this home feels both classic and fresh. Step inside to a wide, gracious floor plan delivering instant WOW factor. Extra-wide Great Room showcases all the original Tudor character you love, beautifully blended with tasteful modern finishes. It flows effortlessly into an indulgent dining room highlighted by a bank of south-facing windows that fill the space with light. Tip your hat to the kitchen—designed for serious cooks and enthusiastic entertainers alike, equipped with rich cherry cabinetry, stainless counters, a generous pantry, and a unique island for everyday meals, homework, or chatting with the chef over a glass of wine. Two generously sized bedrooms with excellent closets are found on the main level. The full bath pays homage to the home’s heritage, proudly preserving its original floor tile and bathtub. They’re not here by accident—they’re beautiful reminders of the home’s story. The finished basement expands your living options with fresh carpet and paint, a comfortable family room, a bedroom, a convenient 3/4 bath, and A+ storage with room to grow. Step outdoors and enjoy the splendor of the grounds; Raised garden beds, mature shade trees, and a classic brick patio create the perfect setting. Rare 3-car garage is a dream for car enthusiasts, musicians, and hobbyists! Walk to everything that makes the Highlands one of Denver’s most beloved neighborhoods. Grab coffee, fit in a workout, stroll Sloan’s Lake, or head to Highlands Square for the Farmers Market, boutique shopping, and brunch. Brown Elementary is just minutes away. Lovingly cared for by the same owners for the past 38 years, this home presents a rare opportunity to own a true Nostalgic Home with the size, character, and warmth to be enjoyed for generations.

Advanced Home Search
Search by square footage, location, price, bedrooms, bathrooms and more.Just Listed
These homes just hit the market. Be among the first to see them. Schedule a showing, too.New Construction
See brand new homes and homes under construction now and available soon.Features & Amenities
Find homes with views or pools, in gated communities & with other desirable features.Cities
Take a look at luxury homes in each city in Metro Denver.Neighborhoods
Find the ideal neighborhood and the home that best fits you.Counties
Have your eye on a specific county? Browse these listings.Zip Codes
Start here to find a luxury home in a particular zip code.Single-Family Homes
See photos of single-family homes, get prices, neighborhood information & more.Townhomes
Get all the details about luxury townhomes for sale now throughout Metro Denver.Condos
Are you drawn to the low-maintenance, luxury lifestyle of condo living? Start here.One-Story Homes
Looking for a main floor master? Ranch-style homes may be perfect for your lifestyle.Featured Price Ranges
We’ve done the searching for you. Find homes in popular luxury price ranges.55-Plus
Explore beautiful homes and enviable amenities available in 55-and-over communities.Your Free MLS Search Account
Create and manage saved searches and properties with the Property Organizer.Schedule a Personal Consultation
We’re happy to help any time! Schedule a no-obligation 15-minute call.


