
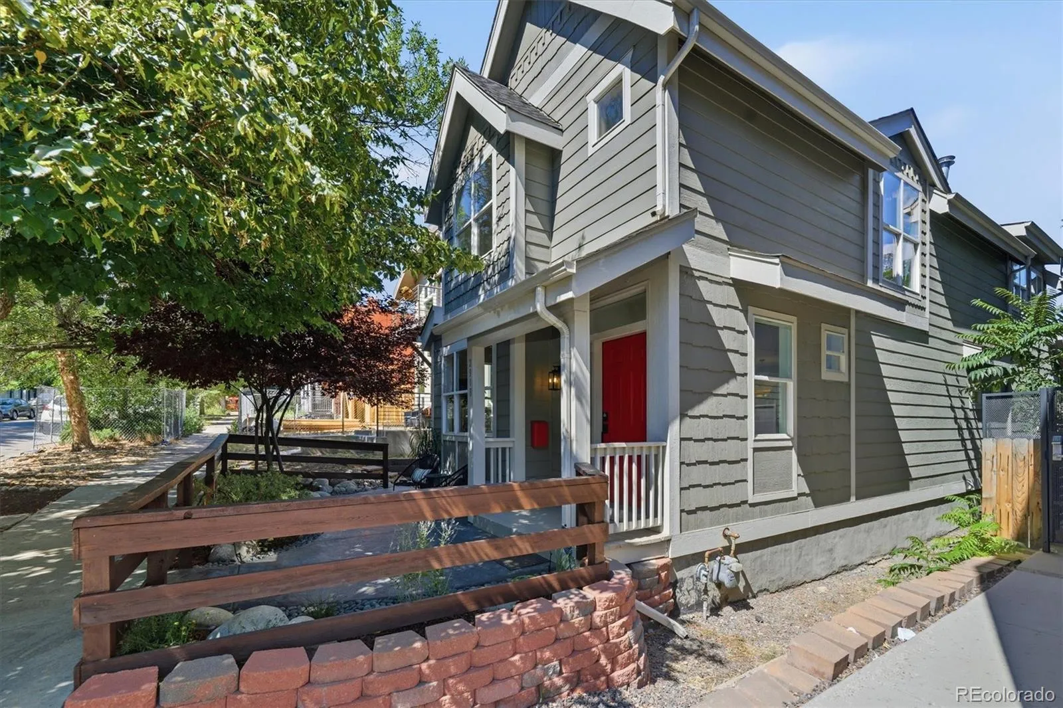
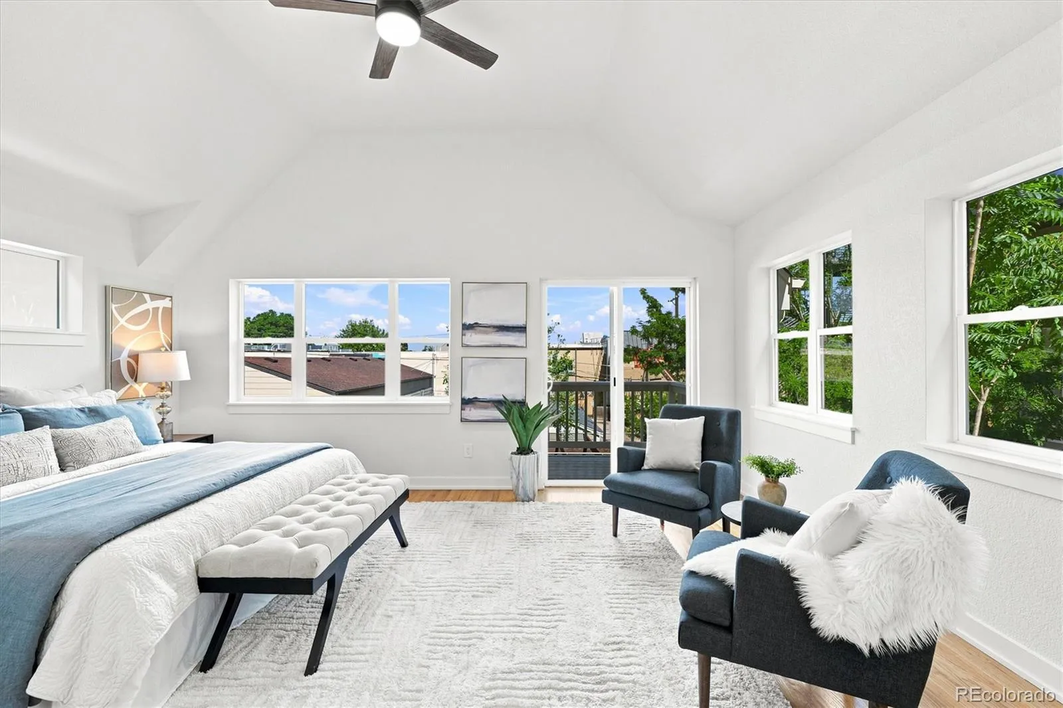
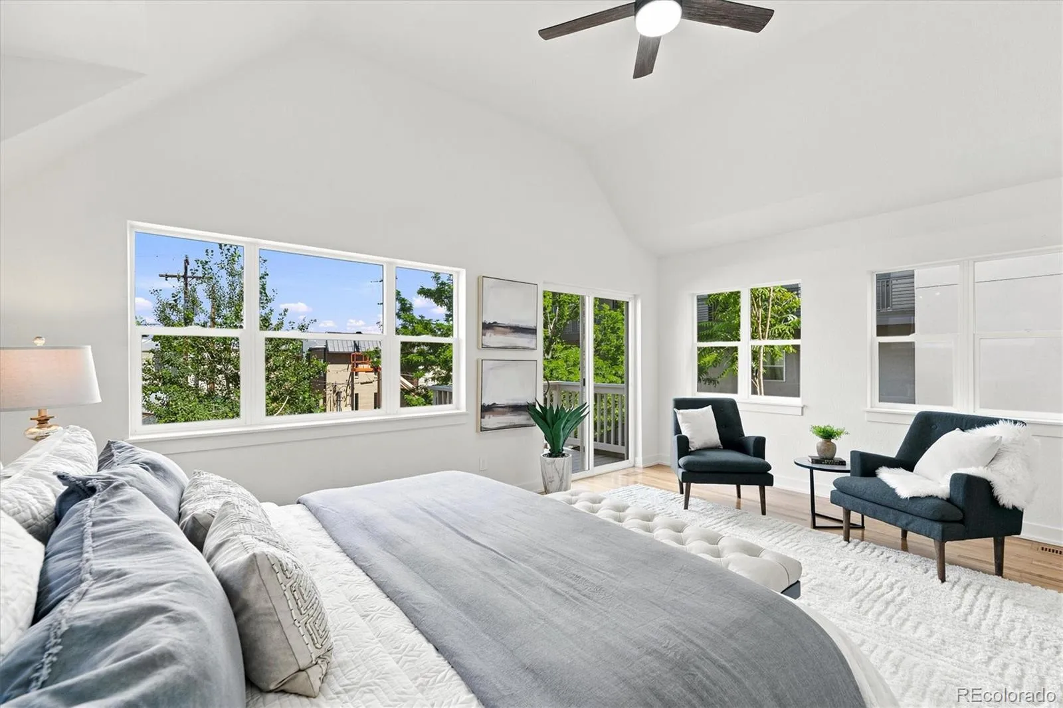
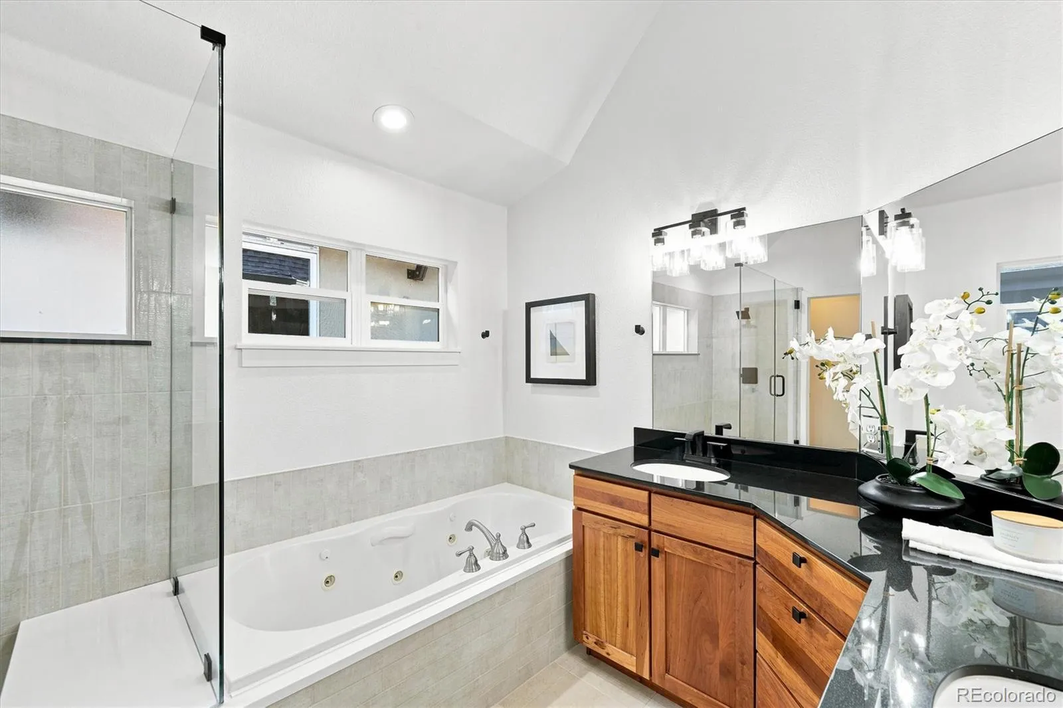
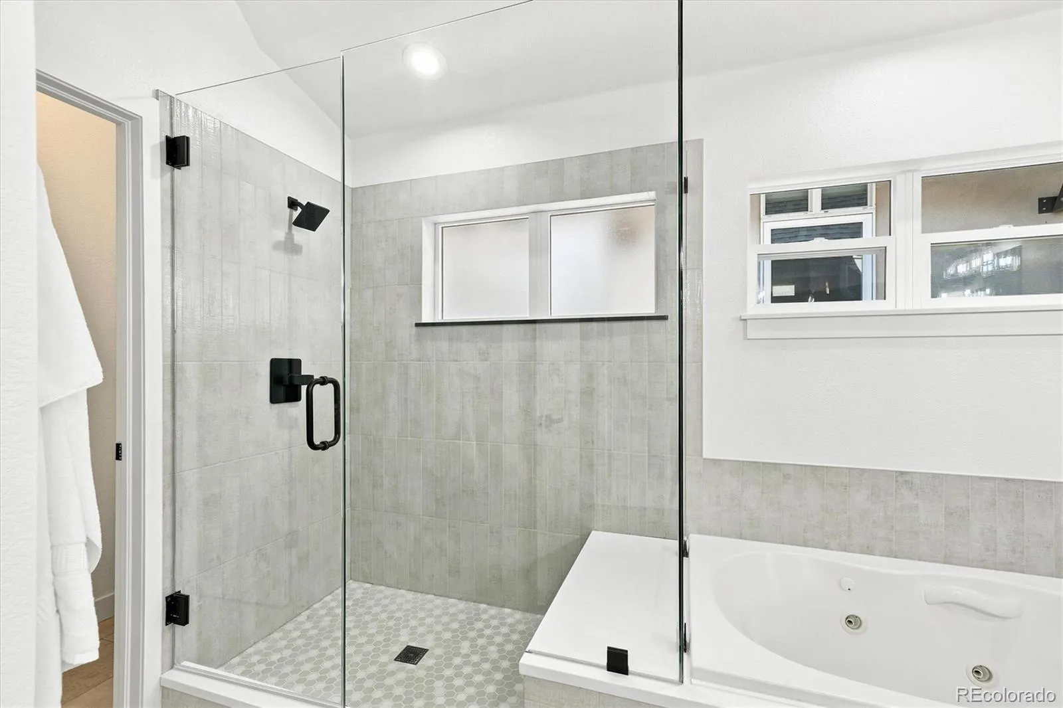

Welcome to this beautifully and recently updated detached single-family residence in the heart of LoHi, where timeless design, modern updates, and exceptional outdoor living come together. Offering 3 bedrooms, 2.5 bathrooms, and the privacy of a standalone home, this move-in-ready property presents a rare opportunity to enjoy refined living in an exceptional location.
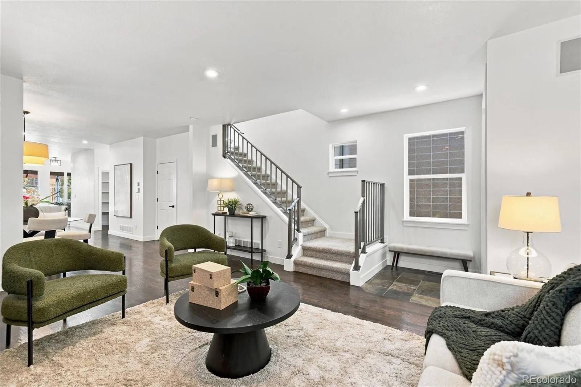
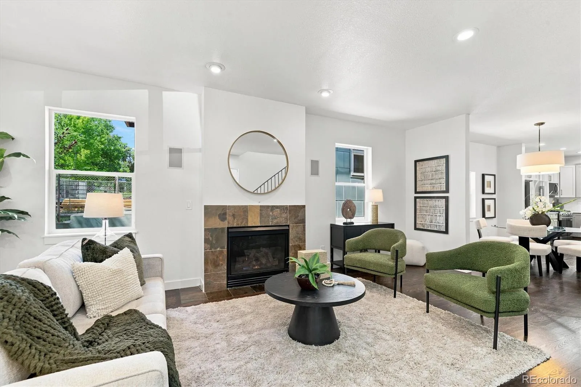
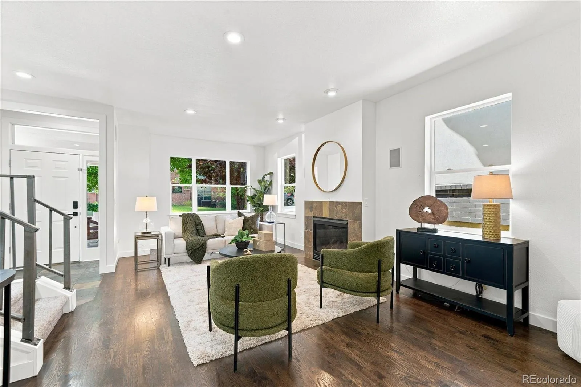
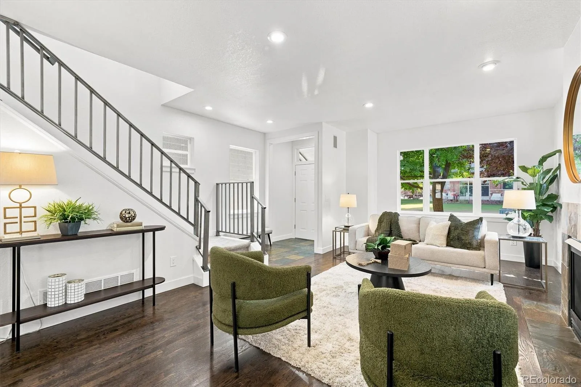
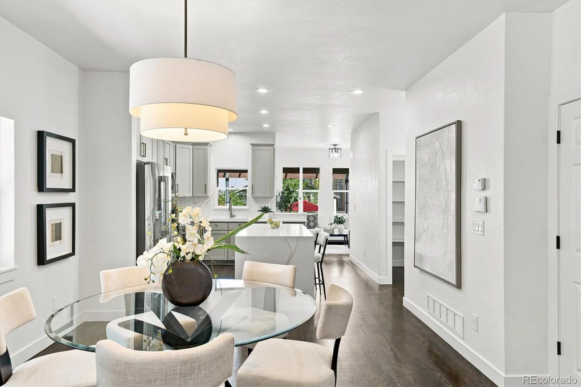
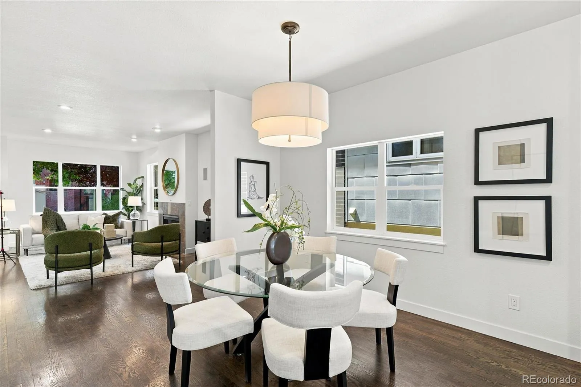
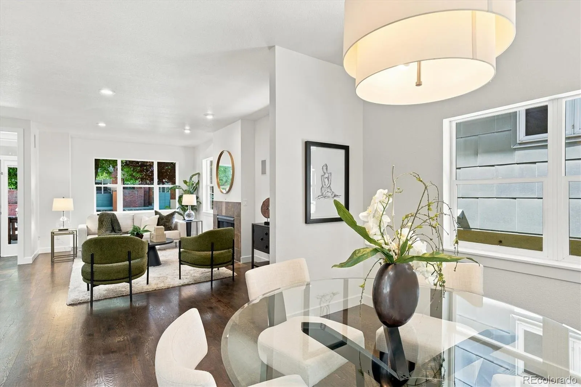
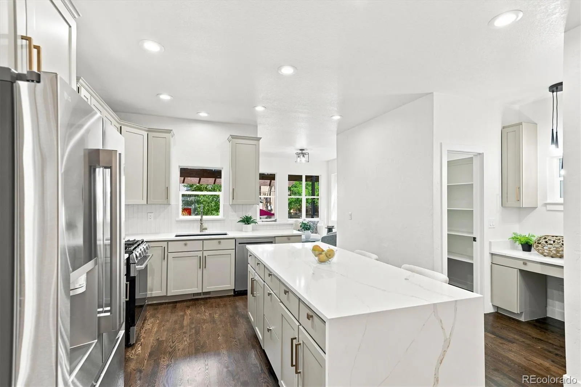
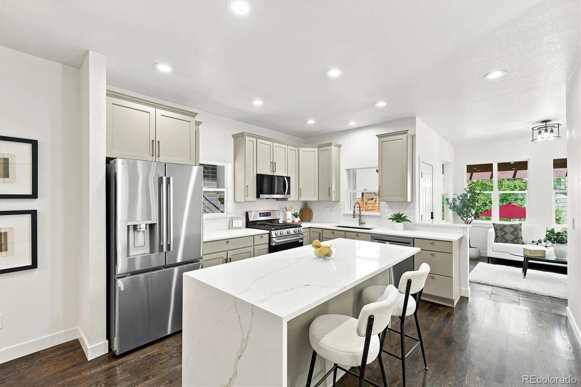
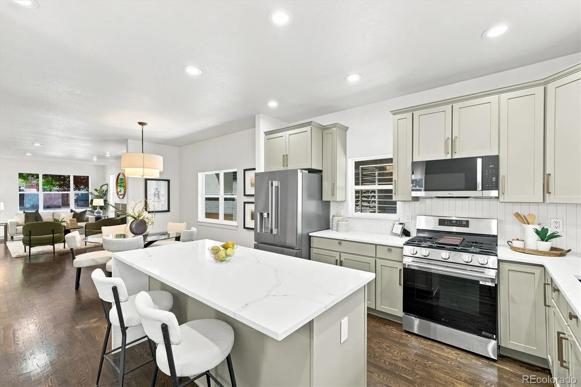
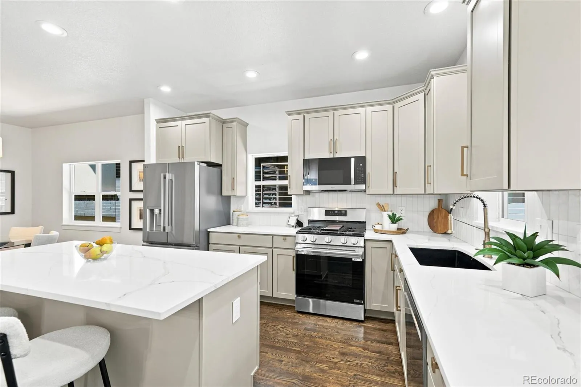
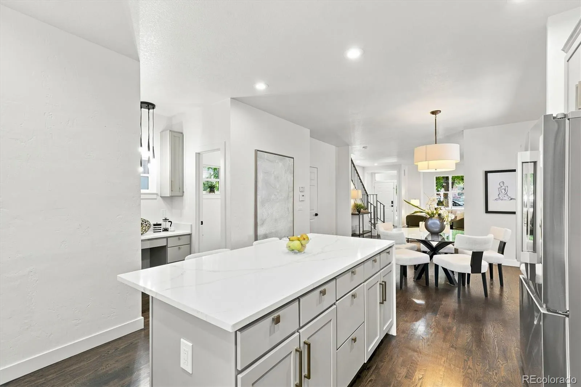
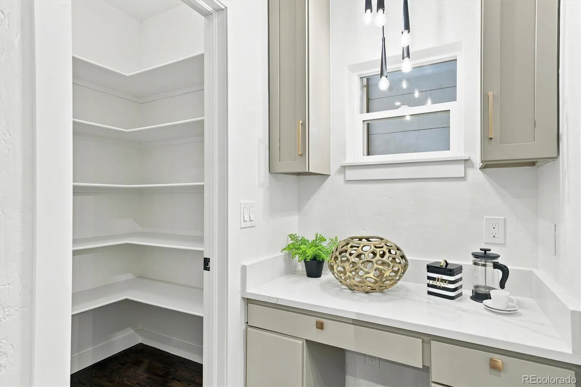
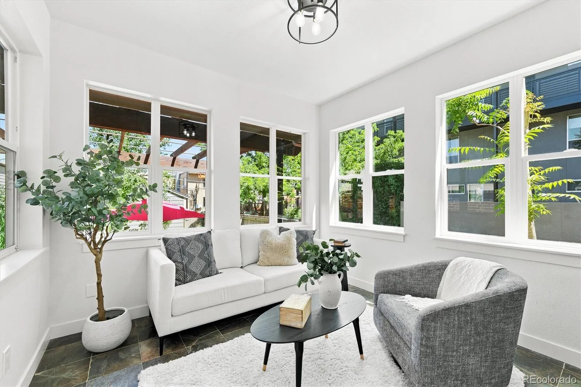
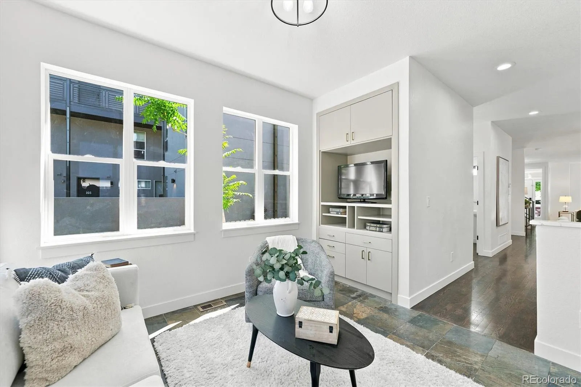
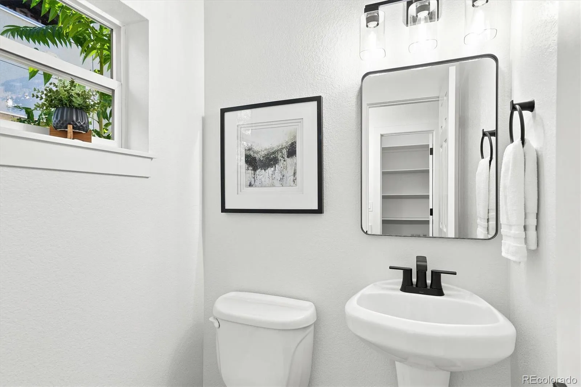
Designed for everyday living and entertaining, the light-filled open main level showcases hardwood floors, a spacious living room with a gas fireplace, and an updated kitchen featuring brand-new stainless-steel appliances, abundant cabinetry, generous prep space, and a casual dining area. A versatile bonus room offers flexibility as a home office, media room, playroom, or sitting area, while a walk-in pantry, powder room, and ample storage complete the main level.
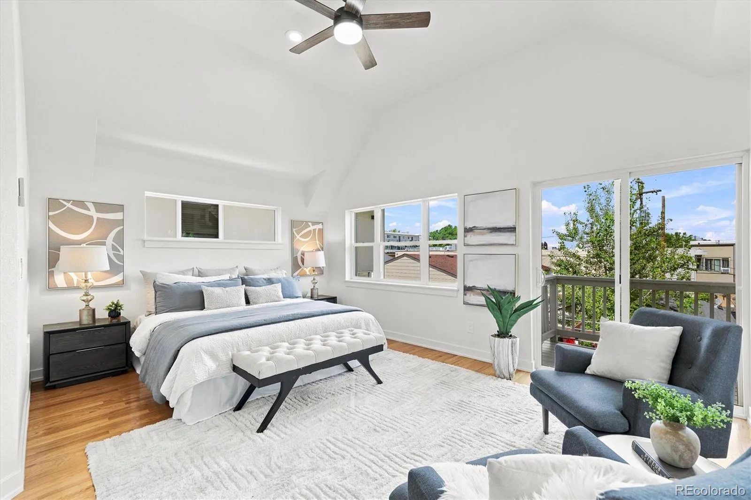
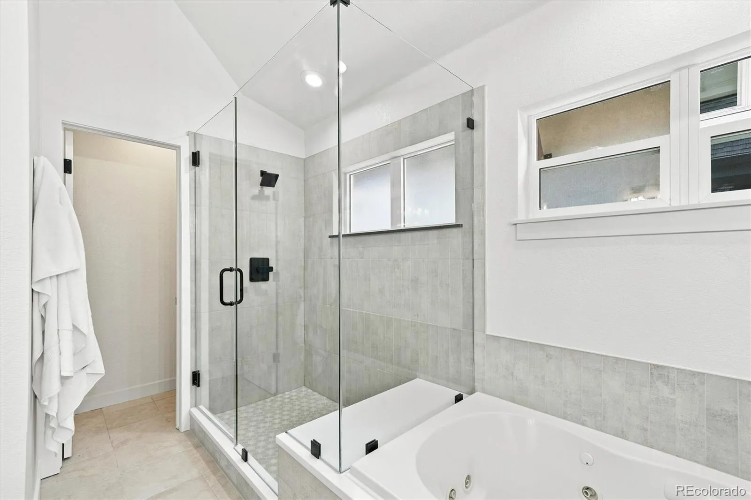
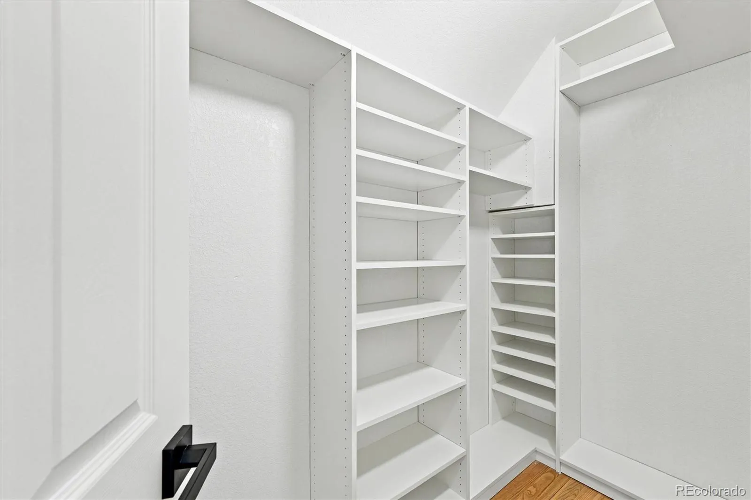
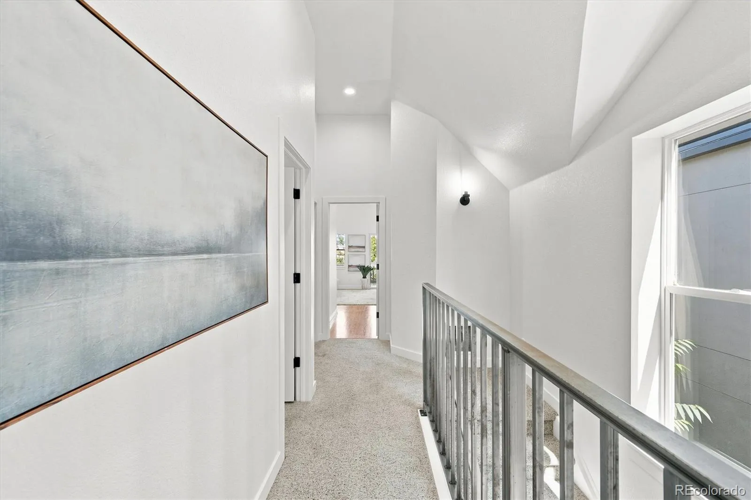
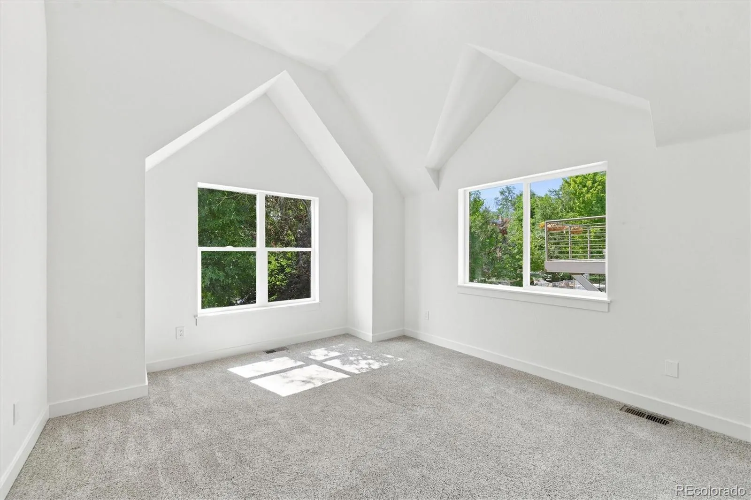
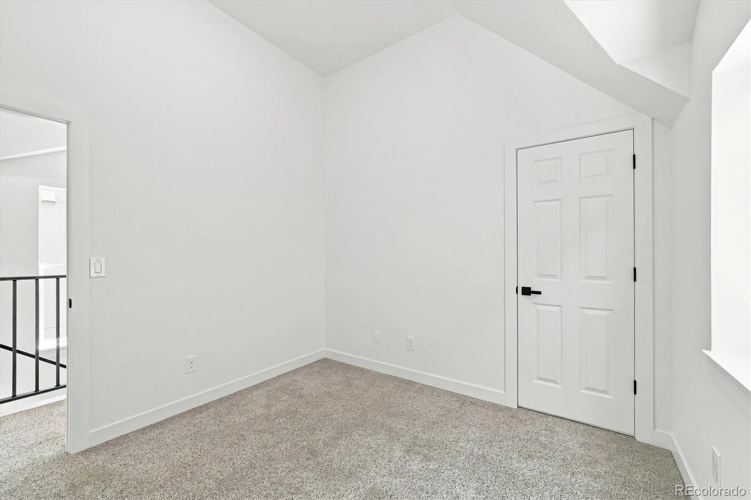
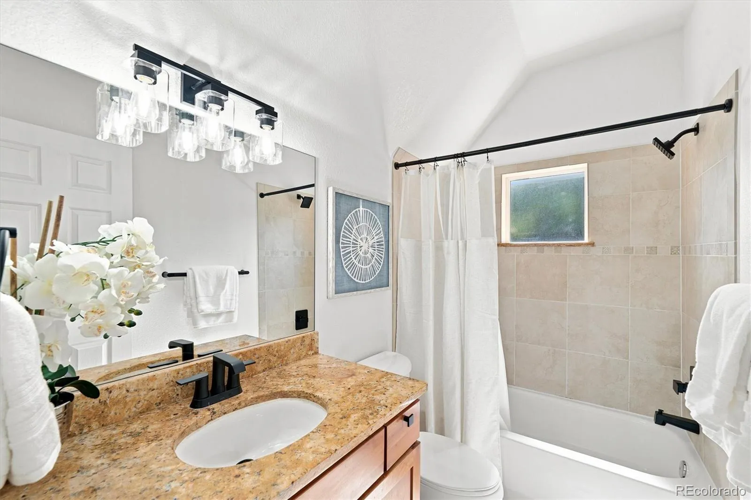
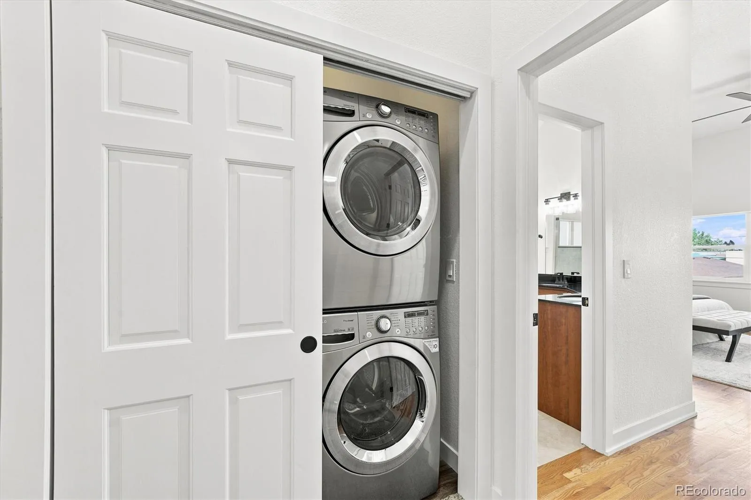
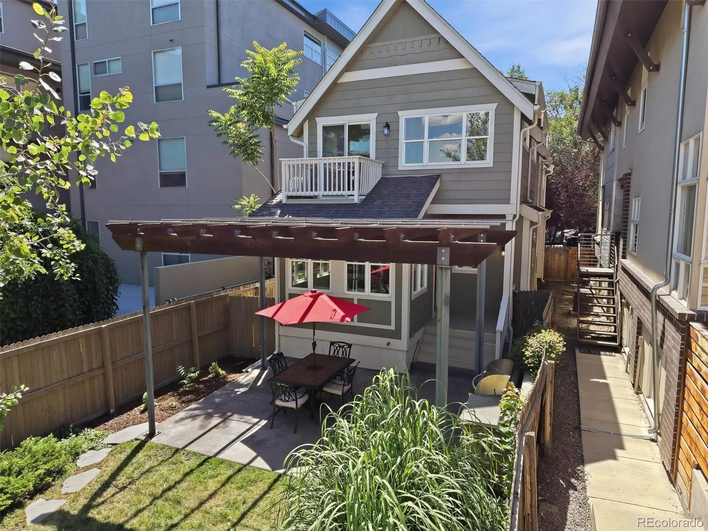
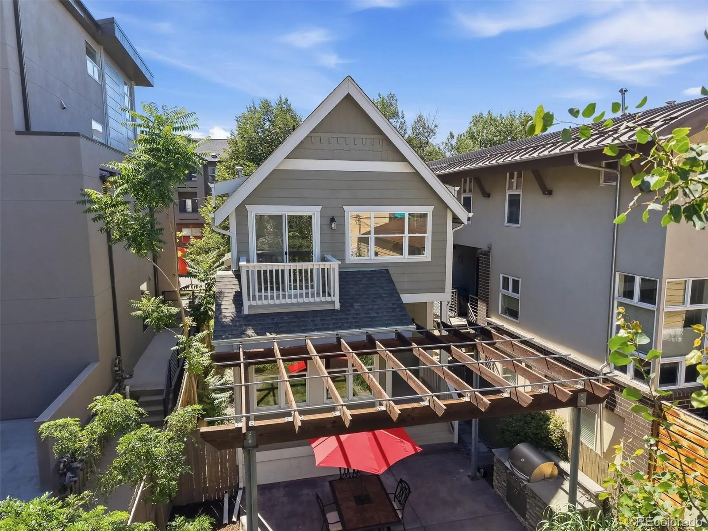
Upstairs, vaulted ceilings and architectural details create an inviting retreat. The spacious primary suite features a private balcony overlooking the backyard, a beautifully renovated five-piece bathroom, and a generous walk-in closet. Two additional bedrooms and a full bathroom provide comfortable accommodations for family, guests, or work-from-home flexibility.
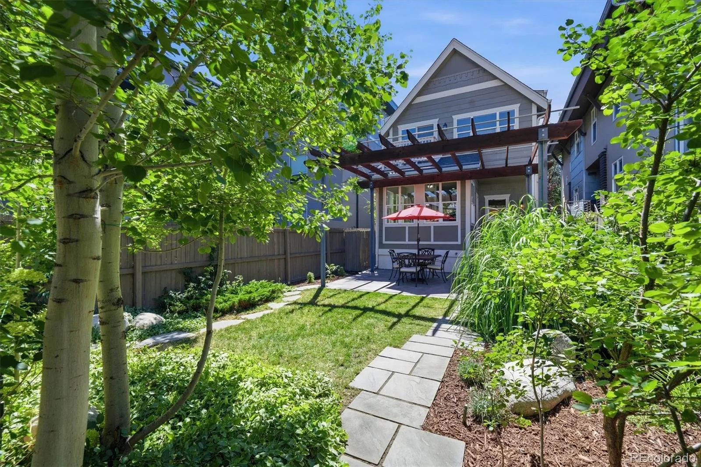
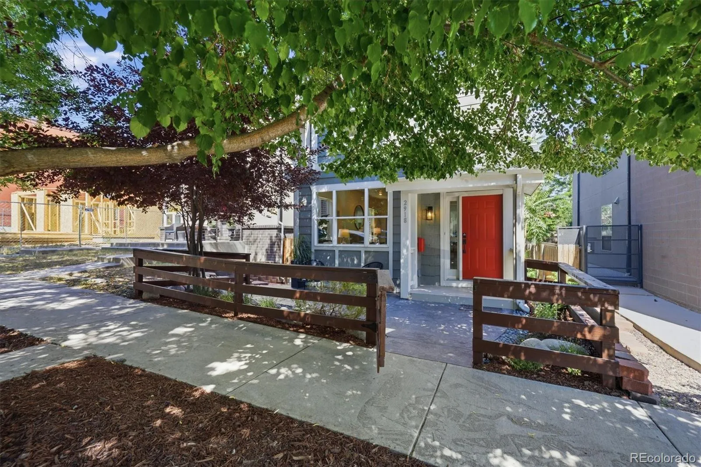
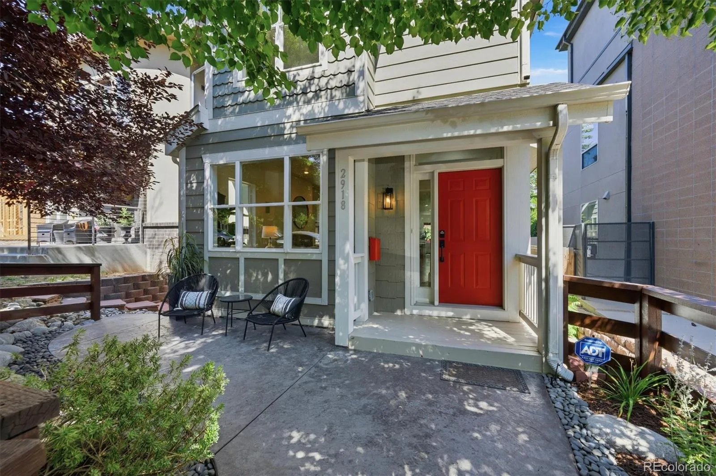
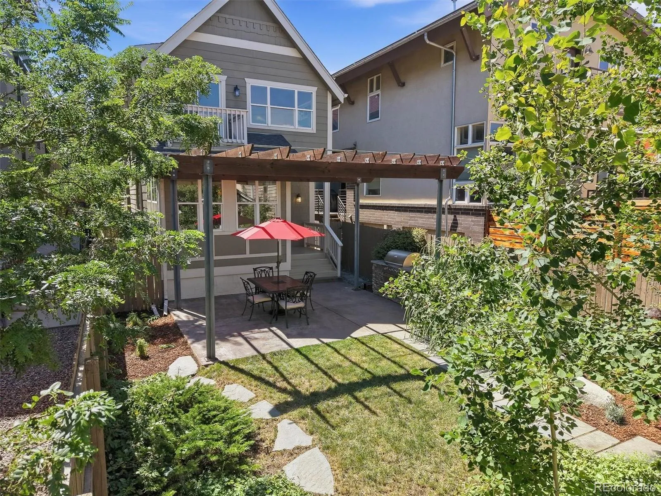
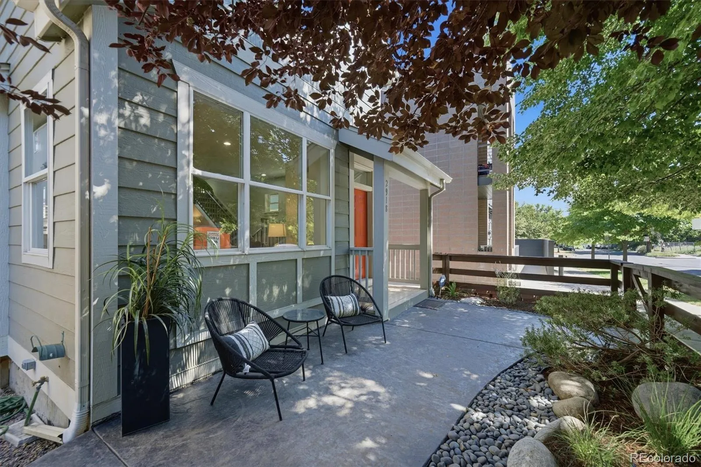
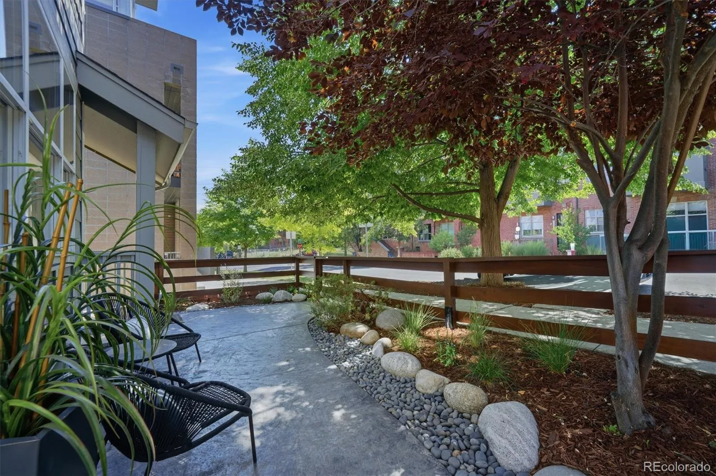
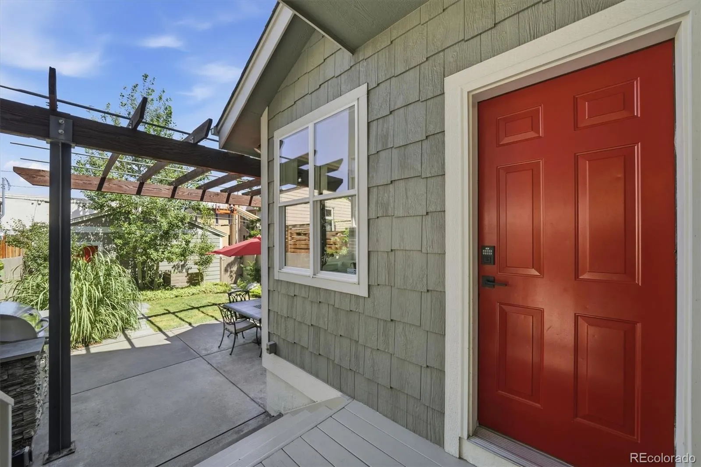
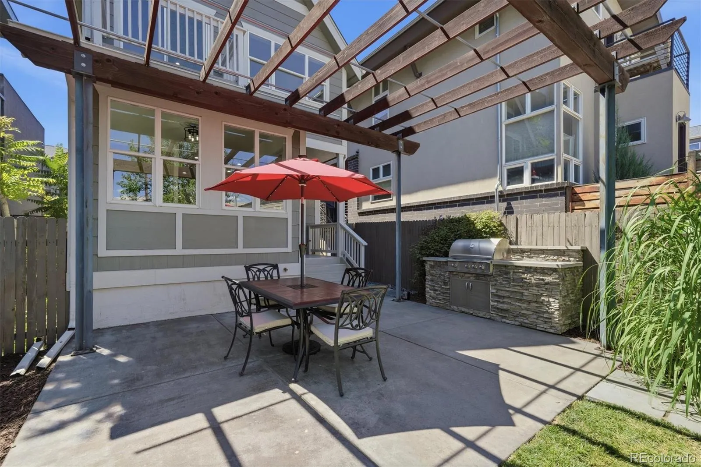
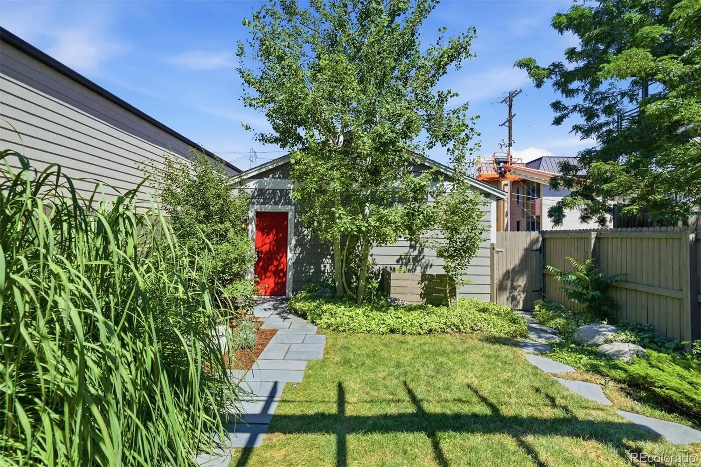
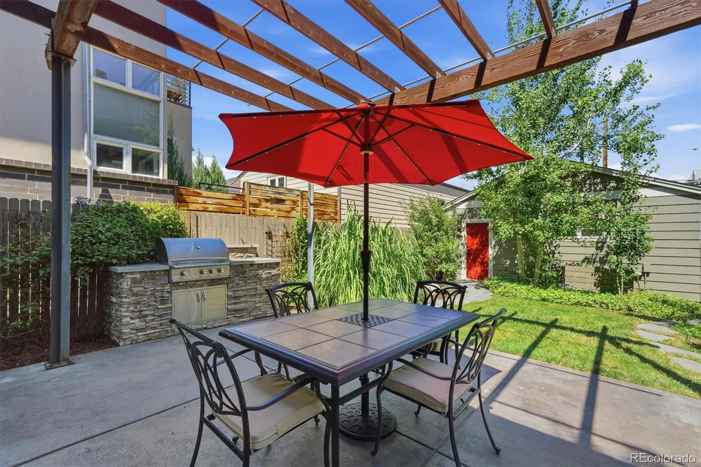
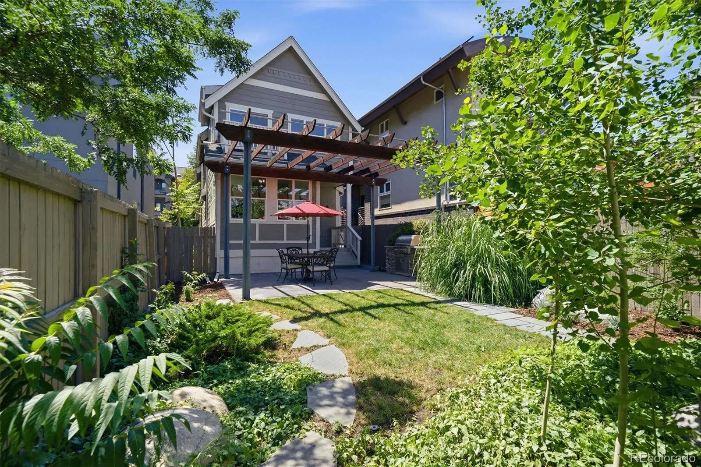
Step outside to beautifully landscaped outdoor living spaces. The front patio offers a welcoming setting, while the private backyard features an expansive patio, built-in grilling center, mature landscaping, and dedicated garden space.
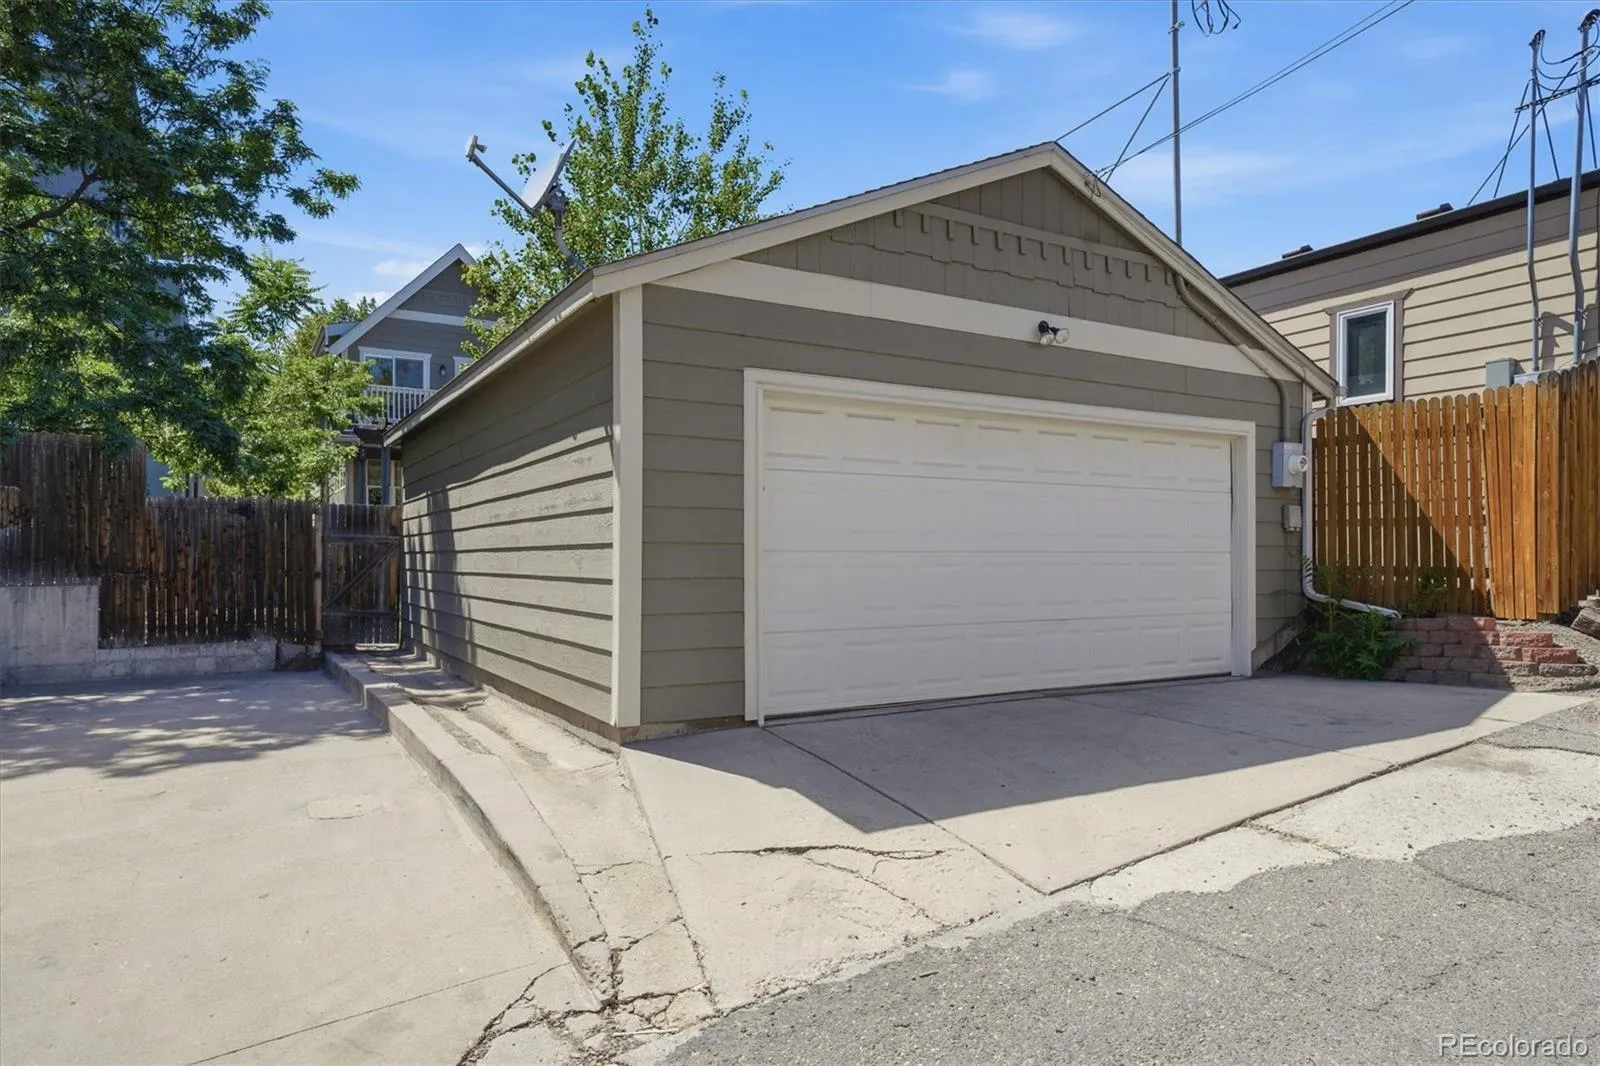
A detached oversized two-car garage provides secure parking, abundant storage, and a highly desirable amenity that is increasingly difficult to find in LoHi.
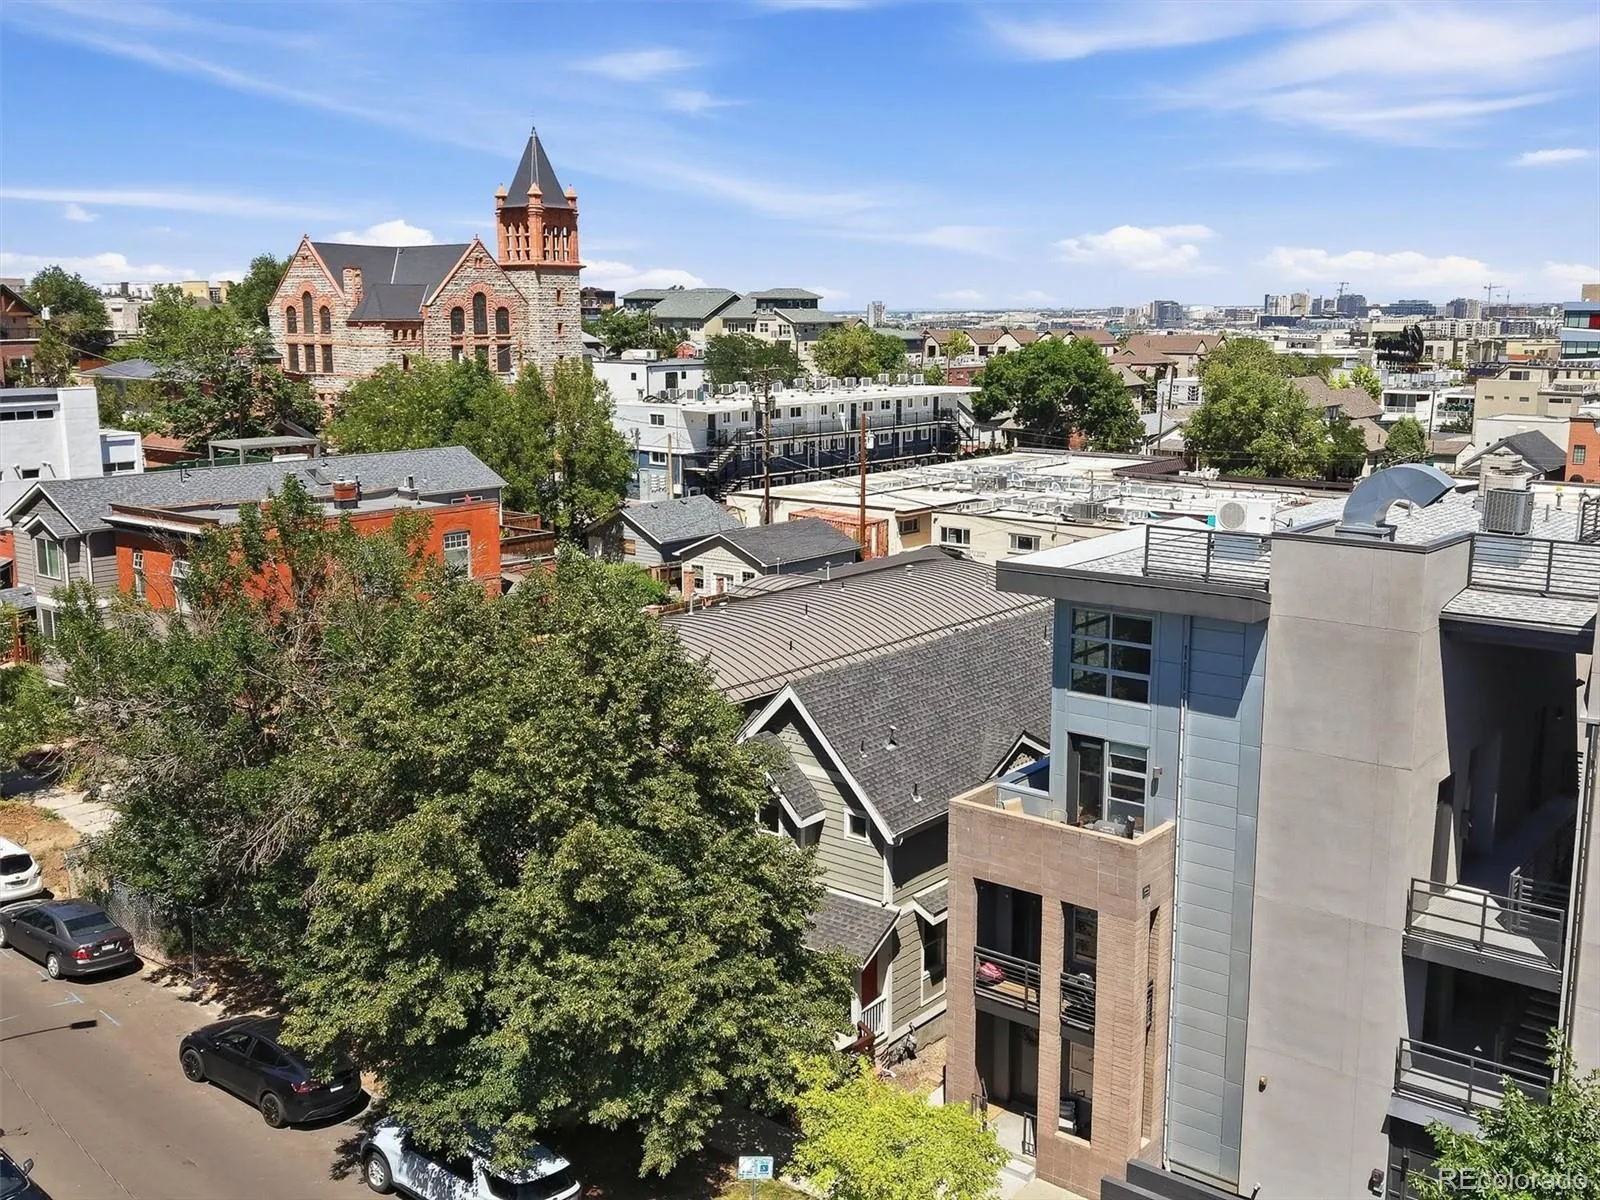
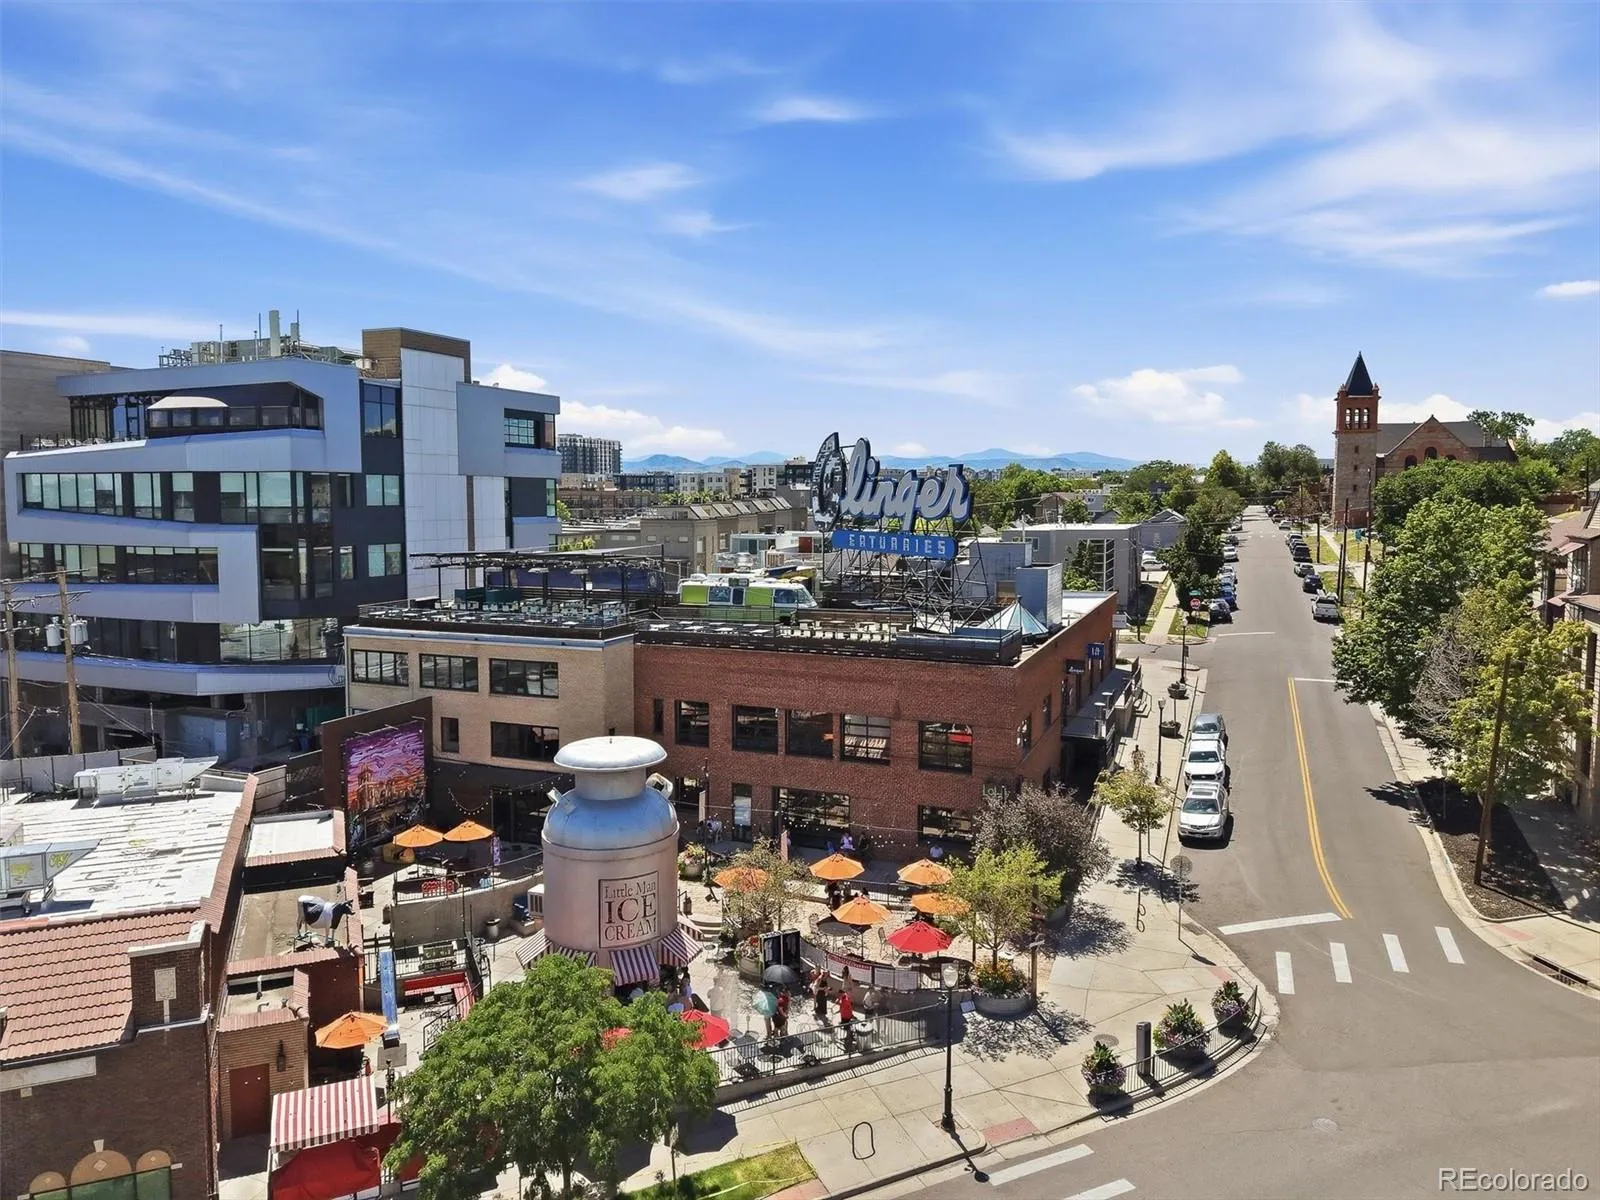
Ideally positioned near restaurants, cafés, breweries, shopping, REI, parks, trails, Union Station, Downtown Denver, and I-25, this home combines timeless style, thoughtful updates, exceptional outdoor living, and an outstanding LoHi location.


