
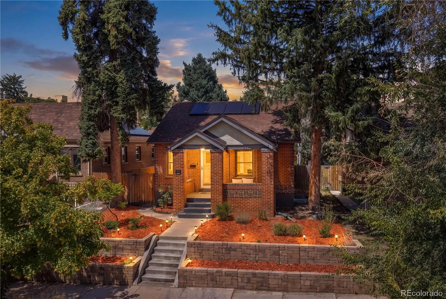
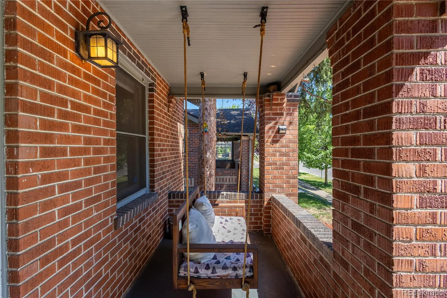
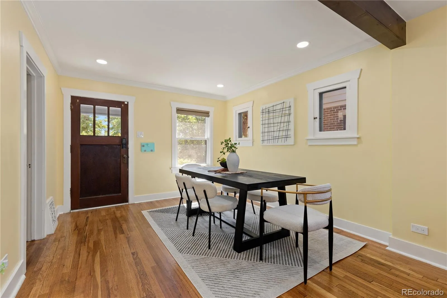
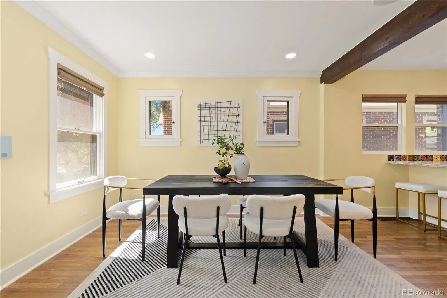
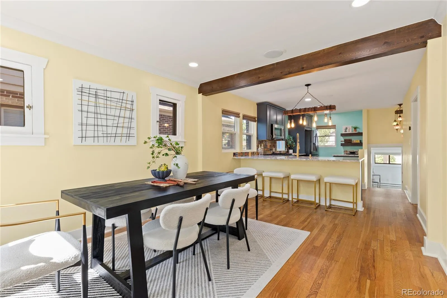
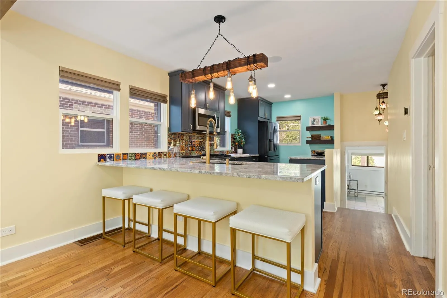
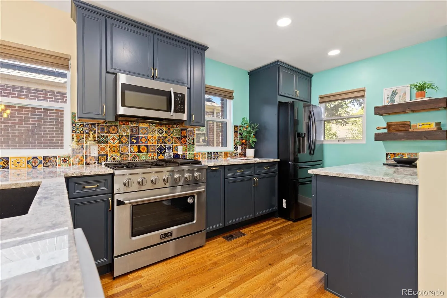
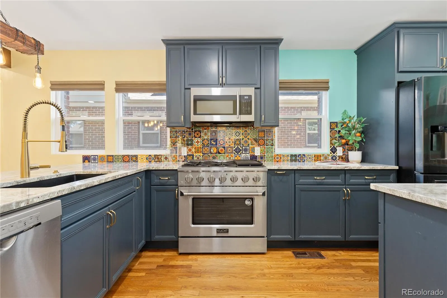

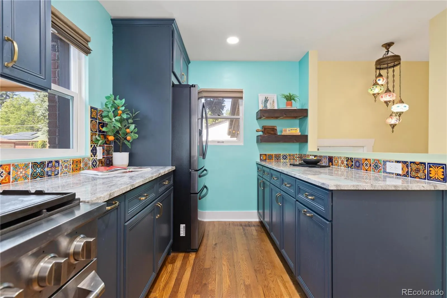
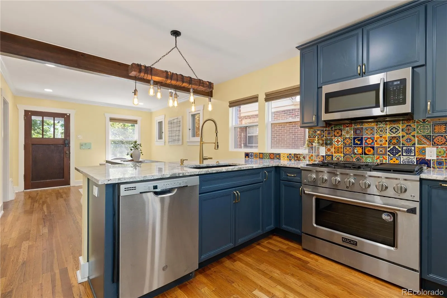
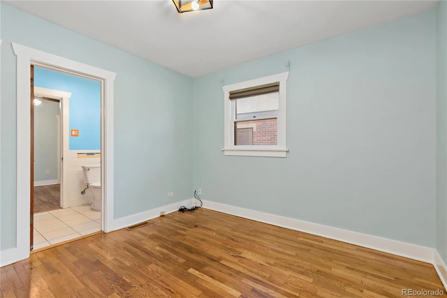
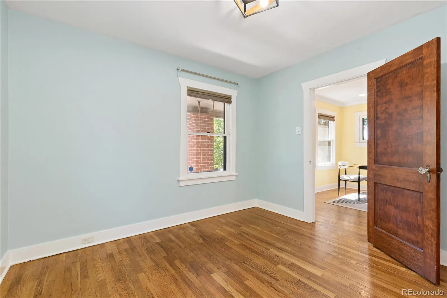
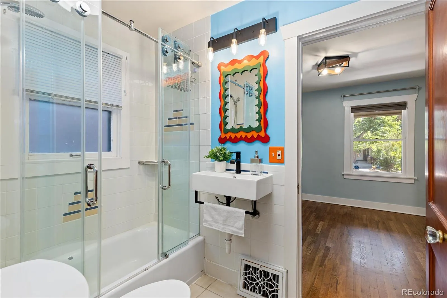
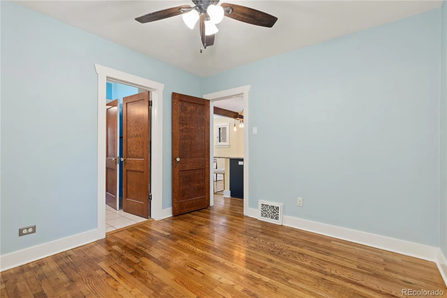
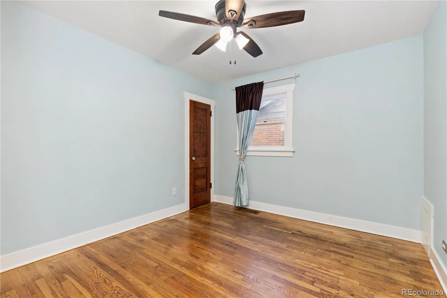

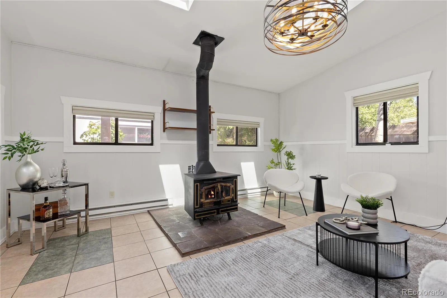
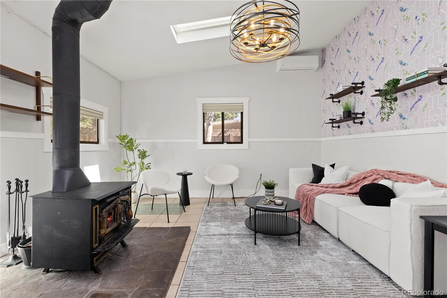
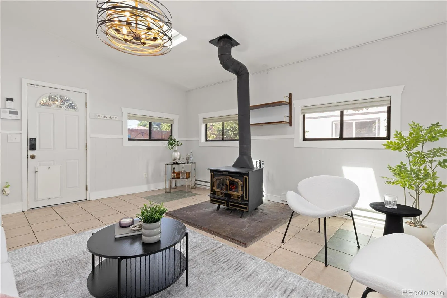
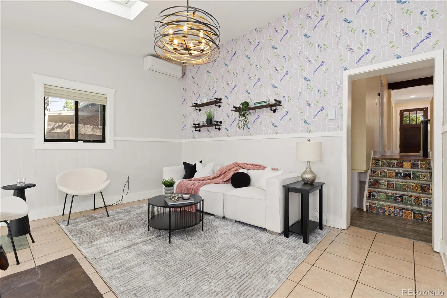
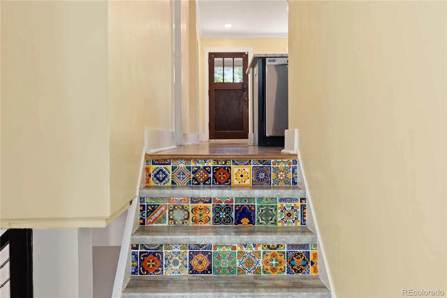
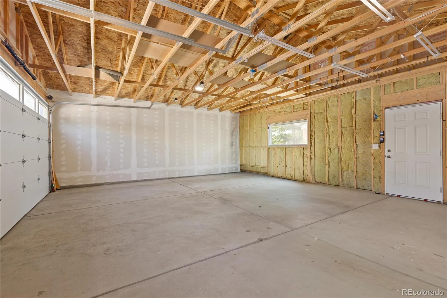
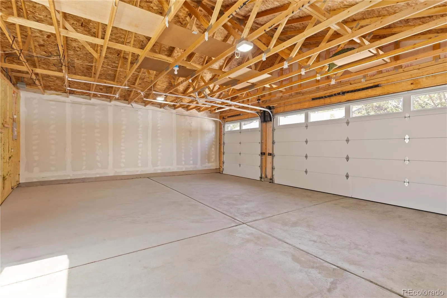
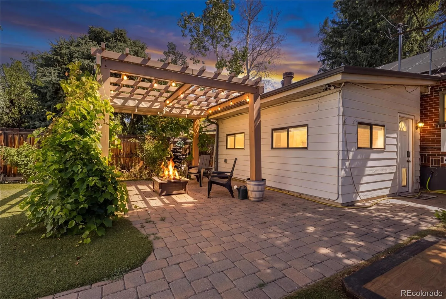
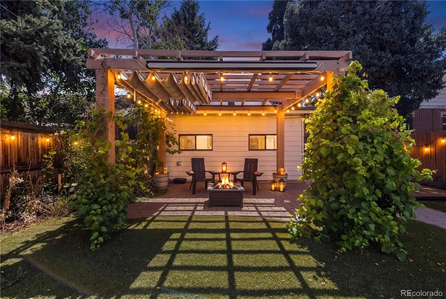
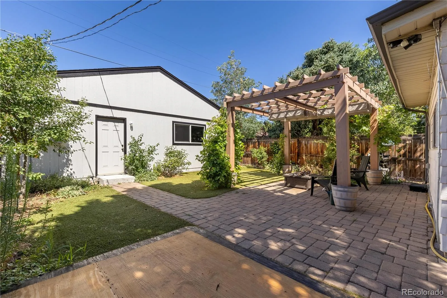
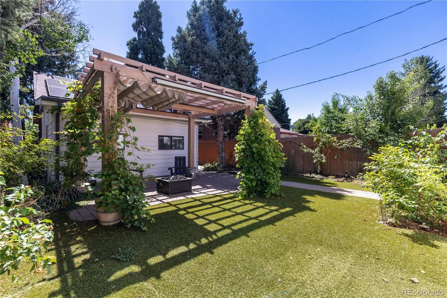
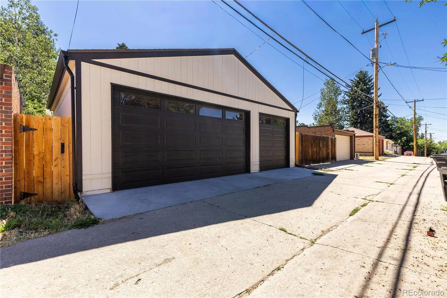
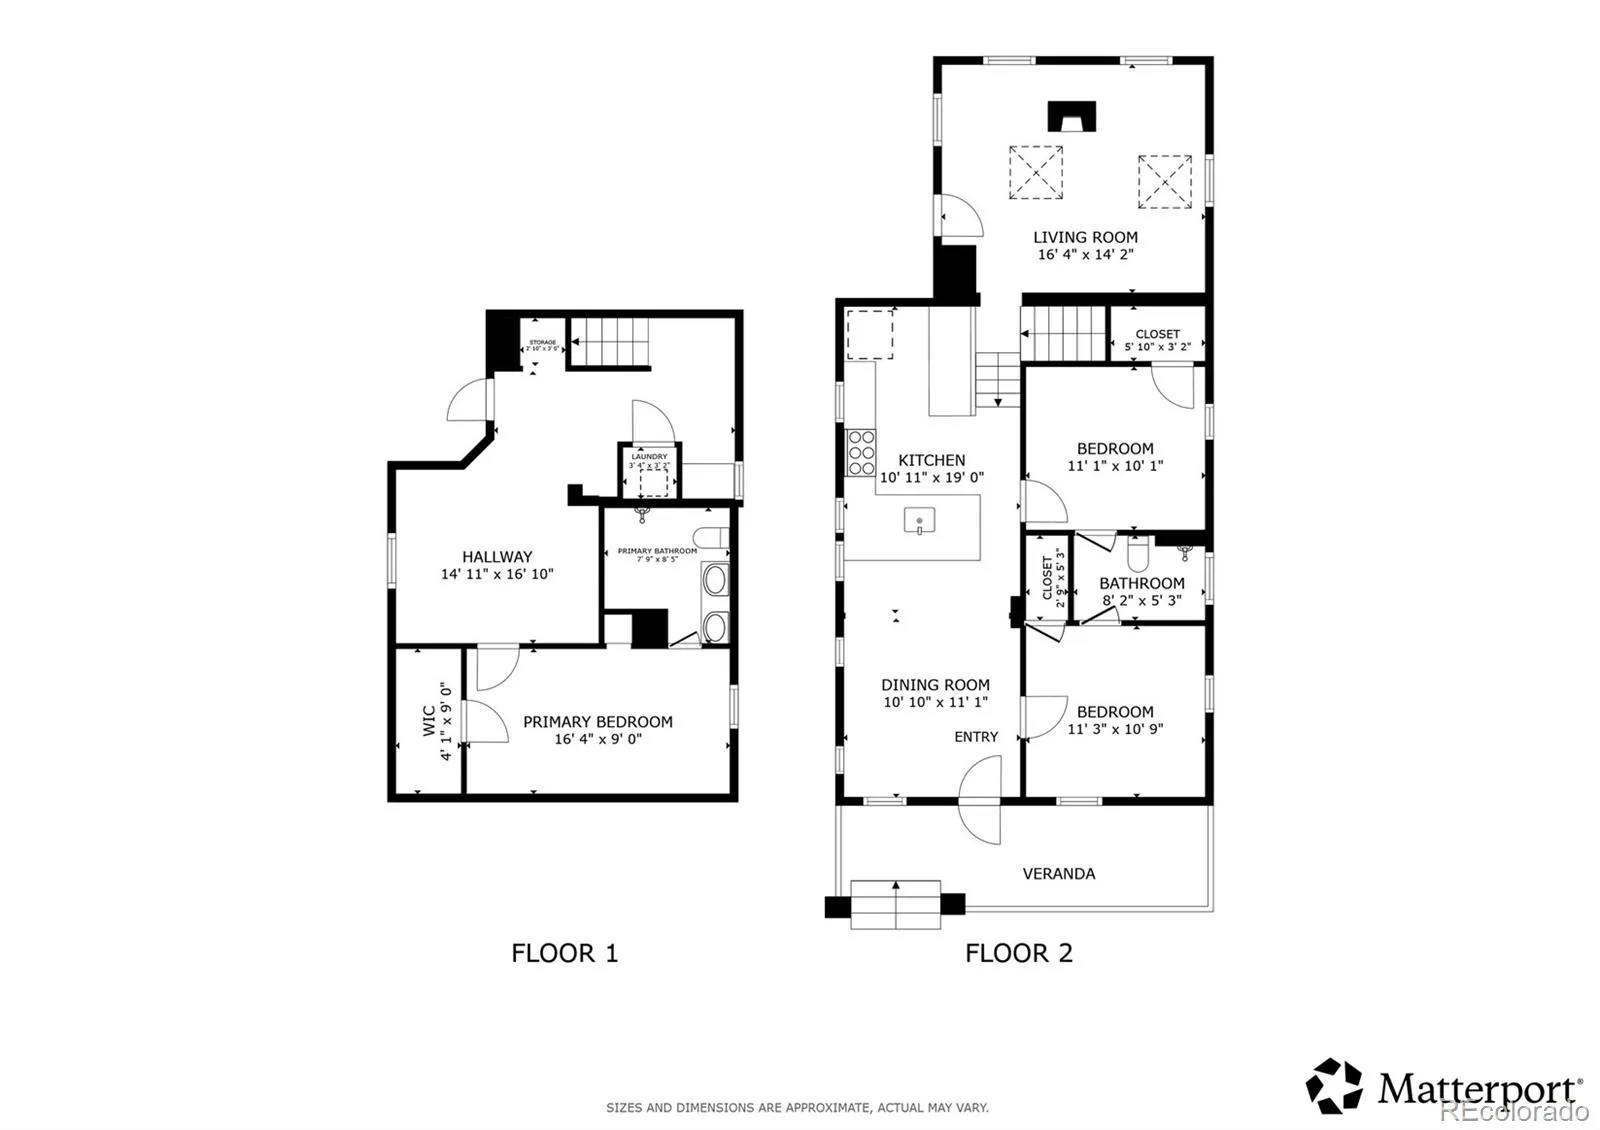
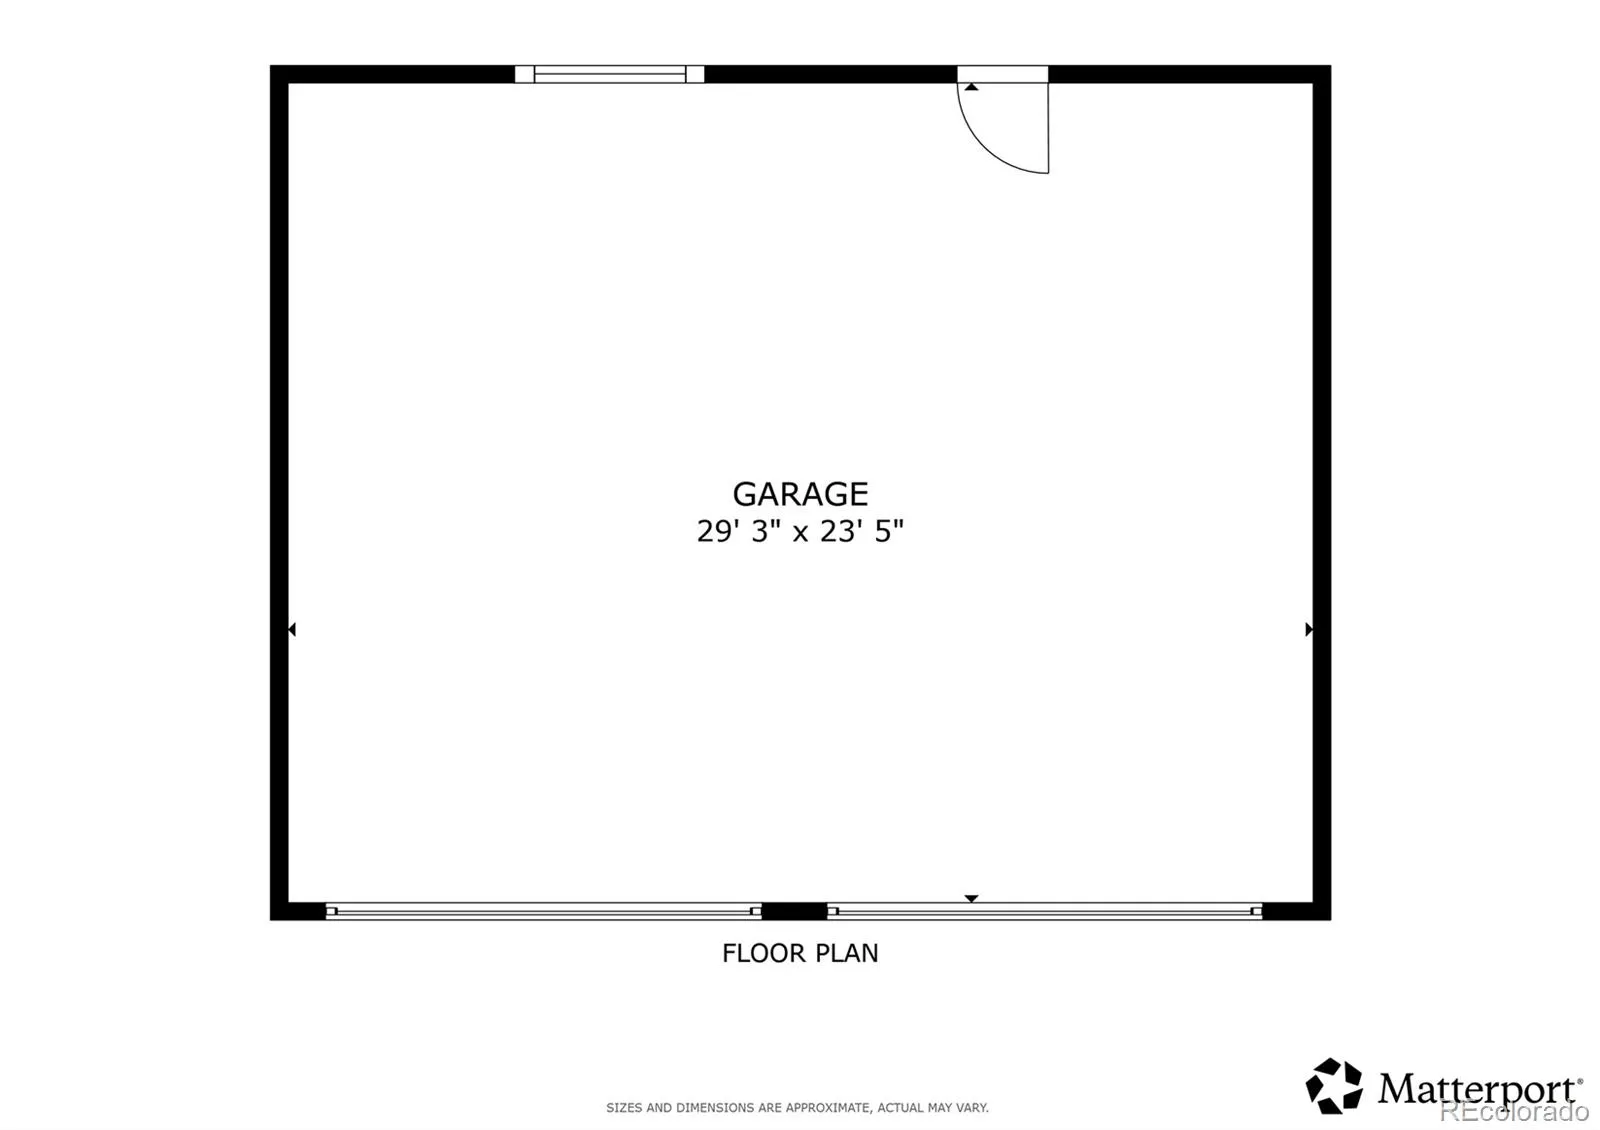
Timeless Tudor charm meets modern updates and exceptional efficiency in this beautifully renovated Sloan’s Lake home. Featuring a fully owned solar system with Tesla Powerwall, a high-efficiency heat pump, and a detached three-car garage completely rebuilt in 2024 with insulated 8-foot doors and EV wiring, this home offers a rare combination of character, sustainability, and functionality. Original hardwood floors flow throughout the main level, where two spacious bedrooms share a beautifully updated Jack-and-Jill bath. At the heart of the home, the remodeled kitchen blends style and function with stone countertops, updated appliances including a pro-style gas range, striking handcrafted Spanish tile, built-in speakers, and ample prep space for everyday living and entertaining. Just beyond, a spacious family room addition creates an inviting place to gather beneath skylights, anchored by a cozy wood-burning fireplace and complemented by a dedicated mini-split system for year-round comfort.
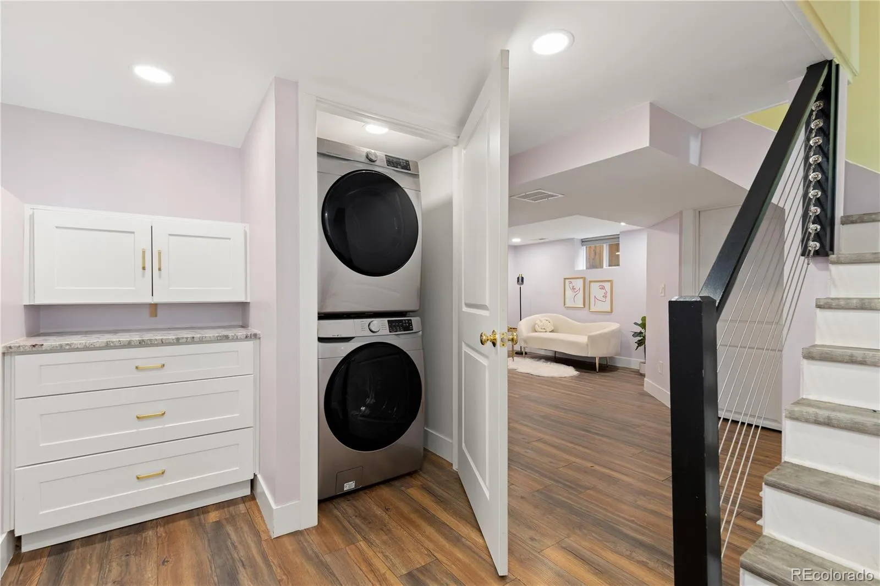
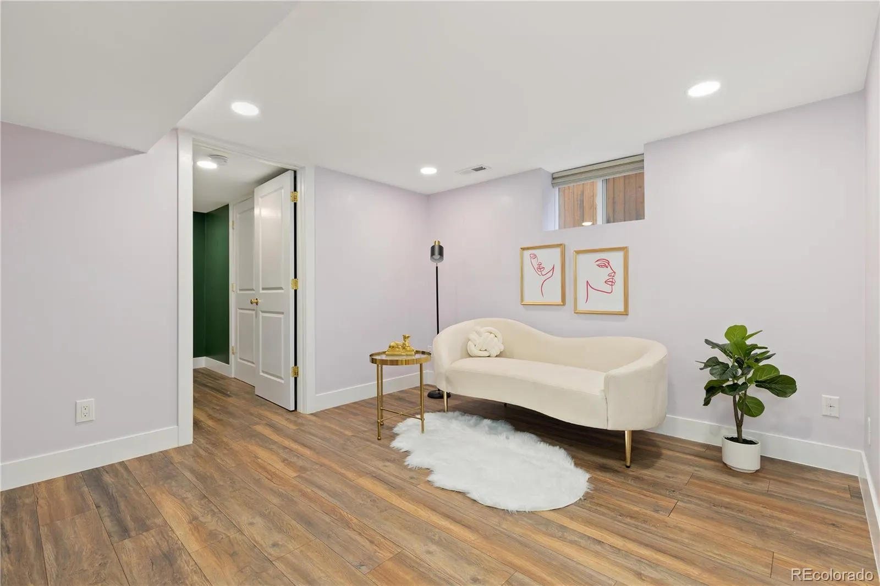
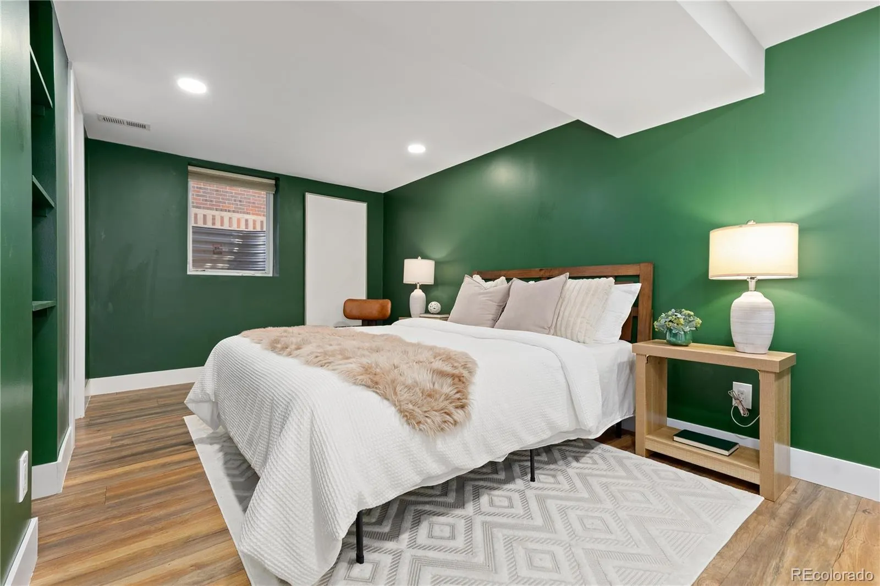
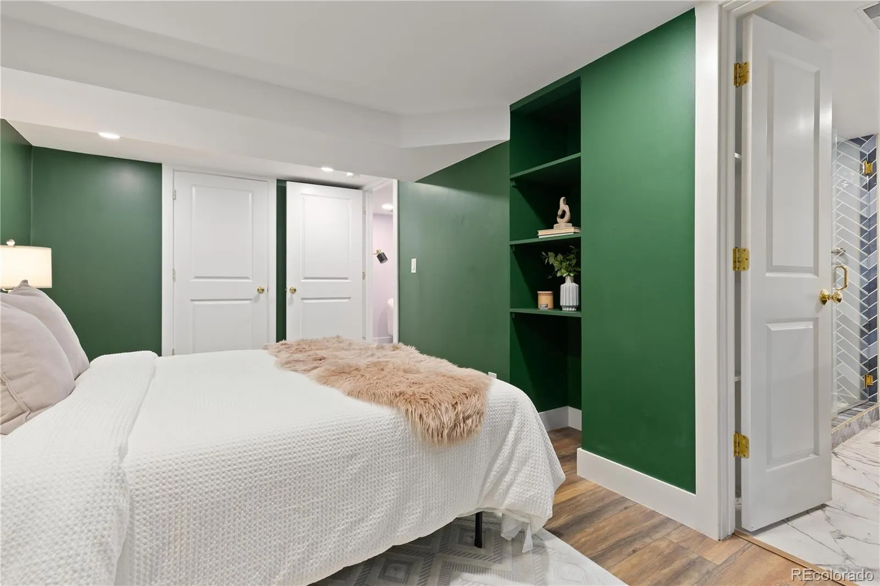
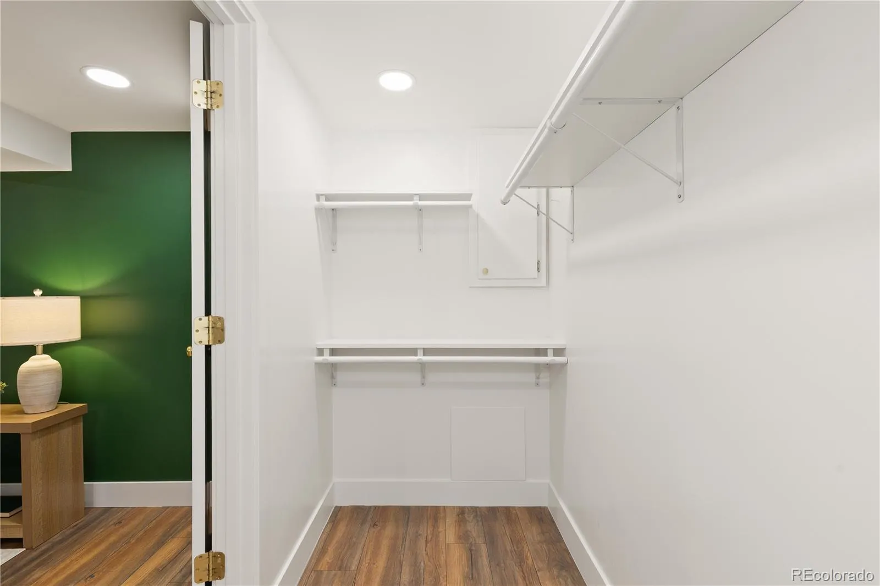
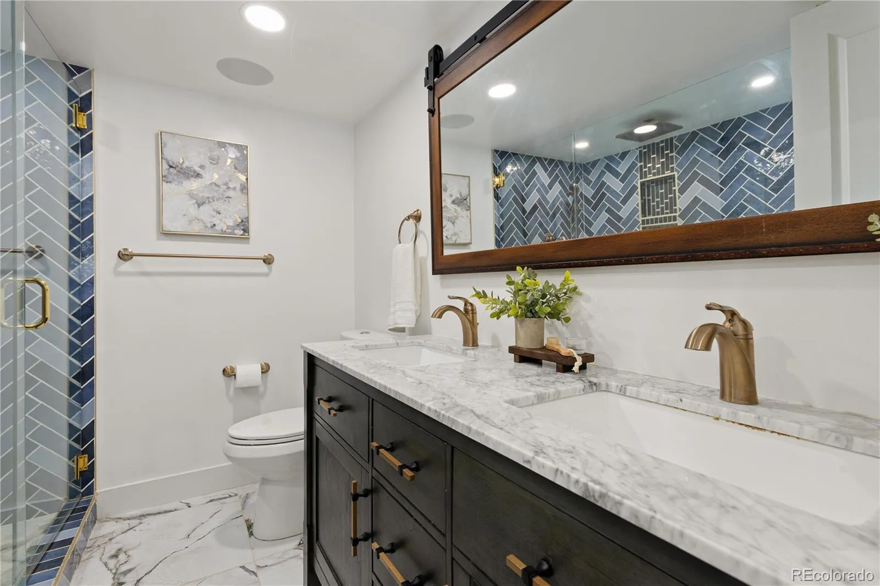
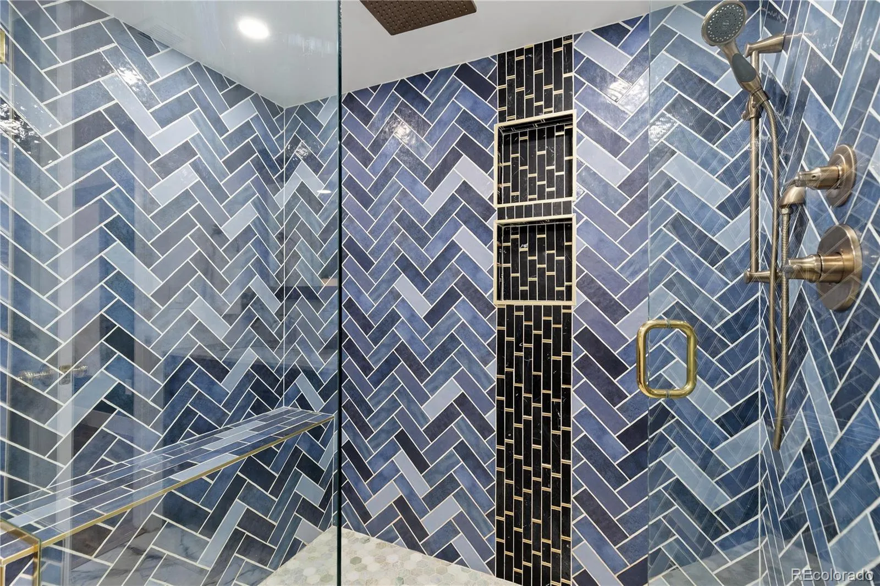
The thoughtfully finished basement creates a true primary retreat featuring a spacious bedroom with a walk-in closet and a beautifully designed ensuite bath with dual sinks, an oversized walk-in shower, and designer tile accents. An additional living room, laundry area, and generous storage provide flexibility for guests, a home office, or additional living space.
Outside, a pergola-covered patio, fire pit, artificial turf, and low-maintenance xeriscaping create an inviting outdoor retreat equally suited for entertaining or quiet evenings at home.
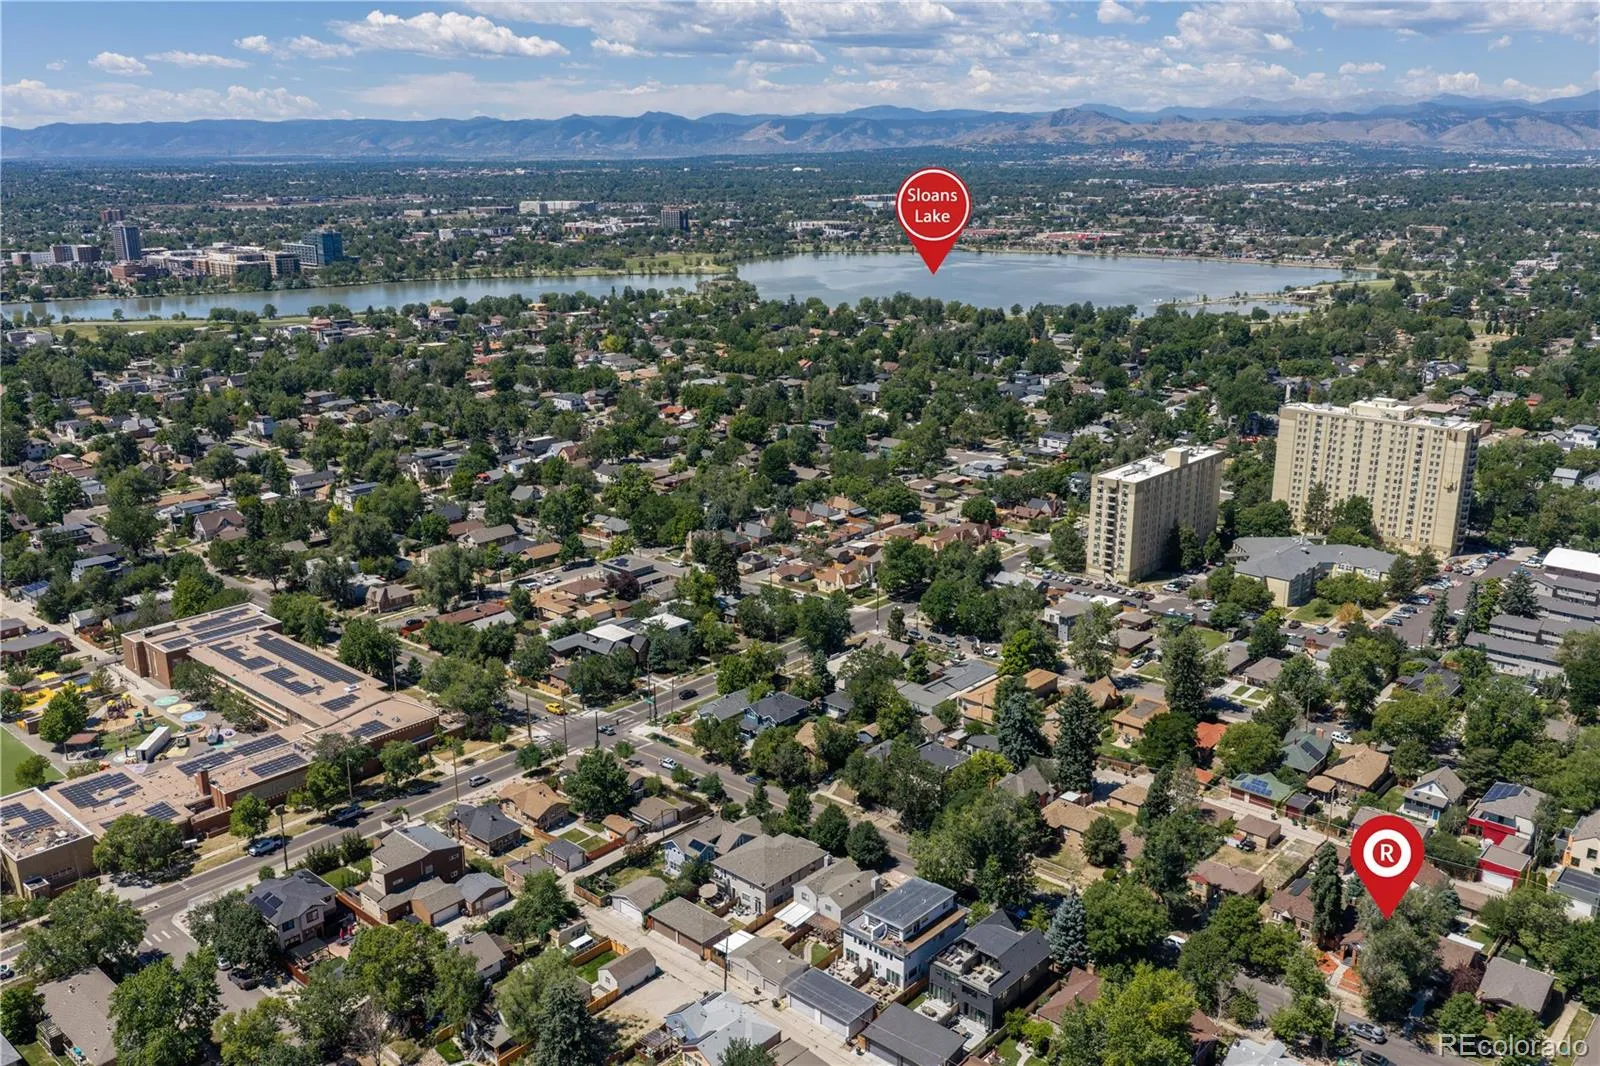
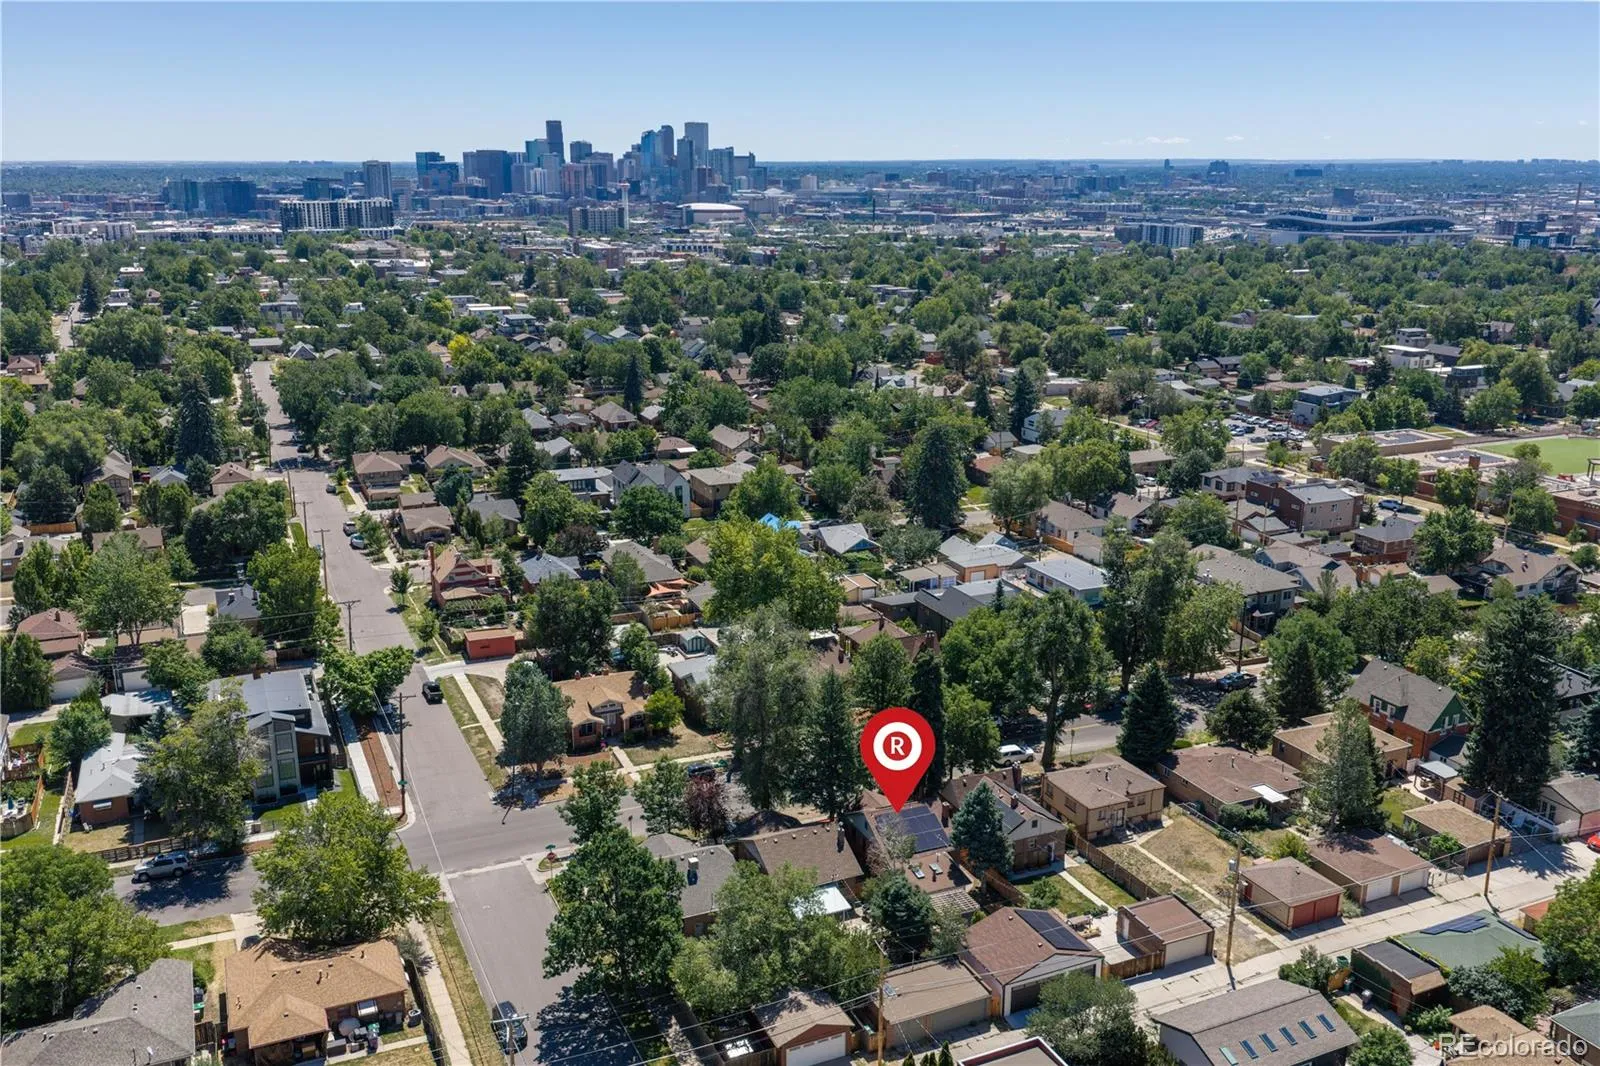
Architectural plans are available for a future second-story addition of about 700 square feet, including two additional bedrooms and one bathroom, offering flexibility for future expansion. Ideally located just moments from Sloan’s Lake, neighborhood restaurants, breweries, coffee shops, and the vibrant shops and dining of the Highlands.
Mcleods
2681 Lowell Boulevard, Denver, CO 80211


- 1. 2026-07-18 (Start time: 2026-07-18T17:00:00Z - End time: 2026-07-18T19:00:00Z)
