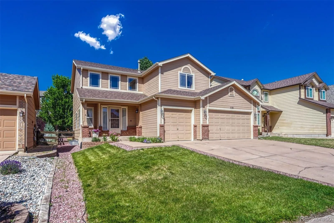
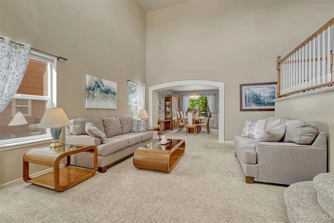
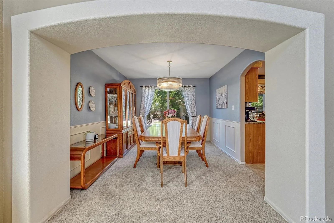
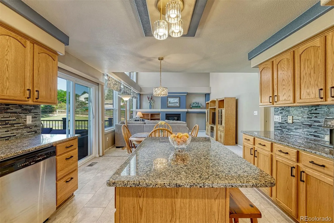
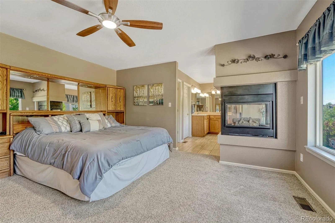
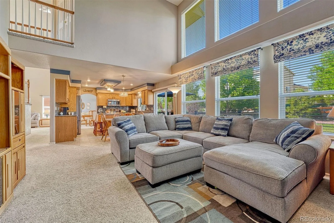
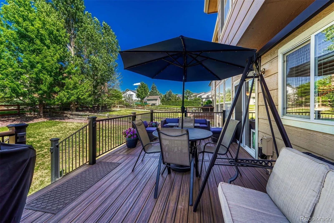
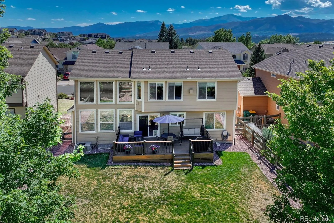
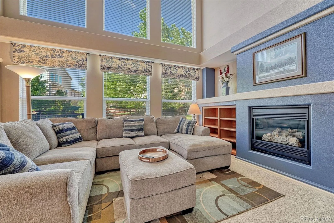
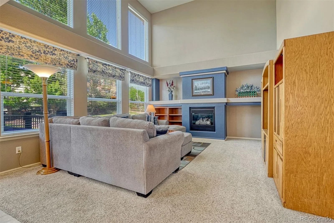
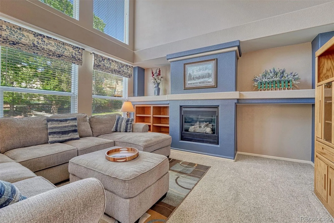
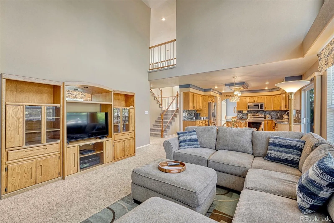
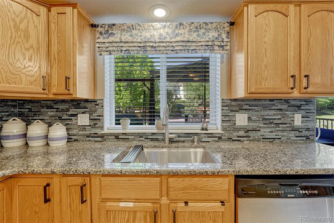
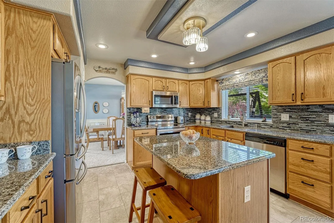
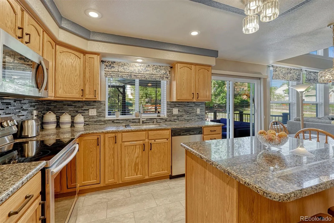
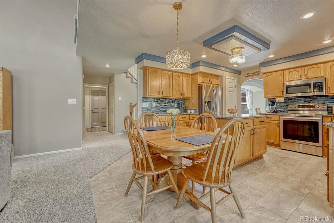
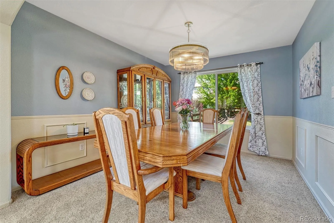
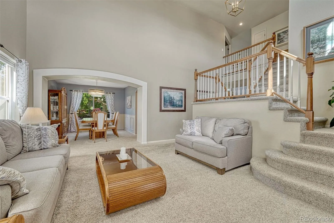
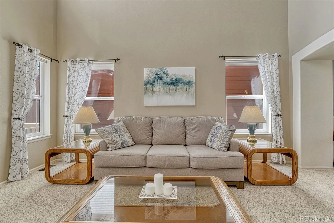
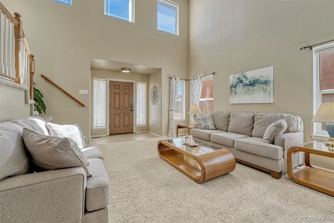
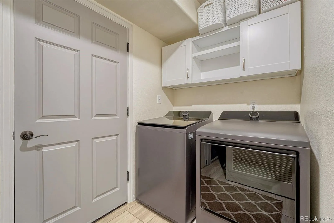
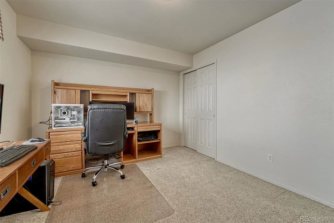
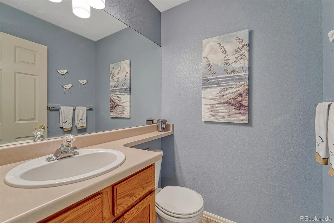
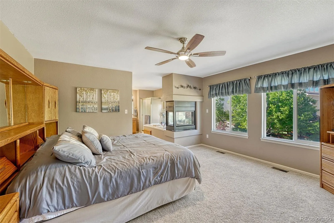
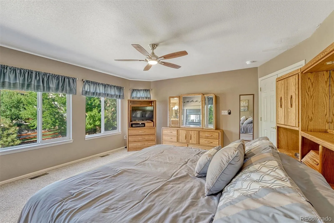
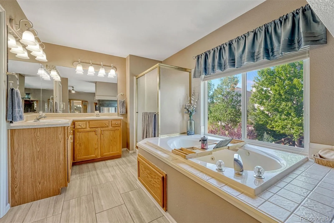
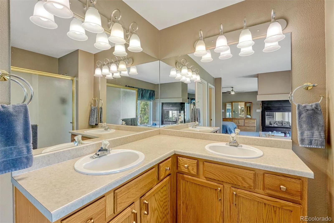
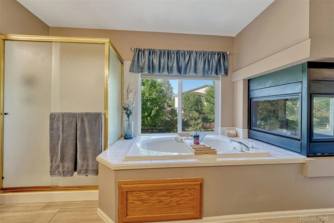
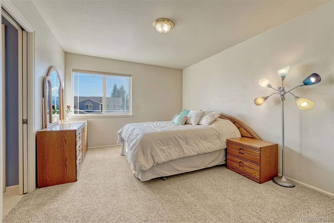
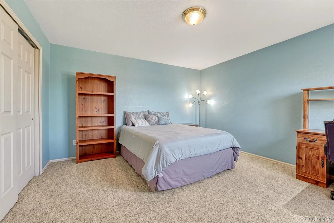
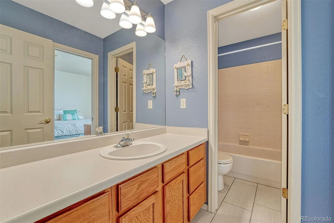
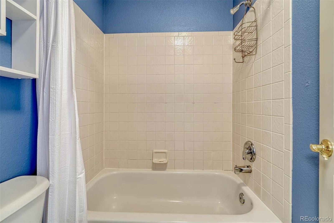
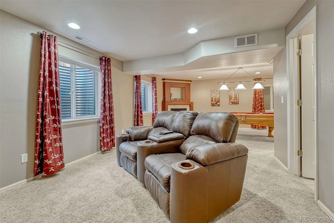
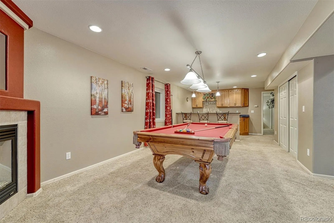
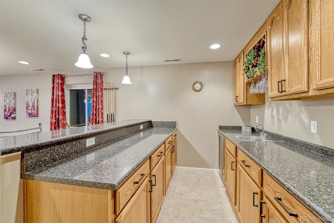
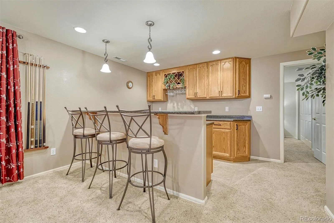
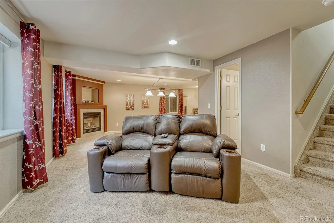
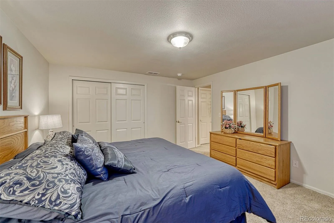
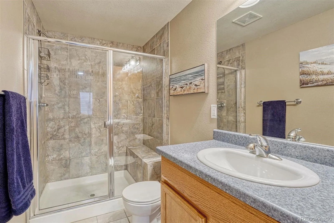
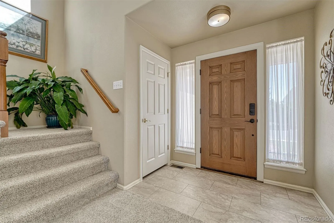
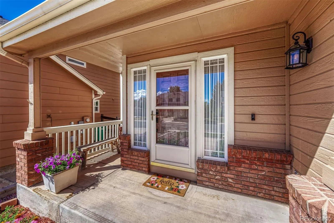
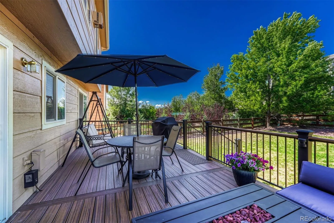
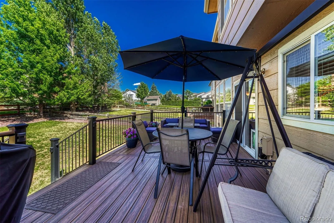
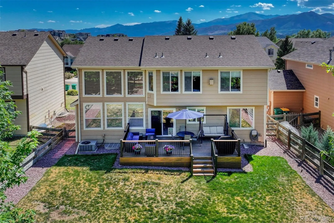
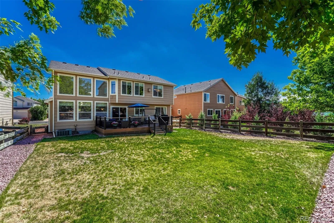
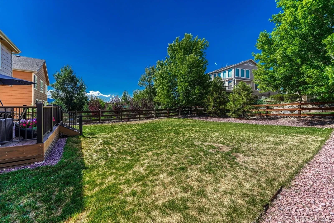
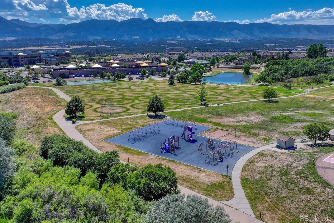
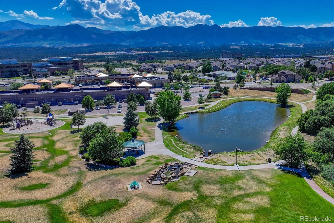
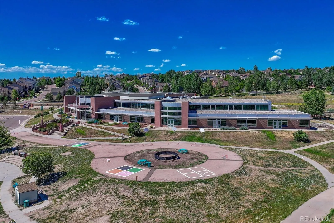
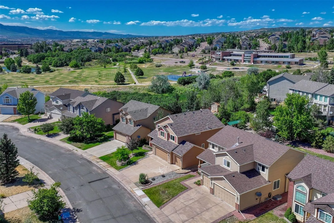
Exceptional care meets a dynamic floor plan walking distance from Da Vinci Academy Elementary School and Mary Kyer Park. This double-vaulted two-story home offers a soaring entry and spacious living room that is complimented by an elegant split entrance staircase that takes full advantage of the soaring ceilings. A formal dining room offers generous space and has been updated with wainscot wall treatments and modern lighting. Alongside, the island kitchen opens to a two-story great room-style family room. With premium window coverings, including upper blinds on remotes, this room anchors the home with built-ins, a gas fireplace, and a sense of roomy togetherness that is hard to find. In the backyard is a remodeled synthetic deck that benefits from the afternoon shade for al fresco dining several months out of the year. Fully fenced, the yard is a quiet retreat for gathering and enjoyment. Returning to the main level, a main level bedroom offers the utility of guest space or office, with a half bath immediately outside. The laundry has been updated with quality cabinetry and new flooring. Upstairs, new carpet found on the main level continues to all the upper level bedrooms. Two large bedrooms face the mountains to the west and share a full bath with en suite access to both rooms. Privately along the back of the home is the primary, with a huge footprint, walk-in closet, two-sided fireplace and a five-piece bath. The basement was custom finished to include a third gas fireplace, wet bar with refrigerator, a 3/4 bath with lovely tile, and a secluded fifth bedroom. With new carpet, newer flooring in baths and laundry, custom tile backsplash, granite kitchen counters and a three-car garage, the amenities are deep. Situated in the Trail Ridge neighborhood on a cul-de-sac location, the home is a short walk to parks, school, and dining, and is near all the attractions of the booming Northgate neighborhood like Scheels, movie theaters, concerts and fine dining.

Advanced Home Search
Search by square footage, location, price, bedrooms, bathrooms and more.Just Listed
These homes just hit the market. Be among the first to see them. Schedule a showing, too.New Construction
See brand new homes and homes under construction now and available soon.Features & Amenities
Find homes with views or pools, in gated communities & with other desirable features.Cities
Take a look at luxury homes in each city in Metro Denver.Neighborhoods
Find the ideal neighborhood and the home that best fits you.Counties
Have your eye on a specific county? Browse these listings.Zip Codes
Start here to find a luxury home in a particular zip code.Single-Family Homes
See photos of single-family homes, get prices, neighborhood information & more.Townhomes
Get all the details about luxury townhomes for sale now throughout Metro Denver.Condos
Are you drawn to the low-maintenance, luxury lifestyle of condo living? Start here.One-Story Homes
Looking for a main floor master? Ranch-style homes may be perfect for your lifestyle.Featured Price Ranges
We’ve done the searching for you. Find homes in popular luxury price ranges.55-Plus
Explore beautiful homes and enviable amenities available in 55-and-over communities.Your Free MLS Search Account
Create and manage saved searches and properties with the Property Organizer.Schedule a Personal Consultation
We’re happy to help any time! Schedule a no-obligation 15-minute call.


