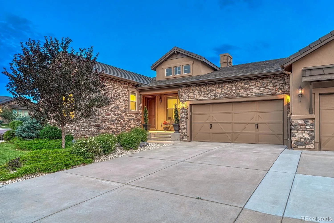
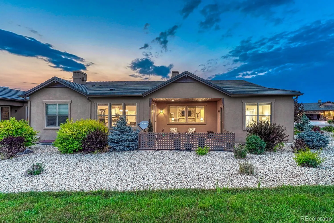
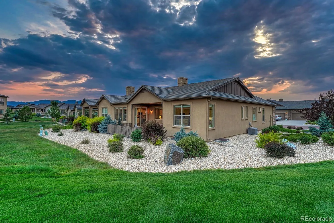
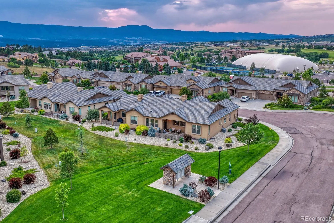
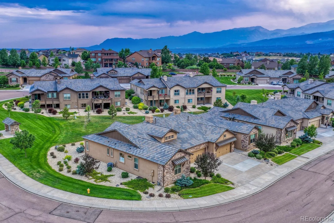
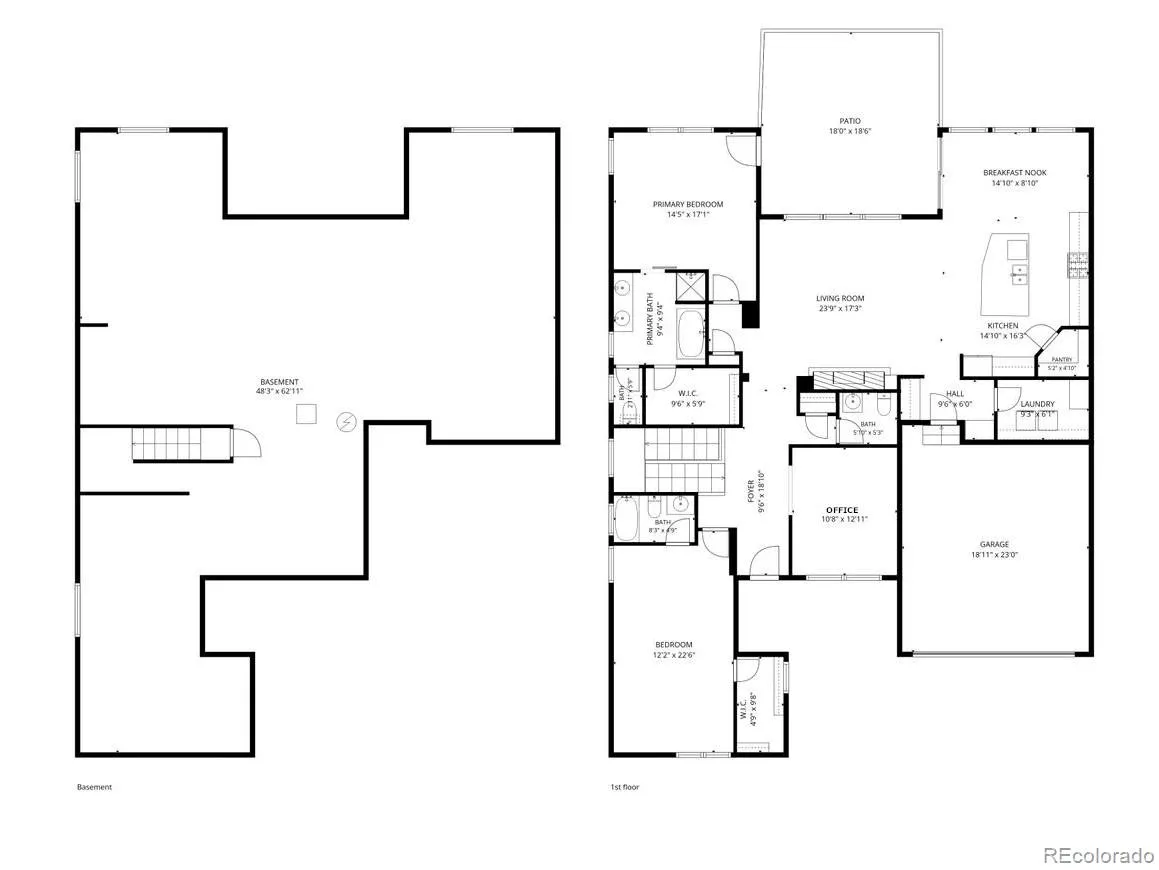
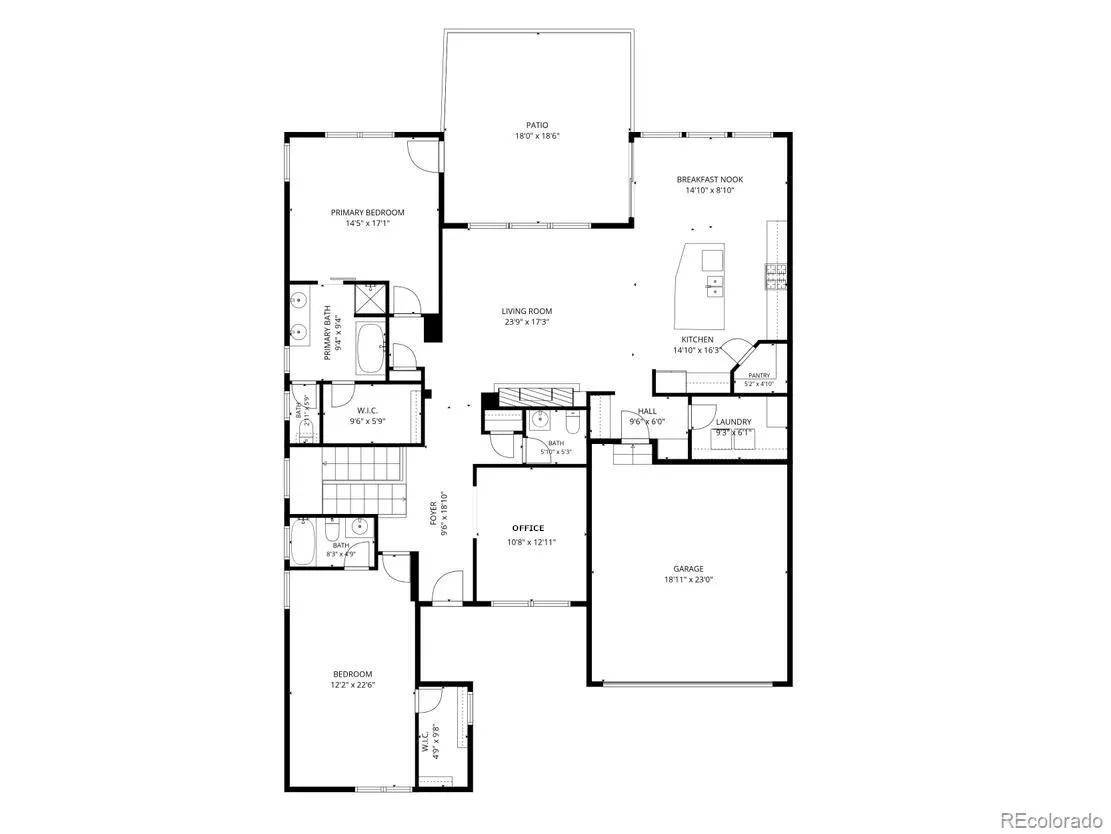
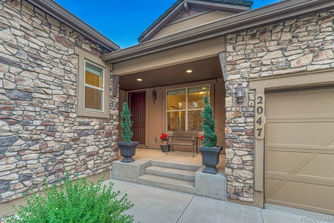
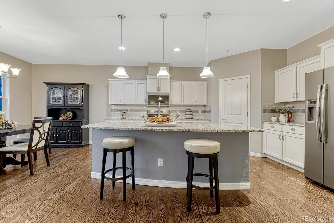
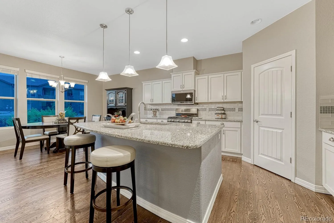
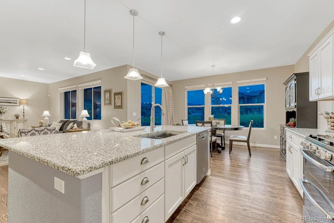
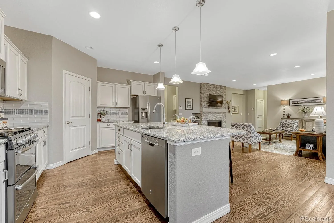
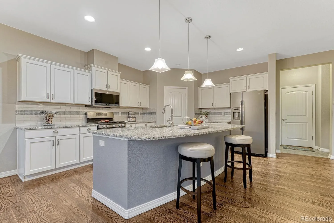
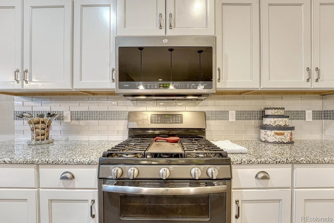
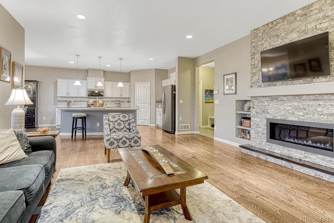
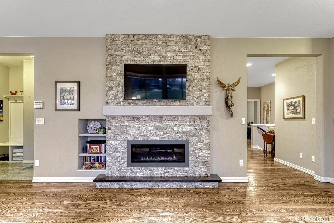
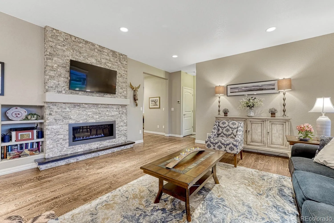
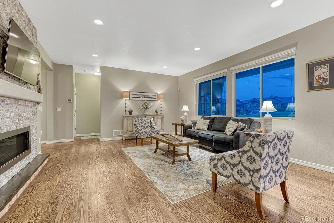
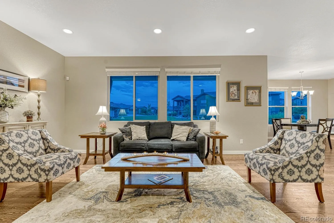
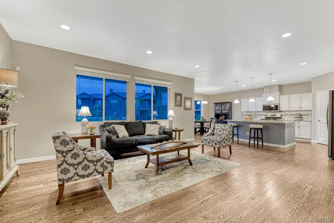
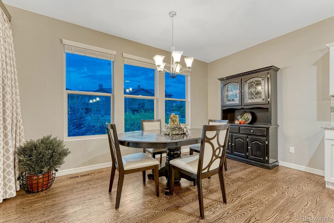
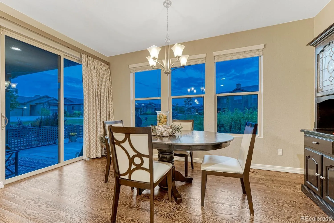
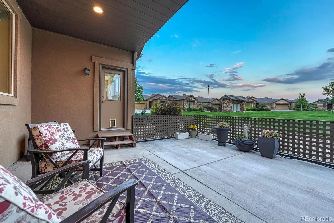
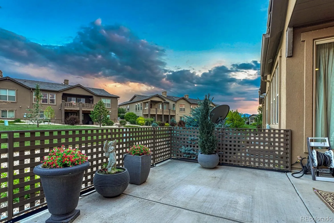
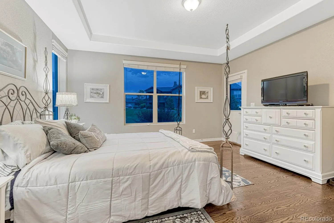
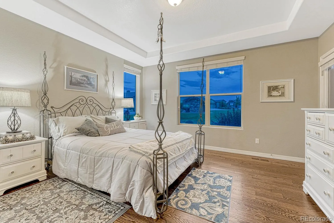
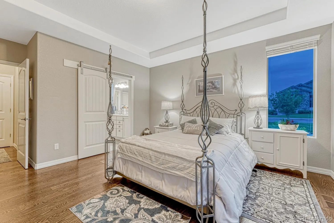
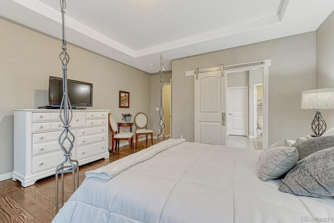
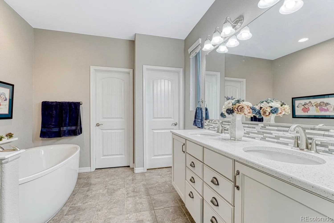
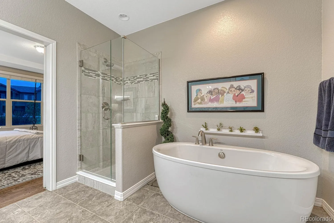
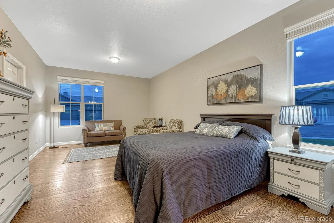
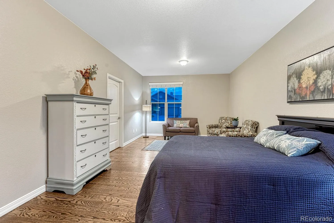
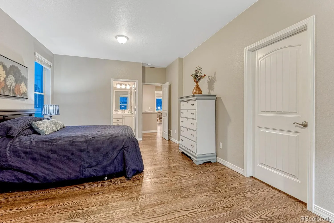
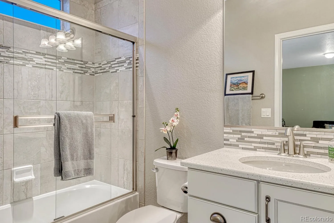
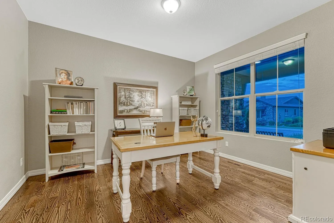
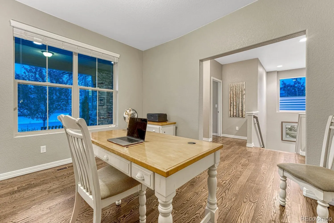
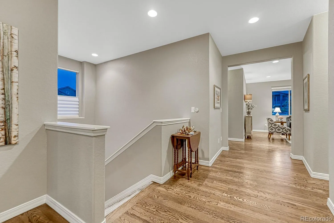
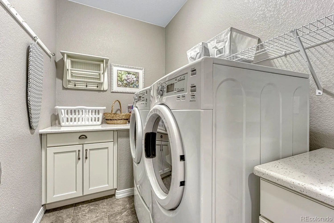
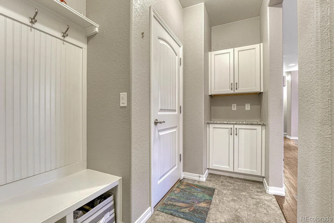
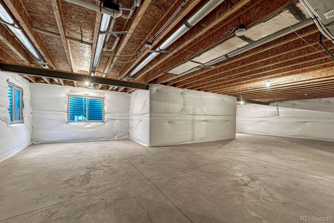
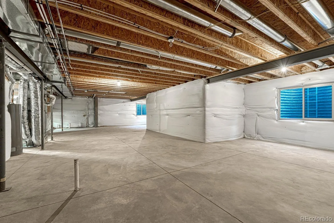
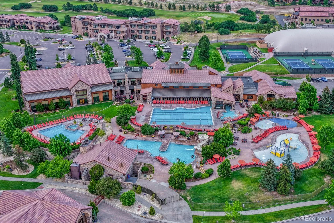
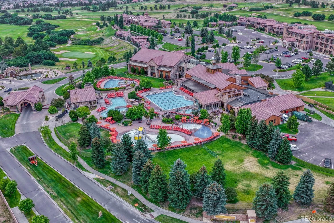


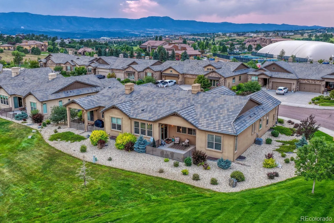
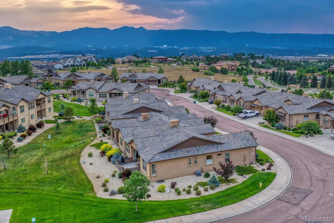
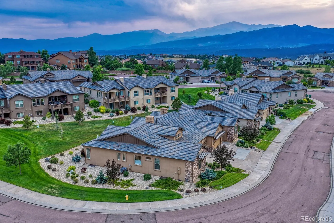
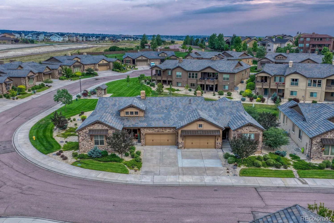
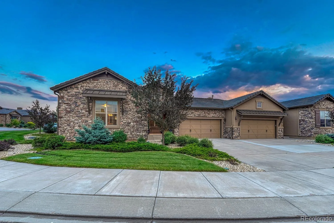
Enjoy the premier Flying Horse lifestyle with over 2,000 sqft of main-level living in the Village of Molise! See why this stucco and stone Classic Homes patio home is perfect for today and years to come. Rare dual primary suites each offer walk-in closet and private full bath, creating ideal accommodations for overnight guests. Beautiful open kitchen features staggered white cabinetry with crown molding, granite counters, glass tile backsplash, and island with pendant lights. Slate appliances include five-burner gas range, double oven, and exterior-vented microwave. Great room’s gas fireplace is surrounded with gorgeous floor-to-ceiling stacked stone. Dining room opens to extended size patio, fully enclosed with iron fence and backing to peaceful community green space! Primary suite also walks out to the patio! Luxurious five-piece bath offers barn door, double vanity, quartz counters, undermount sinks, and tile floor. Enjoy freestanding oval soaking tub and separate shower with glass enclosure. Guest suite has sitting area, walk-in closet, and private attached full bathroom. Office is served by hall powder bath. Main level features nine-foot ceiling and rich ebony-finished red oak floor throughout. Drop zone entry from garage has tile floor, bench, and cabinets, while laundry includes front-load washer and dryer. Home offers central A/C, security system, and whole-home surge protector. Garage is drywalled, with dedicated car charging outlet. Full unfinished basement features nine-foot ceilings and rough-in plumbing for wet bar and fourth bathroom, offering exceptional room to expand. HOA provides landscaping, building insurance, exterior maintenance, trash, and snow plowing including sidewalks and driveways, creating true low-maintenance, lock-and-leave living. You have the option to join the Club for golf, dining, and resort-style amenities. Choose this home for true main-level living backing to green space in one of Colorado Springs’ most prestigious communities.

Advanced Home Search
Search by square footage, location, price, bedrooms, bathrooms and more.Just Listed
These homes just hit the market. Be among the first to see them. Schedule a showing, too.New Construction
See brand new homes and homes under construction now and available soon.Features & Amenities
Find homes with views or pools, in gated communities & with other desirable features.Cities
Take a look at luxury homes in each city in Metro Denver.Neighborhoods
Find the ideal neighborhood and the home that best fits you.Counties
Have your eye on a specific county? Browse these listings.Zip Codes
Start here to find a luxury home in a particular zip code.Single-Family Homes
See photos of single-family homes, get prices, neighborhood information & more.Townhomes
Get all the details about luxury townhomes for sale now throughout Metro Denver.Condos
Are you drawn to the low-maintenance, luxury lifestyle of condo living? Start here.One-Story Homes
Looking for a main floor master? Ranch-style homes may be perfect for your lifestyle.Featured Price Ranges
We’ve done the searching for you. Find homes in popular luxury price ranges.55-Plus
Explore beautiful homes and enviable amenities available in 55-and-over communities.Your Free MLS Search Account
Create and manage saved searches and properties with the Property Organizer.Schedule a Personal Consultation
We’re happy to help any time! Schedule a no-obligation 15-minute call.


