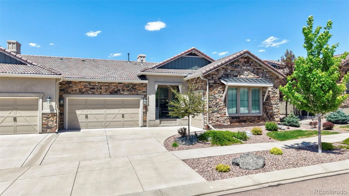
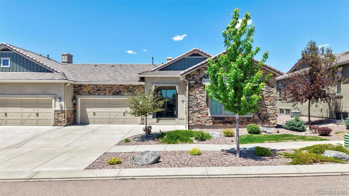
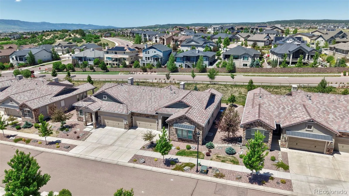
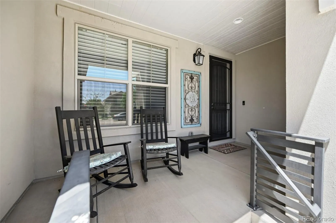
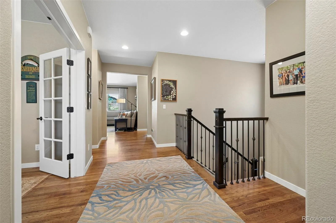
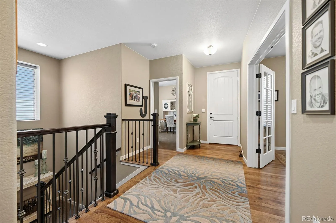
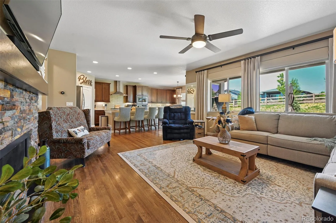
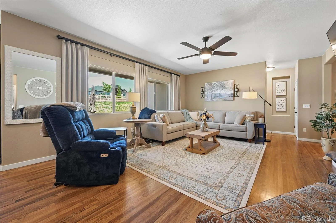
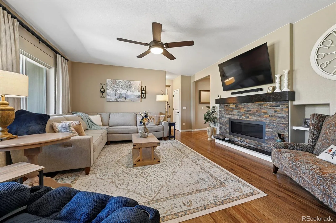
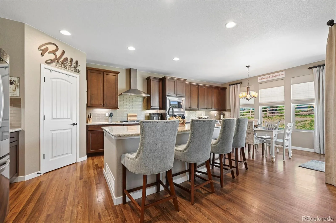
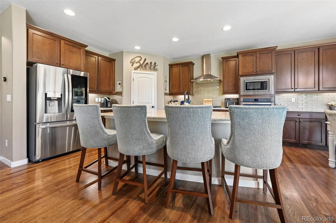
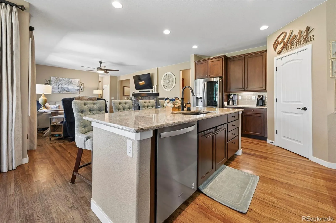
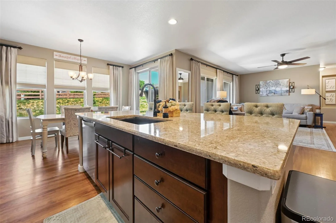
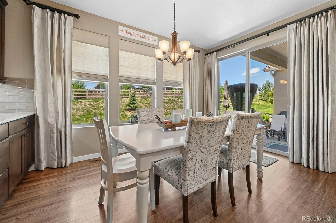
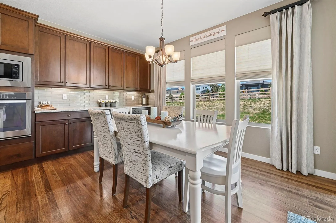
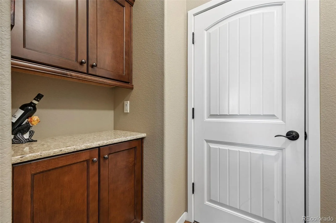
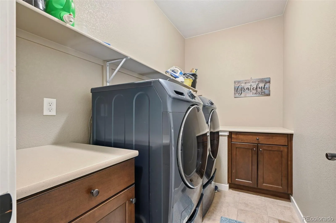
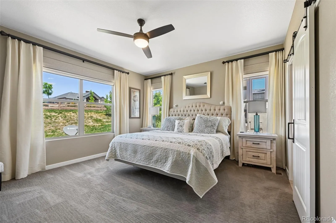
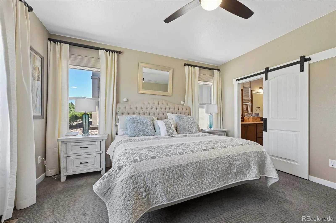
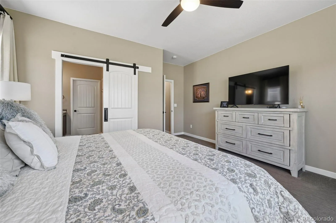
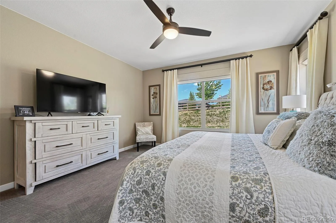
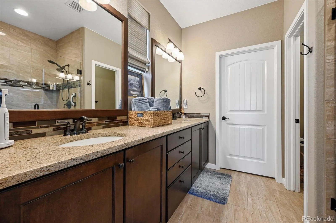
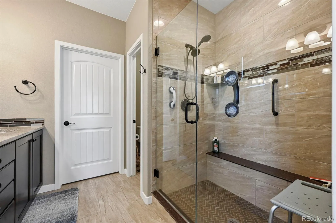
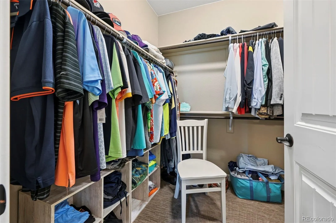
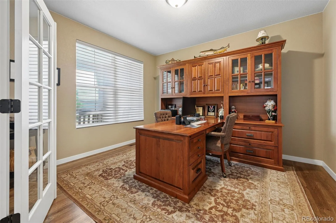
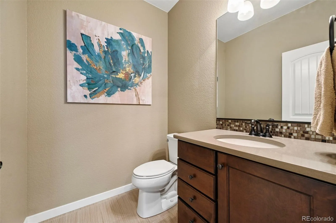
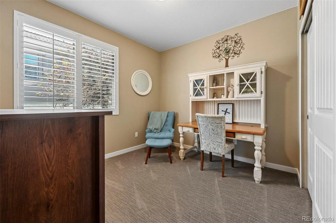
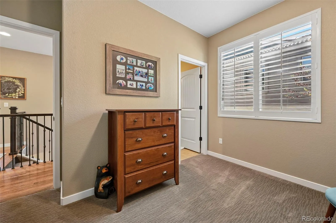
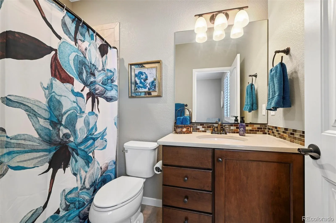
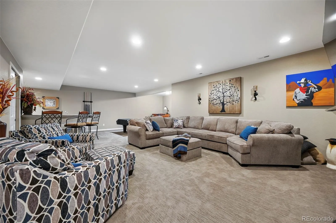
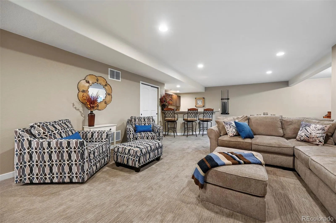
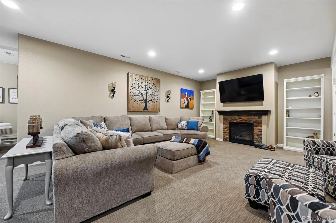
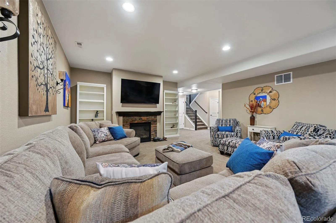
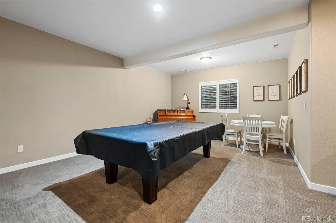
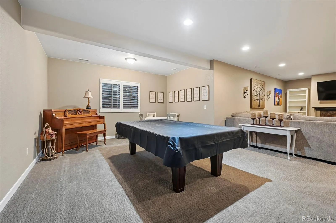
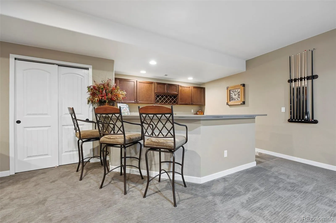
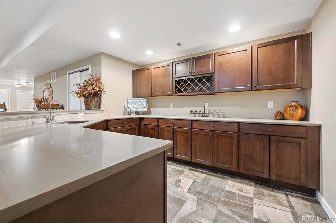
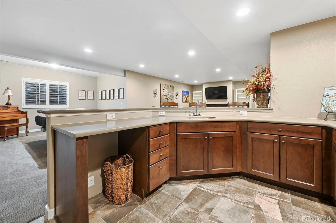
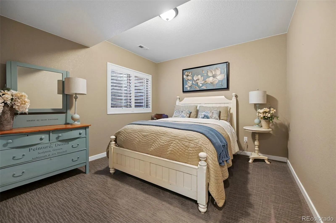
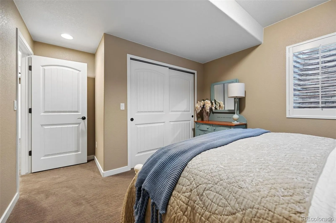
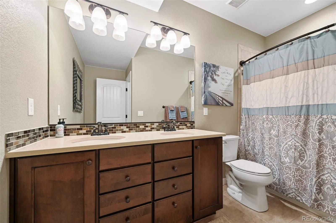
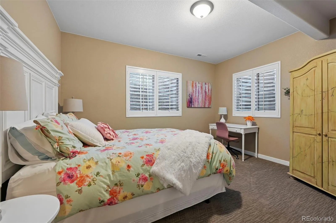
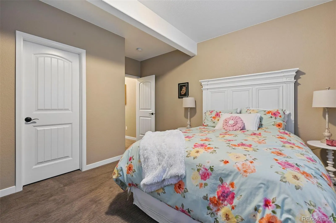
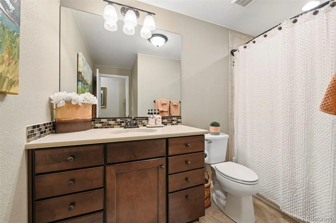
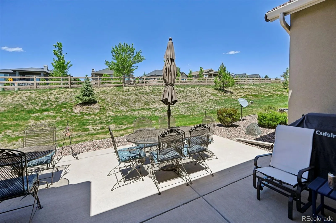
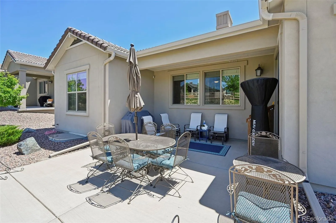
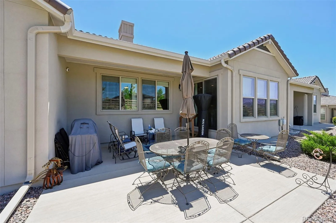
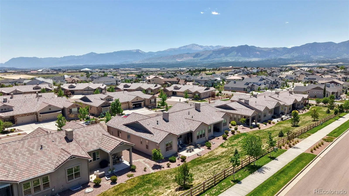
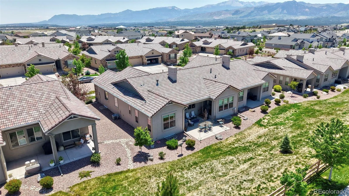
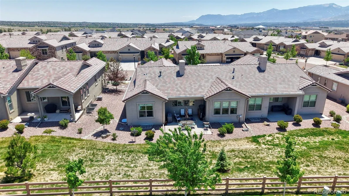
Welcome to luxury living in the highly sought-after Flying Horse community of Colorado Springs! This exceptional San Isabel paired patio home by Classic Homes is highly upgraded and has been meticulously maintained. Maintenance free living at its finest, this gorgeous ranch style home is perfect for a lock and leave lifestyle. 3, 846 square feet of thoughtfully designed living space and premium amenities. Featuring 4 spacious bedrooms, each with its own private bathroom, plus a large office and 1/2 bathroom on the main level, this home provides outstanding comfort and privacy for family members and guests alike. The functional floor plan offers multiple living areas ideal for everyday living and entertaining. The finished basement is designed for gathering and relaxation, featuring a large family room, wet bar, and abundant space for game nights, movies, and hosting friends or family. A 2-car attached garage and separate 1-car attached garage provide plenty of room for vehicles, storage, and recreational equipment. Enjoy the convenience of a fully maintained yard, allowing you to spend more time enjoying the incredible lifestyle that Flying Horse has to offer. Residents have access to world-class amenities including the Flying Horse Golf Club, clubhouse, award-winning steakhouse, dining options, fitness facilities, and miles of scenic surroundings. Located minutes from some of Colorado Springs’ newest entertainment destinations, including Ford Amphitheater, Topgolf, Wolf Creek Lodge, and a variety of shopping, dining, and recreational attractions. Convenient access to the United States Air Force Academy, I-25, and an easy commute to Peterson Space Force Base and Fort Carson make this an ideal location for military personnel and professionals alike. Rarely do ranch patio homes offering this much space, privacy, and lifestyle become available in Flying Horse. Experience luxury, convenience, and maintenance-free living in one of Colorado Springs’ premier communities.
Flying Horse
2032 Ruffino Drive, Colorado Springs, CO 80921


- 1. 2026-11-07 (Start time: 10:00 - End time: 12:00)