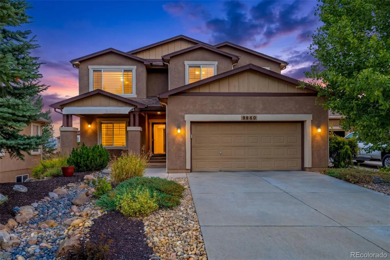
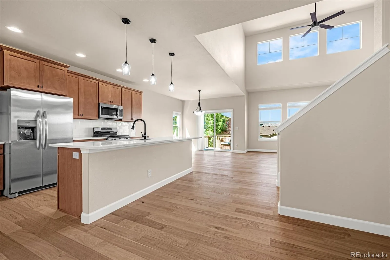
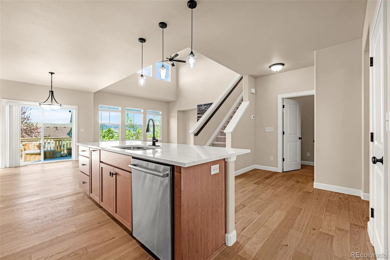
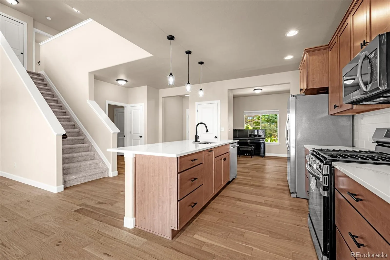
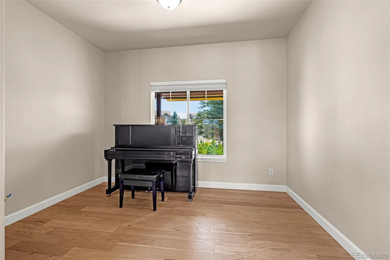
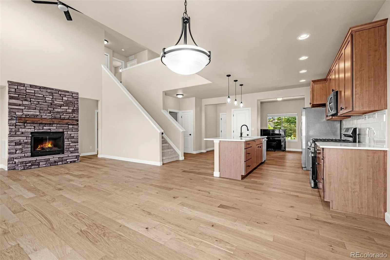
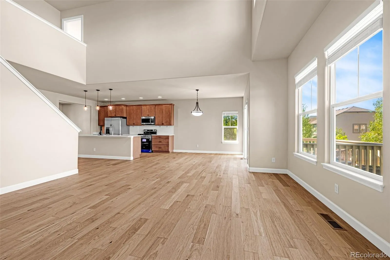
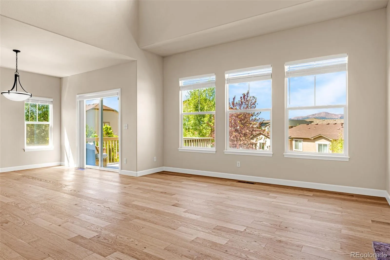
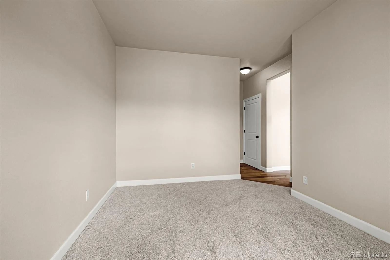
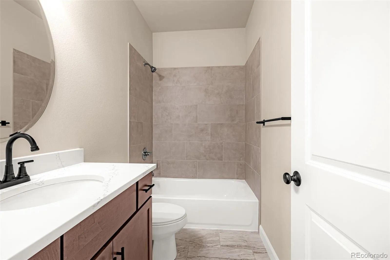
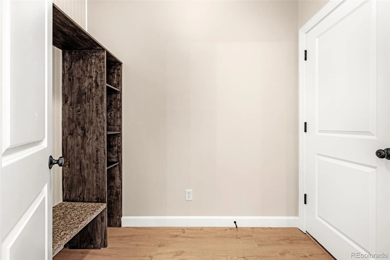
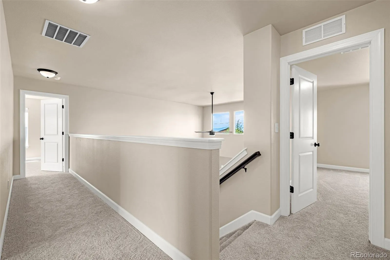
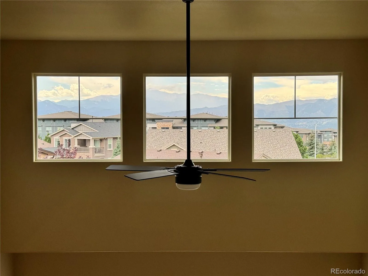
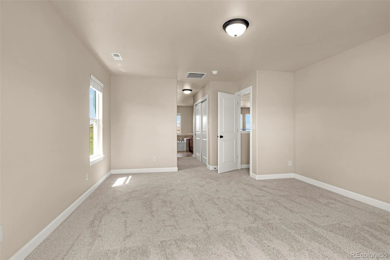
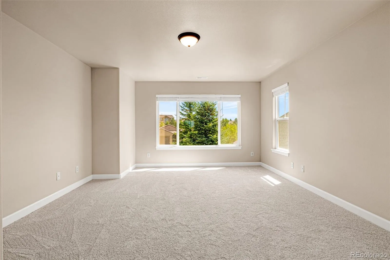
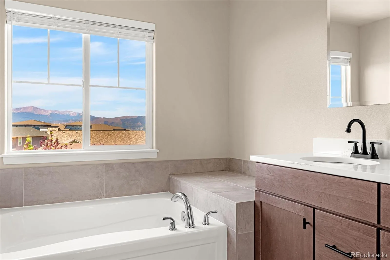
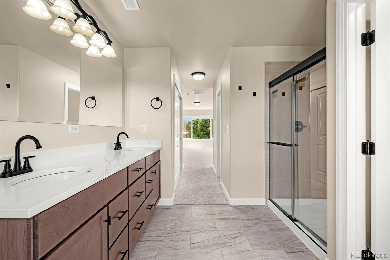
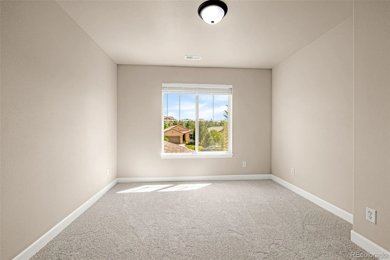
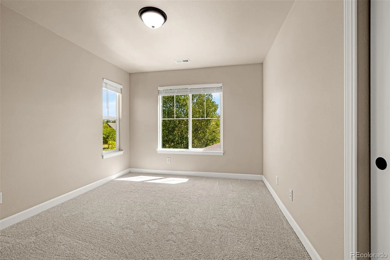
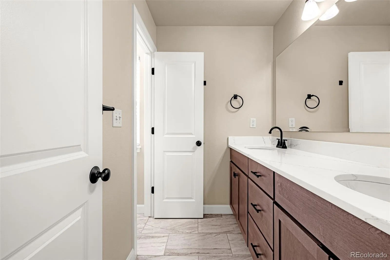
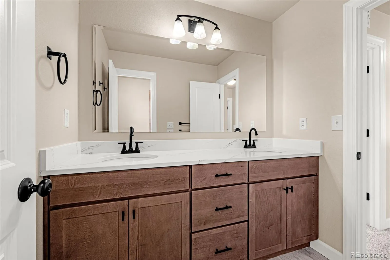
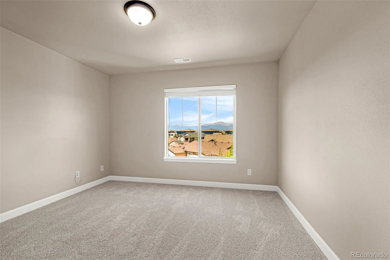
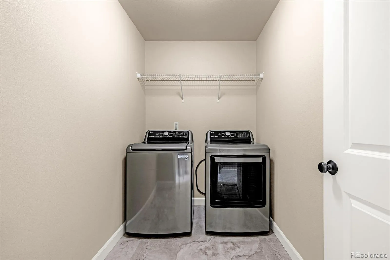
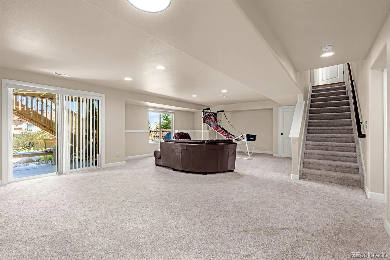
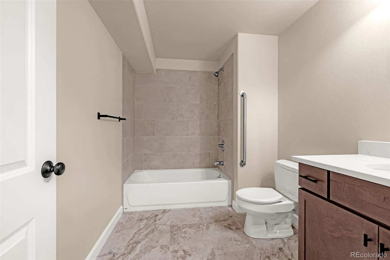
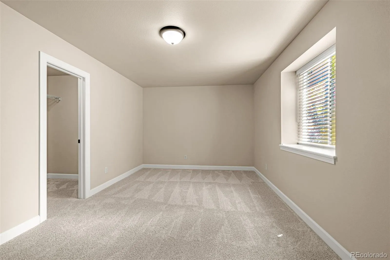
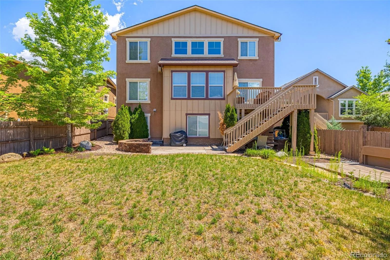
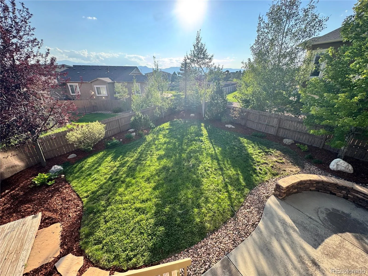
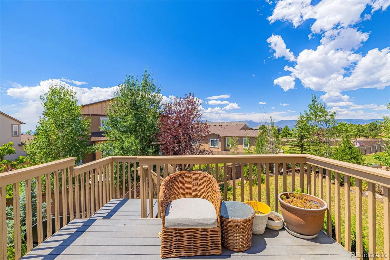
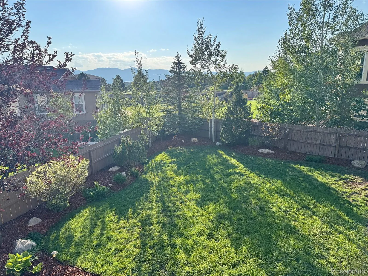
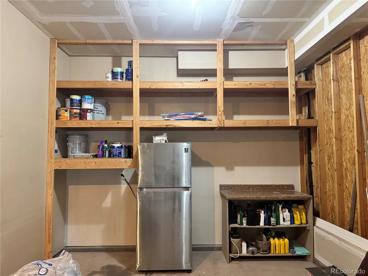
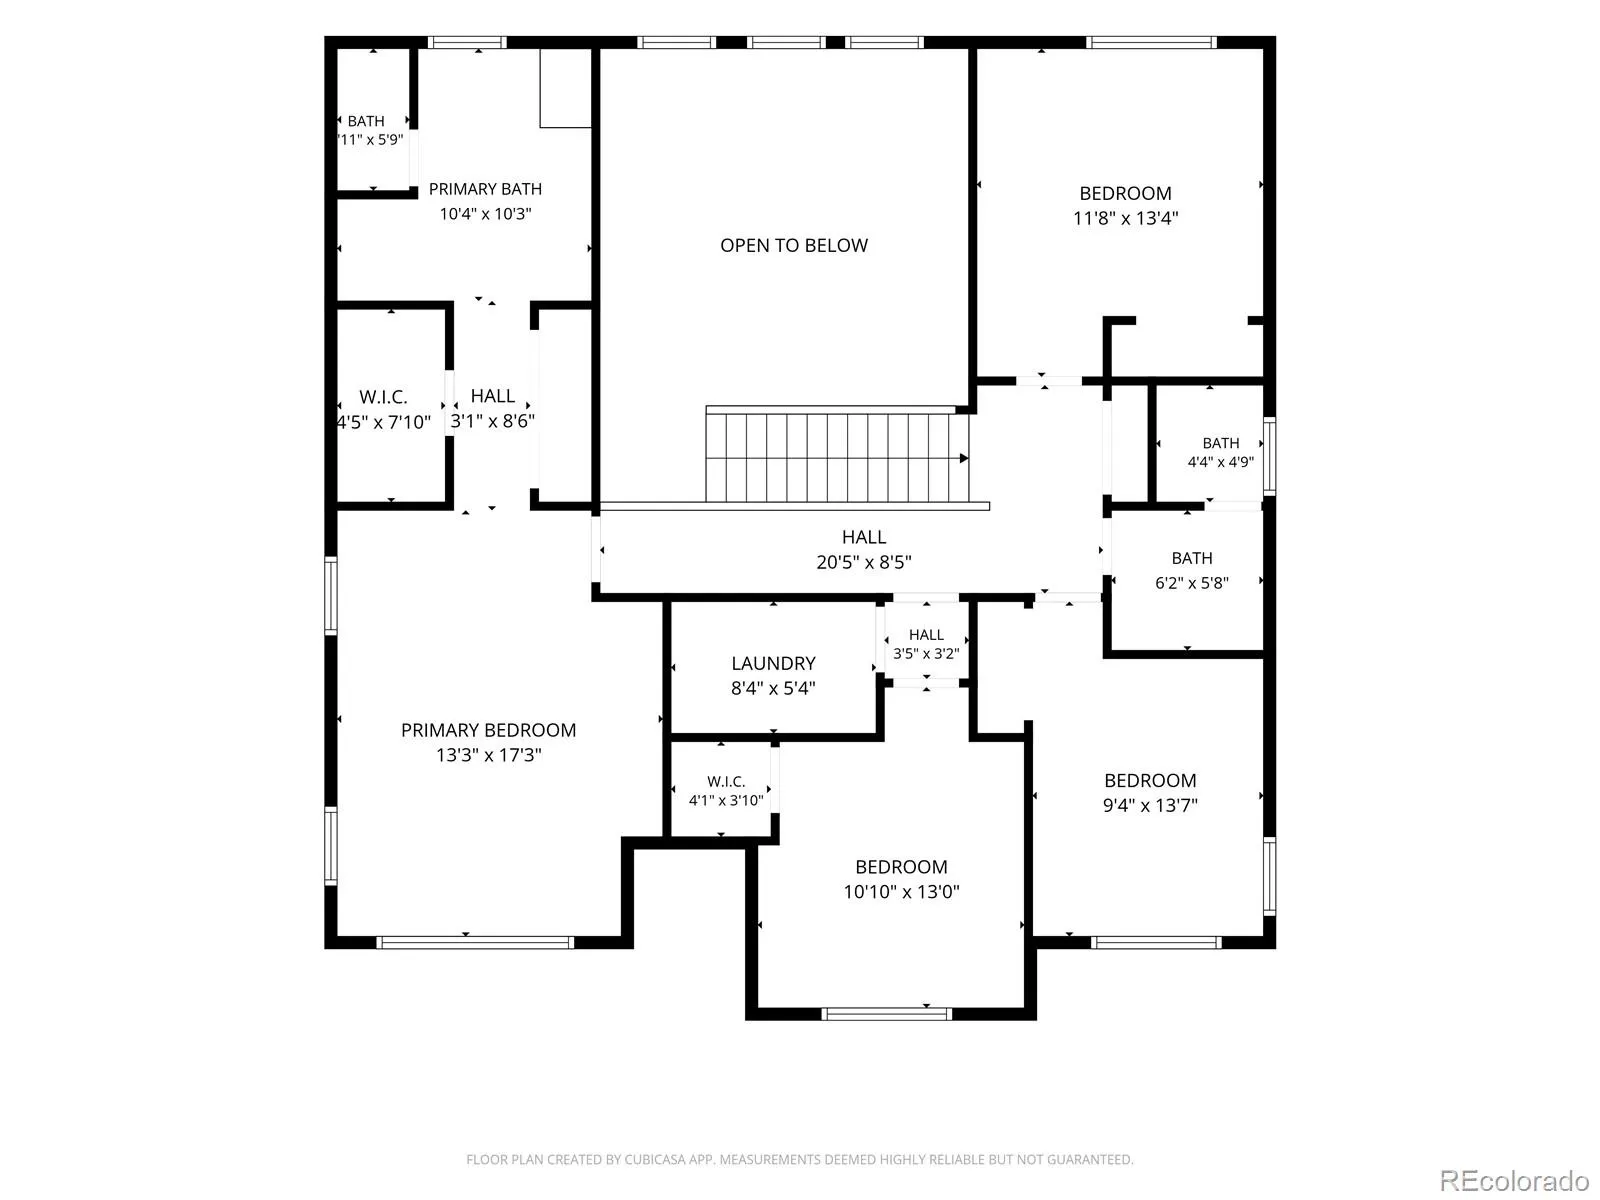
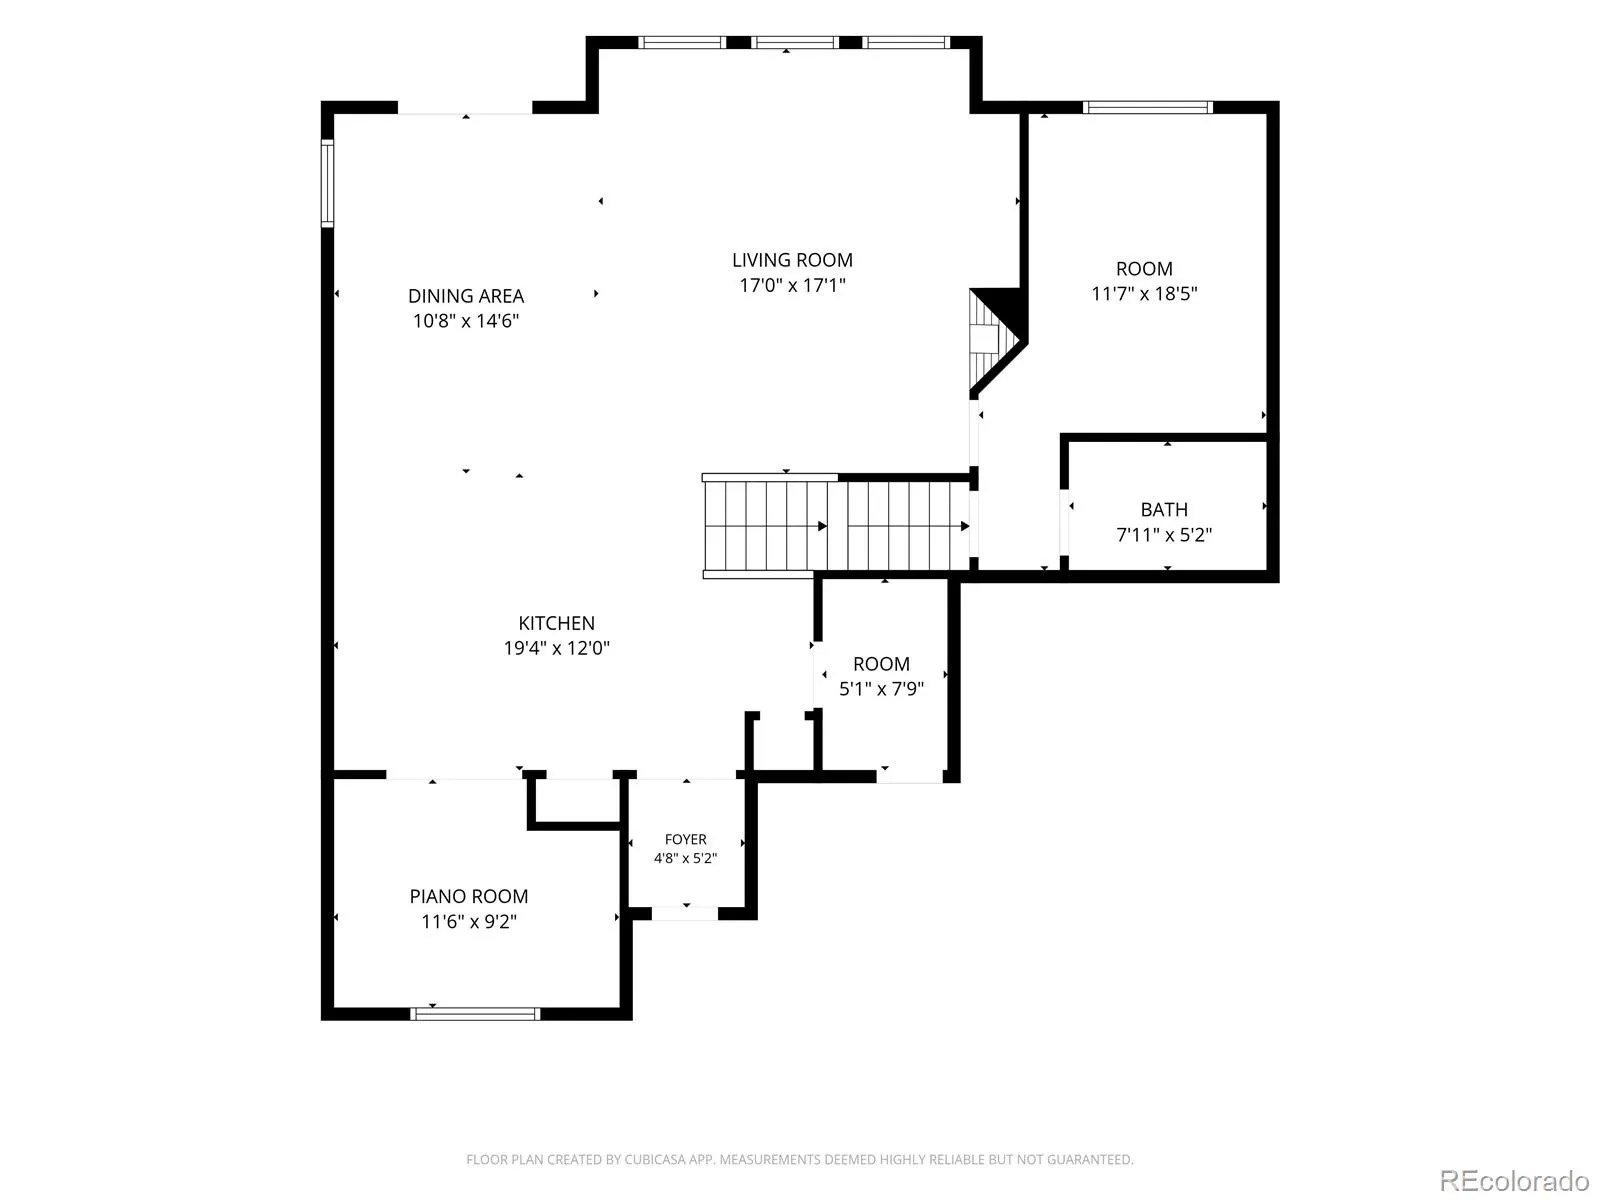
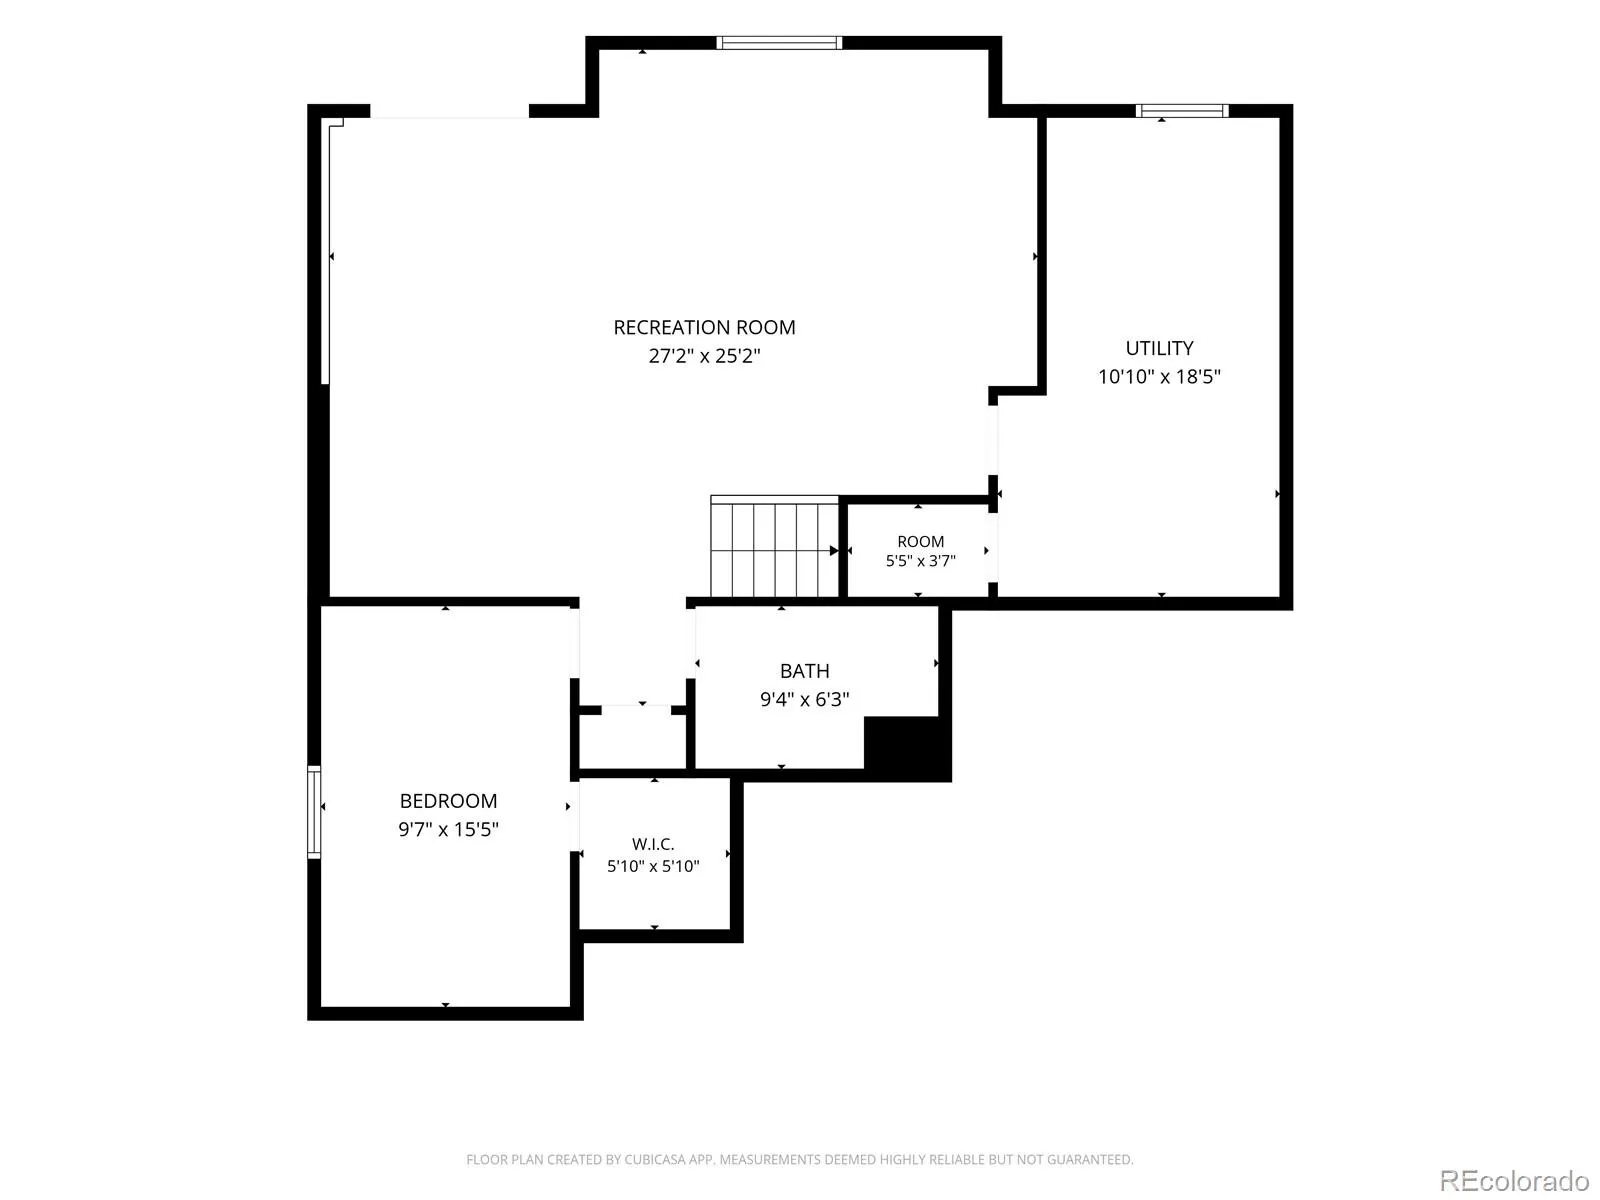
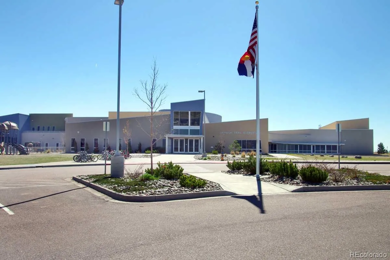
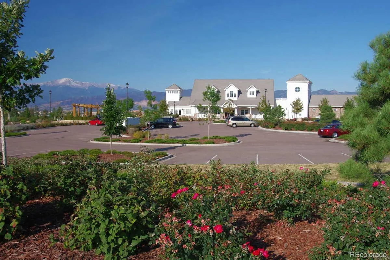
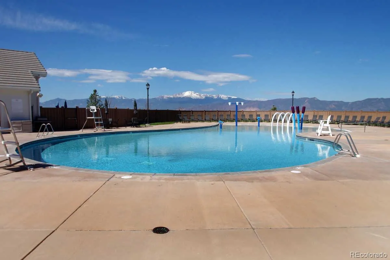
Beautifully remodeled from top to bottom, this exceptional home offers the feel of new construction in the highly sought-after Cordera community. Perfectly situated on a quiet cul-de-sac with breathtaking Pikes Peak views, enjoy access to themed parks, playgrounds, trails, clubhouse with fitness center, pool, year-round community events and close to schools. Landscaped front yard features accent lighting, low-maintenance mature plants while the inviting front porch w/an electric sunshade is the perfect place to enjoy your morning coffee. Inside, soaring ceilings, abundant natural light, and a neutral color palette create an open, welcoming atmosphere. Recent updates include new flooring, interior paint, cabinetry, and quartz countertops throughout. Redesigned kitchen features new appliances, sleek quartz countertops, black hardware, a pantry, and abundant cabinet space. Adjacent to the kitchen is a versatile Home Center, ideal as a study area, or formal dining space. Breakfast nook opens to a composite deck overlooking the fenced backyard. Dramatic Great Room showcases 18′ ceilings, a stone surround gas fireplace, and wall of windows framing spectacular mountain views. A main level private office or flex room is conveniently located near a full bath. Owner’s entry includes a built-in bench and drop zone for everyday convenience. Upstairs, the split-bedroom design offers a private primary suite with dual walk-in closets, double vanities, soaking tub, and walk-in shower. 3 additional bedrooms, a full bath w/dual sinks, a spacious laundry room complete the upper level. The finished walk-out basement offers a large family room, bedroom w/walk-in closet, full bath, and private patio access—ideal for guests or entertaining. The fenced backyard features mature trees, sprinklers, easy-care landscaping and additional patio. Completing this stunning home are a 3-car tandem garage, radon mitigation system, 2 furnaces, and 2 A/C units for year-round comfort & efficiency.

Advanced Home Search
Search by square footage, location, price, bedrooms, bathrooms and more.Just Listed
These homes just hit the market. Be among the first to see them. Schedule a showing, too.New Construction
See brand new homes and homes under construction now and available soon.Features & Amenities
Find homes with views or pools, in gated communities & with other desirable features.Cities
Take a look at luxury homes in each city in Metro Denver.Neighborhoods
Find the ideal neighborhood and the home that best fits you.Counties
Have your eye on a specific county? Browse these listings.Zip Codes
Start here to find a luxury home in a particular zip code.Single-Family Homes
See photos of single-family homes, get prices, neighborhood information & more.Townhomes
Get all the details about luxury townhomes for sale now throughout Metro Denver.Condos
Are you drawn to the low-maintenance, luxury lifestyle of condo living? Start here.One-Story Homes
Looking for a main floor master? Ranch-style homes may be perfect for your lifestyle.Featured Price Ranges
We’ve done the searching for you. Find homes in popular luxury price ranges.55-Plus
Explore beautiful homes and enviable amenities available in 55-and-over communities.Your Free MLS Search Account
Create and manage saved searches and properties with the Property Organizer.Schedule a Personal Consultation
We’re happy to help any time! Schedule a no-obligation 15-minute call.


