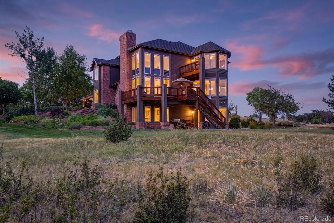
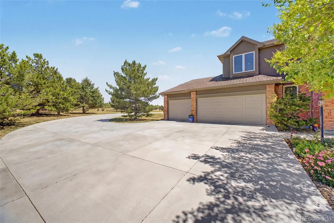
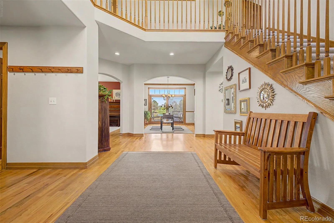
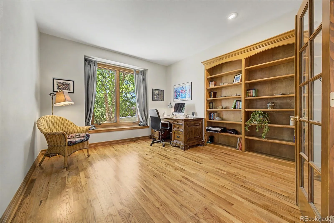
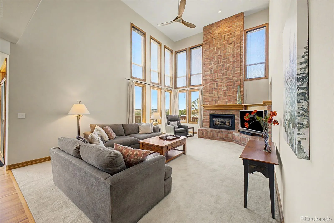
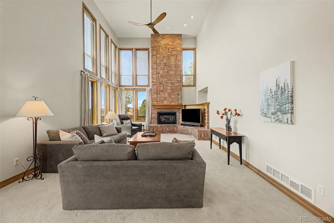
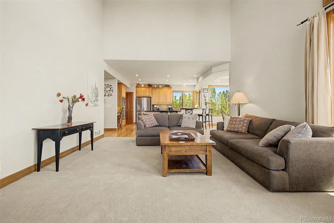
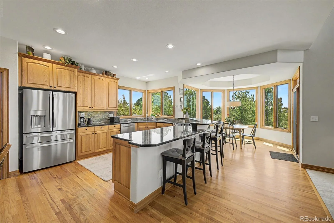
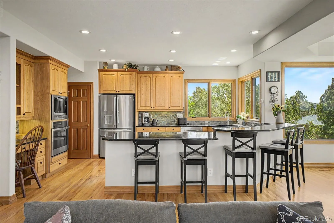
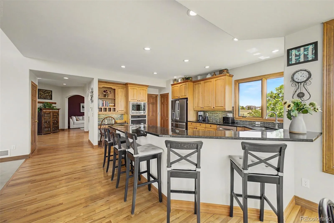
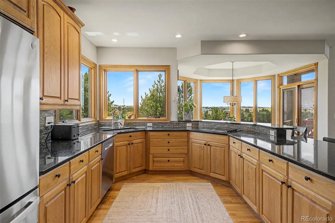
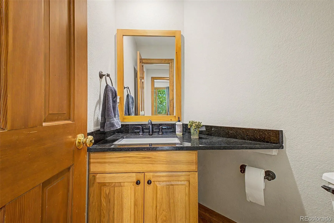
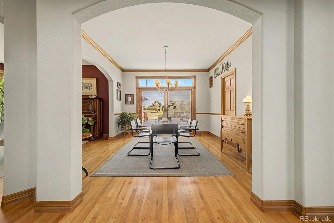
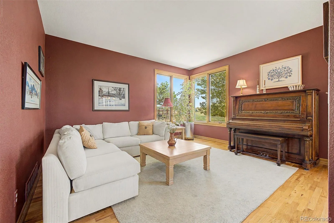
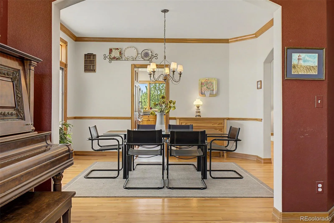
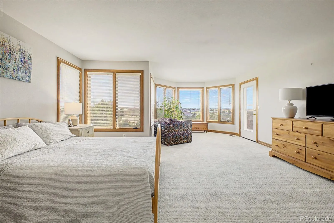
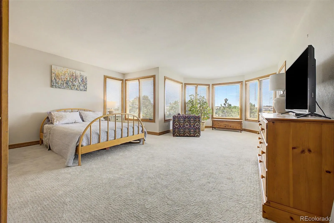
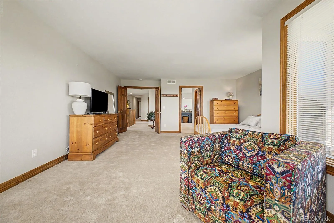
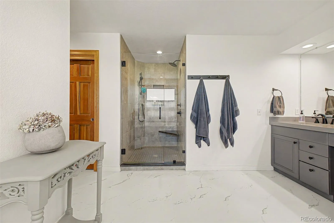
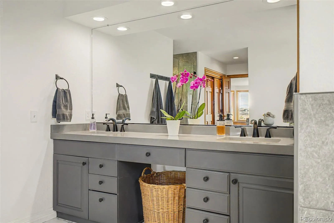
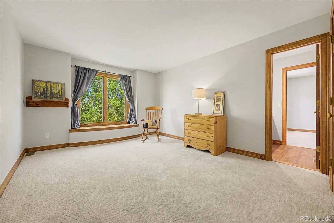
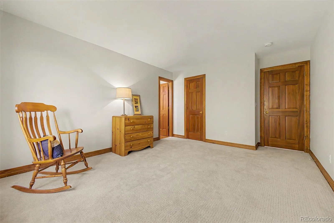
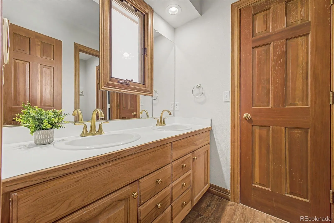
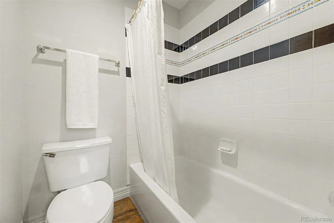
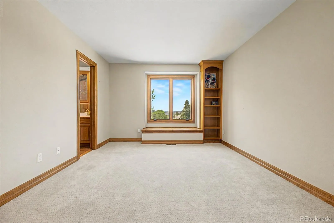
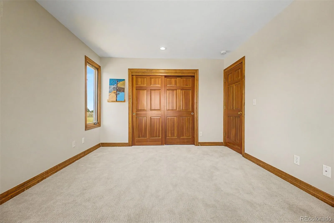
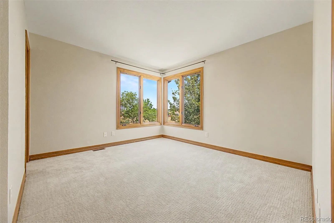
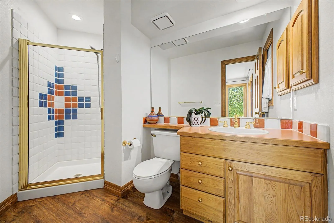
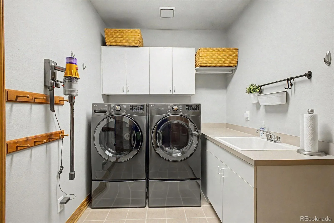
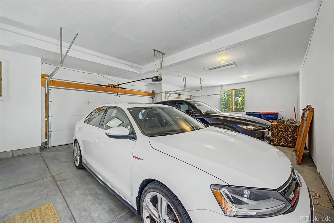
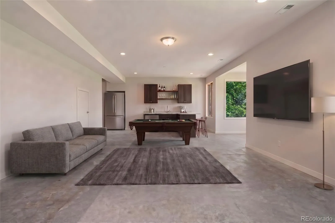
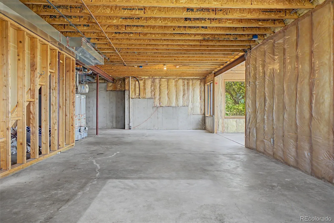
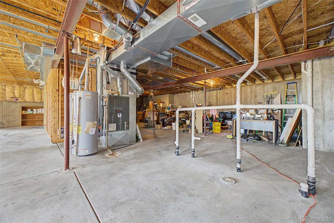
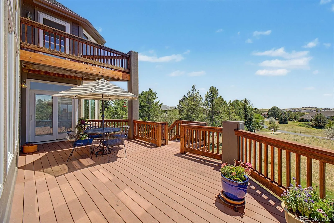
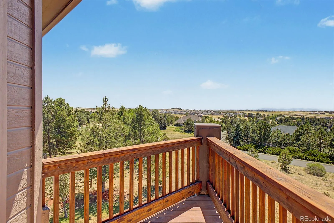
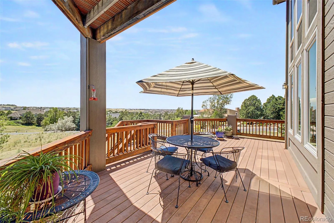
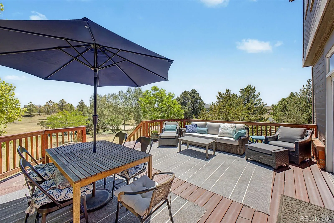
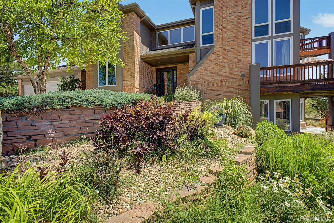
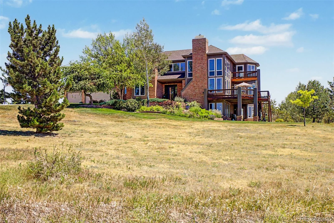
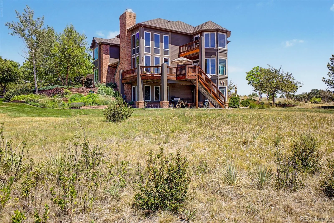
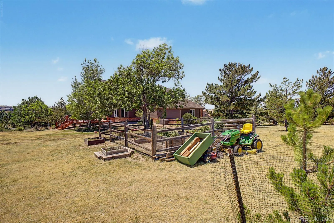
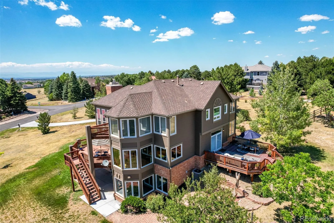
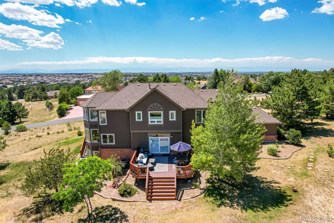
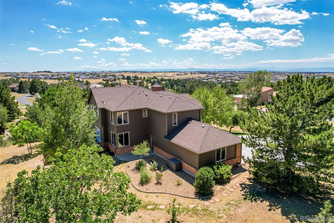
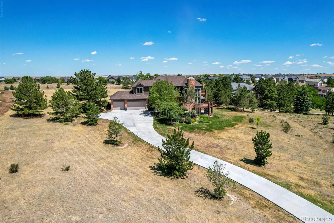
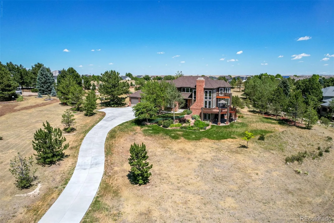
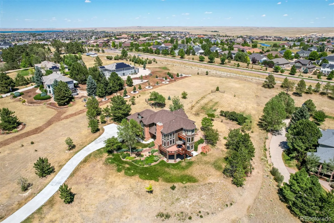
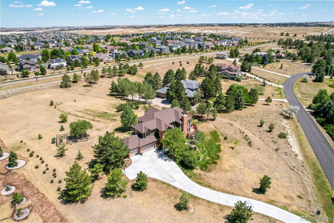
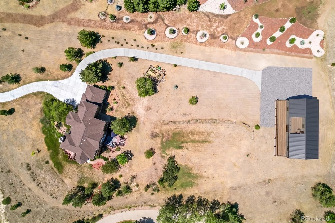
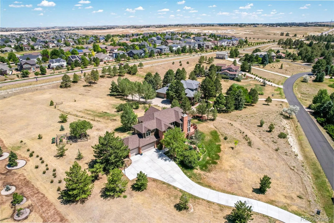
Prepare to be amazed by these mountain views! This original-owner, custom-built, 4 bed, 4 bath residence sits on the HIGHEST 2+ acre lot for miles in the coveted Stage Run Neighborhood! As you drive up the brand new extended driveway, you can’t miss the 3 composite decks and loads of west-facing windows nestled in tasteful brick veneers along with a majestic, 3-story turret with 180 degree views for every level. Inside you will find a grand foyer flowing into formal dining and living rooms perfect for entertaining as well as a spacious office with mountain views. Moving into the heart of the home, the Great Room features 2-story floor-to-ceiling windows and a brick hearth. The gourmet kitchen is comprised of ample hickory cabinetry (w/under lighting), a walk-in pantry, granite counters with a pull-up peninsula and seating for 6+, mosaic tile backsplash, stainless steel appliances, and a sun-drenched dine-in nook in the turret with access to the massive deck. Upstairs the incredible primary suite showcases a similar direct balcony access from the seating area in turret. The recently remodeled en-suite bath sports dual sinks, dual closets, an oversized euro-glass shower, and a 2-seater jetted tub with private views onto the massive lot. Across the catwalk is a guest room with 3/4 ensuite bath and walk-in closet and two spacious rooms joined by a full Jack & Jill bathroom. A full-excavation walk-out basement can easily be converted into additional living space with an egress window and roughed-in plumbing or simply used as an incredible storage room or shop. The ability to add equity doesn’t stop there as this lot is perfect for the outbuildings of your dreams. Easy access, flat, and ready for whatever you would like. What are you waiting for? Hurry and act NOW!

Advanced Home Search
Search by square footage, location, price, bedrooms, bathrooms and more.Just Listed
These homes just hit the market. Be among the first to see them. Schedule a showing, too.New Construction
See brand new homes and homes under construction now and available soon.Features & Amenities
Find homes with views or pools, in gated communities & with other desirable features.Cities
Take a look at luxury homes in each city in Metro Denver.Neighborhoods
Find the ideal neighborhood and the home that best fits you.Counties
Have your eye on a specific county? Browse these listings.Zip Codes
Start here to find a luxury home in a particular zip code.Single-Family Homes
See photos of single-family homes, get prices, neighborhood information & more.Townhomes
Get all the details about luxury townhomes for sale now throughout Metro Denver.Condos
Are you drawn to the low-maintenance, luxury lifestyle of condo living? Start here.One-Story Homes
Looking for a main floor master? Ranch-style homes may be perfect for your lifestyle.Featured Price Ranges
We’ve done the searching for you. Find homes in popular luxury price ranges.55-Plus
Explore beautiful homes and enviable amenities available in 55-and-over communities.Your Free MLS Search Account
Create and manage saved searches and properties with the Property Organizer.Schedule a Personal Consultation
We’re happy to help any time! Schedule a no-obligation 15-minute call.


