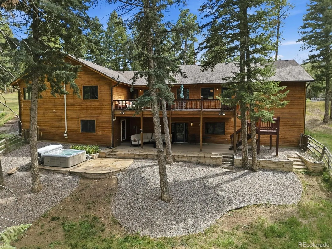
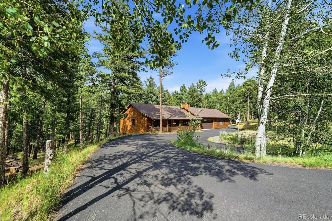
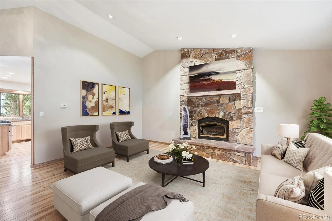
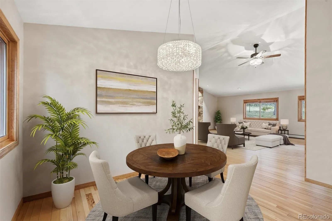
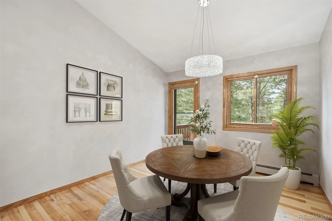
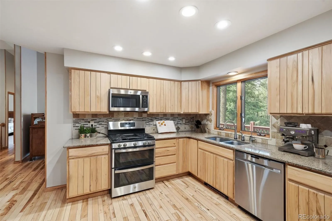
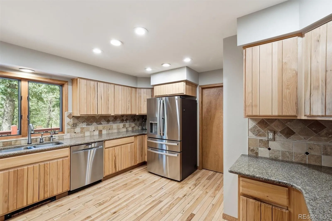
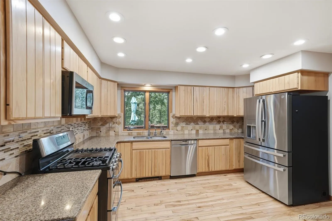
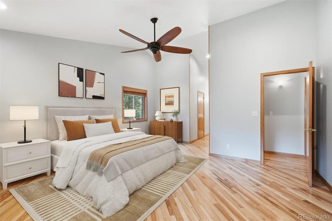
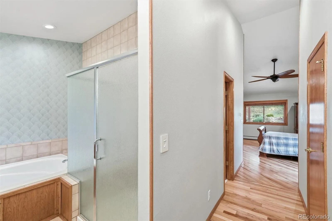
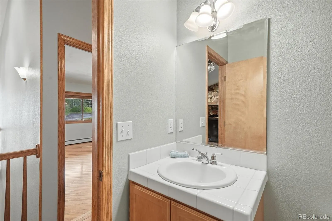
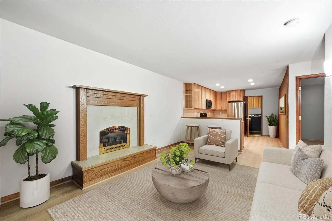
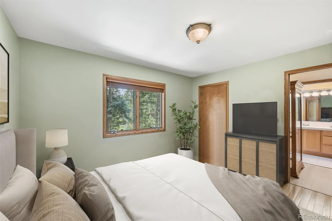
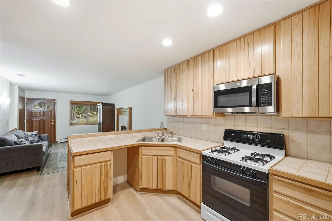
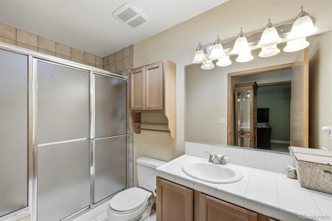
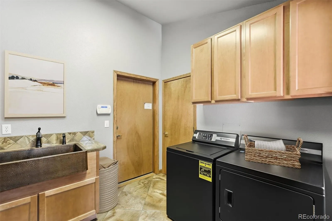
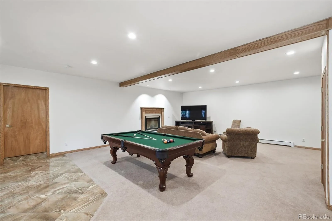
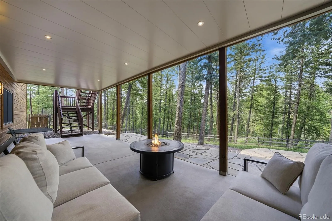
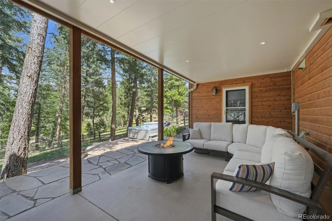
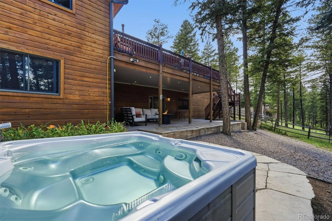
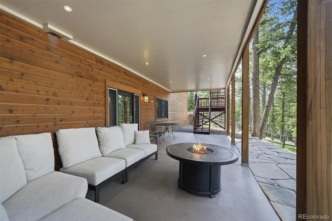
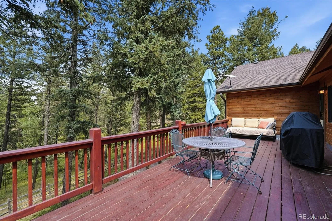
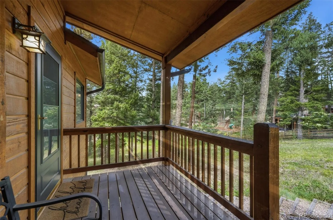
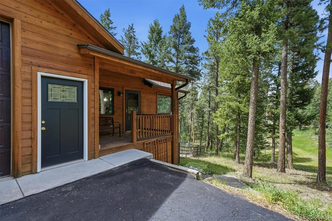
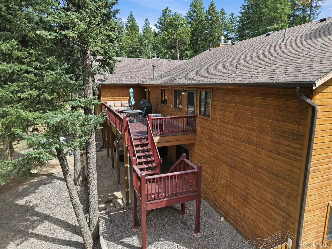
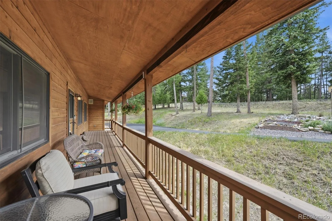
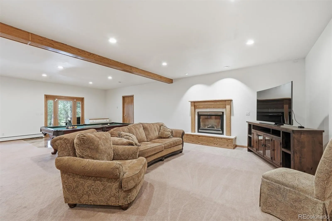
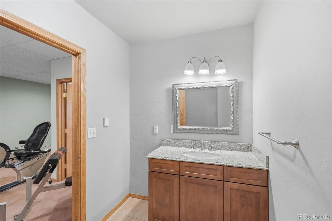
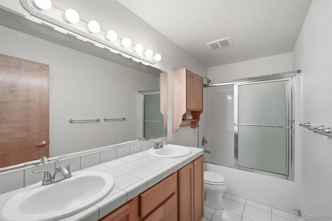
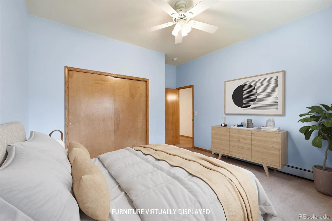
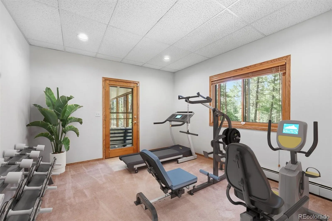
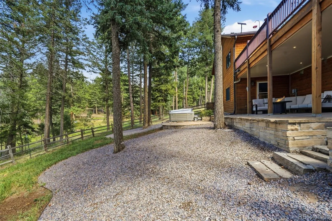
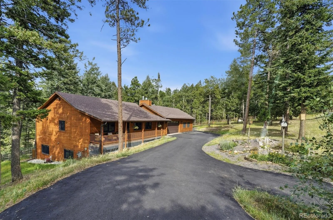
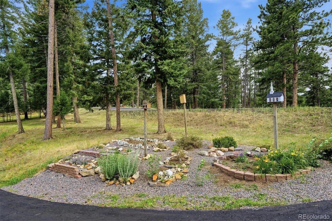
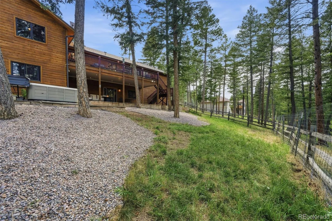
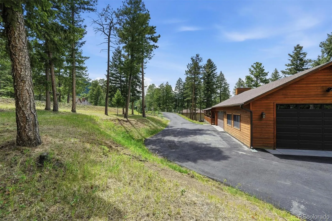
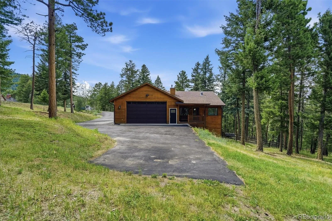

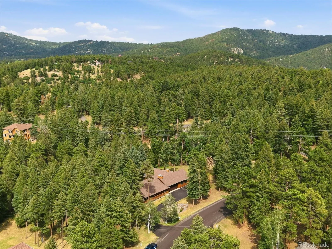
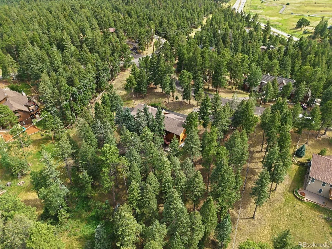
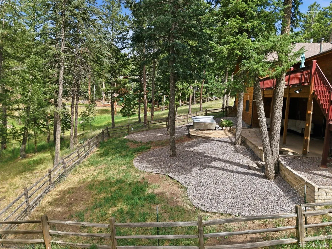
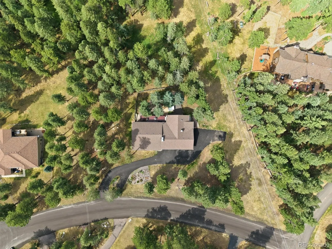
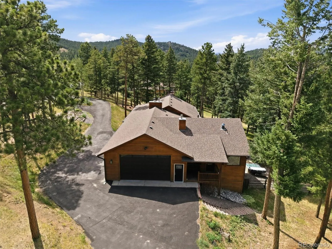
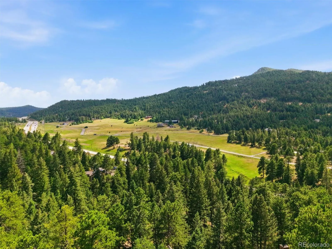
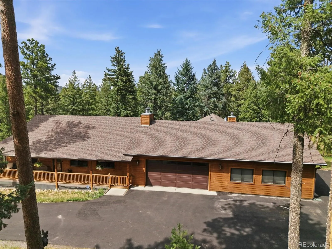
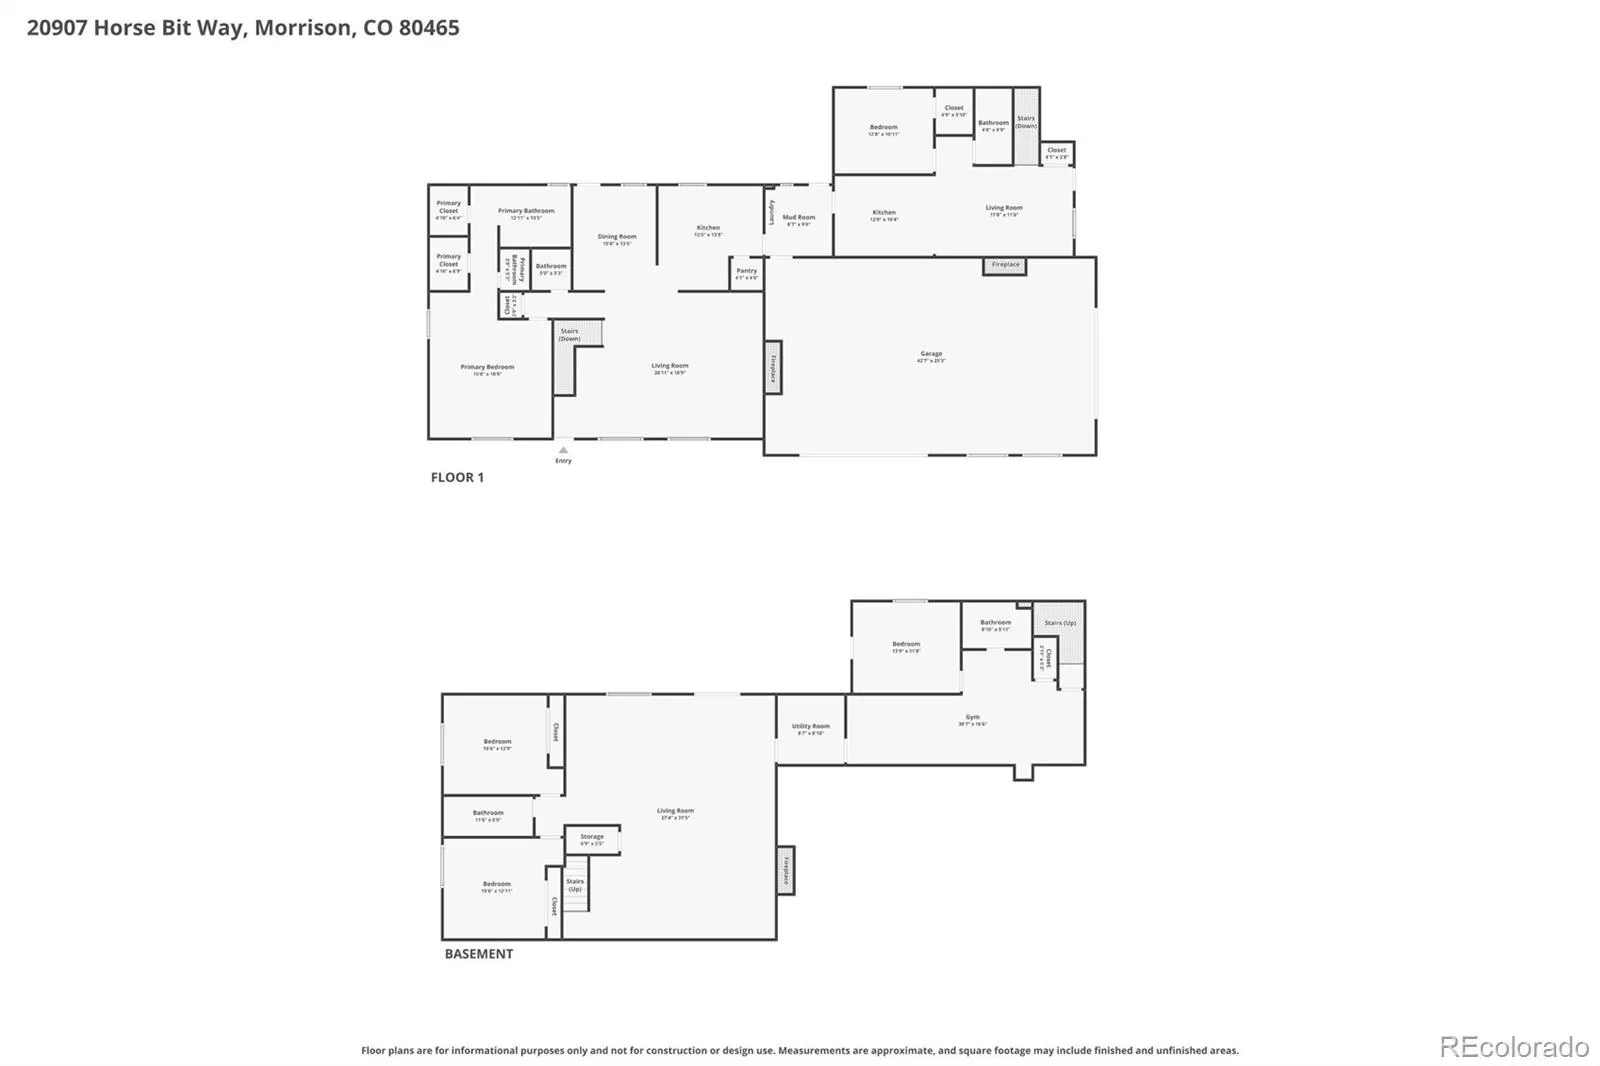
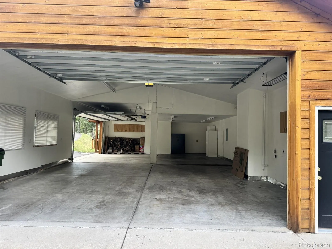
Remarkable rambling ranch! Perfect for multi-generational living! Mother- in-law apartment/attached dwelling unit w/private side entrance, private deck, living room with fireplace, kitchen, bedroom, & bathroom! UNINCORPORATED!! NO HOA. Tucked away on a cul-de-sac with an OVERSIZED 4-car garage! Main-floor living at its finest—not only for you, but for anyone you’d like to enjoy the beautifully appointed private living quarters too! Nestled on two picturesque acres in the highly sought-after Morrison area, this exceptional ranch-style home offers the perfect blend of privacy, comfort, and an easy commute to C-470 & the Denver area. Designed for effortless main-level living, this home features mostly hardwood floors throughout the main level. The kitchen has beautiful natural wood cabinetry, slab countertops, & a reverse osmosis system, providing pure water & ice at your fingertips. Be sure to explore the spacious walkout basement with nearly 9-foot ceilings, plush carpeting. Endless possibilities for entertaining, recreation, or **Multi-generational living** Imagine **Next Gen**! The pool table is included, making the lower level game-night ready from day one. Step outside to your own Colorado retreat, surrounded by towering pine trees in a peaceful, forest-like setting. Enjoy the flagstone patio and the patio sheltered by an under-deck ceiling system w/built-in lighting, creating an inviting outdoor living space you’ll enjoy year-round. Relaxing hot tub in the tranquil surroundings. Enjoy quiet evenings beneath the stars, or simply appreciating the beauty of your private two-acre property. This home offers the Colorado lifestyle you’ve been dreaming of. Generous living spaces, quality finishes, abundant storage, & an unbeatable location just minutes from C-470, this rare Morrison property offers the best of peaceful country living & convenience of the city nearby. Your opportunity to have this property your forever home.

Advanced Home Search
Search by square footage, location, price, bedrooms, bathrooms and more.Just Listed
These homes just hit the market. Be among the first to see them. Schedule a showing, too.New Construction
See brand new homes and homes under construction now and available soon.Features & Amenities
Find homes with views or pools, in gated communities & with other desirable features.Cities
Take a look at luxury homes in each city in Metro Denver.Neighborhoods
Find the ideal neighborhood and the home that best fits you.Counties
Have your eye on a specific county? Browse these listings.Zip Codes
Start here to find a luxury home in a particular zip code.Single-Family Homes
See photos of single-family homes, get prices, neighborhood information & more.Townhomes
Get all the details about luxury townhomes for sale now throughout Metro Denver.Condos
Are you drawn to the low-maintenance, luxury lifestyle of condo living? Start here.One-Story Homes
Looking for a main floor master? Ranch-style homes may be perfect for your lifestyle.Featured Price Ranges
We’ve done the searching for you. Find homes in popular luxury price ranges.55-Plus
Explore beautiful homes and enviable amenities available in 55-and-over communities.Your Free MLS Search Account
Create and manage saved searches and properties with the Property Organizer.Schedule a Personal Consultation
We’re happy to help any time! Schedule a no-obligation 15-minute call.


