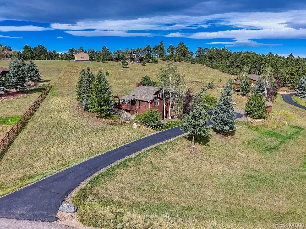
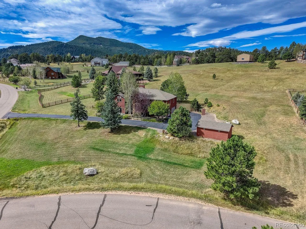
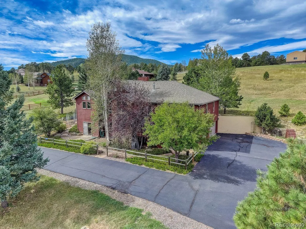
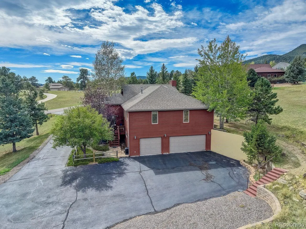
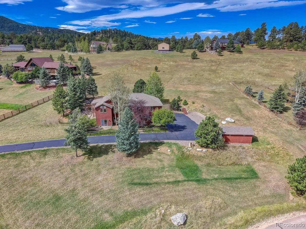
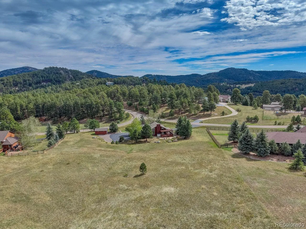
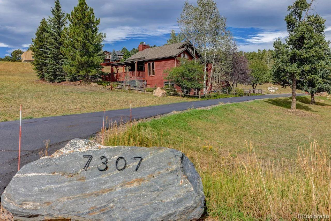
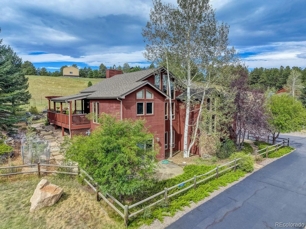
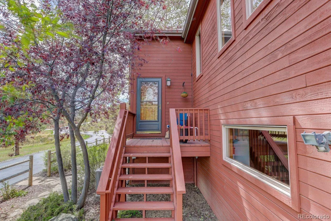
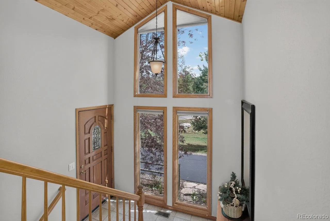
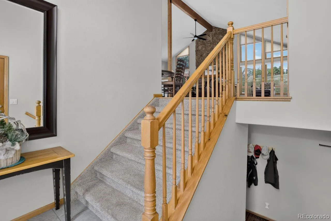
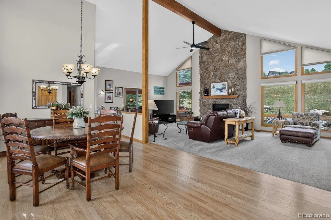
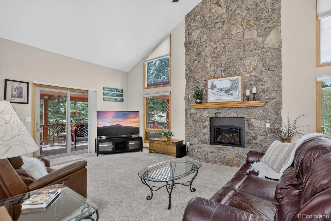
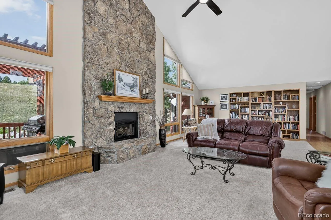
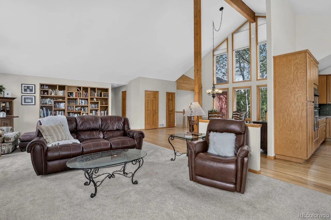
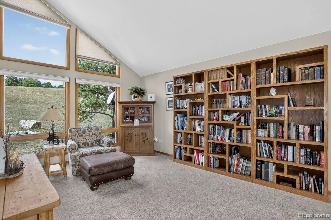
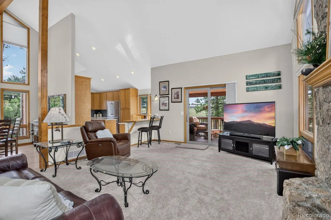
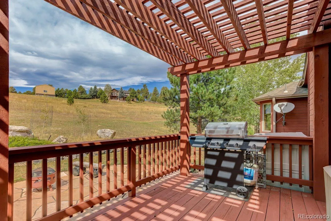
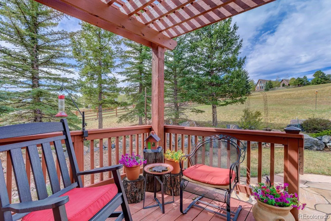
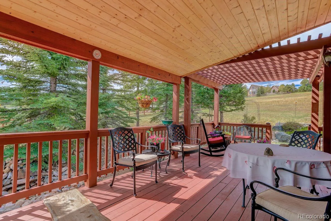
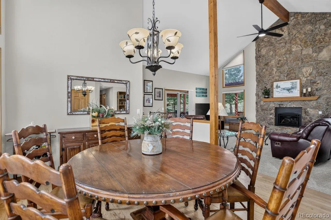
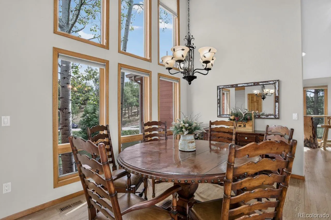
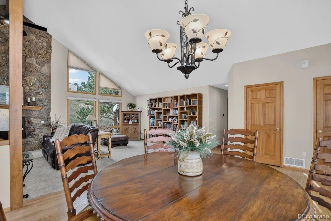
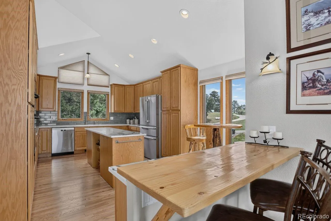
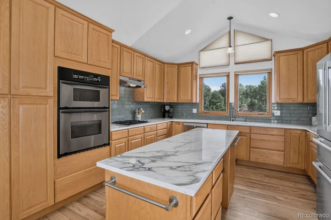
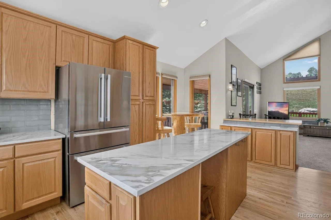
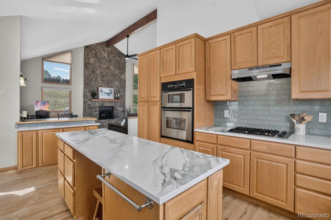
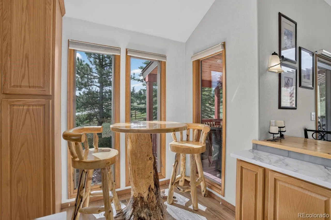
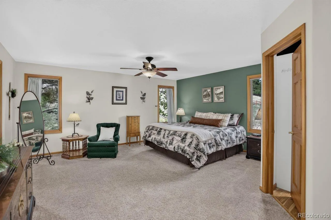
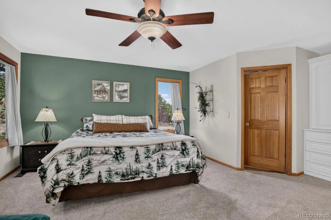
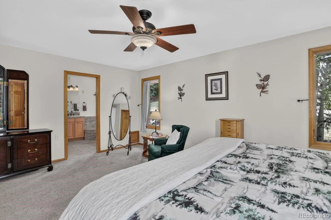
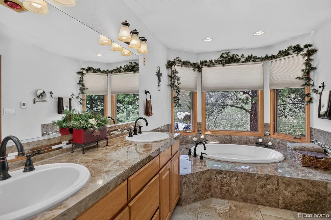
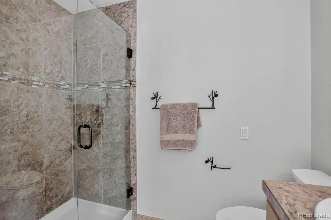
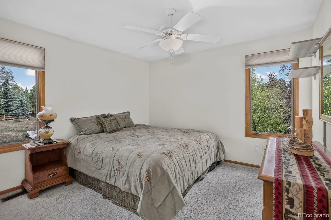
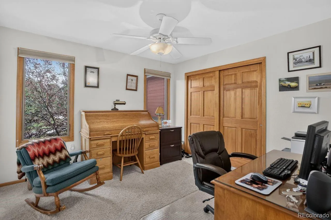
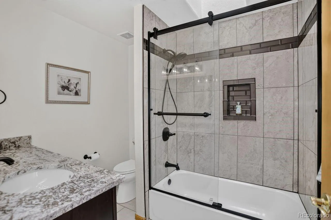
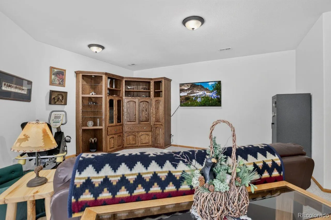
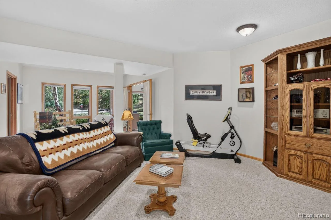
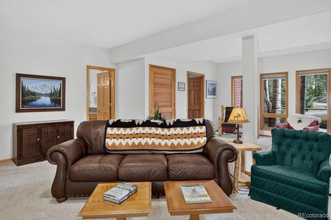
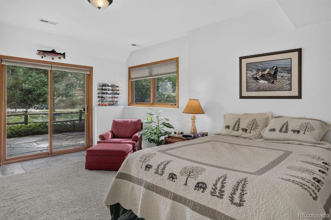
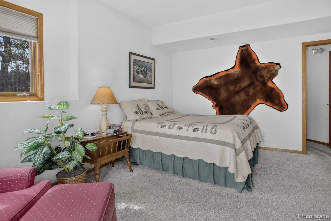
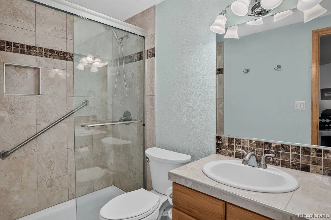
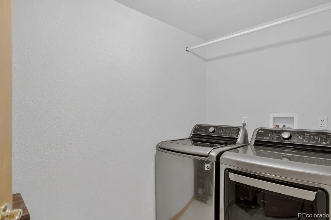
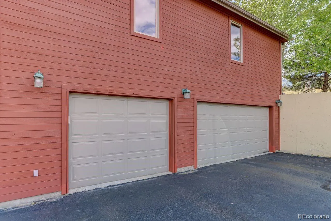
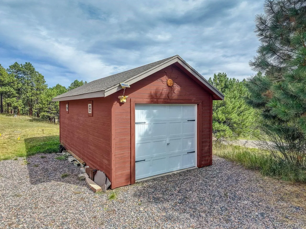
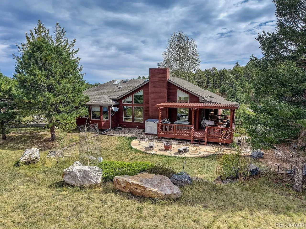
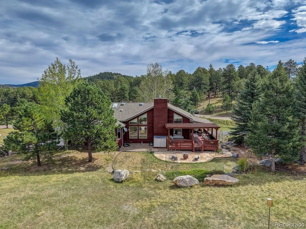
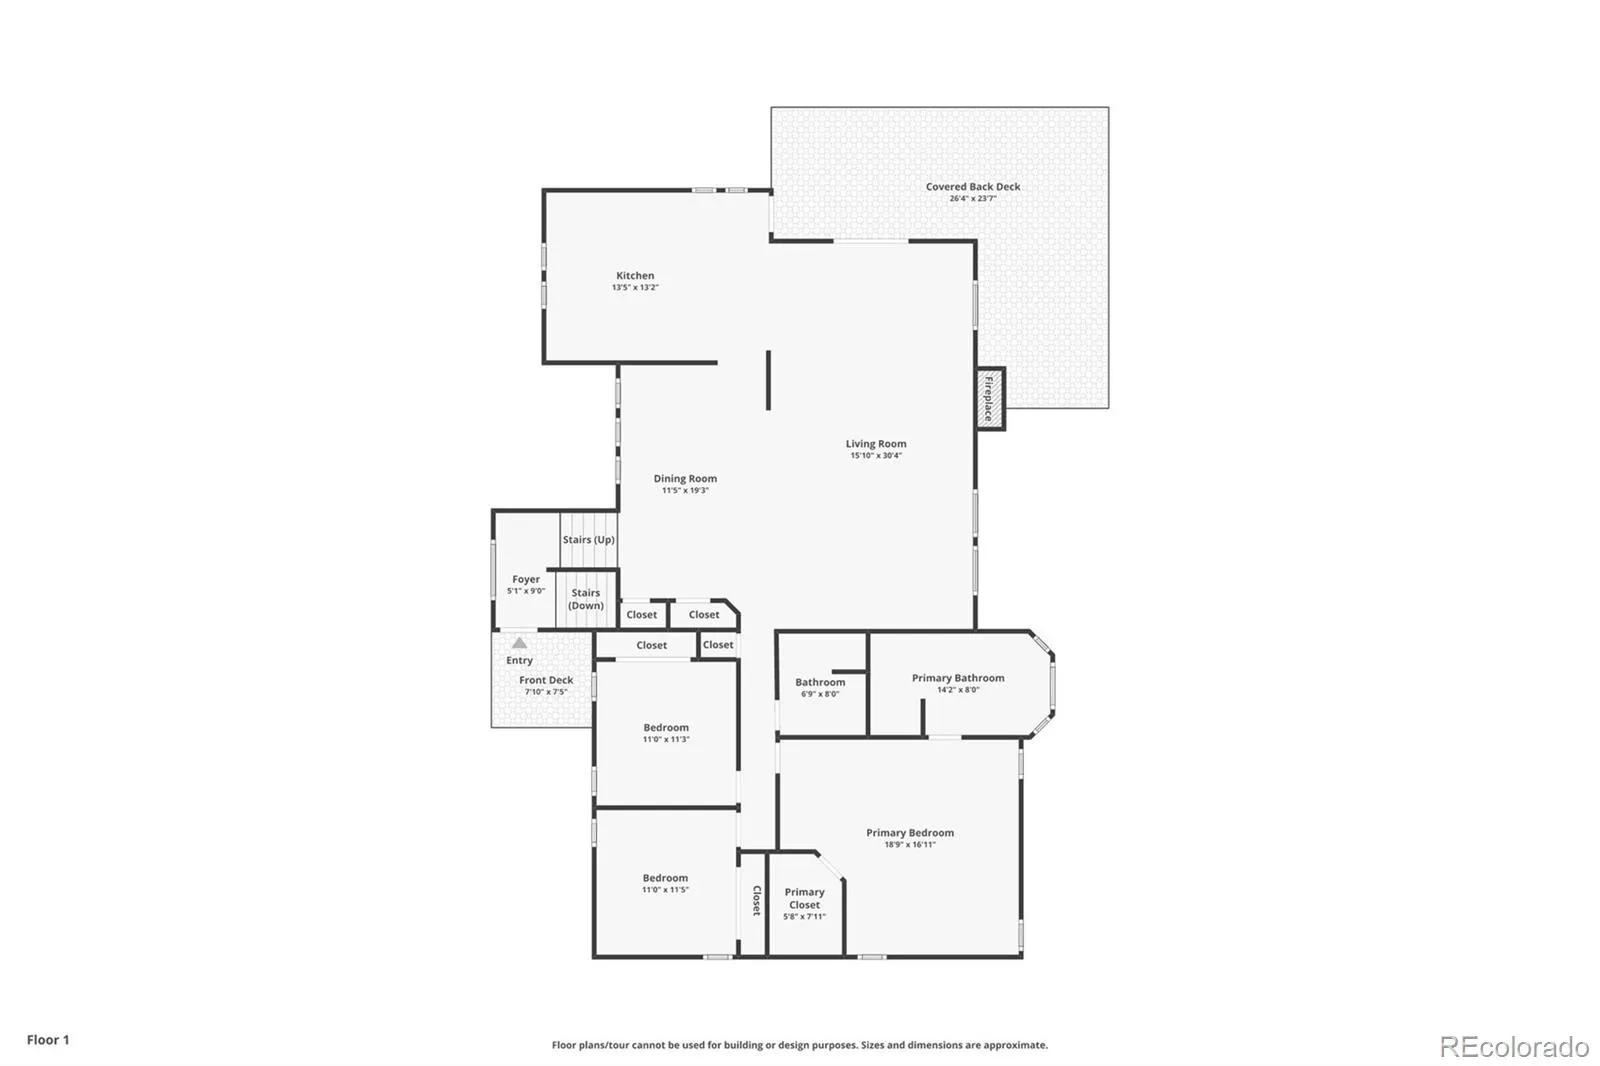
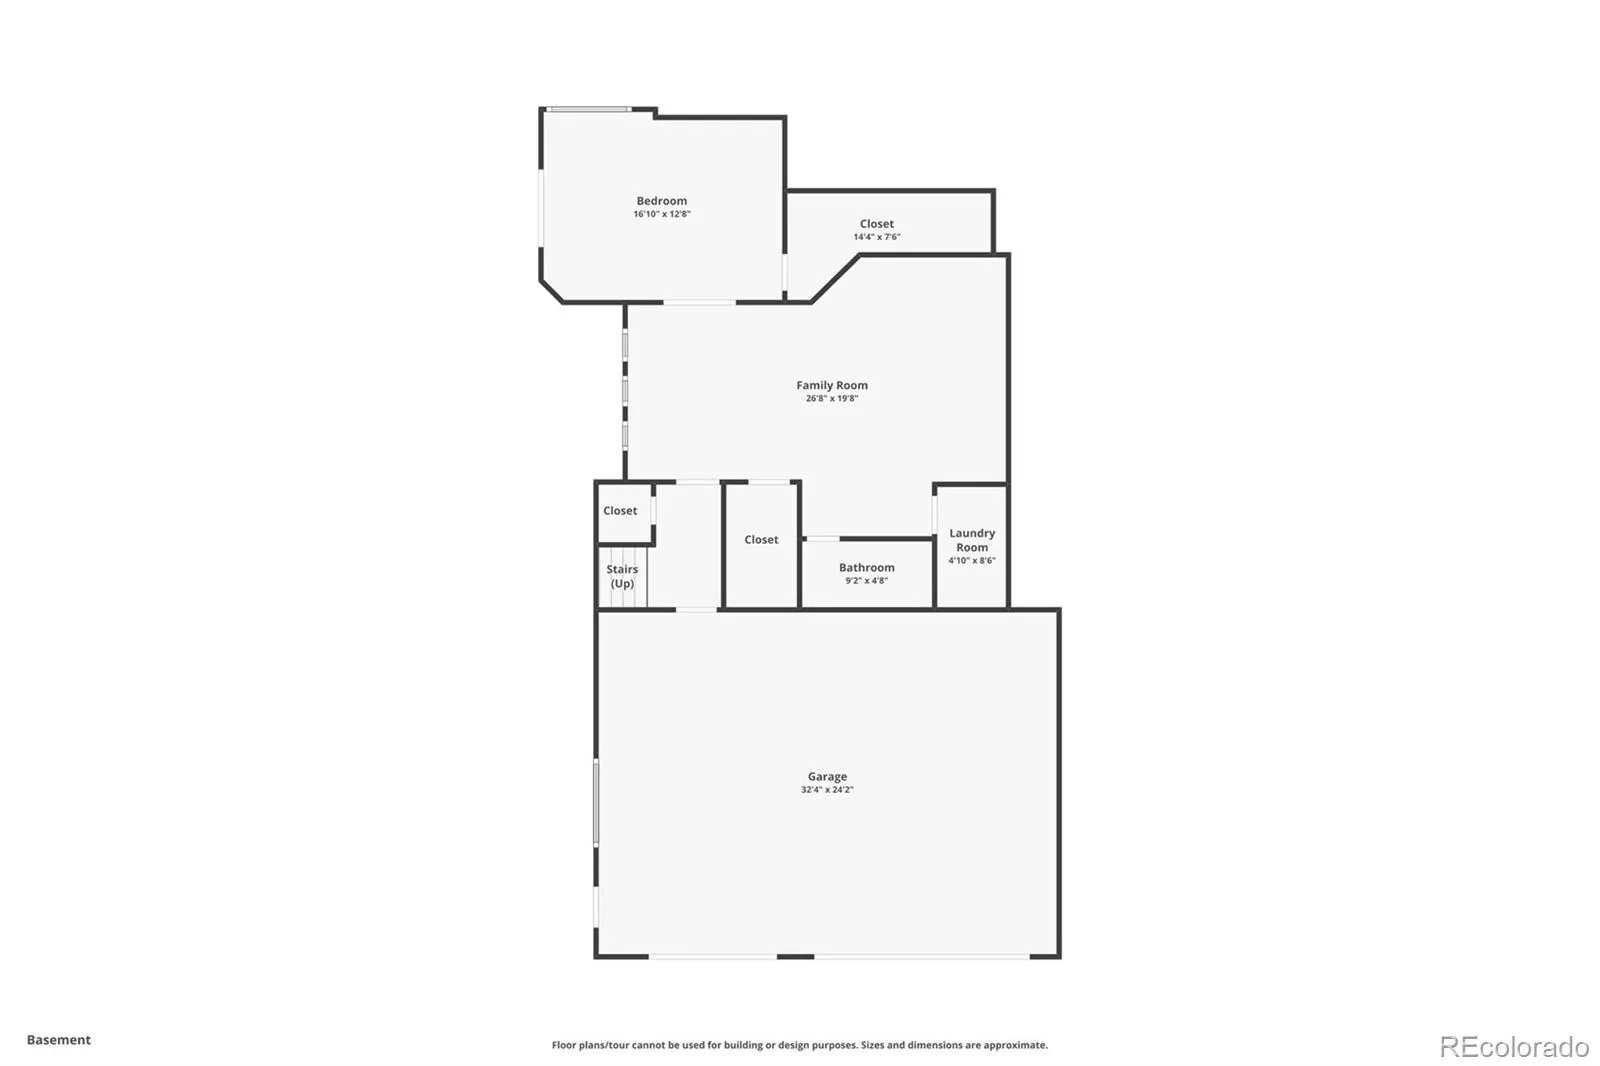
METICULOUS MOUNTAIN HOME WITH MAIN LEVEL LIVING!!! ~ Sunny, south facing, paved driveway with beautiful aspen trees welcomes you to this immaculate 4 bed, 3 bath, 3, 209 sq ft home on 2 usable acres in the coveted Homestead neighborhood. Pride of ownership with thoughtful updates & meticulous maintenance. ~ Mountain charm surrounds you with wood floors, moss rock fireplace, wood beam & vaulted ceilings. Ample windows make this open floor plan light & bright. The living room seamlessly flows into the dining room, kitchen & deck for easy living & entertaining. The chef’s kitchen features NEW quartz counters & tile backsplash, island, SS appliances & bar/buffet area. Immerse yourself in the Colorado lifestyle with great views & abundant wildlife on the large, wrap-around, covered deck while enjoying the lovely & relaxing water feature. ~The main floor primary ensuite features walk-in closet & 5-piece bath with soaking tub. Updated full bath & 2 additional bedrooms complete the main floor. The lower walk-out basement with separate entrance is perfect for multi-generational living with versatile great room, bedroom, bathroom & laundry room. ~ Lovely hardscaping & landscaping. Plenty of room for your mountain toys in the 3-car garage & shed. Large RV parking area. Ample parking for guests. Newer (2020) Class 4 roof. Well mitigated property. ~ County maintained roads, school bus route & top ranked schools. Close to 285 for convenience & accessibility. Only 30 minutes to Denver & 45 minutes to DIA. Welcome to your Colorado dream home! *** See video & virtual tour ***

Advanced Home Search
Search by square footage, location, price, bedrooms, bathrooms and more.Just Listed
These homes just hit the market. Be among the first to see them. Schedule a showing, too.New Construction
See brand new homes and homes under construction now and available soon.Features & Amenities
Find homes with views or pools, in gated communities & with other desirable features.Cities
Take a look at luxury homes in each city in Metro Denver.Neighborhoods
Find the ideal neighborhood and the home that best fits you.Counties
Have your eye on a specific county? Browse these listings.Zip Codes
Start here to find a luxury home in a particular zip code.Single-Family Homes
See photos of single-family homes, get prices, neighborhood information & more.Townhomes
Get all the details about luxury townhomes for sale now throughout Metro Denver.Condos
Are you drawn to the low-maintenance, luxury lifestyle of condo living? Start here.One-Story Homes
Looking for a main floor master? Ranch-style homes may be perfect for your lifestyle.Featured Price Ranges
We’ve done the searching for you. Find homes in popular luxury price ranges.55-Plus
Explore beautiful homes and enviable amenities available in 55-and-over communities.Your Free MLS Search Account
Create and manage saved searches and properties with the Property Organizer.Schedule a Personal Consultation
We’re happy to help any time! Schedule a no-obligation 15-minute call.


